
Address
9812 Chaparral Pass, Fort Worth, TX
Price
$ 420,000
Property Attributes
- MLS#21389653
- TypeSingle Family
- Listing Status Active
- CountyTARRANT
- CityFort Worth
- NeighborhoodSkyline Ranch
- Zip76126
- StyleModern Farmhouse,Traditional
- Year Built2021
- Taxes$ 6353
- Price$ 420,000
- Bedrooms4
- Full Bathrooms2
- Half Bathrooms0
- Sqr Footage2085
- Lot Size0.126 Acres
Data Source:
North Texas Real Estate Info Systems (NTREIS)
Property Description
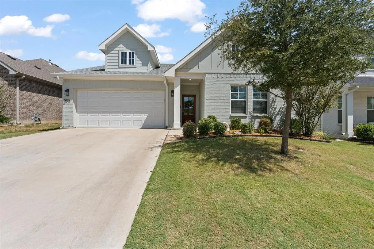
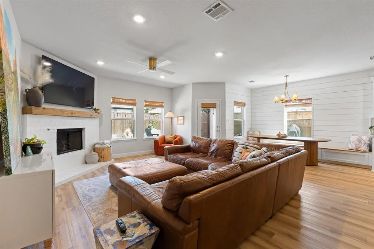
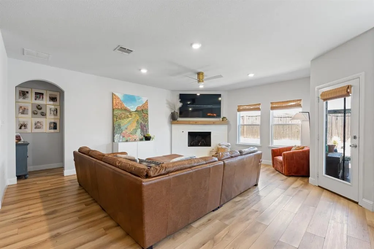
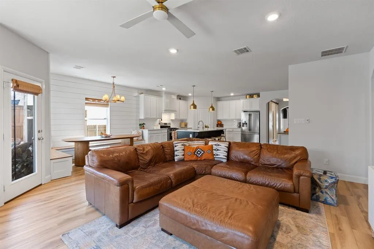
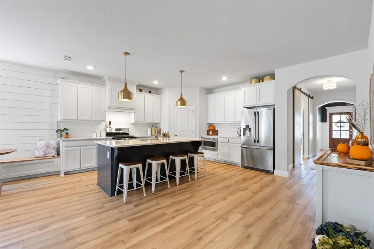
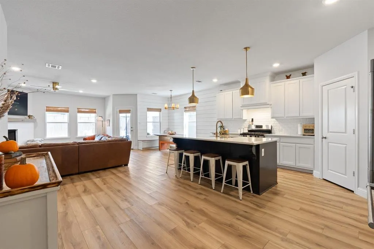
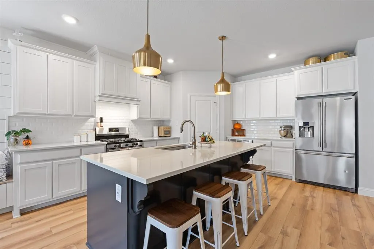
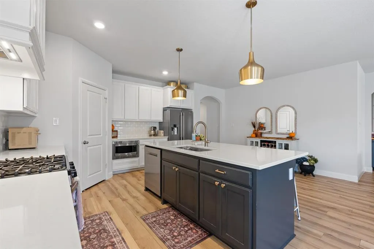
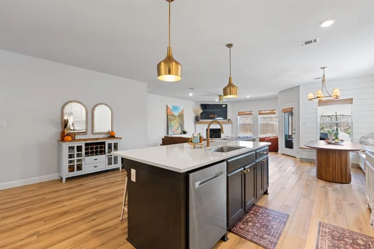
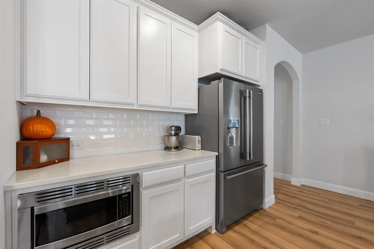
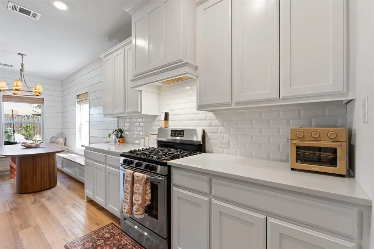
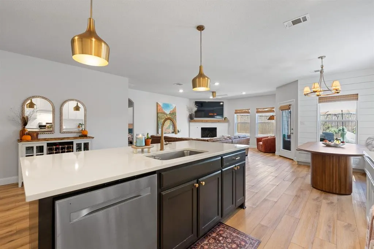
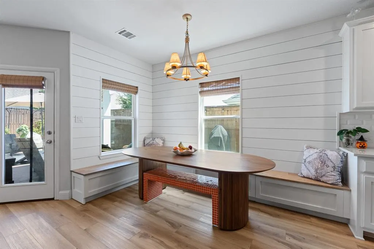
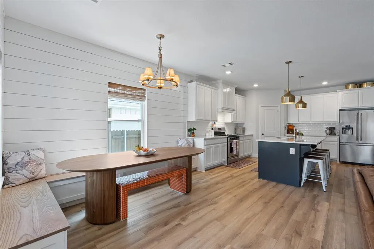
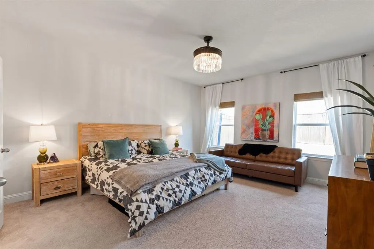
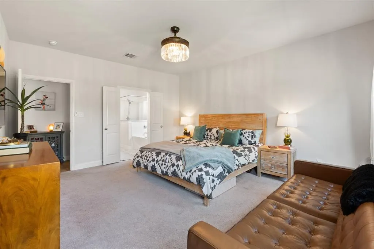
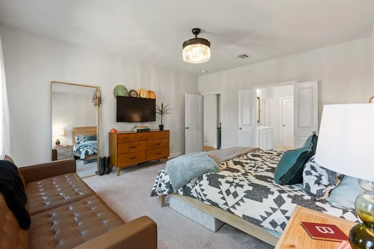
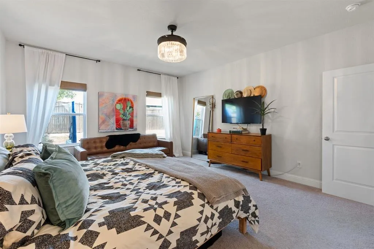
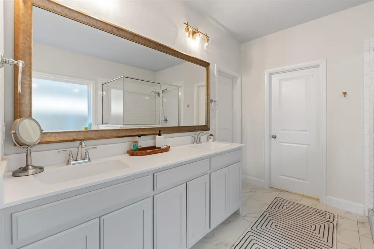
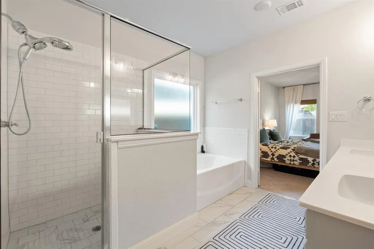
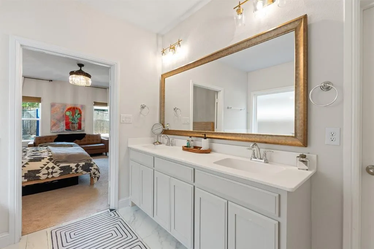
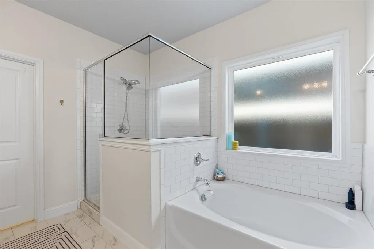
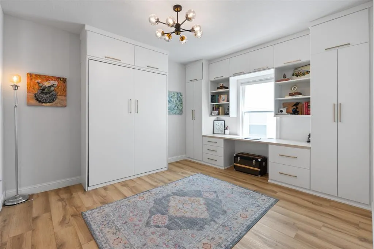
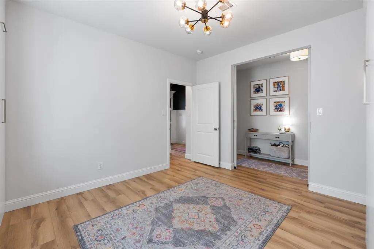
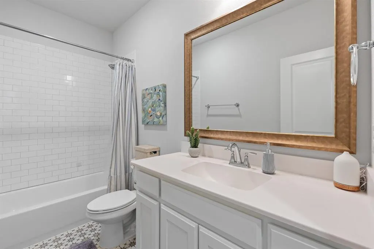
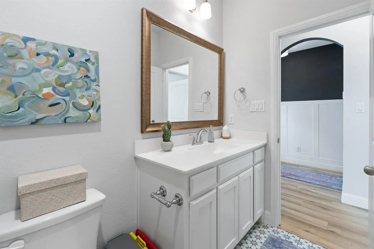
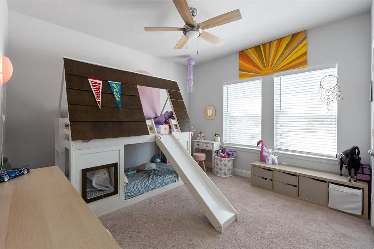
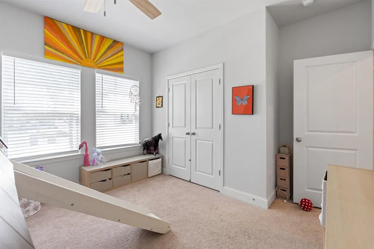
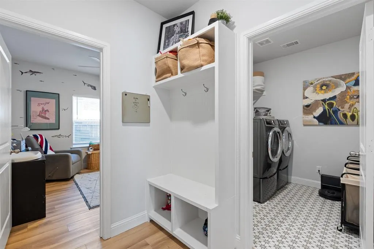
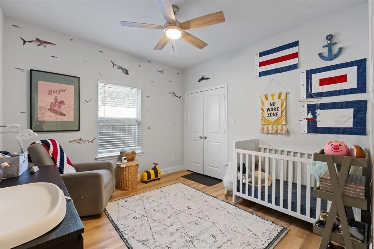
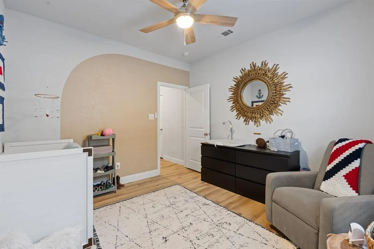
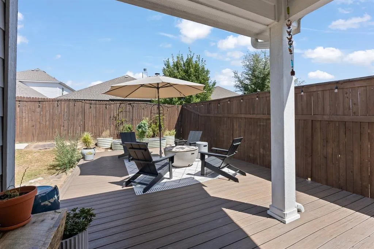
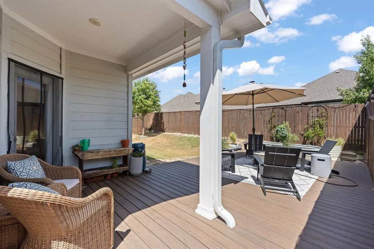
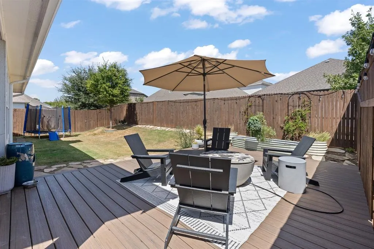
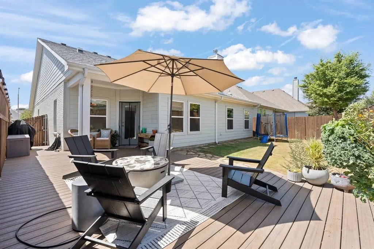
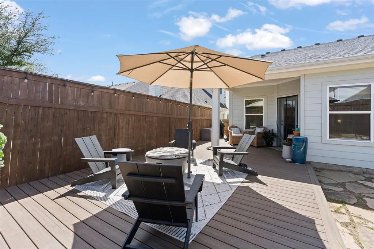
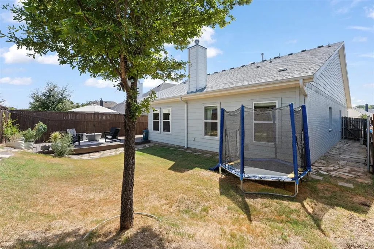
RARE FINANCING OPPORTUNITY! Seller currently has an FHA loan with a 3.25% interest rate that may be assumable by a qualified buyer, subject to lender servicer approval and applicable FHA requirements. Welcome to this beautifully upgraded 4-bedroom, 2-bath home in highly sought-after Skyline Ranch. Built in 2021 and offering approximately 1,931 square feet, this home combines the benefits of newer construction with custom features that set it apart. The bright, open-concept kitchen features an oversized island, quartz countertops, rich cabinetry, stainless steel appliances, and stylish pendant lighting. It flows seamlessly into the living and dining areas, where a custom built-in storage bench and shiplap accent wall add character, seating, and functionality. One secondary bedroom is a true standout, featuring an impressive custom built-in wall system with extensive cabinetry, open shelving, a dedicated workspace, and integrated Murphy bed. Accessed through stylish barn doors, this versatile room works beautifully as a bedroom, office, guest room, or flex space. The spacious primary suite offers an ensuite bath with a custom tiled shower, garden tub, dual-sink vanity, and beautifully selected finishes. Outside, enjoy a large, low-maintenance composite deck that expands the home’s entertaining space and provides the perfect setting for outdoor dining, grilling, or relaxing. Complete with a 2-car garage, modern finishes, custom upgrades, and an inviting open floor plan, this Skyline Ranch home offers personality, functionality, and thoughtful design throughout.
| Elementary School |
|---|
| Rolling Hills Elementary School |
| Price History | |
|---|---|
| 9/17/2026 | Listed $420,000 |
General Features
| Heating | Central |
|---|---|
| Cooling | Central Air |
| Utilities | Cable Available,City Sewer,City Water,Individual Gas Meter,Sidewalk |
| Possession | 30-60 Days,60-90 Days |
| Roof | Composition |
| Appliances | Dishwasher,Disposal,Gas Range,Ice Maker,Microwave,Plumbed For Gas in Kitchen |
| Assoc Fees | 230 |
| Number of Garage Spaces | 2 |
| School District | Fort Worth ISD |
| HOA Fee Includes | Maintenance Grounds |
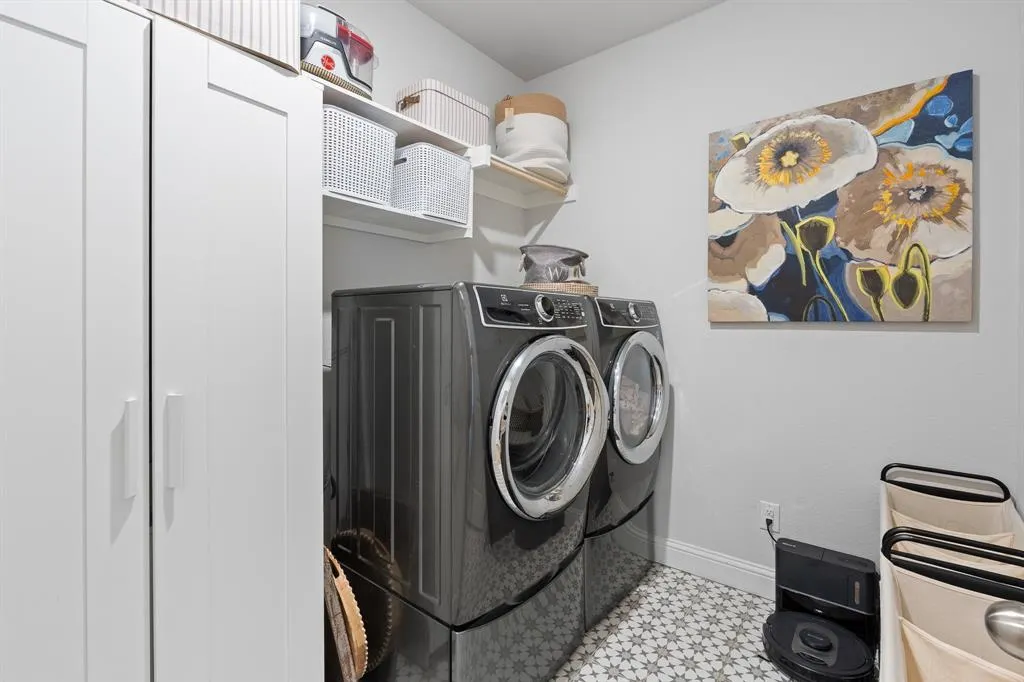
| Exclusions | Minerals Owned (Possibly The Refrigerator,Washer and Dryer) |
| Year Built | 2021 |
| Architectural Style | Modern Farmhouse,Traditional |
| Levels | One |
| Unexempt Taxes | 6353 |
| Will Subdivide | No |
| Property Subtype | Single Family Residence |
| Subdivision Name | Skyline Ranch |
| Transaction Type | For Sale |
| Occupant Type | Owner |
| County | Tarrant |
| Property Type | Residential |
| Security Features | Carbon Monoxide Detector(s),Smoke Detector(s) |
| Construction Materials | Brick,Siding |
| Association Fee Frequency | Semi-Annual |
| HOA Type | Mandatory |
| Special Notes | Flood Plain |
| Full Baths | 2 |
| Status | Active |
| Directions | From I-20,take Exit 426 for FM 2871 Chapin School Rd and head south. Turn left onto Rolling Hills Drive,left onto Concho Valley Trail,then right onto Chaparral Pass. Property will be on the right at |
| City | Fort Worth |
| Elementary School Name | Rolling Hills |
| High School | Benbrook |
| Elementary School | Rolling Hills |
| Virtual Tour URL Unbranded | https://www.propertypanorama.com/instaview/ntreis/21389653 |
| Standard Status | Active |
| Listing Terms | Cash,Conventional,FHA,FHA Assumable,USDA Loan,VA Loan |
Interior Features
| Interior Features | Built-in Features,Decorative Lighting,High Speed Internet Available,Kitchen Island,Open Floorplan,Pantry |
|---|---|
| Flooring | Carpet,Ceramic Tile,Luxury Vinyl Plank |
| Fireplace Features | Brick,Gas,Gas Logs,Gas Starter,Living Room |
| Fireplaces Total | 1 |
| Dining Areas | 1 |
| Living Areas | 1 |
| Room Count | 10 |
| Lock Box Type | Supra |
| Total Bedrooms | 4 |
| Total Baths | 2 |
| Window Features | Window Coverings |
| Laundry Features | Utility Room,Full Size W/D Area,Dryer Hookup,Washer Hookup |
Exterior Features
| Exterior Features | Rain Gutters,Private Yard |
|---|---|
| Fencing | Fenced,High Fence,Privacy |
| Garage Length | 19 |
| Garage Width | 19 |
| Parking Features | Driveway,Garage,Garage Door Opener,Garage Faces Front |
| Lot Size | Less Than .5 Acre (not Zero) |
| Foundation | Slab |
| Lot Size Area | 0.1260 |
| Lot Size Units | Acres |
| Structural Style | Single Detached |
| Garage Y/N | Yes |
| Lot Size Square Feet | 5488.5600 |
| Lot Size Acres | 0.1260 |
| Patio And Porch Features | Deck |
| Attached Garage Y/N | Yes |
Amenities
- Foreclosure
- Views
- Short Sale
- New Construction
- Adult 55+
- Lease To Own
- No HOA Fees
- Furnished
- Primary On Main
- Air Conditioning
- Seller Finance
- Green
- Fixer Upper
- Horse
- Golf
- Fireplace
- Deck
- Garage
- Basement
- Pool
Property vs Single Family Average in 76126
Price
Taxes
Year Built
In The Neighborhood
Fort Worth
$ 385,000
9848 Brazoria Trail
Fort Worth, TX 76126
- Type
- Single Family
- Size
- 2,150 SqFt
- Rooms
- 3 Beds + 2 Baths
Fort Worth
$ 485,000
5200 Sonata Trail
Fort Worth, TX 76126
- Type
- Single Family
- Size
- 2,300 SqFt
- Rooms
- 3 Beds + 3 Baths
Primary On Main
Fort Worth
$ 450,000
9621 Rosina Trail
Fort Worth, TX 76126
- Type
- Single Family
- Size
- 2,496 SqFt
- Rooms
- 4 Beds + 3 Baths
 © 2026 North Texas Real Estate Information Systems, Inc. All rights reserved. Disclaimer: All information deemed reliable but not guaranteed and should be independently verified. All properties are subject to prior sale, change or withdrawal. Neither listing broker(s) nor M&D Real Estate - Forney shall be responsible for any typographical errors, misinformation, misprints and shall be held totally harmless. The database information herein is provided from and copyrighted by the North Texas Real
