
Open House Sat, Sep 19th 12:00 PM - 05:00 PM - Eco Friendly
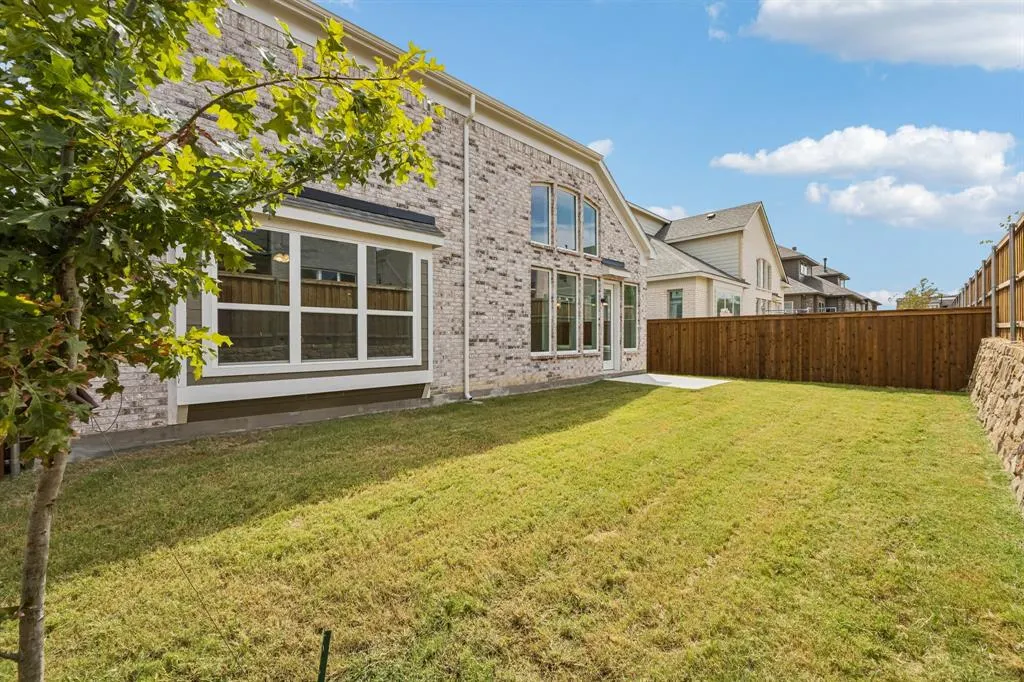
Address
3517 Delphi Court, Corinth, TX
Price
$ 719,856
Property Attributes
- MLS#21388444
- TypeSingle Family
- Listing Status Active
- CountyDENTON
- CityCorinth
- NeighborhoodWalton Ridge
- Zip76208
- StyleSingle Family Residence
- Year Built2026
- Price$ 719,856
- Bedrooms3
- Full Bathrooms3
- Half Bathrooms0
- Sqr Footage3398
- Lot Size0.132 Acres
Data Source:
North Texas Real Estate Info Systems (NTREIS)
Property Description
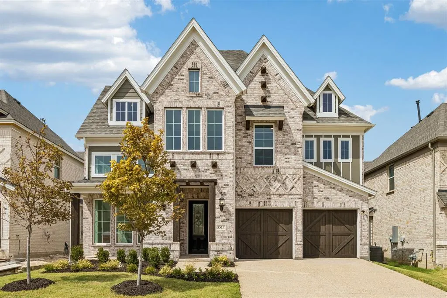
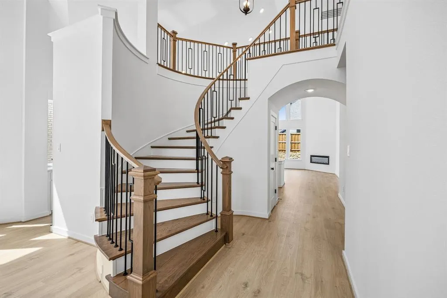
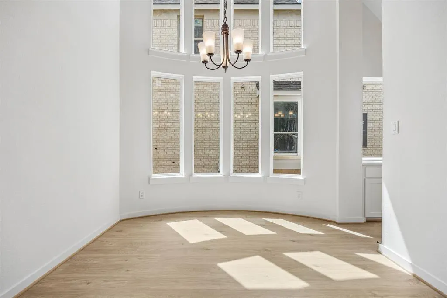
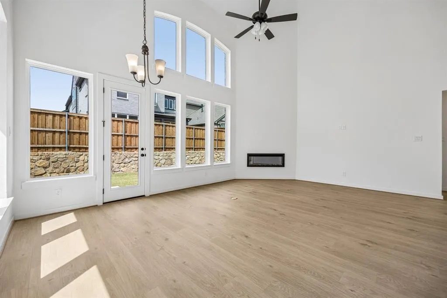
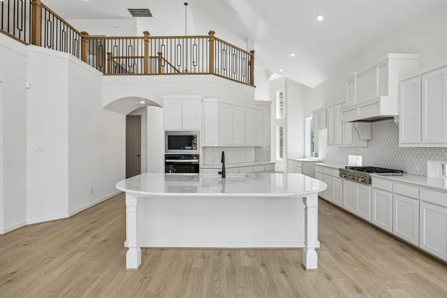
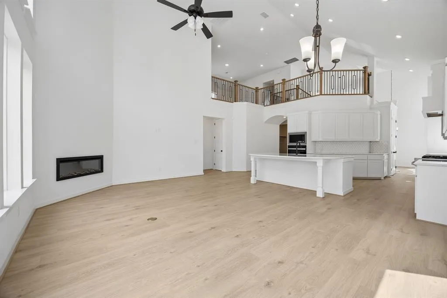
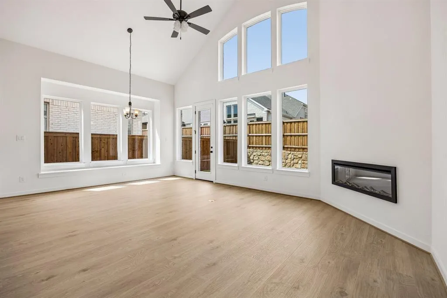
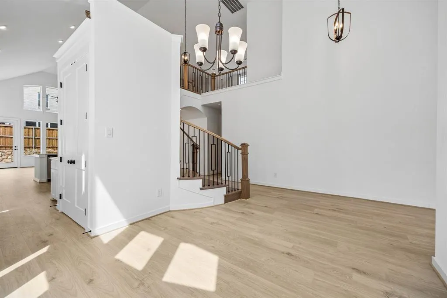
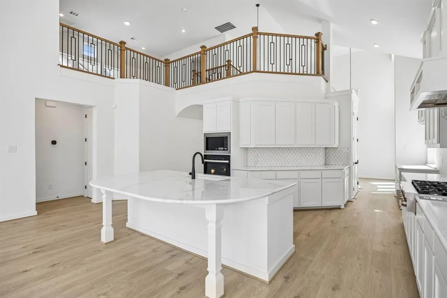
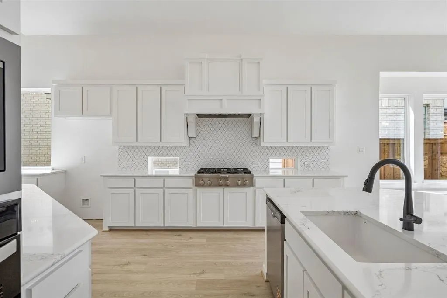
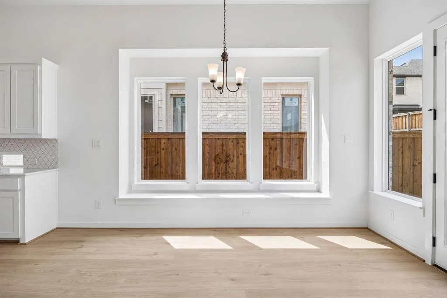
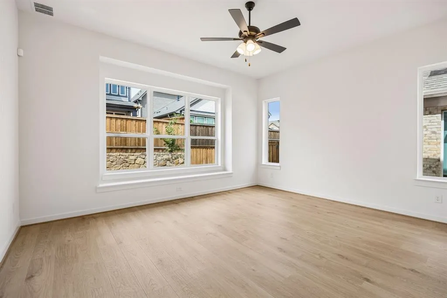
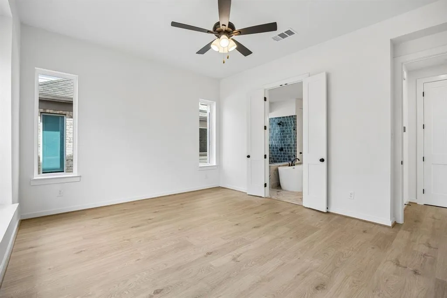
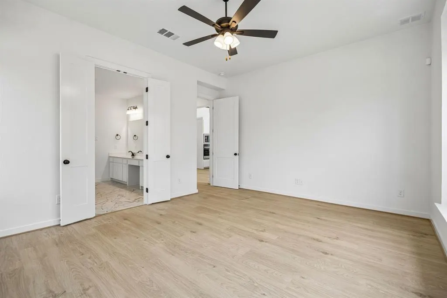
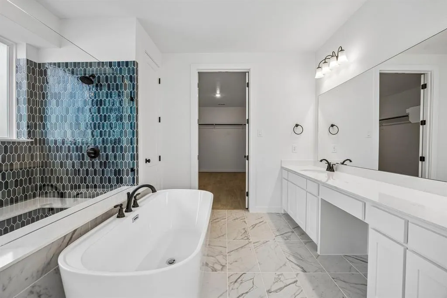
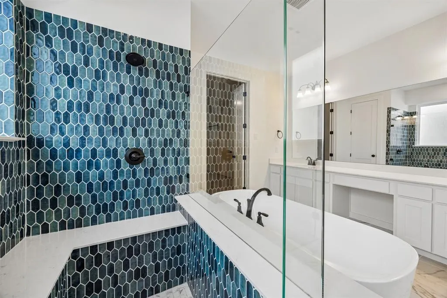
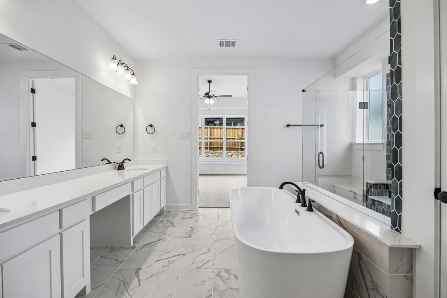
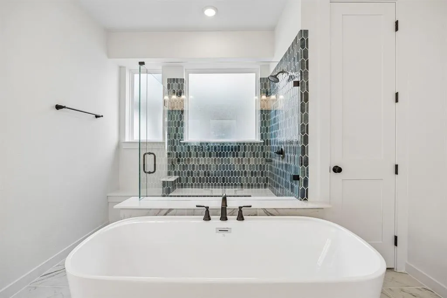
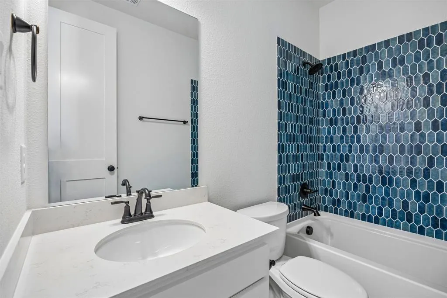
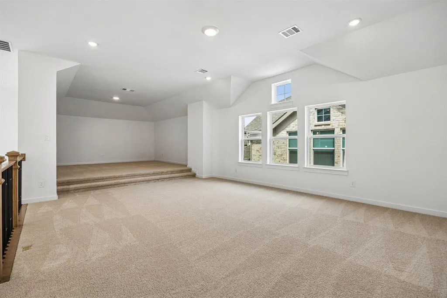
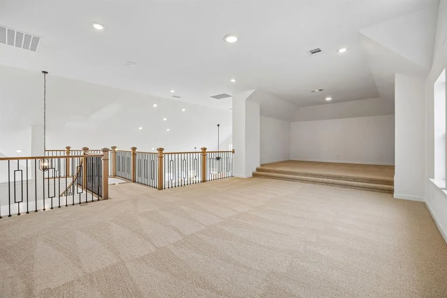
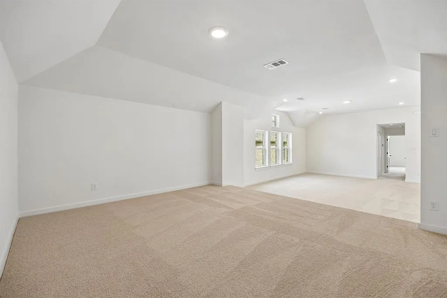
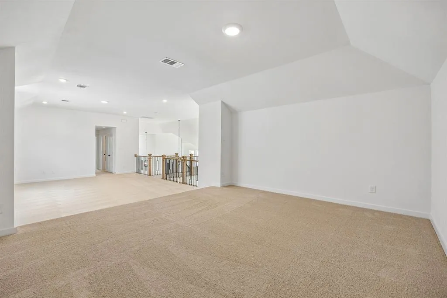
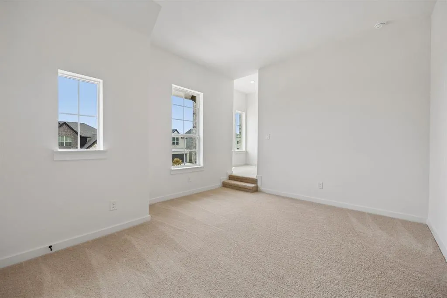
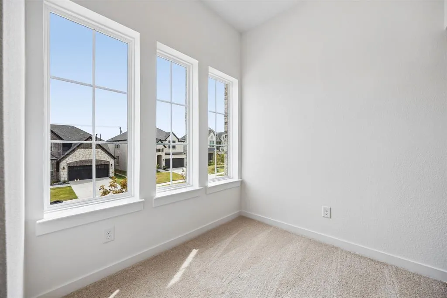
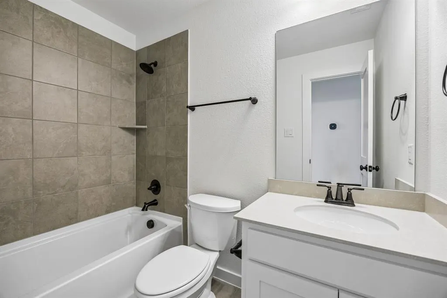
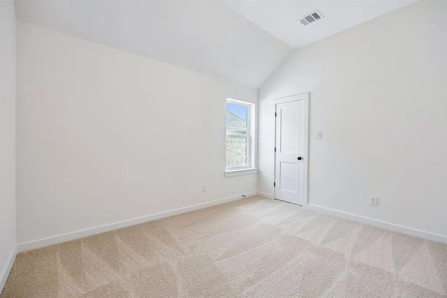
This stunning new Grand Home in Walton Ridge is Ready for Move In! Located walking distance to Agora Park with pool & sports fields, this thoughtfully designed residence blends timeless style with modern comfort and exceptional craftsmanship. From the moment you arrive, the curb appeal captivates. Light brick paired with cedar accents, and a wood & glass front door create a striking first impression. Step inside and the quality is immediately apparent — a full oak staircase with wrought iron balusters, tons of wood floors, and elegant 8-foot interior doors set the tone throughout the main level. The layout is designed for the way families live. The primary suite is conveniently located on the main floor, while upstairs you'll find a spacious game room, a media room , 2 additional bedrooms, and a versatile loft perfect for a reading or study space. A separate home office with doors on the main level adds even more flexibility for work or quiet time. The vaulted family room is the heart of the home — soaring ceilings, a modern linear two-story fireplace, wood floors, and a flat-screen TV outlet make it equally suited for cozy evenings and lively gatherings. It flows seamlessly into the open-concept kitchen, featuring Omegastone slab countertops, a deco tile backsplash, stainless steel appliances, a commercial style 6 burner gas cooktop, a custom wood vent hood, a large island, a trash can drawer, and a Butler’s Pantry to the formal dining. The primary suite has a free-standing tub, deco tile shower, quartz vanities, and a huge walk-in closet that is the envy of all. Peace of mind comes standard here too — with a built-in security system, a full sprinkler system, and a lineup of energy-efficient features including a tankless water heater, radiant barrier roof decking, and Energy Star certification. And as a brand-new build, you'll enjoy the added confidence of full builder warranties.
| Elementary School |
|---|
| Olive Stephens Elementary School |
| Price History | |
|---|---|
| 9/16/2026 | Listed $719,856 |
General Features
| Heating | Central,Fireplace(s),Natural Gas,Zoned |
|---|---|
| Cooling | Ceiling Fan(s),Central Air,Electric,ENERGY STAR Qualified Equipment,Zoned |
| Utilities | All Weather Road,Alley,City Sewer,City Water,Community Mailbox,Concrete,Curbs,Sidewalk,Underground Utilities |
| Possession | Closing/Funding |
| Roof | Composition |
| Appliances | Dishwasher,Disposal,Electric Oven,Gas Cooktop,Microwave,Tankless Water Heater,Vented Exhaust Fan |
| Assoc Fees | 725 |
| Number of Garage Spaces | 2 |
| Restrictions | Deed |
| School District | Denton ISD |
| HOA Fee Includes | Maintenance Grounds,Management Fees |
| Exclusions | As built construction - all schools to be verified,room sizes & square footage are estimate. Please see sales office for more details 972-387-6087. |
| Year Built | 2026 |
| Community Features | Greenbelt,Park,Sidewalks |
| Levels | Two |
| Will Subdivide | No |
| Property Subtype | Single Family Residence |
| Subdivision Name | Walton Ridge |
| Transaction Type | For Sale |
| County | Denton |
| Property Type | Residential |
| Security Features | Security Lights,Security System,Smoke Detector(s) |
| Construction Materials | Brick,Radiant Barrier |
| Association Fee Frequency | Annually |
| Year Built Details | New Construction - Complete |
| HOA Type | Mandatory |
| Green Energy Efficient | 12 inch+ Attic Insulation,Appliances,Drought Tolerant Plants,Enhanced Air Filtration,HVAC,Rain / Freeze Sensors,Thermostat,Windows |
| Special Notes | Deed Restrictions |
| Full Baths | 3 |
| Status | Active |
| Directions | From I35E,turn east on Corinth Parkway,north on Shady Rest,left on Ithaca |
| City | Corinth |
| Elementary School Name | Olive Stephens |
| High School | Ryan H S |
| Open House | Public: Sat Sep 19,12:00PM-5:00PM |
| Elementary School | Olive Stephens |
| Virtual Tour URL Unbranded | https://www.propertypanorama.com/instaview/ntreis/21388444 |
| Virtual Tour URL Branded | my.matterport.com/show/?m=f8CWcz2ot7R |
| Standard Status | Active |
Interior Features
| Interior Features | Cable TV Available,Cathedral Ceiling(s),Decorative Lighting,Flat Screen Wiring,High Speed Internet Available,Loft,Open Floorplan,Vaulted Ceiling(s) |
|---|---|
| Flooring | Carpet,Tile,Wood |
| Fireplace Features | Family Room |
| Fireplaces Total | 1 |
| Dining Areas | 2 |
| Living Areas | 4 |
| Room Count | 9 |
| Lock Box Type | None |
| Total Bedrooms | 3 |
| Total Baths | 3 |
| Laundry Features | Utility Room,Full Size W/D Area |
Exterior Features
| Exterior Features | Rain Gutters,Outdoor Living Center |
|---|---|
| Lot Features | Landscaped,Sprinkler System,Subdivision |
| Fencing | Wood |
| Garage Length | 20 |
| Garage Width | 20 |
| Lot Size Source | Builder |
| Parking Features | Garage Door Opener,Garage Faces Front,Kitchen Level |
| Lot Size | Less Than .5 Acre (not Zero) |
| Covered Spaces | 2 |
| Foundation | Slab |
| Lot Size Area | 0.1320 |
| Lot Size Dimensions | 50x115 |
| Lot Size Units | Acres |
| Structural Style | Single Detached |
| Garage Y/N | Yes |
| Lot Size Square Feet | 5749.9200 |
| Lot Size Acres | 0.1320 |
| Attached Garage Y/N | Yes |
Amenities
- Foreclosure
- Views
- Short Sale
- New Construction
- Adult 55+
- Lease To Own
- No HOA Fees
- Furnished
- Primary On Main
- Air Conditioning
- Seller Finance
- Green
- Fixer Upper
- Horse
- Golf
- Fireplace
- Deck
- Garage
- Basement
- Pool
Property vs Single Family Average in 76208
Price
Year Built
Visits
In The Neighborhood
Reduced
Corinth
$ 567,598
1525 Euclid Alley
Corinth, TX 76208
- Type
- Single Family
- Size
- 2,938 SqFt
- Rooms
- 4 Beds + 3 Baths
Open House
Corinth
$ 548,920
1532 Euclid Alley
Corinth, TX 76208
- Type
- Single Family
- Size
- 3,240 SqFt
- Rooms
- 4 Beds + 3.5 Baths
 © 2026 North Texas Real Estate Information Systems, Inc. All rights reserved. Disclaimer: All information deemed reliable but not guaranteed and should be independently verified. All properties are subject to prior sale, change or withdrawal. Neither listing broker(s) nor M&D Real Estate - Forney shall be responsible for any typographical errors, misinformation, misprints and shall be held totally harmless. The database information herein is provided from and copyrighted by the North Texas Real
