
Address
321 Magnolia Drive, Fate, TX
Price
$ 295,000
Property Attributes
- MLS#21386471
- TypeSingle Family
- Listing Status Active
- CountyROCKWALL
- CityFate
- NeighborhoodWoodcreek Ph 2a
- Zip75087
- StyleTraditional
- Year Built2005
- Taxes$ 5832
- Price$ 295,000
- Bedrooms3
- Full Bathrooms2
- Half Bathrooms0
- Sqr Footage2099
- Lot Size0.131 Acres
Data Source:
North Texas Real Estate Info Systems (NTREIS)
Property Description
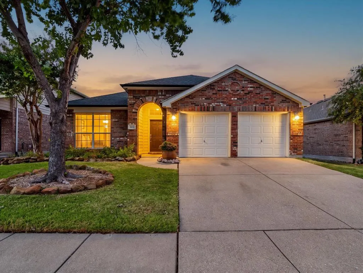
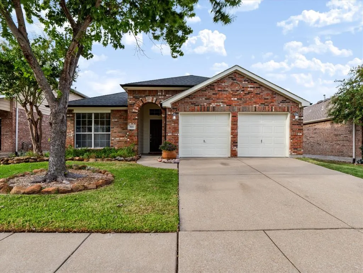
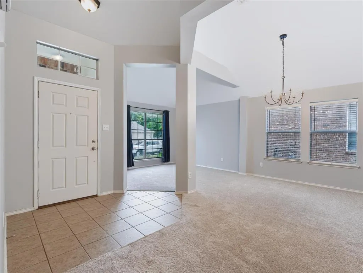
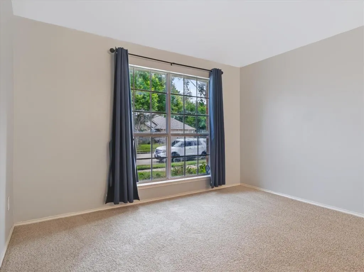
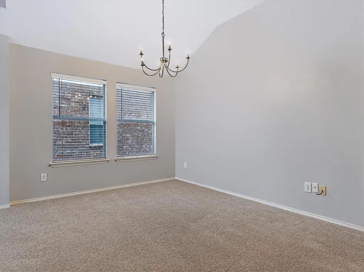
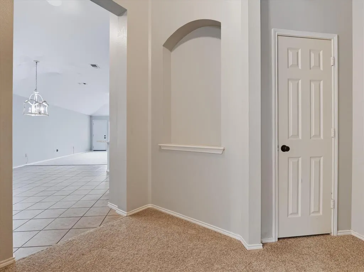
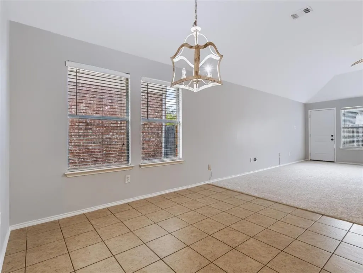
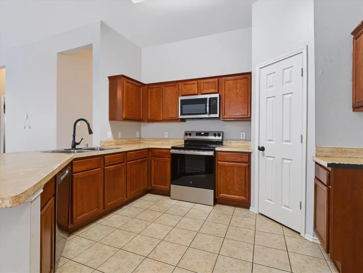
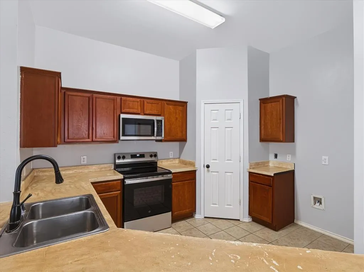
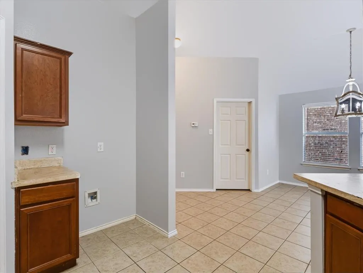
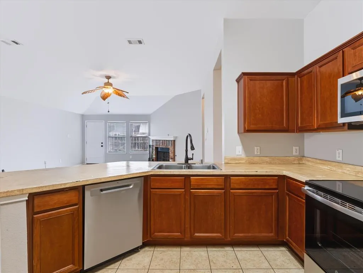
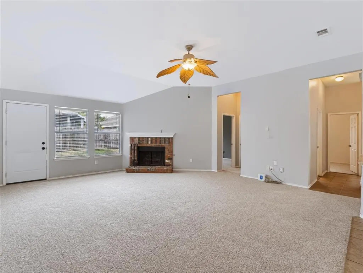
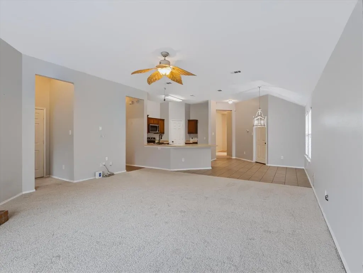
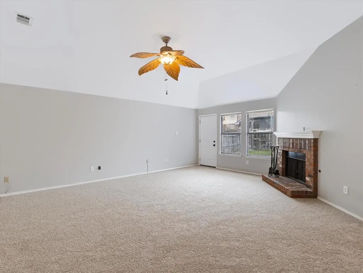
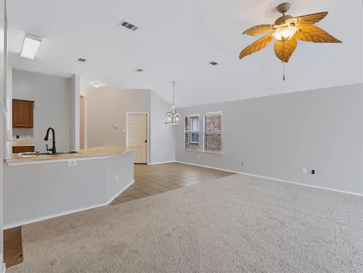
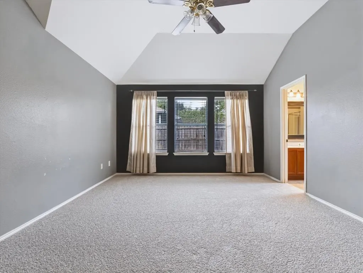
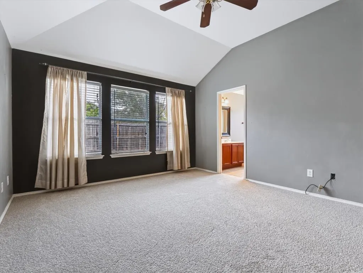
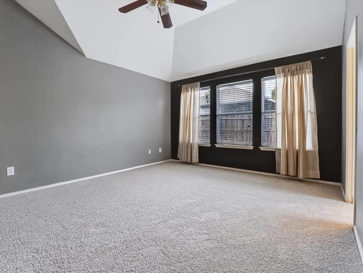
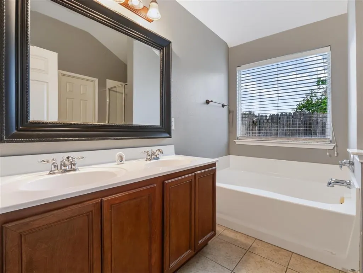
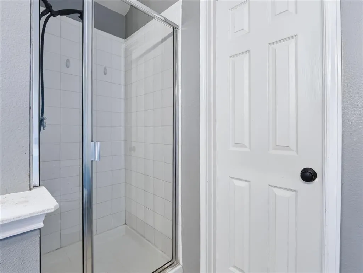
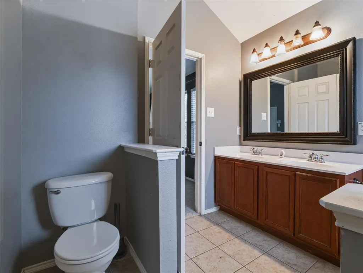
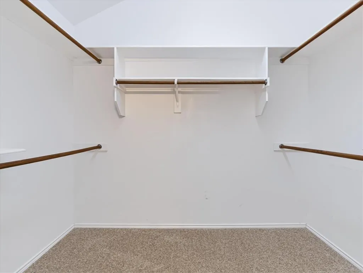
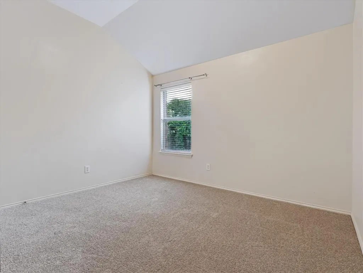
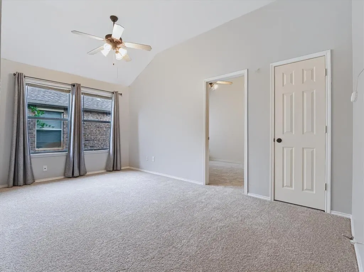
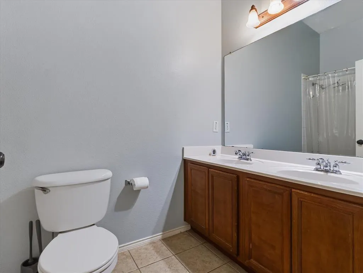
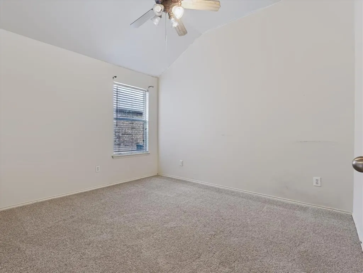
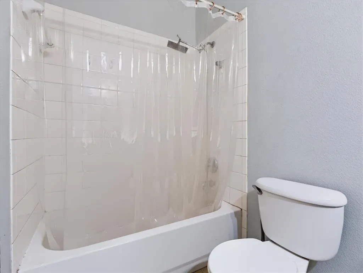
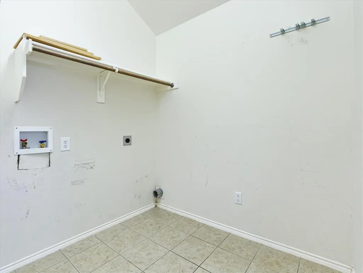
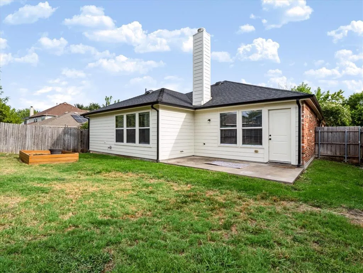
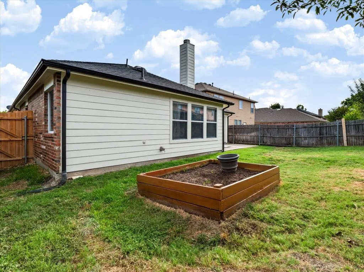
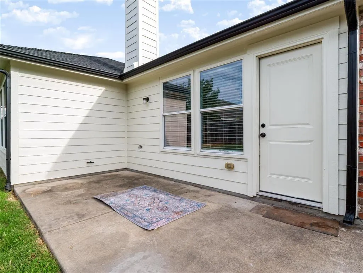
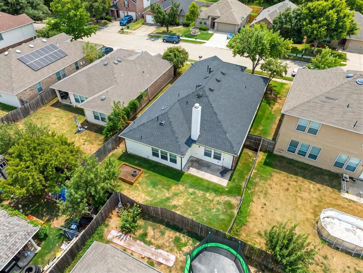
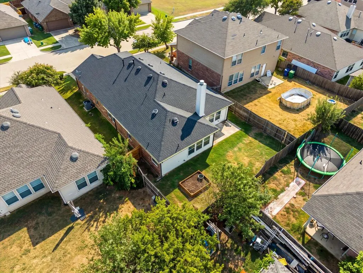
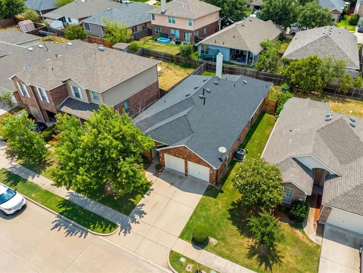
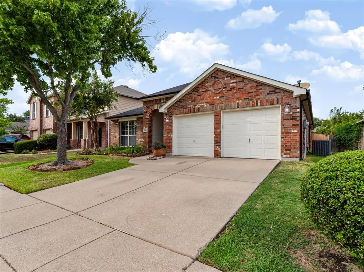
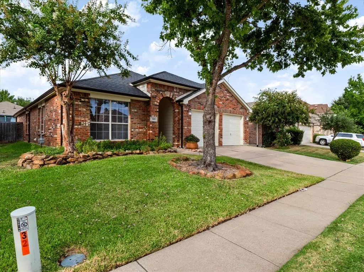
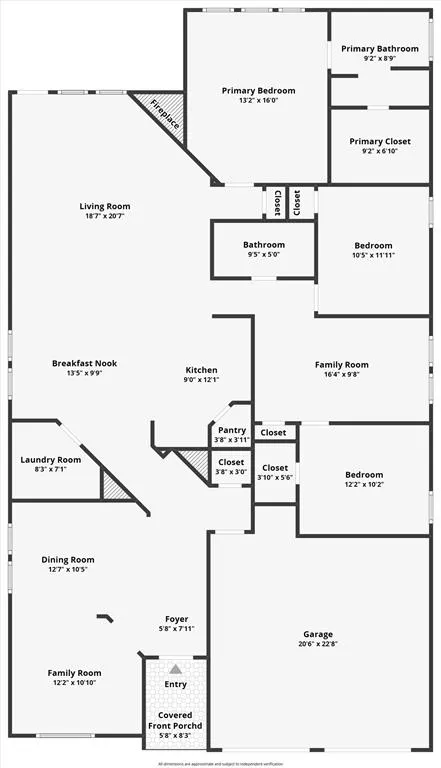
Space, flexibility and a great floor plan come together at 321 Magnolia Drive in the established Woodcreek community of Fate. This single story home offers 3 bedrooms, 2 bathrooms and 2,099 square feet with multiple living and dining spaces. At the front of the home, a dedicated dining room sits alongside a second family room that can remain an open living space or easily be converted into a private office with added framing and French doors. The spacious main family room features vaulted ceilings, great natural light and a wood burning brick fireplace with gas starter, creating a comfortable gathering space. The kitchen opens to the living area and features a breakfast bar, stainless steel appliances, plenty of cabinetry and pantry storage, along with a separate breakfast area for casual dining. The primary suite offers a large walk in closet, dual sinks, garden tub and separate shower. Between the two secondary bedrooms is a versatile bonus room, perfectly positioned for a playroom, second office, game room or additional flex space. The separate laundry room adds even more functionality with a utility sink and space for an additional refrigerator or freezer. Outside, enjoy a backyard patio with room for grilling, relaxing or creating your own outdoor setup. A large shade tree adds character to the front yard and complements the classic brick exterior. Additional updates include a roof replaced approximately three years ago and a water heater replaced in 2024. Woodcreek residents enjoy an impressive list of amenities including three community pools, clubhouse, fitness centers, four pickleball courts, dog parks, playgrounds, ponds, putting green and miles of walking trails. Convenient access to I 30, Lake Ray Hubbard, shopping and dining makes this a home that delivers both space and everyday convenience.
| Elementary School |
|---|
| Vernon Elementary School |
| Price History | |
|---|---|
| 9/16/2026 | Listed $295,000 |
General Features
| Heating | Central,Natural Gas |
|---|---|
| Cooling | Ceiling Fan(s),Central Air,Electric |
| Utilities | Cable Available,City Sewer,City Water,Concrete,Curbs,Electricity Connected,Individual Gas Meter,Individual Water Meter,Natural Gas Available,Sidewalk,Underground Utilities |
| Possession | Closing/Funding |
| Roof | Composition |
| Appliances | Dishwasher,Disposal,Electric Range,Gas Water Heater,Microwave |
| Assoc Fees | 360 |
| Number of Garage Spaces | 2 |
| School District | Royse City ISD |
| HOA Fee Includes | Full Use of Facilities,Maintenance Grounds,Management Fees |
| Year Built | 2005 |
| Architectural Style | Traditional |
| Community Features | Club House,Community Pool,Curbs,Fishing,Fitness Center,Greenbelt,Pickle Ball Court,Playground,Sidewalks,Other |
| Levels | One |
| Unexempt Taxes | 5832 |
| Will Subdivide | No |
| Property Subtype | Single Family Residence |
| Subdivision Name | Woodcreek Ph 2a |
| Transaction Type | For Sale |
| County | Rockwall |
| Property Type | Residential |
| Security Features | Security Lights |
| Construction Materials | Brick |
| Association Fee Frequency | Semi-Annual |
| Year Built Details | Preowned |
| HOA Type | Mandatory |
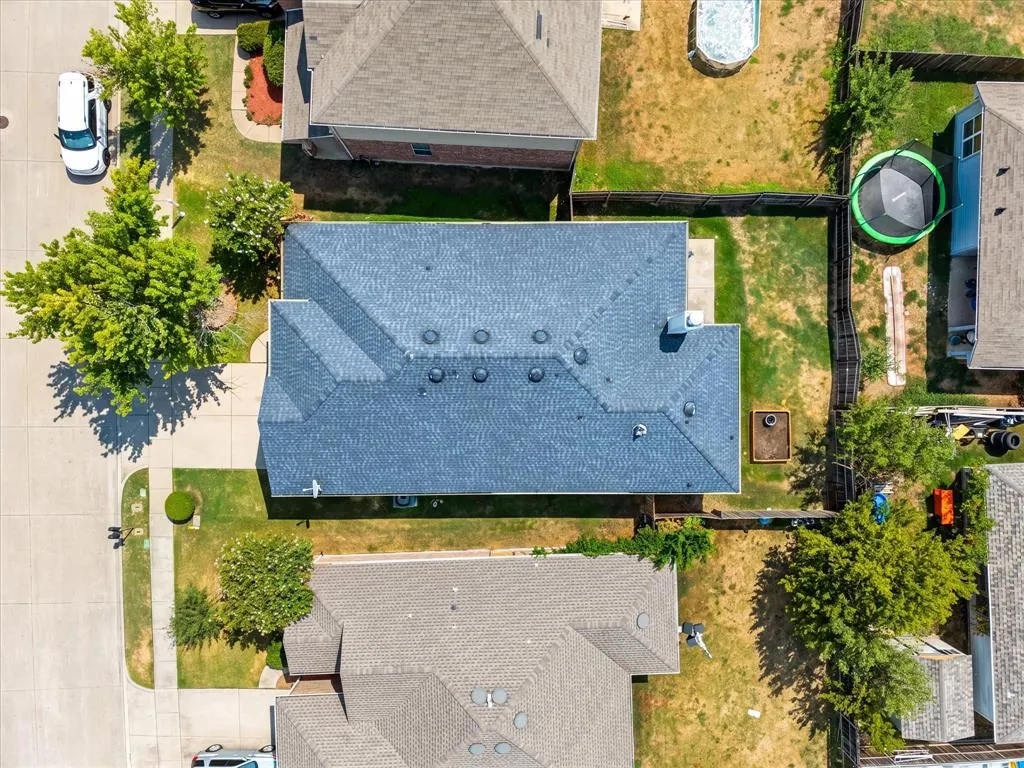
| Special Notes | Aerial Photo,Survey Available |
| Full Baths | 2 |
| Status | Active |
| Directions | See GPS |
| City | Fate |
| Elementary School Name | Vernon |
| High School | Royse City |
| Elementary School | Vernon |
| Virtual Tour URL Unbranded | https://www.propertypanorama.com/instaview/ntreis/21386471 |
| Standard Status | Active |
| Listing Terms | Cash,Conventional,FHA,VA Loan |
Interior Features
| Interior Features | Built-in Features,Cable TV Available,Decorative Lighting,Double Vanity,Eat-in Kitchen,High Speed Internet Available,Pantry,Walk-In Closet(s),Wired for Data |
|---|---|
| Flooring | Carpet,Ceramic Tile |
| Fireplace Features | Brick,Gas Starter,Living Room,Wood Burning |
| Fireplaces Total | 1 |
| Dining Areas | 2 |
| Living Areas | 3 |
| Room Count | 11 |
| Lock Box Type | Blue BT LE |
| Total Bedrooms | 3 |
| Total Baths | 2 |
| Window Features | Window Coverings |
| Laundry Features | Electric Dryer Hookup,Utility Room,Full Size W/D Area,Dryer Hookup,Washer Hookup |
Exterior Features
| Exterior Features | Rain Gutters,Lighting |
|---|---|
| Lot Features | Interior Lot,Landscaped,Level,Lrg. Backyard Grass,Sprinkler System,Subdivision |
| Fencing | Wood |
| Garage Length | 21 |
| Garage Width | 23 |
| Lot Size Source | Public Records |
| Parking Features | Concrete,Covered,Direct Access,Driveway,Enclosed,Garage,Garage Door Opener,Garage Faces Front,Garage Single Door,Inside Entrance,Kitchen Level,Lighted,Oversized |
| Lot Size | Less Than .5 Acre (not Zero) |
| Covered Spaces | 2 |
| Foundation | Slab |
| Lot Size Area | 0.1310 |
| Lot Size Dimensions | 111 x 54 |
| Lot Size Units | Acres |
| Structural Style | Single Detached |
| Garage Y/N | Yes |
| Lot Size Square Feet | 5706.3600 |
| Lot Size Acres | 0.1310 |
| Patio And Porch Features | Patio |
| Attached Garage Y/N | Yes |
Amenities
- Foreclosure
- Views
- Short Sale
- New Construction
- Adult 55+
- Lease To Own
- No HOA Fees
- Furnished
- Primary On Main
- Air Conditioning
- Seller Finance
- Green
- Fixer Upper
- Horse
- Golf
- Fireplace
- Deck
- Garage
- Basement
- Pool
Property vs Single Family Average in 75087
Price
Taxes
Year Built
 © 2026 North Texas Real Estate Information Systems, Inc. All rights reserved. Disclaimer: All information deemed reliable but not guaranteed and should be independently verified. All properties are subject to prior sale, change or withdrawal. Neither listing broker(s) nor M&D Real Estate - Forney shall be responsible for any typographical errors, misinformation, misprints and shall be held totally harmless. The database information herein is provided from and copyrighted by the North Texas Real
