
Open House Sat, Sep 19th 11:00 AM - 01:00 PM


Address
6436 Trail Lake Drive, Fort Worth, TX
Price
$ 325,000
Property Attributes
- MLS#21385320
- TypeSingle Family
- Listing Status Active
- CountyTARRANT
- CityFort Worth
- NeighborhoodWedgwood Add
- Zip76133
- StyleRanch,Traditional
- Year Built1971
- Price$ 325,000
- Bedrooms3
- Full Bathrooms2
- Half Bathrooms0
- Sqr Footage1555
- Lot Size0.269 Acres
Data Source:
North Texas Real Estate Info Systems (NTREIS)
Property Description
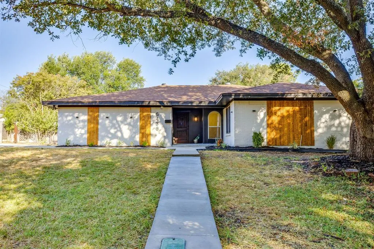
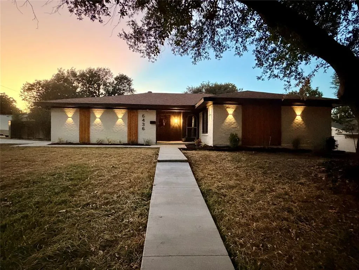
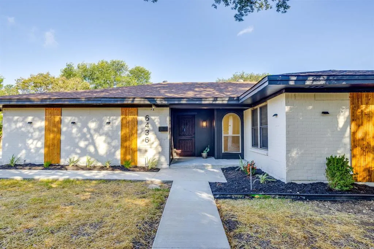
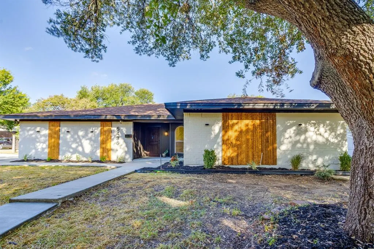
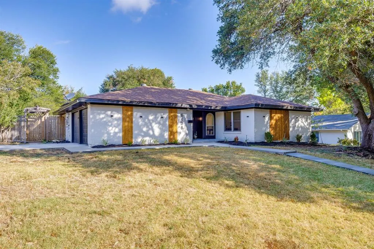
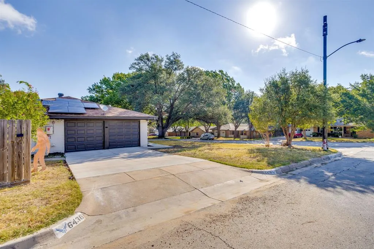
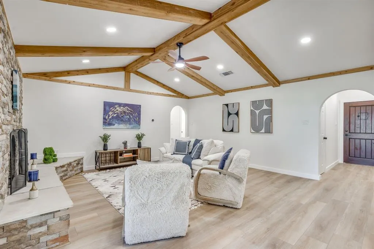
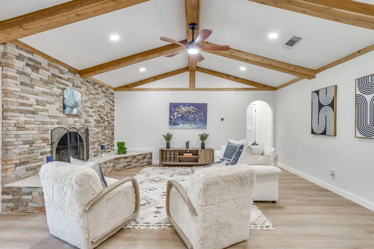
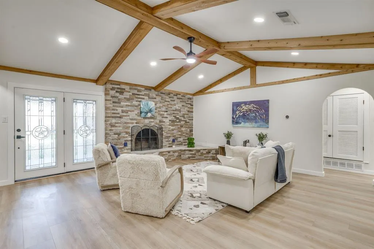
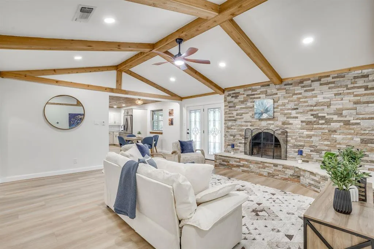
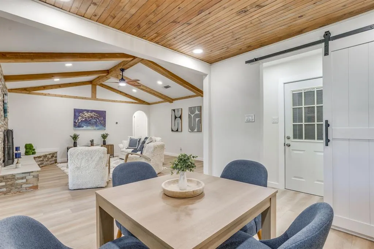
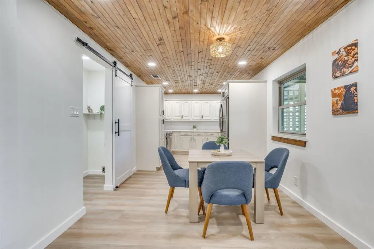
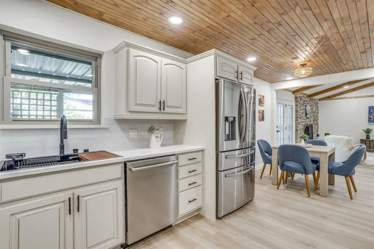
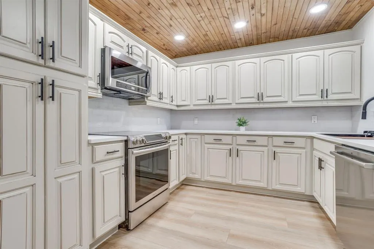
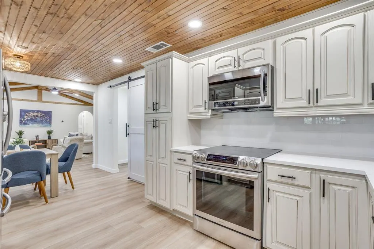
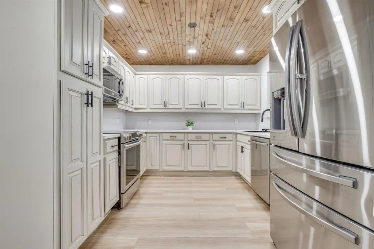
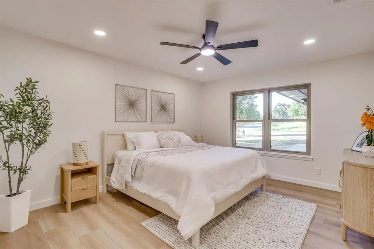
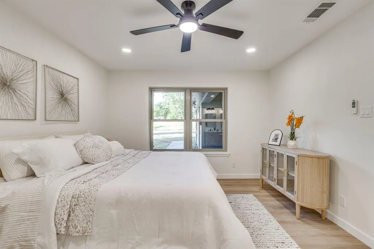
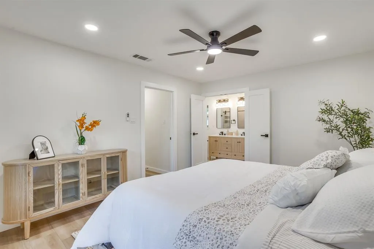
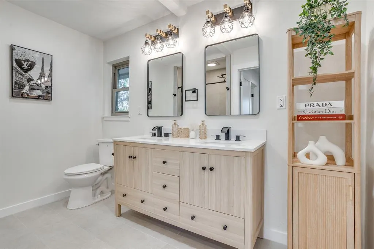
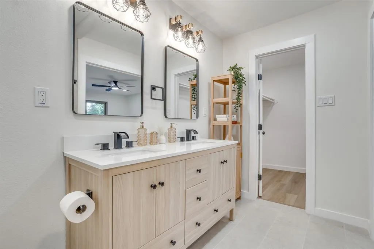
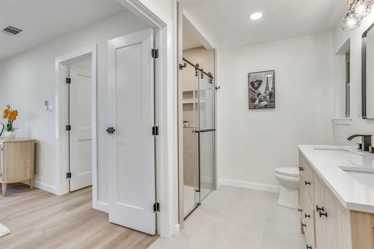
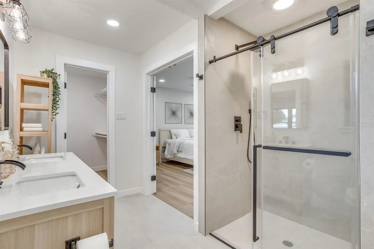
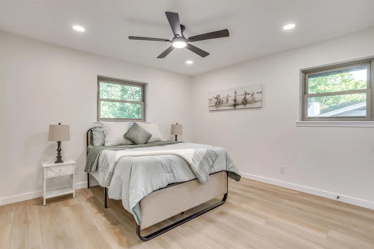
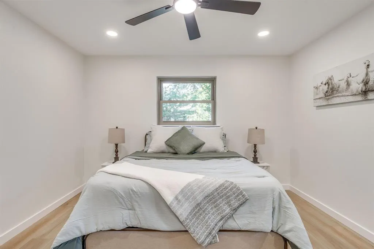
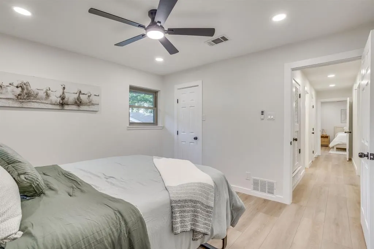
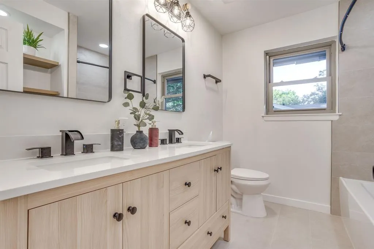
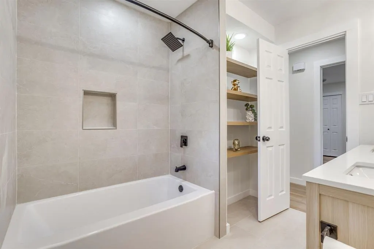
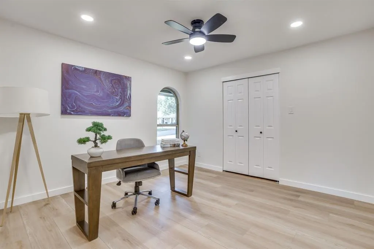
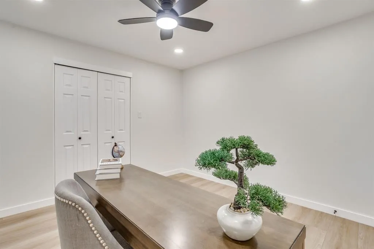
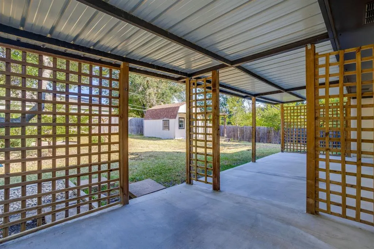
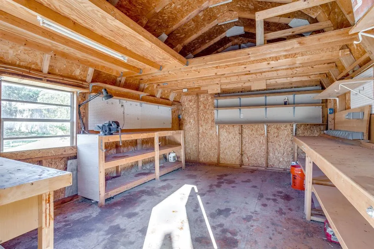
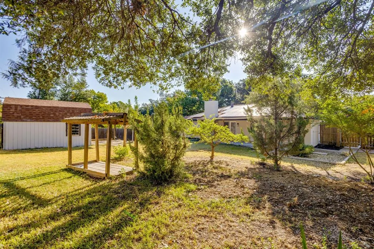
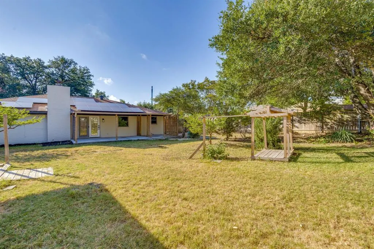
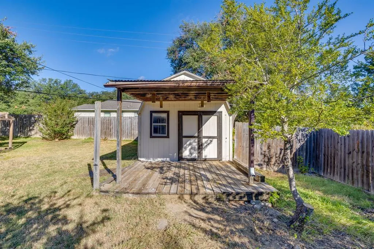
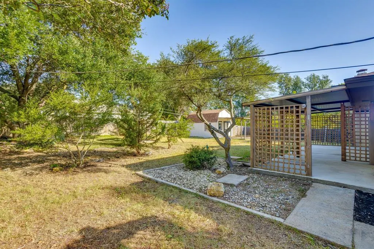
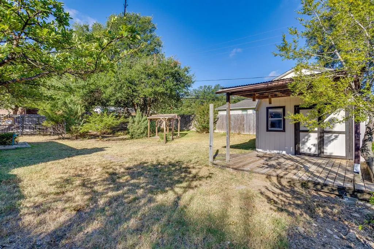
Fully Remodeled Wedgwood Ranch—Corner Lot, Owned Solar & No HOA! Distinctive character. Remodeled interiors. Room to enjoy life inside and out! Welcome to 6436 Trail Lake Drive, a fully remodeled, single-story ranch in Fort Worth’s Wedgwood neighborhood. Featuring 3 bedrooms, 2 bathrooms, approximately 1,555 square feet, and a generous 0.269-acre corner lot with no HOA, this home brings together inviting spaces and memorable architectural details. The living room makes an impression with a vaulted, wood-beamed ceiling and dramatic floor-to-ceiling stone fireplace, complemented by recessed lighting and luxury vinyl plank flooring. The remodeled kitchen showcases white cabinetry, contrasting hardware, stainless steel appliances, and a pantry, while a distinctive wood-plank ceiling adds warmth to the kitchen and adjoining dining area. Retreat to a primary suite with a dual-sink vanity and glass-enclosed shower. Two additional bedrooms provide flexible space for guests, a home office, or hobbies. Step outside to a covered patio and spacious, privacy-fenced backyard with mature trees—an inviting setting for weekend cookouts, gardening, or quiet evenings outdoors. A detached storage shed with workbench space offers room for tools and projects. An attached, side-entry two-car garage and owned solar electric system round out the home’s standout features. Improvements extend beyond the finishes: the roof is approximately 3 years old, replacement windows and the water heater are approximately 4 years old, and the fence was replaced approximately 5 years ago. The HVAC system is approximately 8 years old. Completed foundation repairs include a lifetime transferable warranty, subject to its terms, with a post-repair engineer’s report available for review. Come for the character, stay for the possibilities—schedule your private showing and experience this remodeled Wedgwood home!
| Elementary School |
|---|
| Jt Stevens Elementary School |
| Price History | |
|---|---|
| 9/16/2026 | Listed $325,000 |
General Features
| Heating | Active Solar,Central,Heat Pump |
|---|---|
| Cooling | Attic Fan,Ceiling Fan(s),Central Air,Electric |
| Utilities | City Sewer,City Water,Electricity Connected,Individual Water Meter |
| Possession | Closing/Funding |
| Roof | Asphalt,Composition,Shingle |
| Appliances | Dishwasher,Disposal,Electric Oven,Electric Range |
| Number of Garage Spaces | 2 |
| School District | Fort Worth ISD |
| Exclusions | All Personal Property and Staging Furniture |
| Year Built | 1971 |
| Architectural Style | Ranch,Traditional |
| Levels | One |
| Will Subdivide | Subdivided |
| Property Subtype | Single Family Residence |
| Subdivision Name | Wedgwood Add |
| Accessibility Features | Accessible Bedroom |
| Transaction Type | For Sale |
| County | Tarrant |
| Property Type | Residential |
| Security Features | Carbon Monoxide Detector(s),Smoke Detector(s) |
| Year Built Details | Preowned |
| HOA Type | None |
| Green Energy Efficient | Solar Electric System - Owned |
| Full Baths | 2 |
| Status | Active |
| Directions | Use your favorite GPS to locate the best route from your current location |
| City | Fort Worth |
| Other Equipment | Other |
| Elementary School Name | Jt Stevens |
| High School | Southwest |
| Open House | Public: Sat Sep 19,11:00AM-1:00PM |
| Green Energy Generation | Solar |
| Elementary School | Jt Stevens |
| Standard Status | Active |
| Listing Terms | Cash,Conventional,FHA,VA Loan |
Interior Features
| Interior Features | Pantry,Vaulted Ceiling(s),Walk-In Closet(s) |
|---|---|
| Flooring | Ceramic Tile,Luxury Vinyl Plank |
| Fireplace Features | Living Room,Stone |
| Fireplaces Total | 1 |
| Dining Areas | 1 |
| Living Areas | 1 |
| Room Count | 2 |
| Lock Box Type | Supra |
| Total Bedrooms | 3 |
| Total Baths | 2 |
| Laundry Features | Electric Dryer Hookup,In Hall,Utility Room,Dryer Hookup,Washer Hookup |
Exterior Features
| Exterior Features | Covered Patio/Porch |
|---|---|
| Lot Features | Corner Lot |
| Vegetation | Brush,Grassed |
| Fencing | Back Yard,Fenced,Privacy,Wood |
| Other Structures | Shed(s),Storage |
| Lot Size Source | Public Records |
| Parking Features | Driveway,Enclosed,Garage,Garage Door Opener,Garage Double Door,Garage Faces Side |
| Lot Size | Less Than .5 Acre (not Zero) |
| Covered Spaces | 2 |
| Foundation | Slab |
| Lot Size Area | 0.2690 |
| Lot Size Units | Acres |
| Structural Style | Single Detached |
| Garage Y/N | Yes |
| Lot Size Square Feet | 11717.6400 |
| Lot Size Acres | 0.2690 |
| Patio And Porch Features | Covered,Patio |
| Attached Garage Y/N | Yes |
Amenities
- Foreclosure
- Views
- Short Sale
- New Construction
- Adult 55+
- Lease To Own
- No HOA Fees
- Furnished
- Primary On Main
- Air Conditioning
- Seller Finance
- Green
- Fixer Upper
- Horse
- Golf
- Fireplace
- Deck
- Garage
- Basement
- Pool
Property vs Single Family Average in 76133
Price
Year Built
In The Neighborhood
Just Listed
Fort Worth
$ 295,000
6161 Walla Avenue
Fort Worth, TX 76133
- Type
- Single Family
- Size
- 2,012 SqFt
- Rooms
- 3 Beds + 2.5 Baths
Open House
Fort Worth
$ 385,000
4441 Cartagena Drive
Fort Worth, TX 76133
- Type
- Single Family
- Size
- 2,559 SqFt
- Rooms
- 4 Beds + 2.5 Baths
Fort Worth
$ 335,000
5517 Wonder Drive
Fort Worth, TX 76133
- Type
- Single Family
- Size
- 1,783 SqFt
- Rooms
- 3 Beds + 2 Baths
Fort Worth
$ 350,000
6301 Wheaton Drive
Fort Worth, TX 76133
- Type
- Single Family
- Size
- 2,130 SqFt
- Rooms
- 3 Beds + 2 Baths
Fort Worth
$ 399,900
6315-6317 Walraven Circle
Fort Worth, TX 76133
- Type
- Single Family
- Size
- 3,151 SqFt
- Rooms
- 5 Beds + 5 Baths
Fort Worth
$ 318,900
5333 Westminster Court S
Fort Worth, TX 76133
- Type
- Single Family
- Size
- 1,438 SqFt
- Rooms
- 3 Beds + 2 Baths
Fort Worth
$ 265,000
5500 Wheaton Drive
Fort Worth, TX 76133
- Type
- Single Family
- Size
- 1,400 SqFt
- Rooms
- 4 Beds + 2 Baths
Fort Worth
$ 350,000
6248 Winifred Drive
Fort Worth, TX 76133
- Type
- Single Family
- Size
- 2,517 SqFt
- Rooms
- 3 Beds + 2.5 Baths
Fort Worth
$ 355,000
6617 Sabrosa Court W
Fort Worth, TX 76133
- Type
- Single Family
- Size
- 2,783 SqFt
- Rooms
- 4 Beds + 2 Baths
Views
Fort Worth
$ 315,000
4633 Saldana Drive
Fort Worth, TX 76133
- Type
- Single Family
- Size
- 1,875 SqFt
- Rooms
- 3 Beds + 2 Baths
Fort Worth
$ 395,000
5748 Wimbleton Way
Fort Worth, TX 76133
- Type
- Single Family
- Size
- 2,464 SqFt
- Rooms
- 4 Beds + 2 Baths
Fort Worth
$ 190,000
6153 Walla Avenue
Fort Worth, TX 76133
- Type
- Single Family
- Size
- 1,766 SqFt
- Rooms
- 3 Beds + 2 Baths
 © 2026 North Texas Real Estate Information Systems, Inc. All rights reserved. Disclaimer: All information deemed reliable but not guaranteed and should be independently verified. All properties are subject to prior sale, change or withdrawal. Neither listing broker(s) nor M&D Real Estate - Forney shall be responsible for any typographical errors, misinformation, misprints and shall be held totally harmless. The database information herein is provided from and copyrighted by the North Texas Real
