
Views
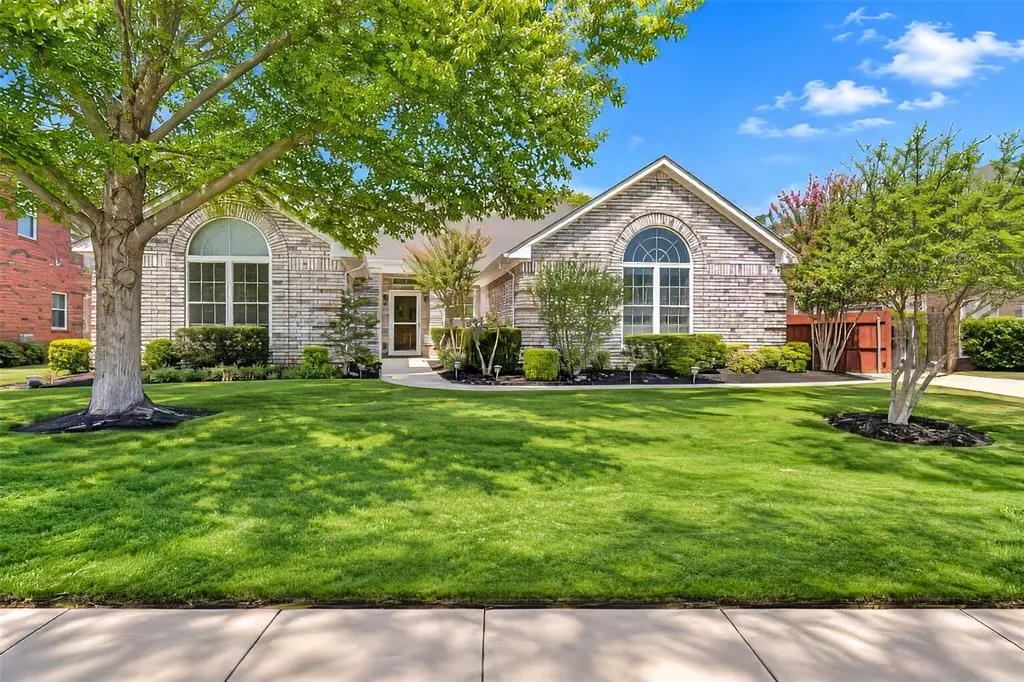
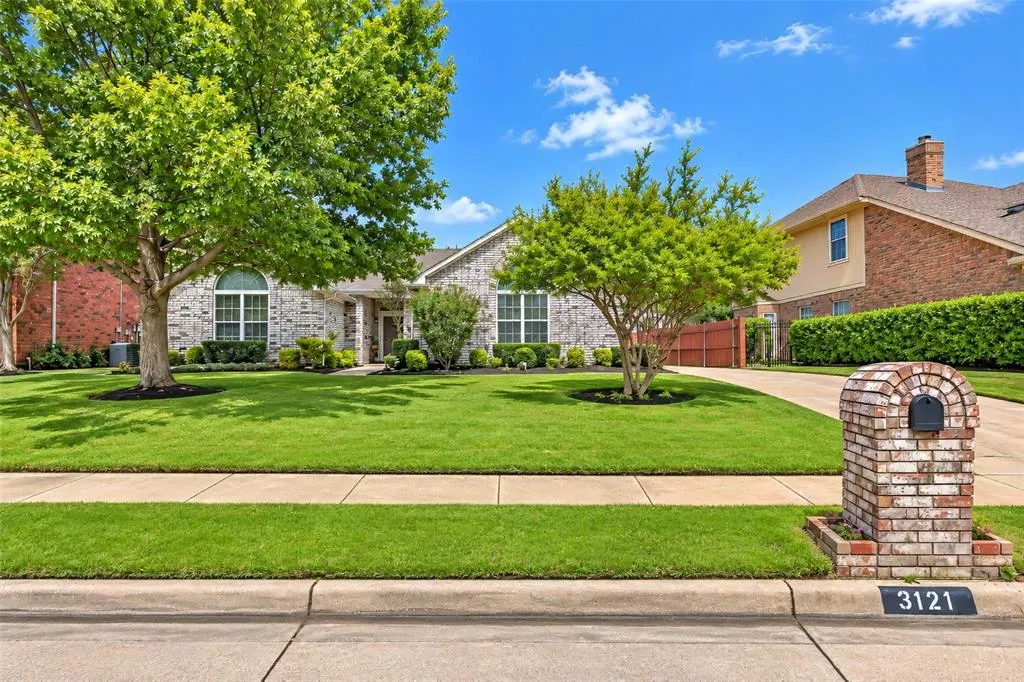
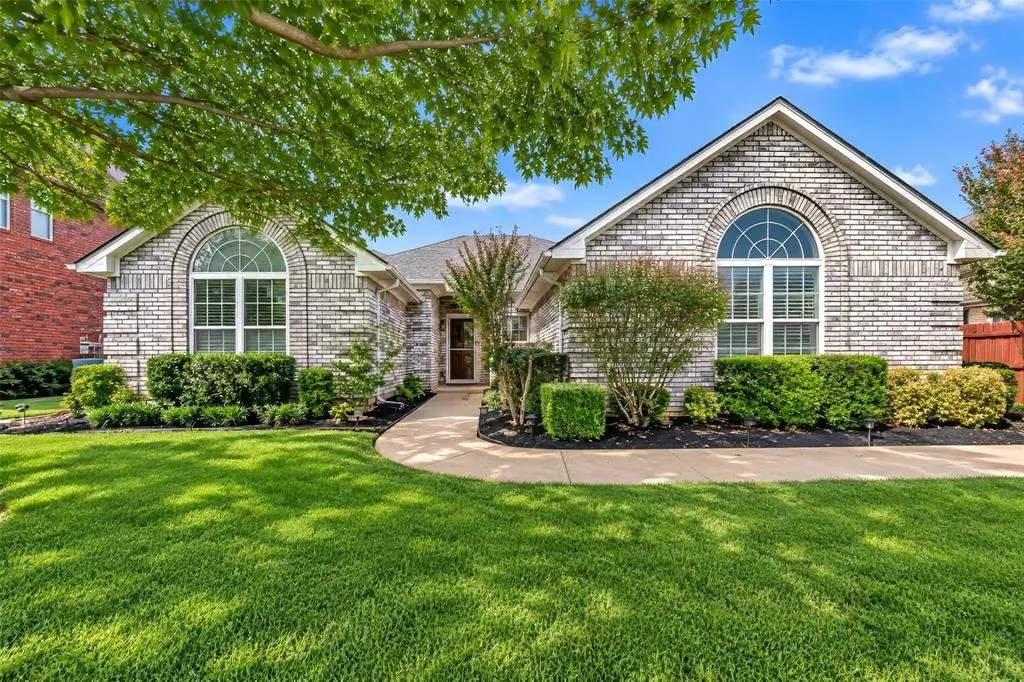
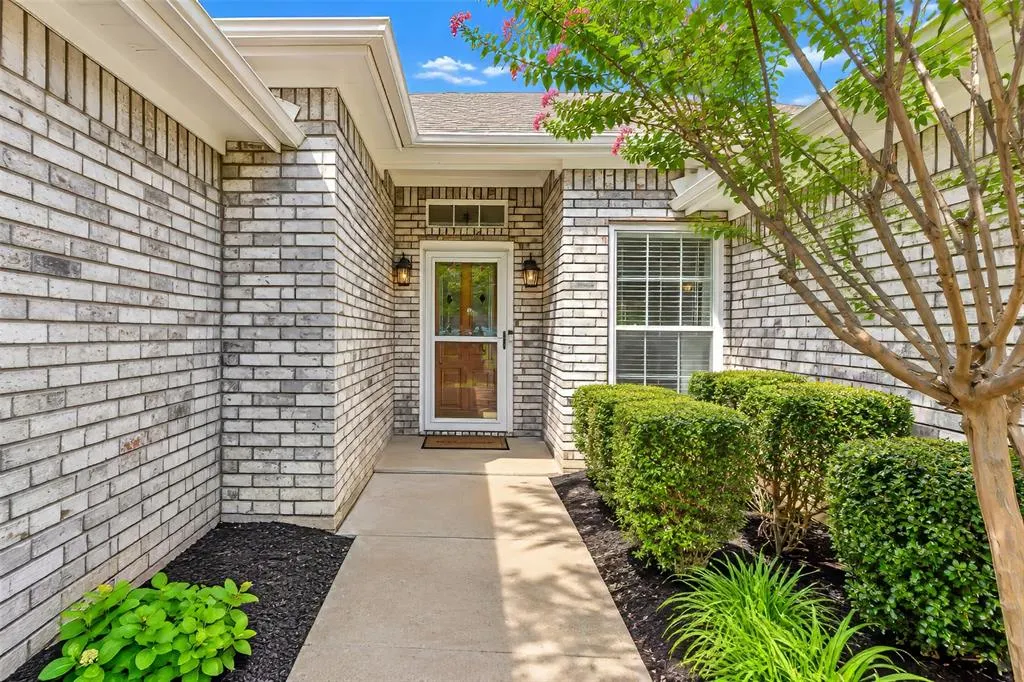

Address
3121 Hazlewood Court, Bedford, TX
Price
$ 434,900
Property Attributes
- MLS#21383731
- TypeSingle Family
- Listing Status Pending
- CountyTARRANT
- CityBedford
- NeighborhoodWillow Creek Add
- Zip76021
- StyleSingle Family Residence
- Year Built1987
- Taxes$ 8866
- Price$ 434,900
- Bedrooms3
- Full Bathrooms2
- Half Bathrooms0
- Sqr Footage1836
- Lot Size0.223 Acres
Data Source:
North Texas Real Estate Info Systems (NTREIS)
Property Description
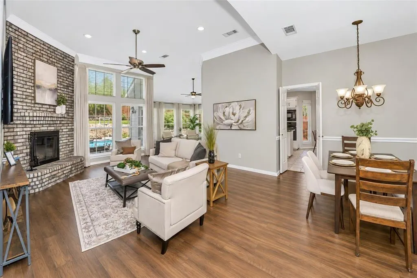
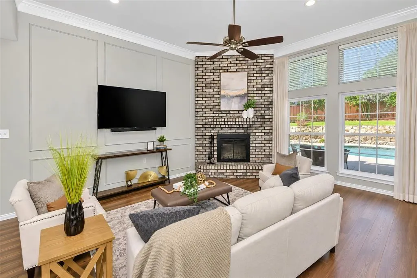
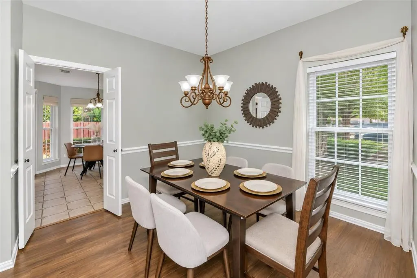
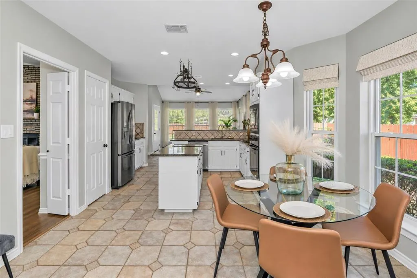
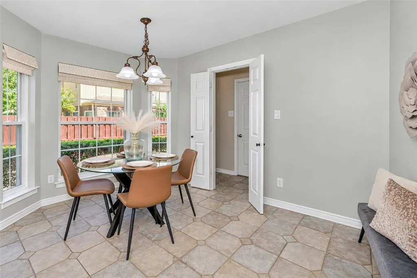
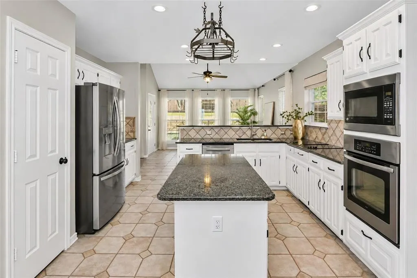
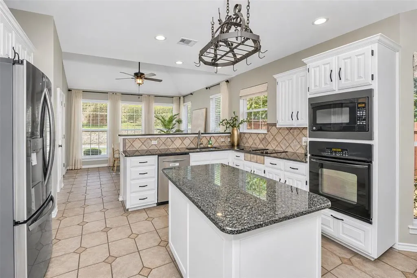
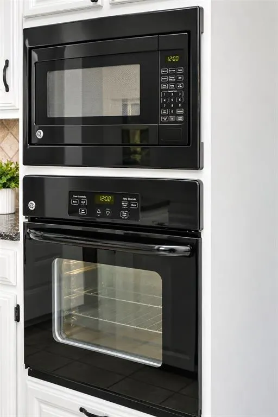
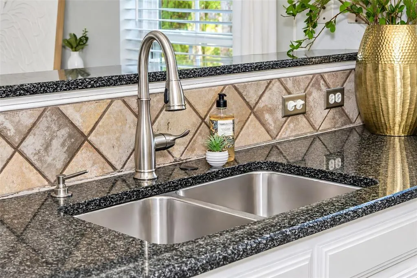
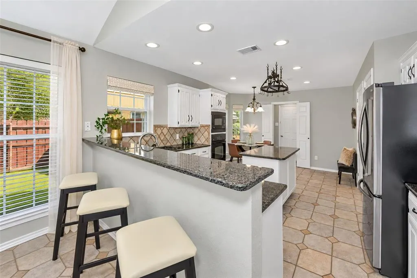
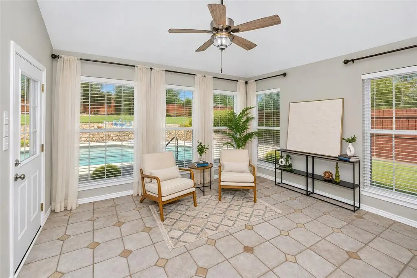
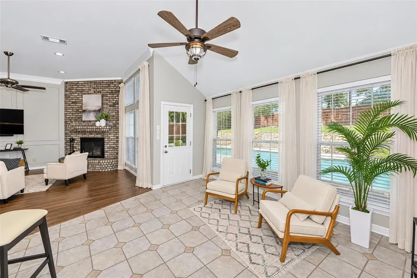
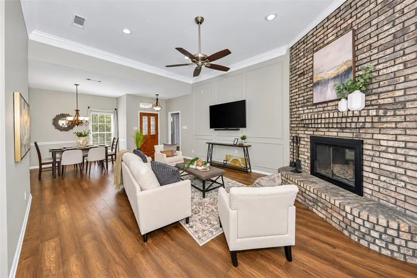
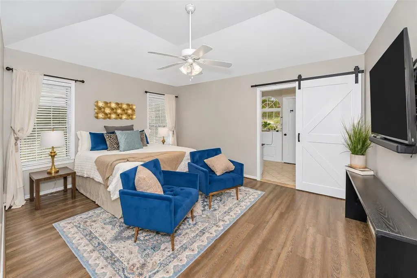
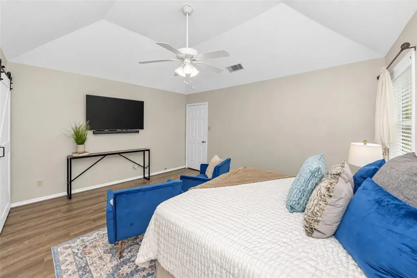
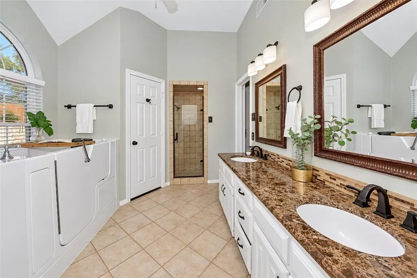
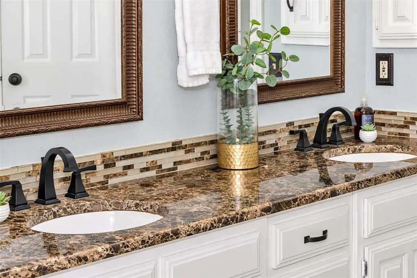
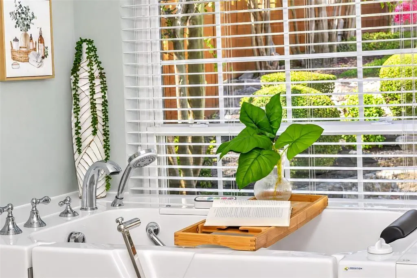
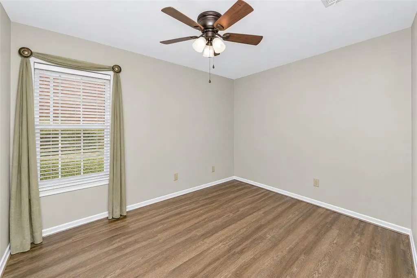
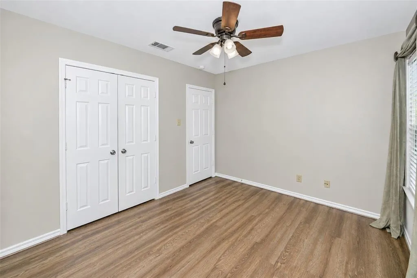
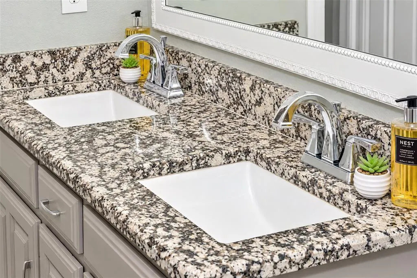
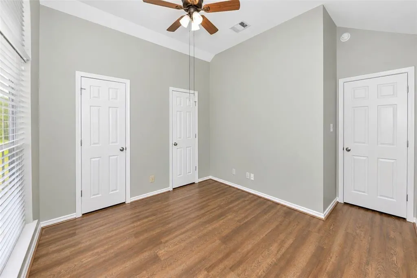
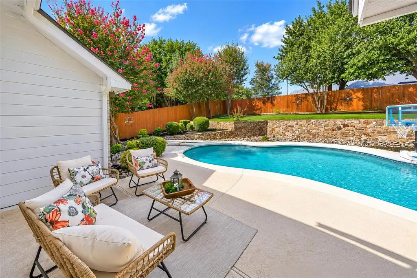
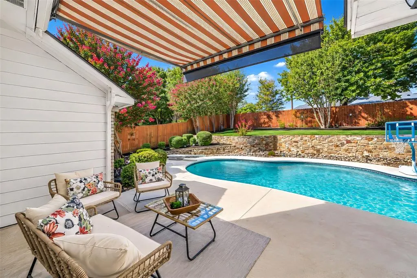
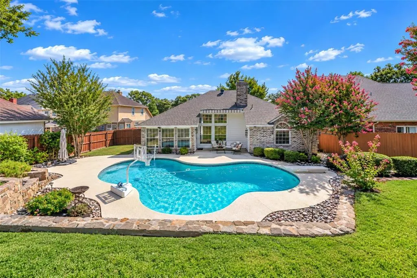
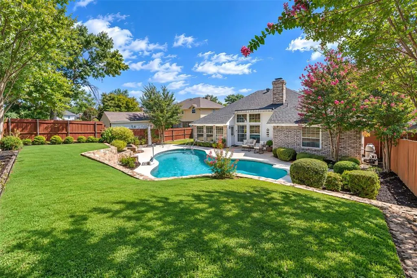
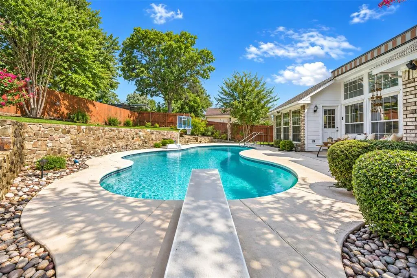
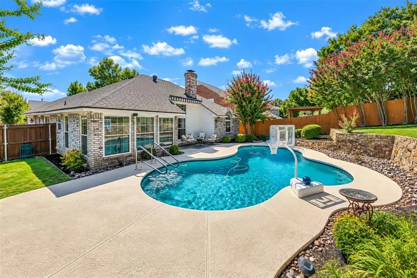
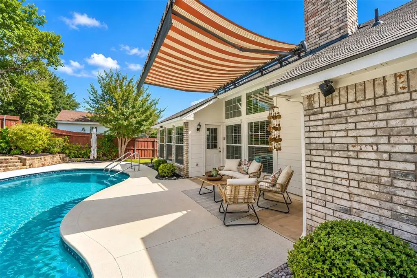
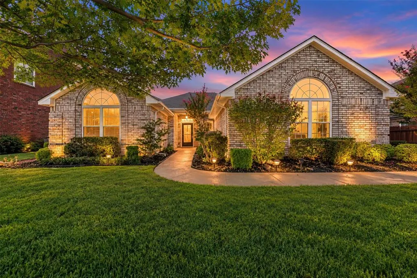
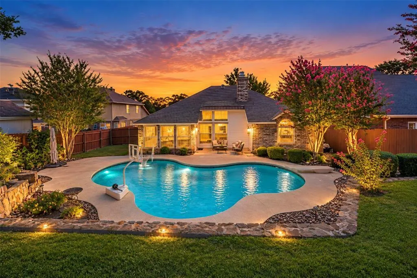
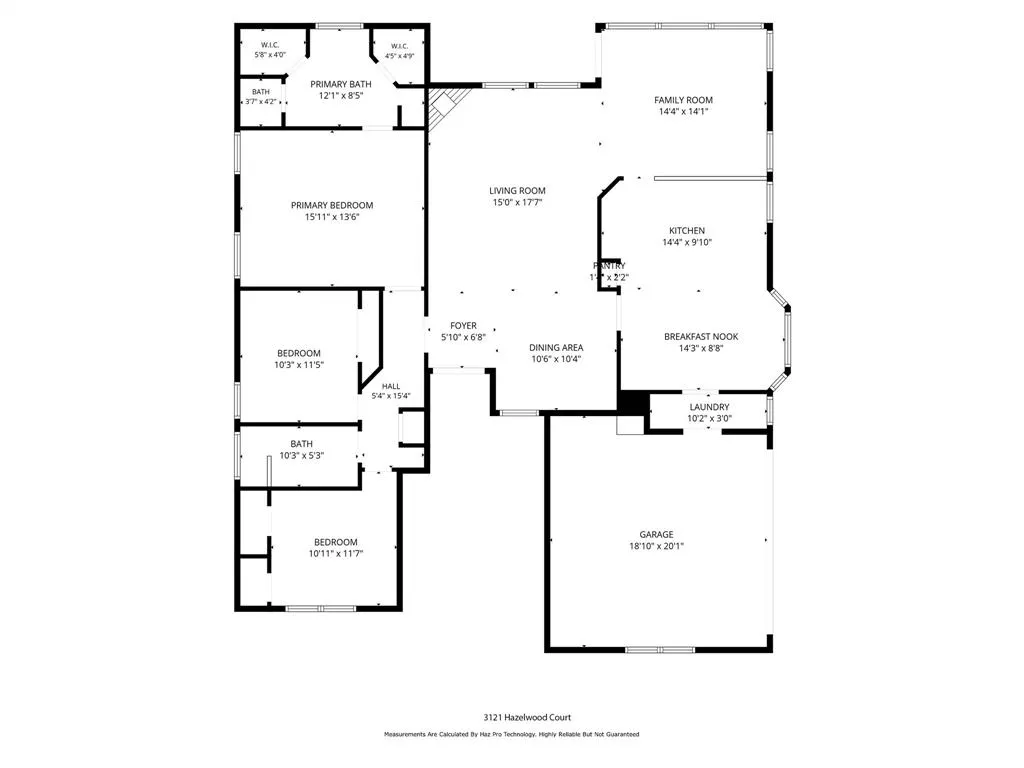
Welcome home to 3121 Hazlewood Court! Located in a quiet and highly sought after neighborhood, this exceptional 3 BR 2BA single-story home offers a warm and inviting atmosphere with a wonderful blend of comfort, style, and space. This stunning home offers sweeping views of the pool through expansive windows that fill the home with natural light. High ceilings and an open floor plan allow for a seamless flow from the spacious living room with striking floor-to-ceiling brick fireplace to the bright, open kitchen with generous cabinet and counter space, a large center island, stainless steel appliances, and a sunny breakfast area surrounded by windows that connects to a sitting room that leads to the back patio with retractable awning and backyard retreat. Step outside and enjoy your own private backyard oasis! The sparkling pool is surrounded by a spacious patio and beautifully landscaped yard, with mature trees, colorful landscaping, and a stone retaining wall adding to the charm. It’s the perfect setting for relaxing, entertaining, or enjoying sunny Texas days. The primary bedroom features vaulted ceilings and adjoins an en-suite with walk-in tub, separate shower & 2 separate WIC’s. Two add'l BR's and full bath are conveniently located for guest use. Recent updates include $18K American Standard Walk-in Bath (2022), $5K 40’ french drain around pool (2023), $22K new roof (2024), $6K Marygrove motorized retractable awning on back patio (2025), $10K for all new pool pumps and equipment (2025) and new garage door opener (2026). Located within the highly rated Hurst-Euless-Bedford ISD, this home features easy access to everything the entire Mid-Cities area has to offer including nearby parks, shopping, dining, and major highways including (121, 183, and 360). Come see why 3121 Hazlewood Court is a wonderful place to call home!
| Elementary School |
|---|
| Meadowcrk Elementary School |
| Price History | |
|---|---|
| 9/11/2026 | Listed $434,900 |
General Features
| Heating | Central,Electric,Fireplace(s) |
|---|---|
| Cooling | Ceiling Fan(s),Central Air,Electric |
| Utilities | Cable Available,City Sewer,City Water,Concrete,Curbs,Electricity Connected,Individual Water Meter,Sidewalk |
| Possession | Closing/Funding |
| Roof | Composition |
| Appliances | Dishwasher,Disposal,Electric Cooktop,Electric Oven,Electric Water Heater,Microwave,Refrigerator |
| Assoc Fees | 75 |
| Number of Garage Spaces | 2 |
| School District | Hurst-Euless-Bedford ISD |
| Pool Y/N | Yes |
| Year Built | 1987 |
| Levels | One |
| Unexempt Taxes | 8866 |
| Will Subdivide | No |
| Property Subtype | Single Family Residence |
| Subdivision Name | Willow Creek Add |
| Accessibility Features | Accessible Bath - Full |
| Transaction Type | For Sale |
| Occupant Type | Vacant |
| County | Tarrant |
| Property Type | Residential |
| Construction Materials | Brick |
| Association Fee Frequency | Annually |
| Year Built Details | Preowned |
| Accessory Unit Y/N | No |
| HOA Type | Voluntary |
| Full Baths | 2 |
| Status | Pending |
| Directions | Use GPS |
| City | Bedford |
| Elementary School Name | Meadowcrk |
| High School | Trinity |
| Elementary School | Meadowcrk |
| Virtual Tour URL Unbranded | https://www.propertypanorama.com/instaview/ntreis/21383731 |
| Standard Status | Pending |
| Junior High School | Harwood |
| Listing Terms | Cash,Conventional,FHA,VA Loan |
Interior Features
| Interior Features | Cable TV Available,Decorative Lighting,Eat-in Kitchen,High Speed Internet Available,Kitchen Island,Open Floorplan,Pantry,Walk-In Closet(s) |
|---|---|
| Flooring | Ceramic Tile,Engineered Wood,Laminate |
| Fireplace Features | Brick,Living Room,Wood Burning |
| Fireplaces Total | 1 |
| Dining Areas | 2 |
| Living Areas | 2 |
| Room Count | 11 |
| Lock Box Type | Supra |
| Total Bedrooms | 3 |
| Total Baths | 2 |
| Laundry Features | Electric Dryer Hookup,Utility Room,Full Size W/D Area,Dryer Hookup,Washer Hookup |
Exterior Features
| Exterior Features | Awning(s),Rain Gutters,Lighting,Private Yard |
|---|---|
| Lot Features | Landscaped,Sprinkler System,Subdivision |
| Fencing | Wood |
| Garage Length | 20 |
| Garage Width | 20 |
| Lot Size Source | Public Records |
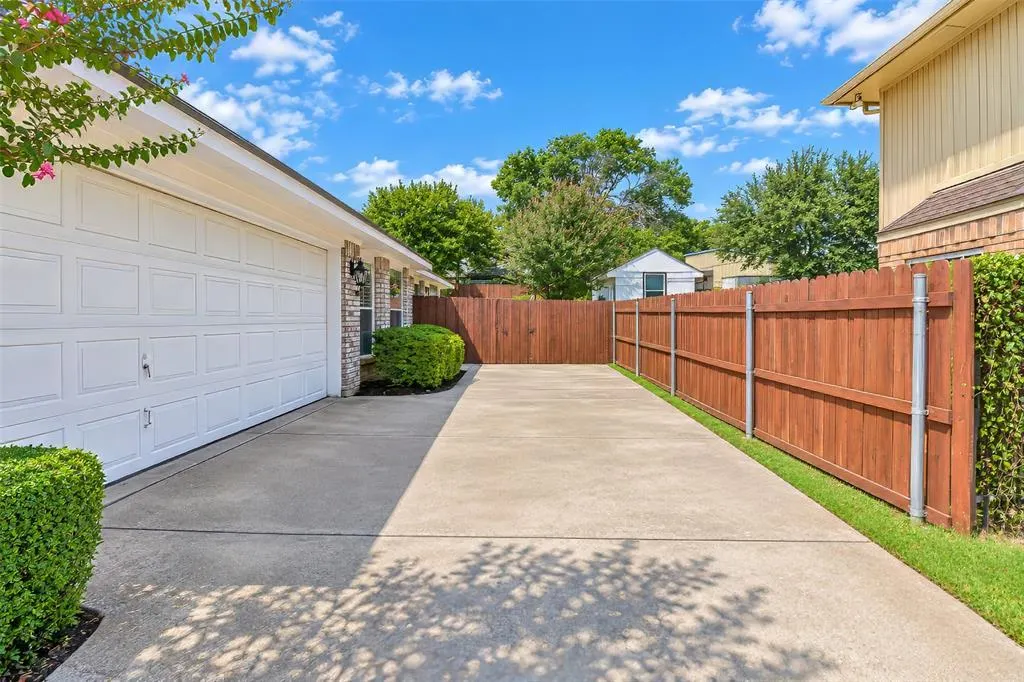
| Parking Features | Driveway,Garage,Garage Door Opener,Garage Faces Side,Garage Single Door |
| Lot Size | Less Than .5 Acre (not Zero) |
| Covered Spaces | 2 |
| Foundation | Slab |
| Pool Features | Diving Board,In Ground,Outdoor Pool,Private,Pump |
| Lot Size Area | 0.2230 |
| Lot Size Units | Acres |
| Structural Style | Single Detached |
| Garage Y/N | Yes |
| Lot Size Square Feet | 9713.8800 |
| Lot Size Acres | 0.2230 |
| Attached Garage Y/N | Yes |
Amenities
- Foreclosure
- Views
- Short Sale
- New Construction
- Adult 55+
- Lease To Own
- No HOA Fees
- Furnished
- Primary On Main
- Air Conditioning
- Seller Finance
- Green
- Fixer Upper
- Horse
- Golf
- Fireplace
- Deck
- Garage
- Basement
- Pool
Property vs Single Family Average in 76021
Price
Taxes
Year Built
Visits
 © 2026 North Texas Real Estate Information Systems, Inc. All rights reserved. Disclaimer: All information deemed reliable but not guaranteed and should be independently verified. All properties are subject to prior sale, change or withdrawal. Neither listing broker(s) nor M&D Real Estate - Forney shall be responsible for any typographical errors, misinformation, misprints and shall be held totally harmless. The database information herein is provided from and copyrighted by the North Texas Real
