
Open House Sun, Sep 20th 01:00 PM - 03:00 PM - Eco Friendly

Address
915 Wyndham Way, Allen, TX
Price
$ 615,000
Property Attributes
- MLS#21383113
- TypeSingle Family
- Listing Status Active
- CountyCOLLIN
- CityAllen
- NeighborhoodStarcreek Ph One
- Zip75013
- StyleTraditional
- Year Built2008
- Taxes$ 10202
- Price$ 615,000
- Bedrooms4
- Full Bathrooms3
- Half Bathrooms0
- Sqr Footage2872
- Lot Size0.13 Acres
Data Source:
North Texas Real Estate Info Systems (NTREIS)
Property Description
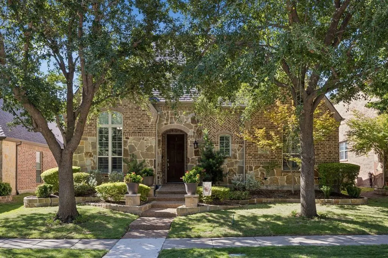
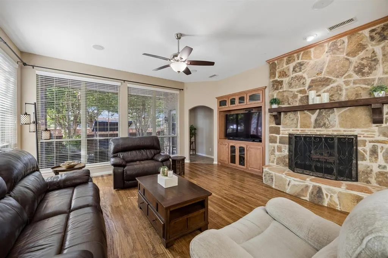
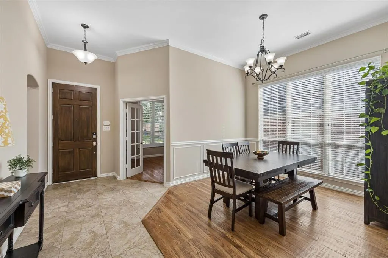
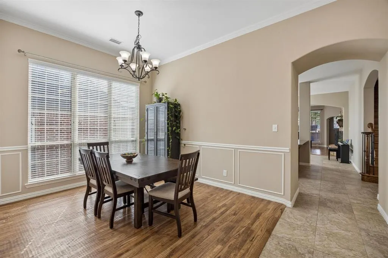
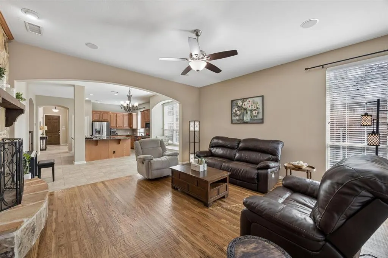
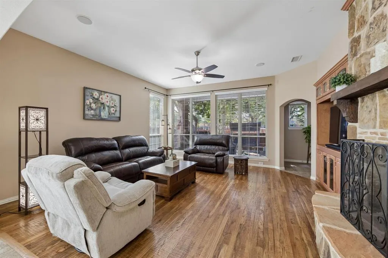
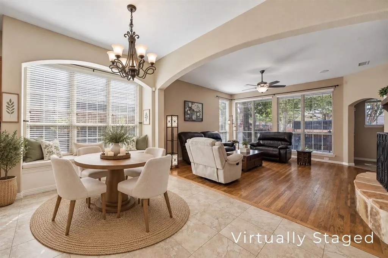
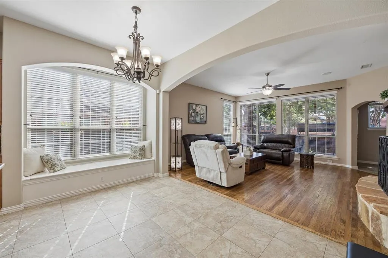
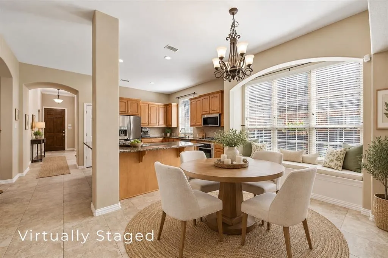
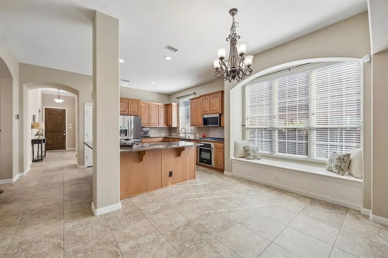
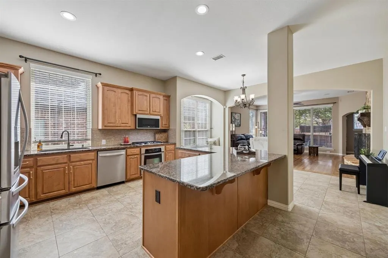
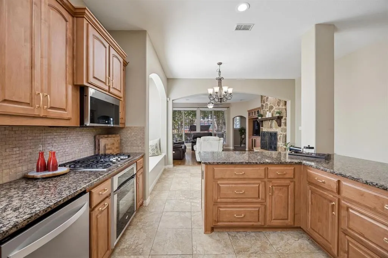
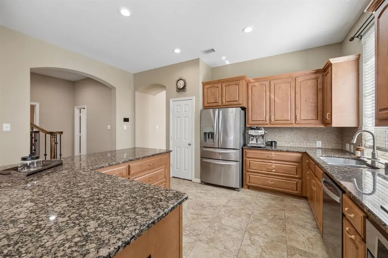
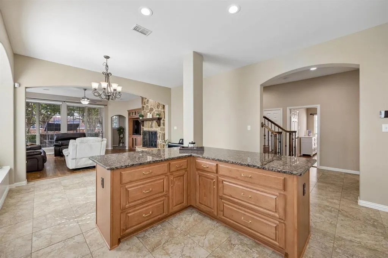
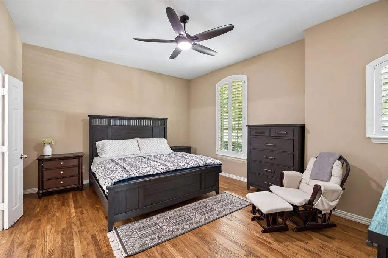
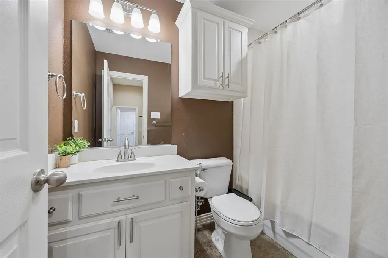
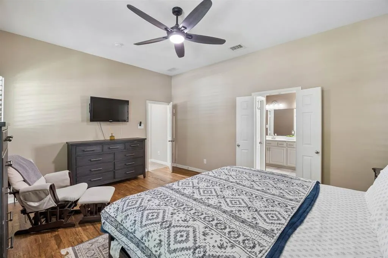
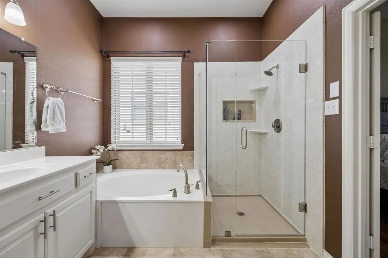
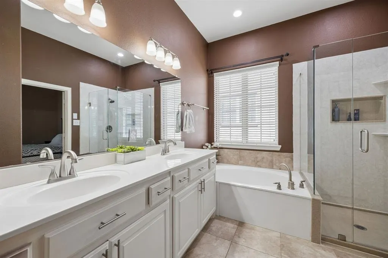
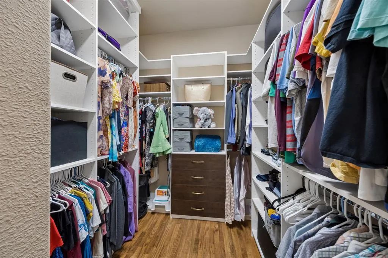
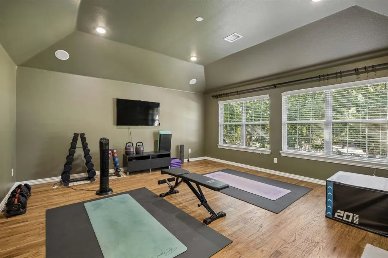
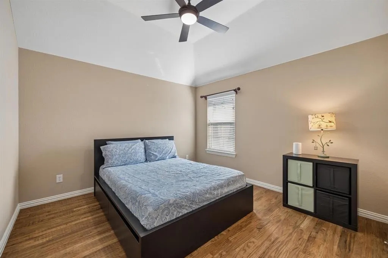
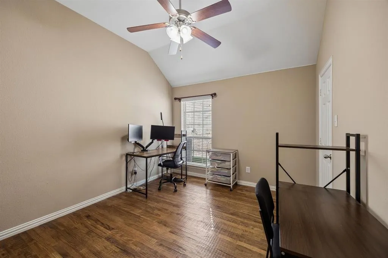
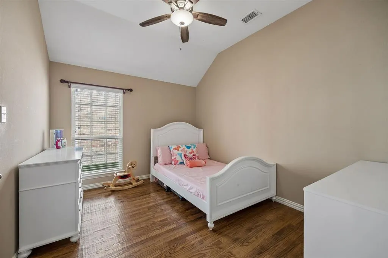
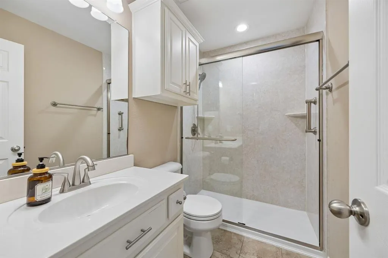
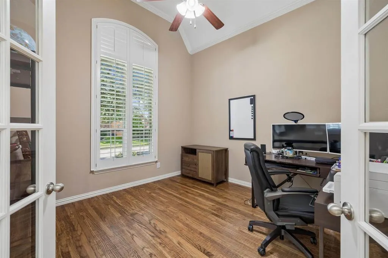
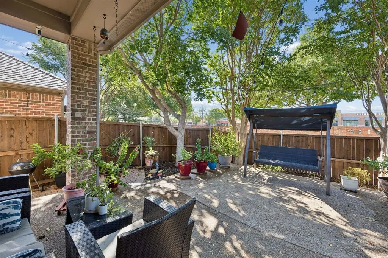
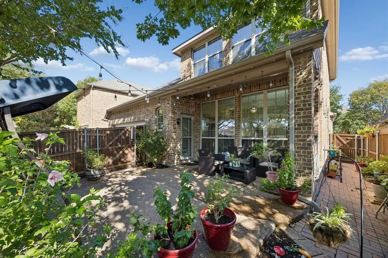
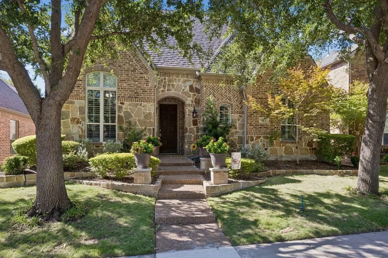
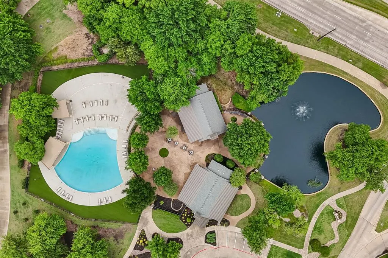
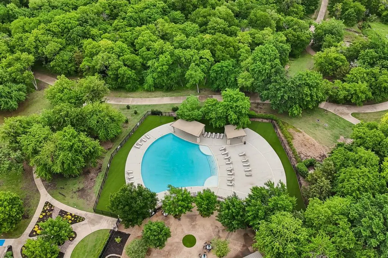
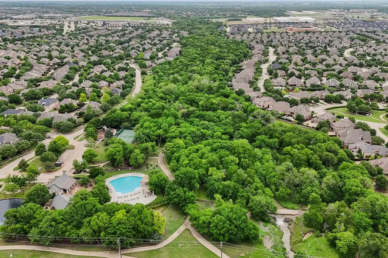
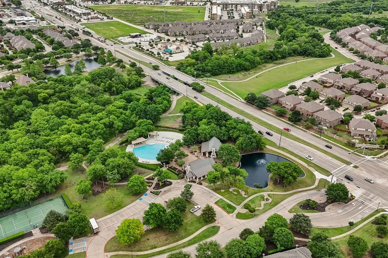
Welcome to 915 Wyndham Way, a beautifully maintained 4-bed, 3-full-bath home in the desirable StarCreek community of Allen. Designed for comfortable living & effortless entertaining, this home offers a thoughtful floor plan with spacious living areas, abundant natural light, & a seamless connection to the outdoors. Many updates throughout the home add to its appeal, while the beautifully landscaped front yard & grounds create a warm & inviting first impression. Low-maintenance tile & wood flooring flow throughout, with tile extending through the entryway & kitchen & warm wood flooring throughout the living areas & bedrooms. The stone fireplace serves as the focal point of the living room, complemented by built-ins that neatly house the TV while providing abundant storage. A wall of windows fills the space with natural light & overlooks the fully paved, low-maintenance patio and backyard, creating an inviting setting for morning coffee, outdoor entertaining, or relaxing at the end of the day. The primary bedroom offers a private retreat with a relaxing garden tub, separate shower, & spacious walk-in closet. 3 beds & 2 full baths are located on the main floor, offering convenient one-level living. Upstairs, a fourth bedroom & full bath accompany the bright & spacious game room, featuring a vaulted ceiling & an abundance of natural light. This versatile upstairs retreat is perfect for movie nights, game days, or a private space for family & friends. A separate office provides an ideal dedicated space for working from home. The garage features an epoxy floor, adding a clean, polished finish that is both durable & easy to maintain. Enjoy the exceptional StarCreek lifestyle, with community pools, clubhouse, tennis courts, and hike & bike trails. Conveniently located near shopping, dining, parks, and major thoroughfares, this home offers a wonderful combination of comfortable living, thoughtful spaces, beautiful landscaping, and an amenity-rich neighborhood lifestyle.
| Elementary School |
|---|
| Jenny Preston Elementary School |
| Price History | |
|---|---|
| 9/16/2026 | Listed $615,000 |
General Features
| Heating | Central,Natural Gas |
|---|---|
| Cooling | Ceiling Fan(s),Central Air,Electric |
| Utilities | City Sewer,City Water |
| Possession | Closing/Funding,Negotiable |
| Roof | Composition |
| Appliances | Dishwasher,Disposal,Electric Oven,Gas Cooktop,Gas Water Heater,Microwave |
| Assoc Fees | 397 |
| Number of Garage Spaces | 2 |
| School District | Allen ISD |
| HOA Fee Includes | Full Use of Facilities,Management Fees |
| Exclusions | TBD |
| Year Built | 2008 |
| Architectural Style | Traditional |
| Community Features | Club House,Community Pool,Jogging Path/Bike Path,Perimeter Fencing,Playground,Tennis Court(s) |
| Levels | Two |
| Unexempt Taxes | 10202 |
| Will Subdivide | No |
| Property Subtype | Single Family Residence |
| Subdivision Name | Starcreek Ph One |
| Transaction Type | For Sale |
| Occupant Type | Owner |
| County | Collin |
| Property Type | Residential |
| Security Features | Prewired,Security System,Smoke Detector(s) |
| Construction Materials | Brick |
| Association Fee Frequency | Quarterly |
| Year Built Details | Preowned |
| Accessory Unit Y/N | No |
| HOA Type | Mandatory |
| Green Energy Efficient | 12 inch+ Attic Insulation,Appliances,HVAC,Insulation,Thermostat,Windows |
| Full Baths | 3 |
| Status | Active |
| Directions | See GPS |
| City | Allen |
| Elementary School Name | Jenny Preston |
| High School | Allen |
| Open House | Public: Sun Sep 20,1:00PM-3:00PM |
| Elementary School | Jenny Preston |
| Virtual Tour URL Unbranded | listings.fullpackagemedia.com/videos/01a0ab32-5535-70fd-9cdb-7ab22933e245?v=252 |
| Virtual Tour URL Branded | listings.fullpackagemedia.com/videos/01a0aad7-b9dc-73a3-b5a2-71f35fc945c0?v=424 |
| Standard Status | Active |
| Junior High School | Lowery Freshman Center |
| Listing Terms | Cash,Conventional,VA Loan |
Interior Features
| Interior Features | Built-in Features,Cable TV Available,Decorative Lighting,Double Vanity,Eat-in Kitchen,Granite Counters,High Speed Internet Available,Walk-In Closet(s) |
|---|---|
| Flooring | Ceramic Tile,Wood |
| Fireplace Features | Gas Logs,Gas Starter,Living Room |
| Fireplaces Total | 1 |
| Dining Areas | 2 |
| Living Areas | 2 |
| Room Count | 11 |
| Lock Box Type | Blue iBox |
| Total Bedrooms | 4 |
| Total Baths | 3 |
| Window Features | Window Coverings |
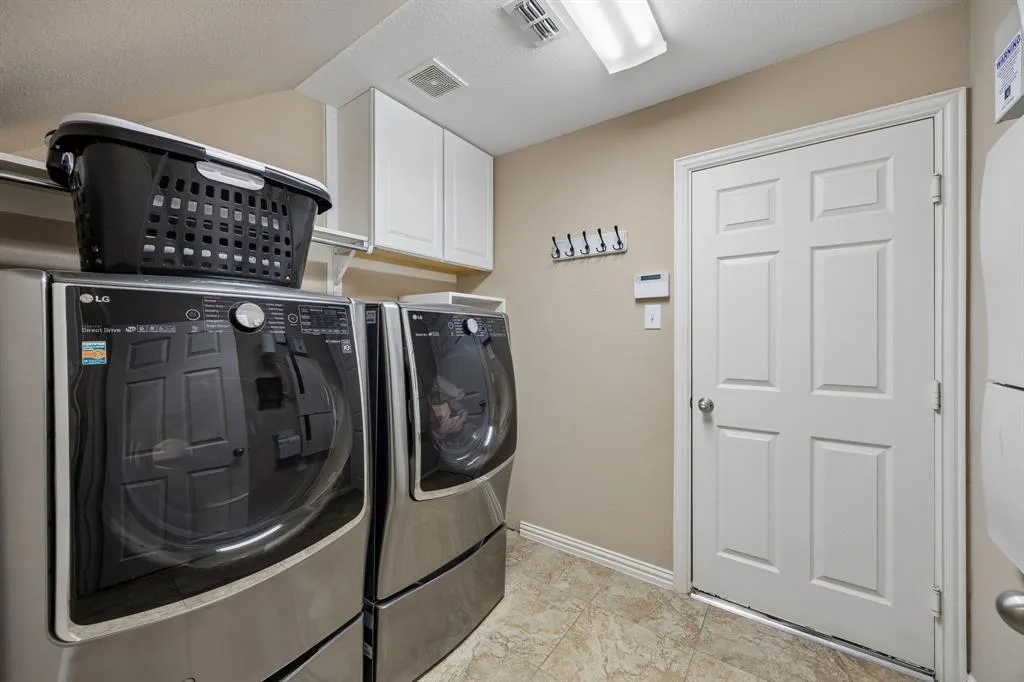
| Laundry Features | Electric Dryer Hookup,Utility Room,Full Size W/D Area,Washer Hookup |
Exterior Features
| Exterior Features | Covered Patio/Porch,Rain Gutters |
|---|---|
| Lot Features | Few Trees,Interior Lot,Landscaped,Sprinkler System,Subdivision |
| Vegetation | Grassed |
| Fencing | Wood |
| Soil Type | Unknown |
| Garage Length | 20 |
| Garage Width | 19 |
| Lot Size Source | Public Records |
| Parking Features | Epoxy Flooring,Garage Faces Rear |
| Lot Size | Less Than .5 Acre (not Zero) |
| Covered Spaces | 2 |
| Foundation | Slab |
| Lot Size Area | 0.1300 |
| Lot Size Units | Acres |
| Structural Style | Single Detached |
| Garage Y/N | Yes |
| Lot Size Square Feet | 5662.8000 |
| Lot Size Acres | 0.1300 |
| Patio And Porch Features | Covered,Patio |
| Attached Garage Y/N | Yes |
Amenities
- Foreclosure
- Views
- Short Sale
- New Construction
- Adult 55+
- Lease To Own
- No HOA Fees
- Furnished
- Primary On Main
- Air Conditioning
- Seller Finance
- Green
- Fixer Upper
- Horse
- Golf
- Fireplace
- Deck
- Garage
- Basement
- Pool
Property vs Single Family Average in 75013
Price
Taxes
Year Built
Visits
 © 2026 North Texas Real Estate Information Systems, Inc. All rights reserved. Disclaimer: All information deemed reliable but not guaranteed and should be independently verified. All properties are subject to prior sale, change or withdrawal. Neither listing broker(s) nor M&D Real Estate - Forney shall be responsible for any typographical errors, misinformation, misprints and shall be held totally harmless. The database information herein is provided from and copyrighted by the North Texas Real
