
Open House Sat, Sep 19th 11:30 AM - 02:30 PM
Address
860 Bear Crossing Drive, Allen, TX
Price
$ 795,000
Property Attributes
- MLS#21382539
- TypeSingle Family
- Listing Status Active
- CountyCOLLIN
- CityAllen
- NeighborhoodStarcreek Ph Three
- Zip75013
- StyleSingle Family Residence
- Year Built2013
- Taxes$ 14066
- Price$ 795,000
- Bedrooms4
- Full Bathrooms3
- Half Bathrooms1
- Sqr Footage3792
- Lot Size0.184 Acres
Data Source:
North Texas Real Estate Info Systems (NTREIS)
Property Description
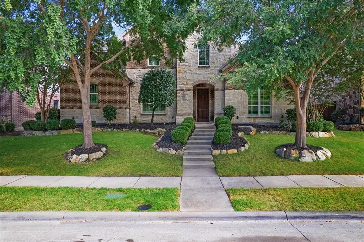
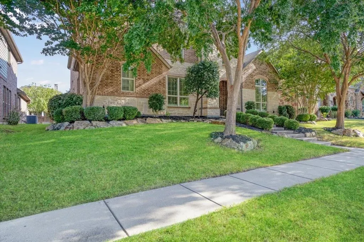
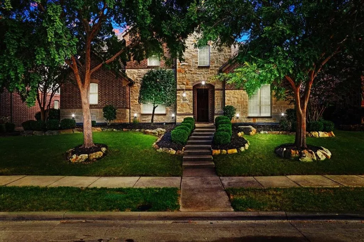
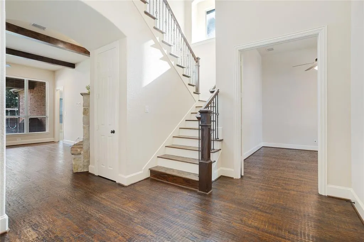
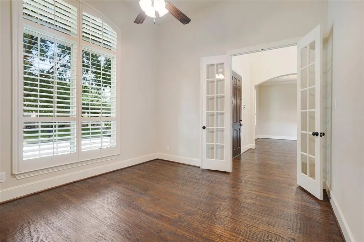
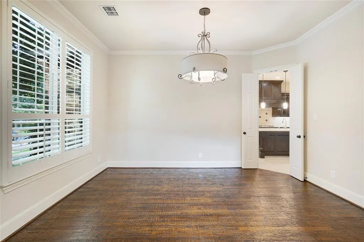
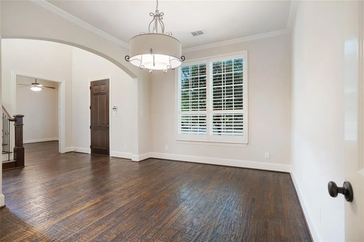
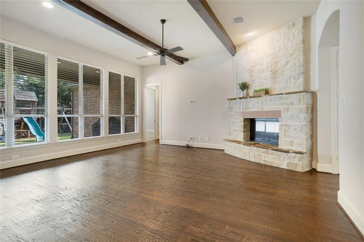
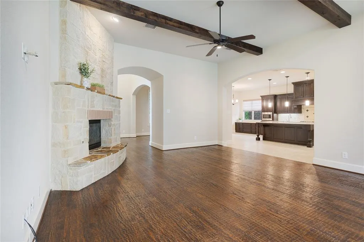
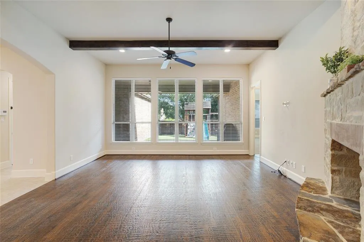
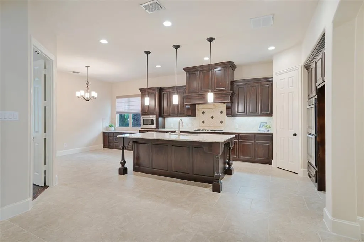
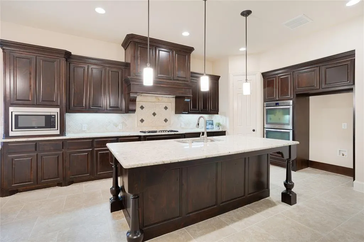
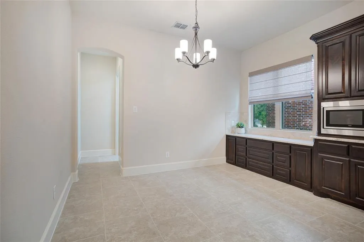
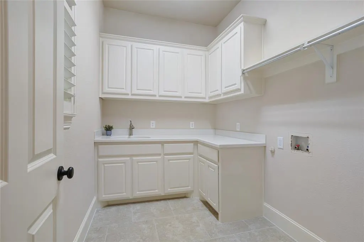
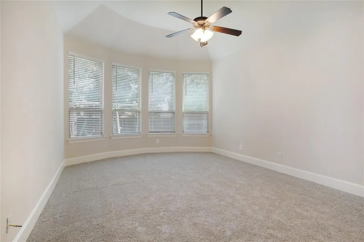
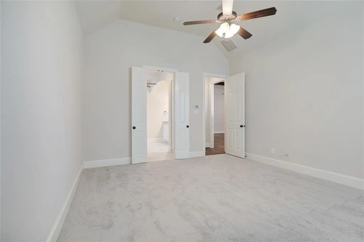
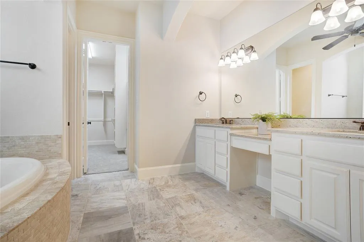
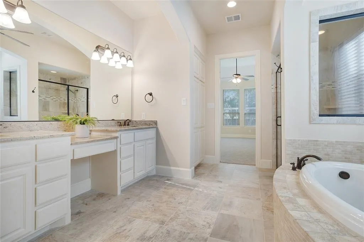
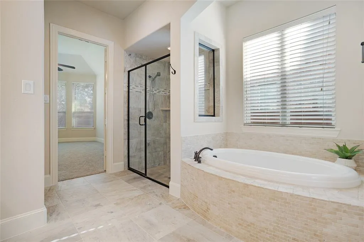
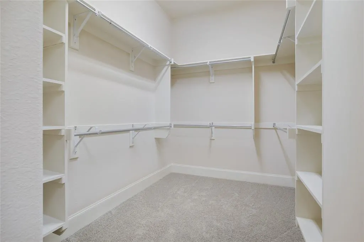
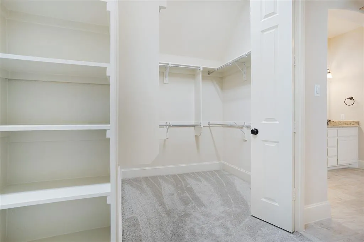
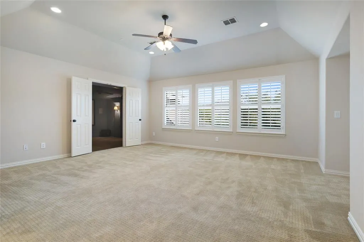
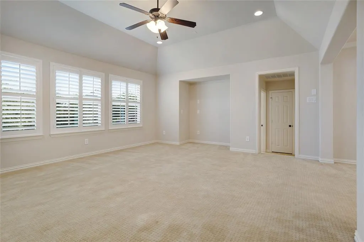
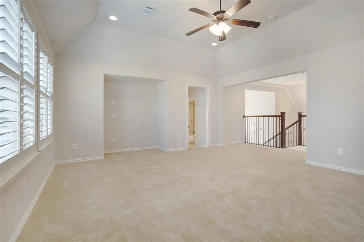
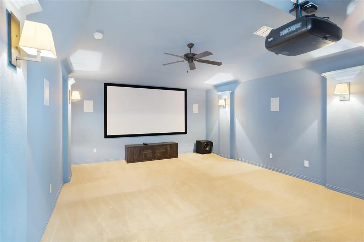
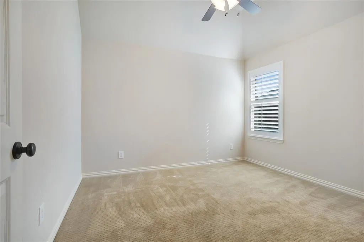
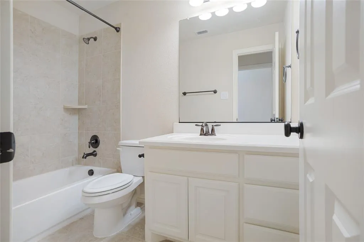
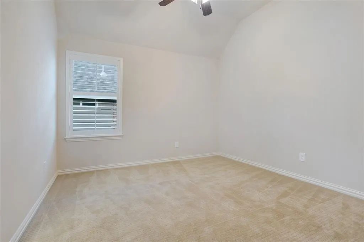
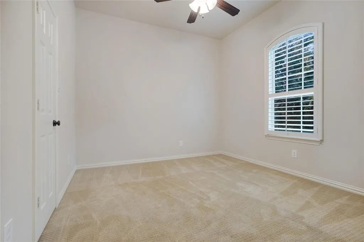
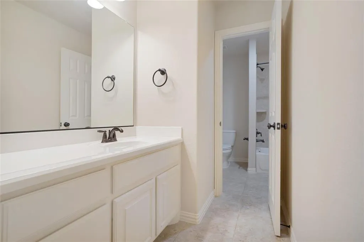
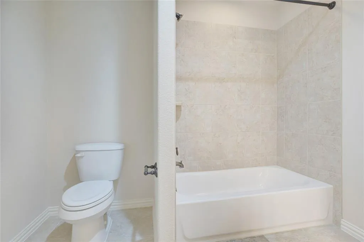
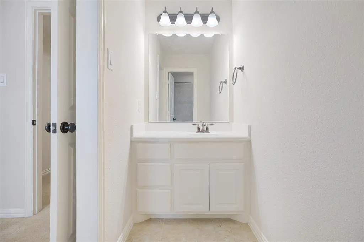
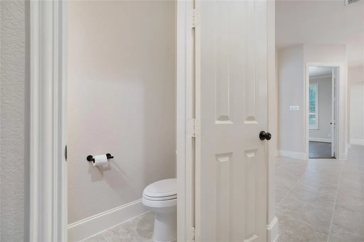
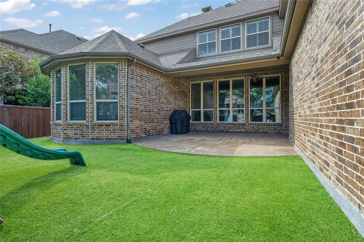
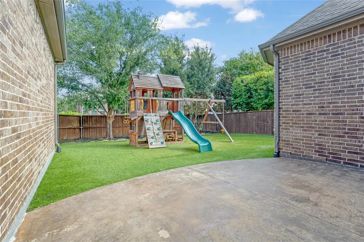
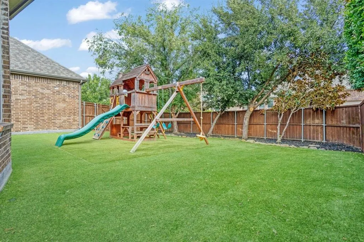
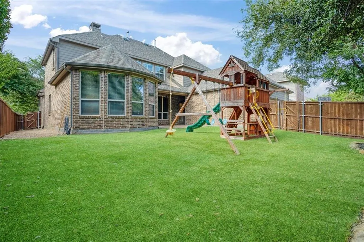
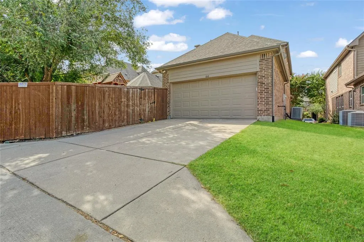
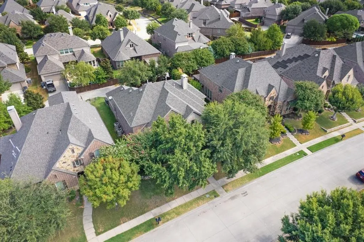
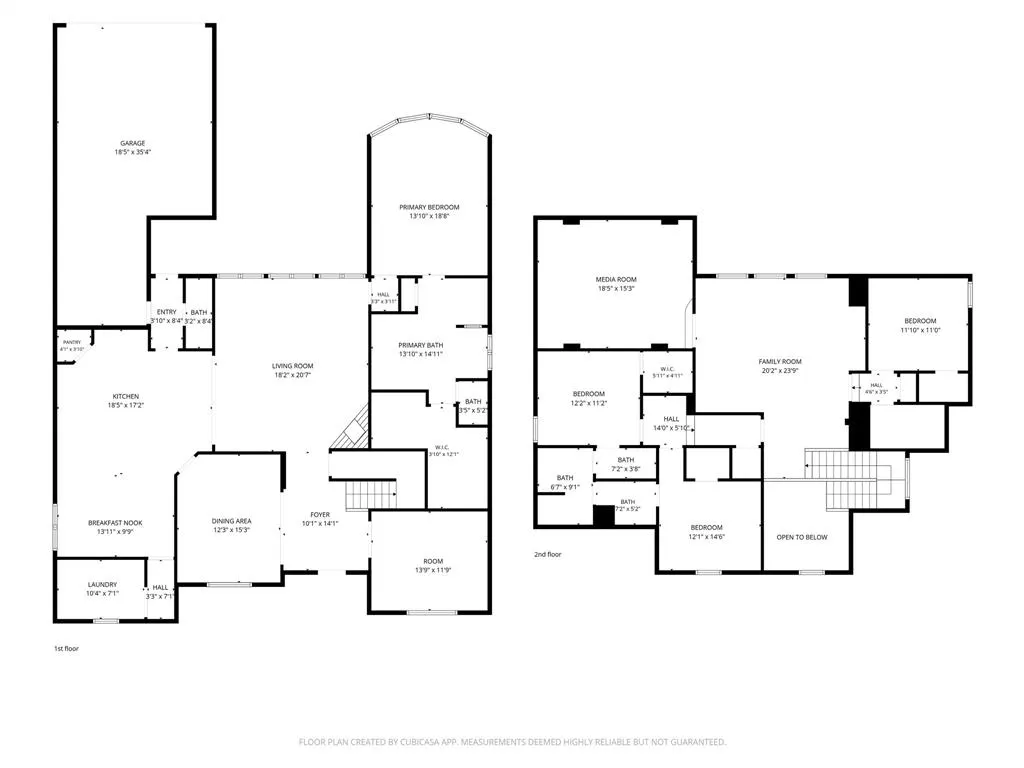
This beautiful move in ready home offers a versatile 3,792-square-foot floor plan perfectly suited for today’s flexible living. This thoughtfully refreshed home showcases 4 spacious bedrooms, 3.5 baths, and multiple living spaces, the interior features elegant finishes and abundant natural light. At the heart of the home, the chef’s kitchen shines with premium stainless steel appliances, ample cabinetry, and an expansive island that flows seamlessly into the spacious family room. The first floor primary suite serves as a tranquil retreat with a spa inspired bath, soaking tub, separate shower, dual vanities, and a walk-in closet and the dedicated home office is the ideal setup for remote work. Upstairs, discover a spacious game room, generously sized secondary bedrooms, and a dedicated media room fully equipped with the projector, speakers and screen already installed ready for your next movie night. Step outside to a beautifully maintained, low maintenance backyard oasis featuring an extended covered patio and pristine artificial turf, perfect for quiet evenings or hosting with ease. Everyday practicality is met without compromising style, complete with a spacious 3-car garage. Star Creek residents enjoy resort style amenities, including a clubhouse, two community pools, tennis courts, playgrounds, and picturesque walking trails woven through mature landscaping. Zoned to highly rated Allen ISD, including Jenny Preston Elementary, this home is just minutes from premier shopping and dining at Watters Creek, Allen Premium Outlets, and The Village at Allen. With quick access to US-75 and the Sam Rayburn Tollway, commuting is effortless. Meticulously refreshed just prior to listing, the downstairs carpet and grout were replaced and the home was painted and textured. This exceptional home delivers luxury and lifestyle in one of Allen's finest neighborhoods.
| Elementary School |
|---|
| Jenny Preston Elementary School |
| Price History | |
|---|---|
| 9/14/2026 | Listed $795,000 |
General Features
| Heating | Central,Natural Gas |
|---|---|
| Cooling | Central Air,Electric |
| Utilities | City Sewer,City Water |
| Possession | Closing/Funding |
| Appliances | Gas Range |
| Assoc Fees | 397 |
| Number of Garage Spaces | 3 |
| School District | Allen ISD |
| HOA Fee Includes | Full Use of Facilities,Maintenance Structure |
| Year Built | 2013 |
| Community Features | Club House,Community Pool,Greenbelt,Jogging Path/Bike Path |
| Levels | Two |
| Unexempt Taxes | 14066 |
| Will Subdivide | No |
| Property Subtype | Single Family Residence |
| Subdivision Name | Starcreek Ph Three |
| Transaction Type | For Sale |
| Occupant Type | Vacant |
| County | Collin |
| Property Type | Residential |
| Construction Materials | Brick,Rock/Stone |
| Association Fee Frequency | Quarterly |
| Year Built Details | Preowned |
| HOA Type | Mandatory |
| Full Baths | 3 |
| Status | Active |
| Directions | From 75 turn west on Stacy,follow to Sweetwater and turn north. Continue to Bear Crossing and turn right. Home is on left. |
| City | Allen |
| Other Equipment | Home Theater |
| Elementary School Name | Jenny Preston |
| High School | Allen |
| Open House | Public: Sat Sep 19,11:30AM-2:30PM |
| Elementary School | Jenny Preston |
| Standard Status | Active |
| Junior High School | Lowery Freshman Center |
| Listing Terms | 1031 Exchange,Cash,Contact Agent,Conventional,FHA-203K,VA Loan |
Interior Features
| Interior Features | Kitchen Island,Walk-In Closet(s) |
|---|---|
| Flooring | Carpet,Ceramic Tile,Wood |
| Fireplace Features | Gas Logs |
| Fireplaces Total | 1 |
| Dining Areas | 1 |
| Living Areas | 2 |
| Room Count | 7 |
| Half Baths | 1 |
| Lock Box Type | Supra |
| Total Bedrooms | 4 |
| Total Baths | 4 |
Exterior Features
| Fencing | Privacy,Wood |
|---|---|
| Garage Length | 31 |
| Garage Width | 20 |
| Lot Size Source | Public Records |
| Parking Features | Alley Access |
| Lot Size | Less Than .5 Acre (not Zero) |
| Covered Spaces | 3 |
| Foundation | Slab |
| Lot Size Area | 0.1840 |
| Lot Size Units | Acres |
| Structural Style | Single Detached |
| Garage Y/N | Yes |
| Lot Size Square Feet | 8015.0400 |
| Lot Size Acres | 0.1840 |
| Patio And Porch Features | Covered |
| Attached Garage Y/N | Yes |
Amenities
- Foreclosure
- Views
- Short Sale
- New Construction
- Adult 55+
- Lease To Own
- No HOA Fees
- Furnished
- Primary On Main
- Air Conditioning
- Seller Finance
- Green
- Fixer Upper
- Horse
- Golf
- Fireplace
- Deck
- Garage
- Basement
- Pool
Property vs Single Family Average in 75013
Price
Taxes
Year Built
In The Neighborhood
Allen
$ 795,000
846 Deerfield Road
Allen, TX 75013
- Type
- Single Family
- Size
- 3,542 SqFt
- Rooms
- 4 Beds + 3 Baths
Allen
$ 795,000
849 Bear Crossing Drive
Allen, TX 75013
- Type
- Single Family
- Size
- 3,901 SqFt
- Rooms
- 4 Beds + 3.5 Baths
Reduced
Allen
$ 674,000
2243 E Big Valley Road
Allen, TX 75013
- Type
- Single Family
- Size
- 3,588 SqFt
- Rooms
- 4 Beds + 3.5 Baths
Allen
$ 650,000
842 Sun Meadow Road
Allen, TX 75013
- Type
- Single Family
- Size
- 3,267 SqFt
- Rooms
- 5 Beds + 4 Baths
Reduced
Allen
$ 1,100,000
2113 Garden Brook Way
Allen, TX 75013
- Type
- Single Family
- Size
- 4,515 SqFt
- Rooms
- 5 Beds + 5.5 Baths
Reduced
Allen
$ 739,000
860 Blackberry Lane
Allen, TX 75013
- Type
- Single Family
- Size
- 3,774 SqFt
- Rooms
- 4 Beds + 3.5 Baths
 © 2026 North Texas Real Estate Information Systems, Inc. All rights reserved. Disclaimer: All information deemed reliable but not guaranteed and should be independently verified. All properties are subject to prior sale, change or withdrawal. Neither listing broker(s) nor M&D Real Estate - Forney shall be responsible for any typographical errors, misinformation, misprints and shall be held totally harmless. The database information herein is provided from and copyrighted by the North Texas Real
