
Open House Sat, Sep 19th 01:00 PM - 03:00 PM


Address
248 Melody Lane, Royse City, TX
Price
$ 1,975,000
Property Attributes
- MLS#21382065
- TypeSingle Family
- Listing Status Active
- CountyROCKWALL
- CityRoyse City
- NeighborhoodA0142 S Mcfadgin
- Zip75189
- StyleRanch,Traditional
- Year Built2005
- Taxes$ 8435
- Price$ 1,975,000
- Bedrooms4
- Full Bathrooms4
- Half Bathrooms0
- Sqr Footage3570
- Lot Size23.63 Acres
Data Source:
North Texas Real Estate Info Systems (NTREIS)
Property Description
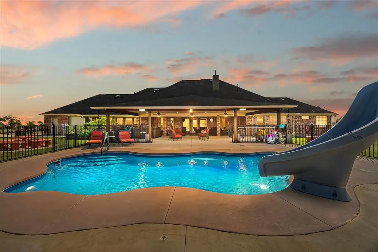
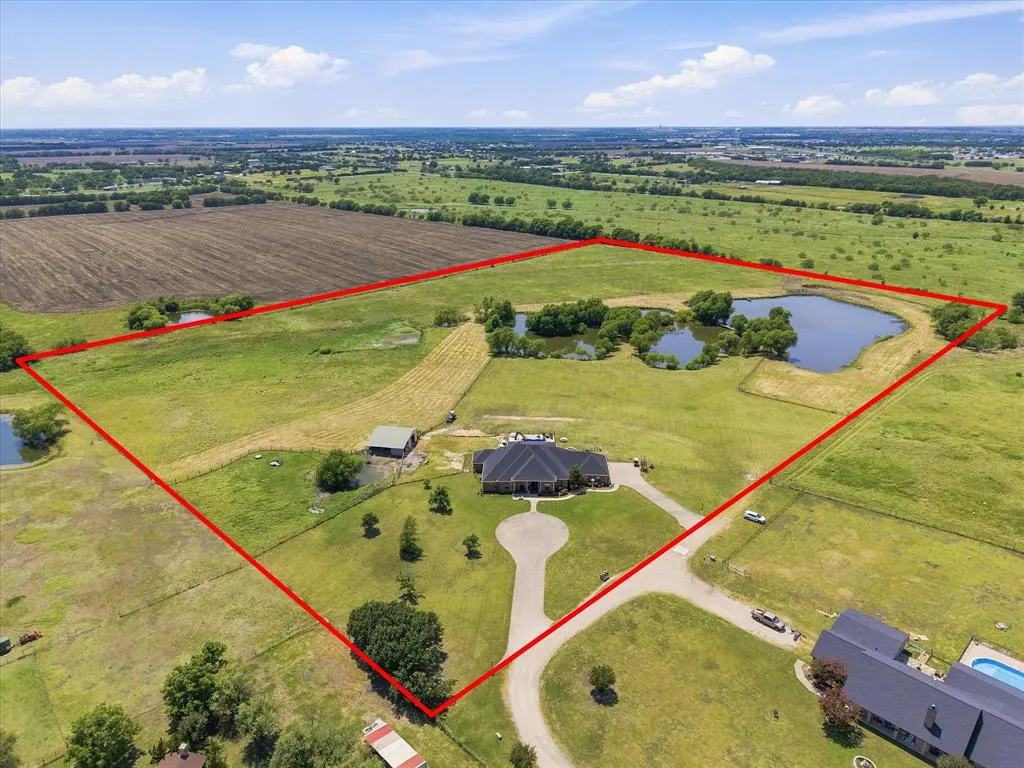
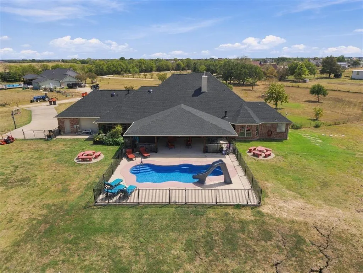
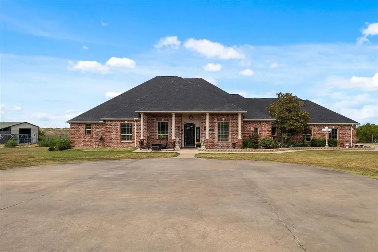
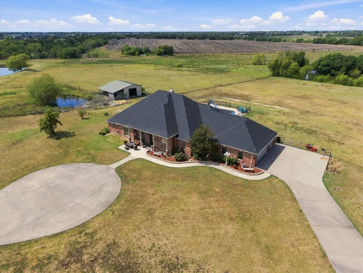
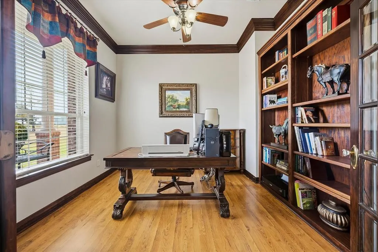
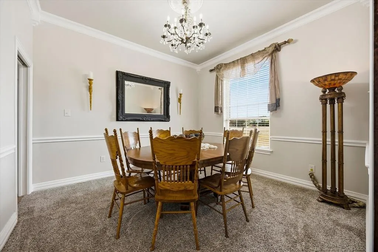
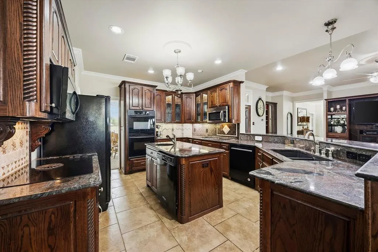
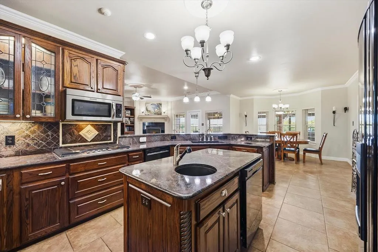
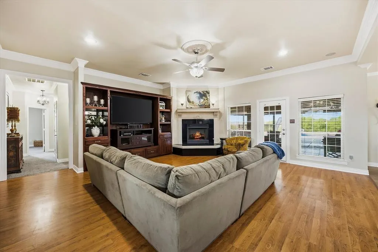
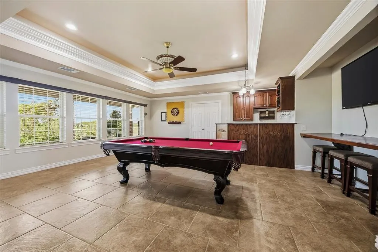
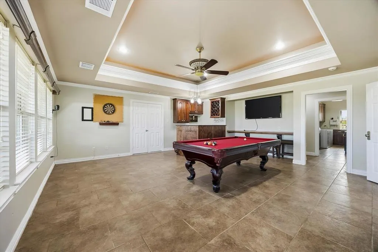
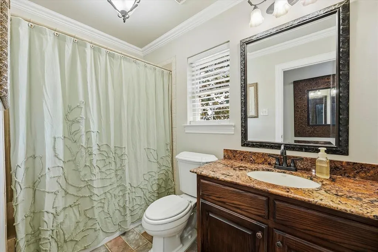
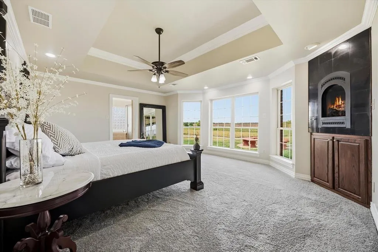
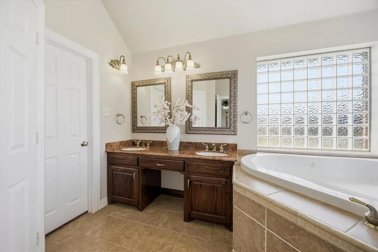
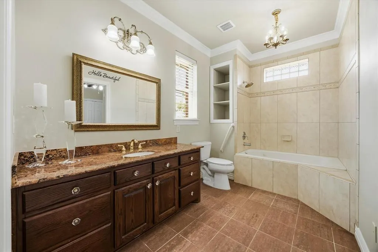
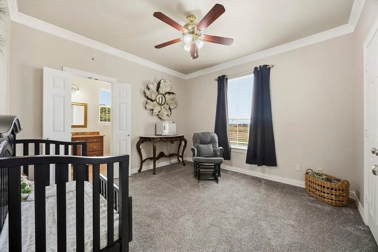
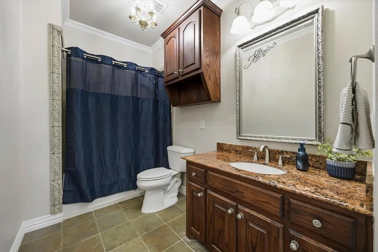
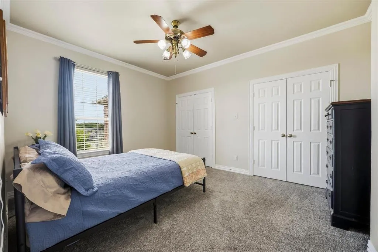
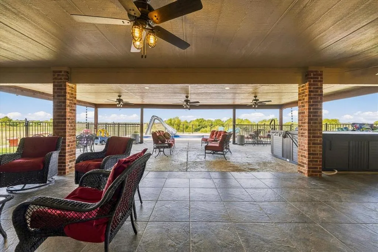
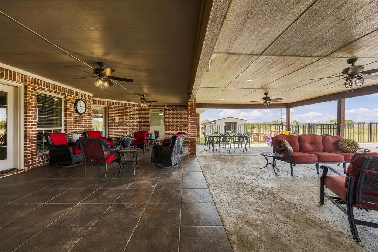
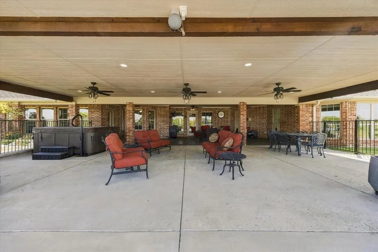
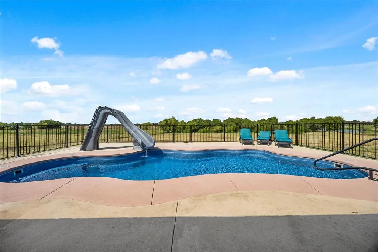
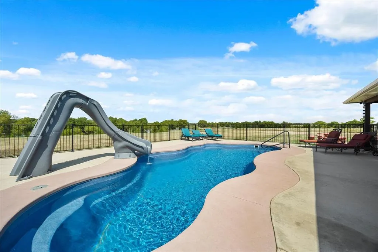
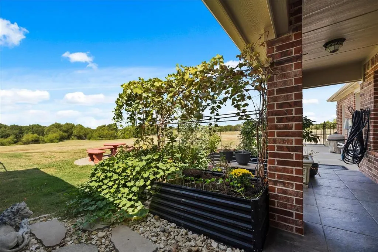
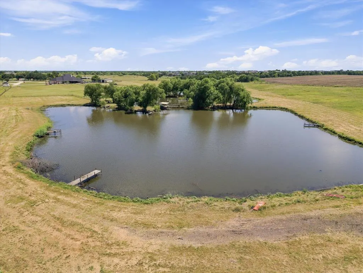
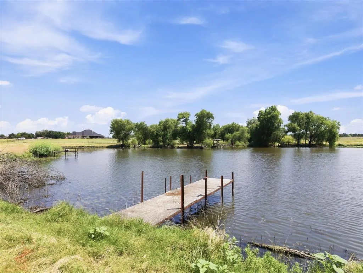
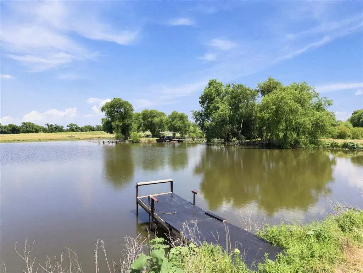
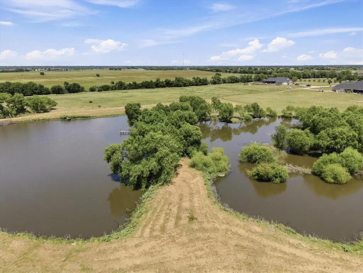
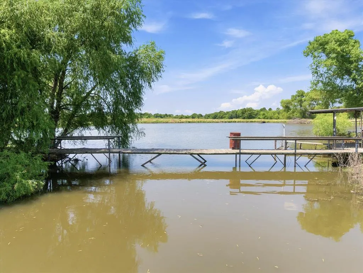
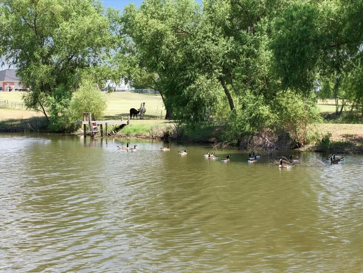
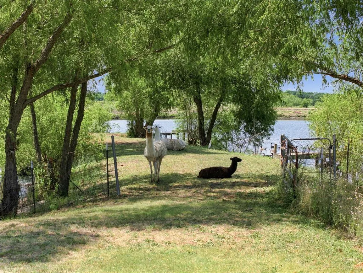
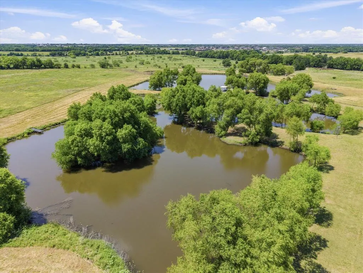
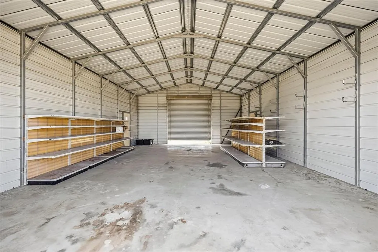
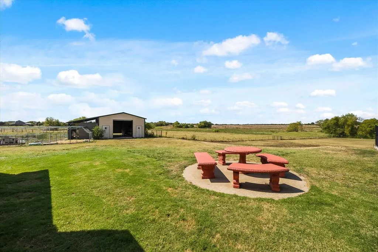
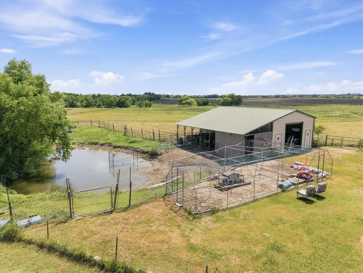
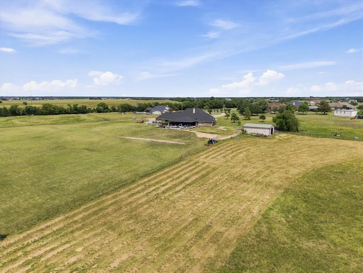
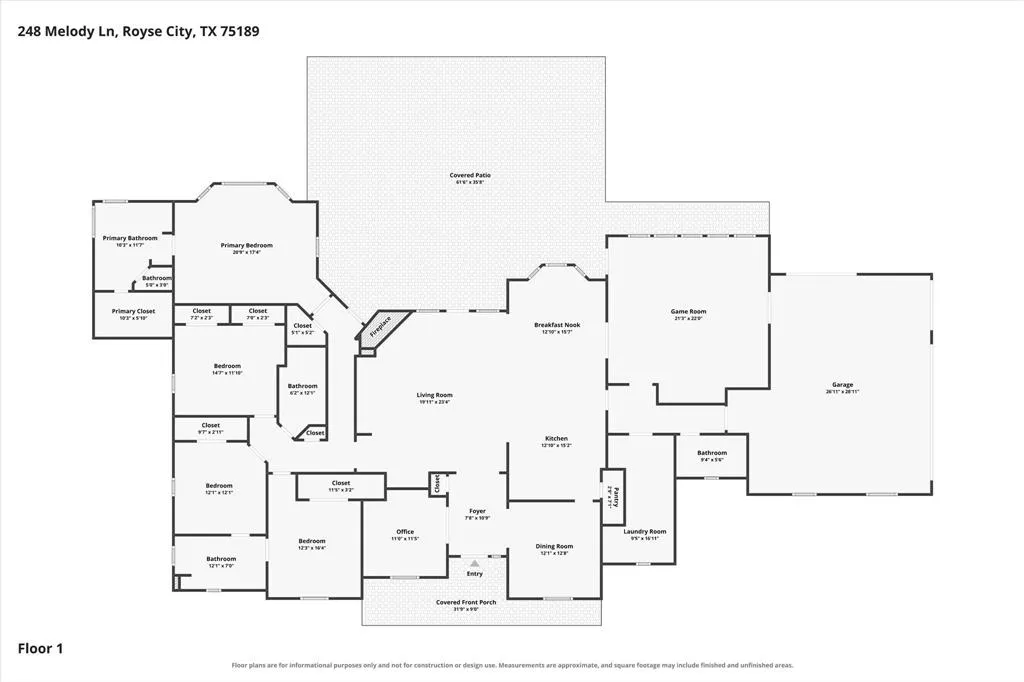
Discover unparalleled luxury & tranquility in this stunning 4-bedroom, 4-bath estate nestled on an extraordinary 23.63 acres in Royse City. This remarkable property offers an exquisite escape from the bustle of city life while providing convenient access to urban amenities. Inside, the home unfolds into a vast 3,500+ square feet of meticulously designed living space, all on one level, emphasizing both style & function. The grand entryway leads to beautifully appointed living areas, complete with stunning woodwork and built-ins throughout & ample windows that flood the home with natural light. The gourmet kitchen boasts 2 sinks, double ovens, 2 dishwashers, 2 cooktops, 2 microwaves, elegant granite countertops, custom cabinetry, & a spacious island perfect for casual dining or entertaining guests. Retreat to the opulent primary suite, with a fireplace, luxurious bathtub, large separate shower, and dual sinks. A large gameroom boasts a bar area, darts, and pool table that stays with the property. Step outside onto the expansive outdoor living space featuring a sprawling covered patio, multiple seating areas, a relaxing hot tub, & sparkling pool complete with a slide, creating the ultimate resort-style atmosphere right at home. Beyond the entertaining spaces, a picturesque 4-acre pond with several piers surrounded by an abundance of trees adds to the charm & tranquility of this magnificent estate. Located outside city limits, the vast acreage provides endless possibilities for recreation, or agricultural endeavors, while the property's ag exemption offers significant tax advantages. You will also find a metal shop, chicken coop, with separate pond. The exterior showcases a stately brick façade. The impressive oversized 3-car garage offers ample space for vehicles and storage, & includes a storm shelter. ROOF REPLACED WITH CLASS 4 SHINGLE JUNE 2026. NO HOA, NO MUD, NO PID. 6000+ SF Under Roof. Bring your animals & enjoy the freedom of country living.
| Elementary School |
|---|
| Harry Herndon Elementary School |
| Price History | |
|---|---|
| 9/13/2026 | Listed $1,975,000 |
General Features
| Heating | Central,Propane |
|---|---|
| Cooling | Ceiling Fan(s),Central Air,Electric |
| Utilities | Aerobic Septic,Co-op Water,Electricity Connected,Propane |
| Possession | 30-60 Days,Negotiable |
| Roof | Composition |
| Appliances | Dishwasher,Disposal,Electric Cooktop,Electric Oven,Gas Cooktop,Gas Water Heater,Microwave,Double Oven,Plumbed For Gas in Kitchen,Tankless Water Heater |
| Number of Garage Spaces | 3 |
| Restrictions | No Known Restriction(s) |
| School District | Royse City ISD |
| Pool Y/N | Yes |
| Exclusions | dining room chandelier |
| Year Built | 2005 |
| Architectural Style | Ranch,Traditional |
| Levels | One |
| Unexempt Taxes | 8435 |
| Will Subdivide | No |
| Property Subtype | Single Family Residence |
| Subdivision Name | A0142 S MCFADGIN |
| Transaction Type | For Sale |
| Occupant Type | Owner |
| County | Rockwall |
| Property Type | Residential |
| Security Features | Prewired,Security System Owned,Smoke Detector(s) |
| Construction Materials | Brick |
| Year Built Details | Preowned |
| HOA Type | None |
| Full Baths | 4 |
| Status | Active |
| Directions | From Rockwall,take I30 east to exit 70,turn right onto corporate crossing,left onto 276,right onto streetman,right onto Melody,home will be at the end of the road on the left with sign in yard |
| City | Royse City |
| Elementary School Name | Harry Herndon |
| High School | Royse City |
| Open House | Public: Sat Sep 19,1:00PM-3:00PM |
| Elementary School | Harry Herndon |
| Virtual Tour URL Unbranded | iframe.videodelivery.net/36a52de4bdb6987d6d35a8e27f1e3748 |
| Virtual Tour URL Branded | iframe.videodelivery.net/5f8e53fcdffe7a8694187cd99a77ce66 |
| Standard Status | Active |
| Listing Terms | Cash,Conventional,VA Loan |
Interior Features
| Interior Features | Built-in Features,Chandelier,Decorative Lighting,Granite Counters,High Speed Internet Available,Kitchen Island,Natural Woodwork,Open Floorplan,Pantry,Walk-In Closet(s) |
|---|---|
| Flooring | Carpet,Ceramic Tile,Laminate |
| Fireplace Features | Decorative,Gas,Gas Starter,Living Room,Primary Bedroom,Propane |
| Fireplaces Total | 2 |
| Dining Areas | 2 |
| Living Areas | 3 |
| Room Count | 14 |
| Lock Box Type | Supra |
| Total Bedrooms | 4 |
| Total Baths | 4 |
| Window Features | Bay Window(s),Window Coverings |
| Laundry Features | Electric Dryer Hookup,Utility Room,Full Size W/D Area |
Exterior Features
| Exterior Features | Covered Patio/Porch,Garden(s),Rain Gutters,Lighting,Storage,Storm Cellar |
|---|---|
| Lot Features | Acreage,Lrg. Backyard Grass,Many Trees,Pasture,Sloped,Sprinkler System,Tank/ Pond |
| Fencing | Wrought Iron |
| Garage Length | 26 |
| Garage Width | 28 |
| Other Structures | Storage,Workshop |
| Parking Features | Additional Parking,Circular Driveway,Concrete,Driveway,Garage,Garage Door Opener,Garage Double Door,Garage Faces Side,Garage Single Door |
| Lot Size | 10 to < 50 Acres |
| Covered Spaces | 3 |
| Foundation | Slab |
| Pool Features | Fenced,Fiberglass,In Ground,Private,Separate Spa/Hot Tub,Other |
| Lot Size Area | 23.6300 |
| Lot Size Units | Acres |
| Structural Style | Single Detached |
| Garage Y/N | Yes |
| Lot Size Square Feet | 1029322.8000 |
| Lot Size Acres | 23.6300 |
| Patio And Porch Features | Covered,Patio |
| Attached Garage Y/N | Yes |
Amenities
- Foreclosure
- Views
- Short Sale
- New Construction
- Adult 55+
- Lease To Own
- No HOA Fees
- Furnished
- Primary On Main
- Air Conditioning
- Seller Finance
- Green
- Fixer Upper
- Horse
- Golf
- Fireplace
- Deck
- Garage
- Basement
- Pool
Property vs Single Family Average in 75189
Price
Taxes
Year Built
Visits
 © 2026 North Texas Real Estate Information Systems, Inc. All rights reserved. Disclaimer: All information deemed reliable but not guaranteed and should be independently verified. All properties are subject to prior sale, change or withdrawal. Neither listing broker(s) nor M&D Real Estate - Forney shall be responsible for any typographical errors, misinformation, misprints and shall be held totally harmless. The database information herein is provided from and copyrighted by the North Texas Real
