






Address
920 Oil Mill Road, Van Alstyne, TX
Price
$ 1,400,000
Property Attributes
- MLS#21381549
- TypeSingle Family
- Listing Status Active
- CountyGRAYSON
- CityVan Alstyne
- NeighborhoodSpencer
- Zip75495
- StyleContemporary/Modern
- Year Built2025
- Taxes$ 7883
- Price$ 1,400,000
- Bedrooms5
- Full Bathrooms3
- Half Bathrooms0
- Sqr Footage3984
- Lot Size2.0371 Acres
Data Source:
North Texas Real Estate Info Systems (NTREIS)
Property Description
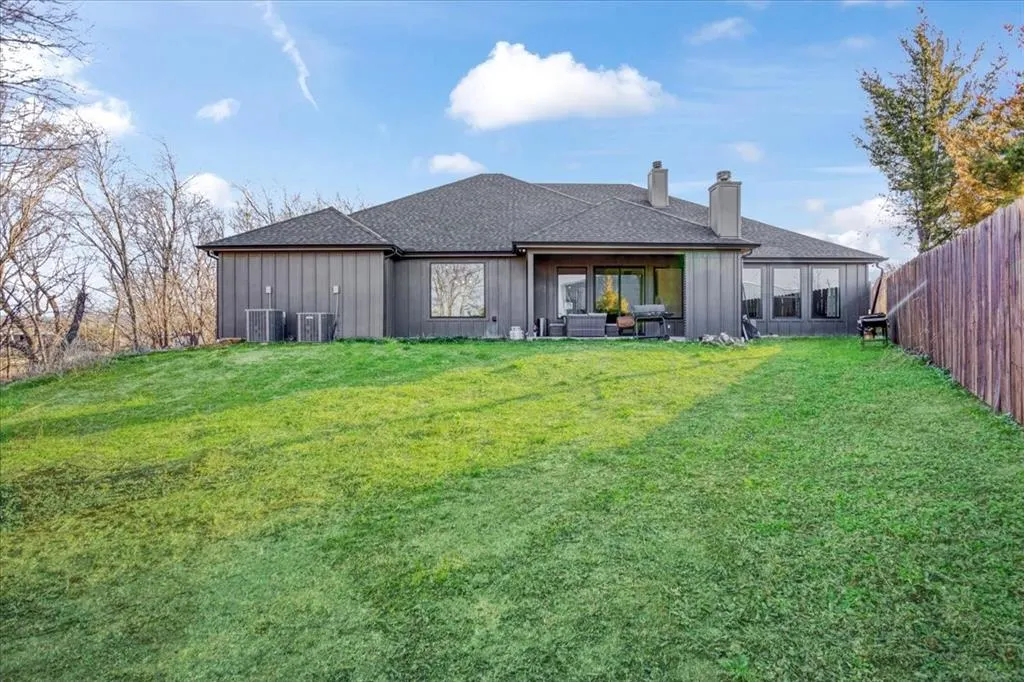
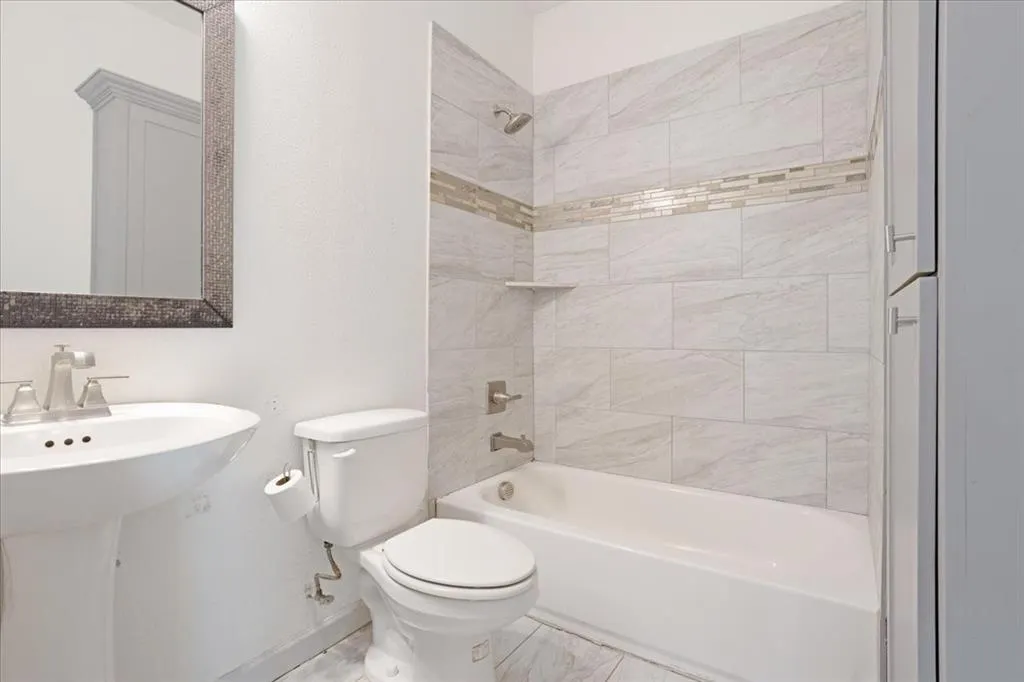
Two incredible newer homes on over two acres right outside the city of Van Alstyne. The first home was built in 2025 and boasts 3985 square feet, 5 large bedrooms and 3 full baths. From the luxury kitchen to the outdoor living area, this home has it all. The entire family will enjoy the open floor plan and modern luxurious finishes. Enjoy the extra fireplace on your private back porch as you watch the wildlife in the treed area at the rear of the property. The second home, built in 2019, has 2160 square feet, large living areas, 3 bedrooms and 2 full baths. Perfect for in laws, a second family, or rental income. The possibilities are endless on this private, fully fenced, over 2 acre lot. Make it your own family compound, run your business., or both The large open shop area with electric and water is great for all of your activities. There is plenty of room for animals as well, perfect for your hobby farm. The lack of restrictions also make this a unique property and a solid investment. Conveniently located a few miles from Hwy 75, makes travel and commuting a breeze. Close to downtown, restaurants and shopping. Van Alstyne is an affluent and growing area with a small town feel but still close to all the modern conveniences.
| Elementary School |
|---|
| John and Nelda Partin Elementary School |
| Price History | |
|---|---|
| 9/9/2026 | Listed $1,400,000 |
General Features
| Heating | Central,Electric |
|---|---|
| Cooling | Central Air,Electric |
| Utilities | Aerobic Septic,Concrete,Electricity Connected,Outside City Limits,Well |
| Possession | Closing/Funding |
| Roof | Shingle |
| Appliances | Disposal,Electric Cooktop,Electric Oven,Electric Water Heater,Microwave,Vented Exhaust Fan |
| current use | Commercial,Recreational,Residential |
| Restrictions | No Mobile Home |
| School District | Van Alstyne ISD |
| Exclusions | Owners possessions |
| Year Built | 2025 |
| Architectural Style | Contemporary/Modern |
| Levels | One |
| Unexempt Taxes | 7883 |
| Will Subdivide | No |
| Property Subtype | Single Family Residence |
| Subdivision Name | Spencer |
| Possible Use | Investment,Mixed Use,Multi-Family,Recreational,Residential |
| Transaction Type | For Sale |
| Occupant Type | Owner |
| Carport Spaces | 7 |
| County | Grayson |
| Property Type | Residential |
| Security Features | Security Gate,Smoke Detector(s) |
| Construction Materials | Brick,Rock/Stone |
| Accessory Unit Type | Accessory Dwelling Unit (ADU) |
| Accessory Unit Y/N | Yes |
| HOA Type | None |
| Full Baths | 3 |
| Status | Active |
| Directions | Use 920 Oil Mill Rd in GPS. The property has an electric wrought iron fence. Park in front. Enter through the gate to the left of the driveway. |
| City | Van Alstyne |
| Elementary School Name | John and Nelda Partin |
| High School | Van Alstyne |
| Elementary School | John and Nelda Partin |
| Virtual Tour URL Unbranded | https://www.propertypanorama.com/instaview/ntreis/21381549 |
| Standard Status | Active |
| Junior High School | Van Alstyne |
| Listing Terms | 1031 Exchange,Cash,Conventional,FHA,VA Loan |
Interior Features
| Interior Features | Decorative Lighting,Double Vanity,Eat-in Kitchen,Flat Screen Wiring,Granite Counters,Kitchen Island,Open Floorplan,Pantry,Vaulted Ceiling(s),Walk-In Closet(s) |
|---|---|
| Flooring | Ceramic Tile,Luxury Vinyl Plank |
| Fireplace Features | Brick,Family Room,Masonry,Outside,Stone,Wood Burning |
| Fireplaces Total | 2 |
| Dining Areas | 2 |
| Living Areas | 2 |
| Room Count | 2 |
| Lock Box Type | Combo |
| Total Bedrooms | 5 |
| Total Baths | 3 |
Exterior Features
| Exterior Features | Awning(s),Covered Patio/Porch,Private Entrance,Private Yard |
|---|---|
| Lot Features | Acreage |
| Fencing | Fenced,Gate,Wrought Iron |
| Other Structures | Second Residence,Workshop w/Electric |
| Lot Size Source | Assessor |
| Parking Features | Additional Parking,Concrete,Driveway,Electric Gate,Secured |
| Lot Size | 1 to < 3 Acres |
| Covered Spaces | 7 |
| Foundation | Slab |
| Lot Size Area | 2.0371 |
| Lot Size Units | Acres |
| Structural Style | Single Detached |
| Lot Size Square Feet | 88736.0760 |
| Lot Size Acres | 2.0371 |
Amenities
- Foreclosure
- Views
- Short Sale
- New Construction
- Adult 55+
- Lease To Own
- No HOA Fees
- Furnished
- Primary On Main
- Air Conditioning
- Seller Finance
- Green
- Fixer Upper
- Horse
- Golf
- Fireplace
- Deck
- Garage
- Basement
- Pool
Property vs Single Family Average in 75495
Price
Taxes
Year Built
 © 2026 North Texas Real Estate Information Systems, Inc. All rights reserved. Disclaimer: All information deemed reliable but not guaranteed and should be independently verified. All properties are subject to prior sale, change or withdrawal. Neither listing broker(s) nor M&D Real Estate - Forney shall be responsible for any typographical errors, misinformation, misprints and shall be held totally harmless. The database information herein is provided from and copyrighted by the North Texas Real
