
Open House Sun, Sep 13th 01:00 PM - 04:00 PM - Eco Friendly












Address
3813 Durango Drive, Dallas, TX
Price
$ 1,695,000
Property Attributes
- MLS#21380180
- TypeSingle Family
- Listing Status Active
- CountyDALLAS
- CityDallas
- NeighborhoodRidgecrest Village
- Zip75220
- StyleSingle Family Residence
- Year Built2026
- Taxes$ 9238
- Price$ 1,695,000
- Bedrooms5
- Full Bathrooms5
- Half Bathrooms1
- Sqr Footage4927
- Lot Size0.19 Acres
Data Source:
North Texas Real Estate Info Systems (NTREIS)
Property Description
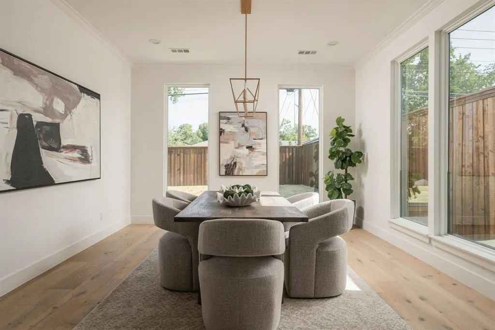
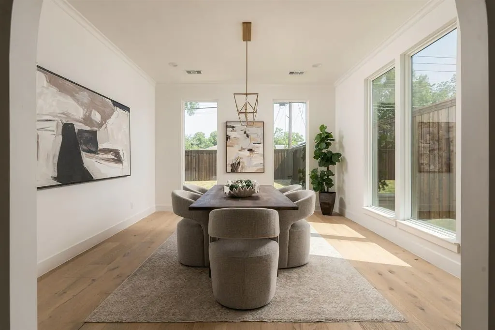
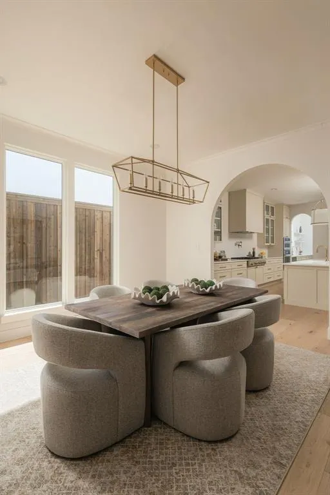
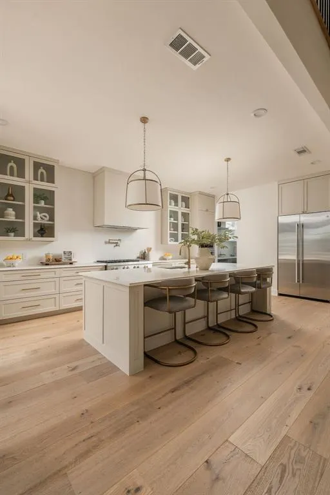
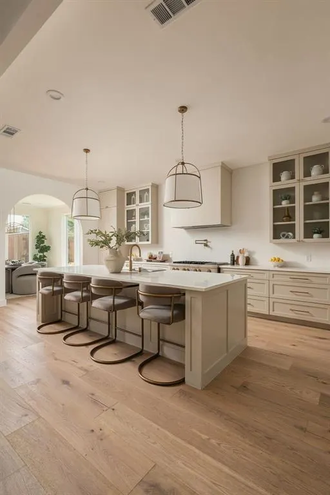
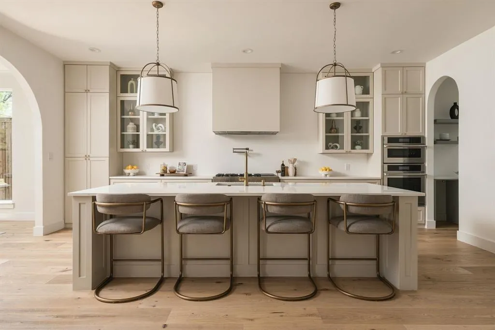
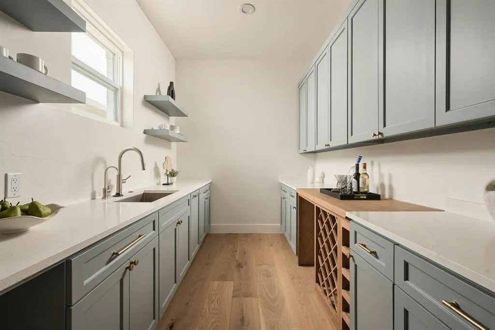
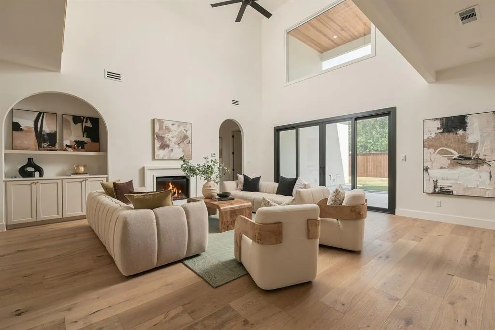
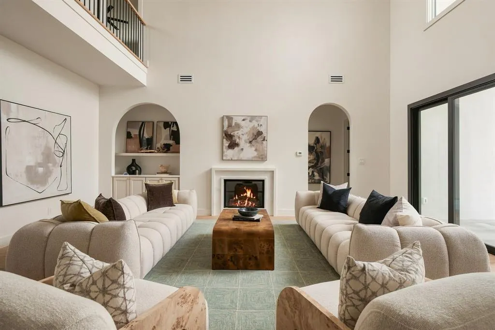
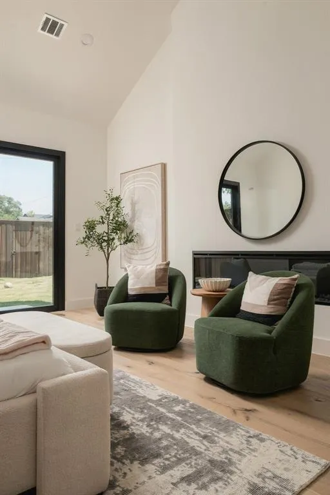
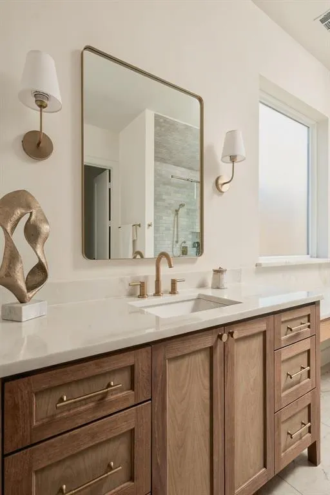
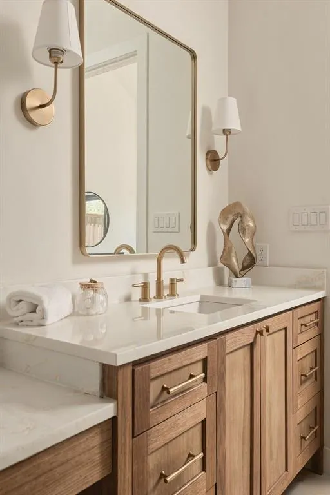
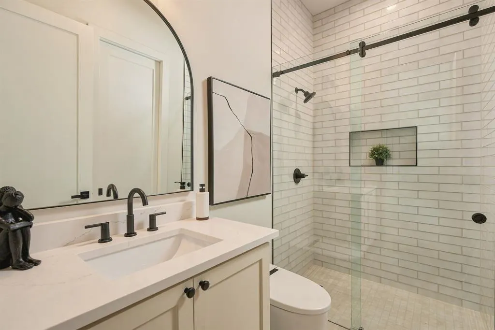
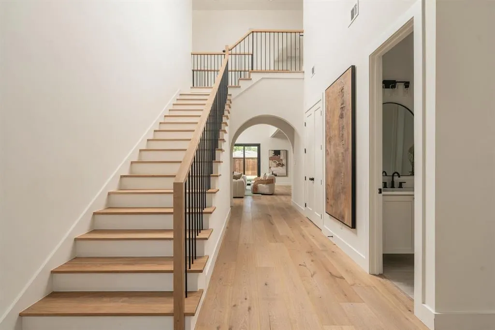
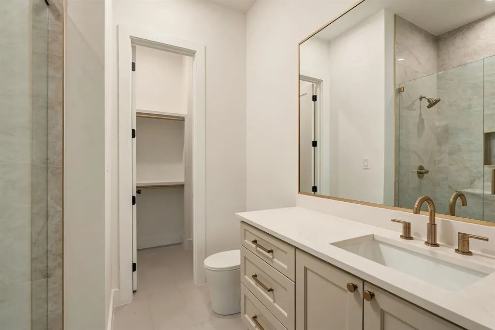
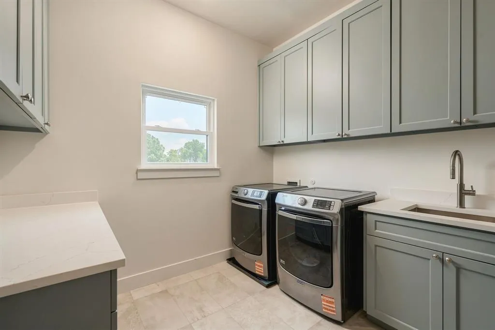
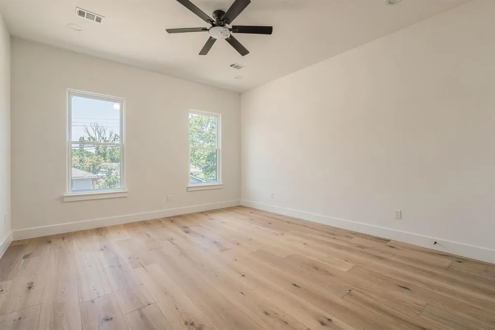
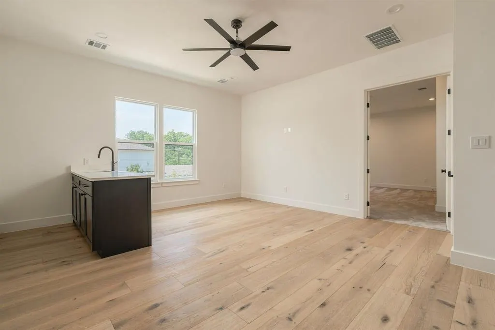
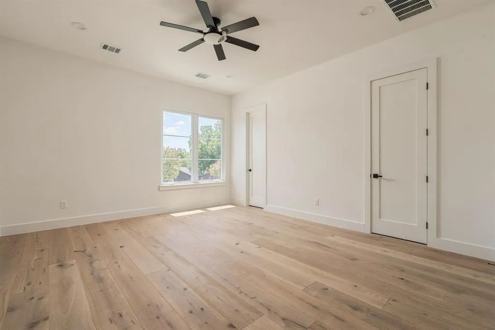
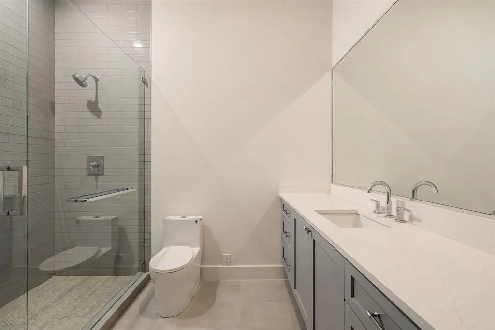
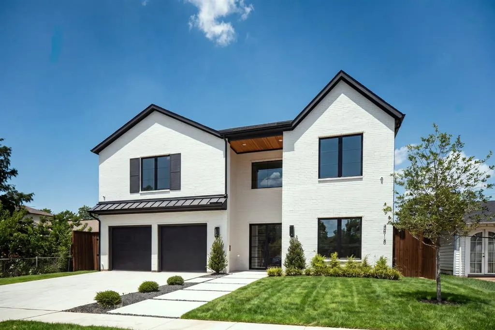
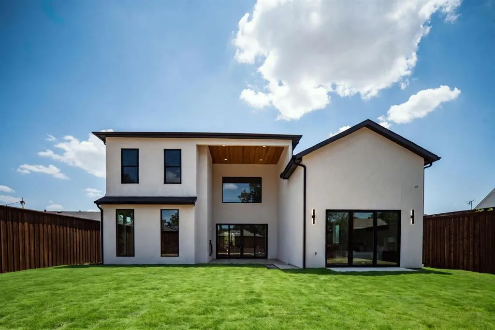
Welcome to 3813 Durango Drive, where timeless design, exceptional craftsmanship, and an unbeatable location all come together seamlessly. Offering luxury living in one of the city's most sought-after neighborhoods, this stunning residence by IKS Homes features 5 bedrooms, 5.1 bathrooms, and 4,927 square feet of thoughtfully designed living space. A refined soft contemporary aesthetic is showcased throughout with soaring ceilings, abundant natural light streaming through Pella windows, custom cabinetry, premium Leviton light switches, and elevated designer finishes. The chef's kitchen is appointed with JennAir appliances, an oversized island, a fully equipped prep kitchen that offers exceptional storage while keeping the main kitchen beautifully organized during gatherings, and custom cabinetry crafted for both beauty and functionality. The first-floor primary suite serves as a private retreat, featuring a spa-inspired bath with a freestanding soaking tub, oversized walk-in shower, dual vanities, bidets, and an expansive custom closet with dedicated connections for a secondary stackable washer and dryer. A full-size washer and dryer are also included with the home for added convenience. Built with efficiency and long-term performance in mind, the home is fully encapsulated, enhancing energy efficiency and year-round comfort. Upstairs, you'll find three additional ensuite bedrooms, a spacious game room with a built-in wet bar, and a versatile bonus room perfect for a media room, fitness studio, home office, or playroom. Outdoor living is equally impressive with a dramatic two-story covered patio and an expansive backyard offering ample space to create the resort-style pool of your dreams. Perfectly positioned in the heart of Midway Hollow, this move-in-ready home is just minutes from Dallas' premier private schools, Central Market, Love Field, and the Dallas North Tollway, placing the city's finest dining, shopping, and entertainment within easy reach.
| Elementary School |
|---|
| Walnuthill Elementary School |
| Price History | |
|---|---|
| 9/9/2026 | Listed $1,695,000 |
General Features
| Heating | Central |
|---|---|
| Cooling | Central Air |
| Utilities | City Sewer,City Water |
| Possession | Upon Completion |
| Roof | Composition,Mixed |
| Appliances | Built-in Refrigerator,Dishwasher,Disposal,Gas Range,Microwave |
| Number of Garage Spaces | 2 |
| School District | Dallas ISD |
| Year Built | 2026 |
| Levels | Two |
| Unexempt Taxes | 9238 |
| Will Subdivide | No |
| Property Subtype | Single Family Residence |
| Subdivision Name | Ridgecrest Village |
| Transaction Type | For Sale |
| Occupant Type | Vacant |
| County | Dallas |
| Property Type | Residential |
| Security Features | Carbon Monoxide Detector(s),Smoke Detector(s) |
| Construction Materials | Brick,Stucco |
| Year Built Details | New Construction - Complete |
| Accessory Unit Y/N | No |
| HOA Type | None |
| Full Baths | 5 |
| Status | Active |
| Directions | Follow GPS to 3813 Durango Drive,Dallas,TX 75220. |
| City | Dallas |
| Elementary School Name | Walnuthill |
| High School | Jefferson |
| Open House | Public: Sun Sep 13,1:00PM-4:00PM |
| Elementary School | Walnuthill |
| Virtual Tour URL Unbranded | https://www.propertypanorama.com/instaview/ntreis/21380180 |
| Standard Status | Active |
| Listing Terms | Cash,Conventional,FHA,VA Loan |
Interior Features
| Interior Features | Built-in Features,Cable TV Available,Cathedral Ceiling(s),Decorative Lighting,Eat-in Kitchen,High Speed Internet Available,Kitchen Island,Open Floorplan,Pantry,Walk-In Closet(s) |
|---|---|
| Flooring | Tile,Wood |
| Fireplace Features | Bedroom,Electric,Gas,Living Room,Outside |
| Fireplaces Total | 2 |
| Dining Areas | 1 |
| Living Areas | 1 |
| Room Count | 3 |
| Half Baths | 1 |
| Lock Box Type | Supra |
| Total Bedrooms | 5 |
| Total Baths | 6 |
Exterior Features
| Parking Features | Driveway |
|---|---|
| Lot Size | Less Than .5 Acre (not Zero) |
| Covered Spaces | 2 |
| Foundation | Slab |
| Lot Size Area | 0.1900 |
| Lot Size Units | Acres |
| Structural Style | Single Detached |
| Garage Y/N | Yes |
| Lot Size Square Feet | 8276.4000 |
| Lot Size Acres | 0.1900 |
| Attached Garage Y/N | Yes |
Amenities
- Foreclosure
- Views
- Short Sale
- New Construction
- Adult 55+
- Lease To Own
- No HOA Fees
- Furnished
- Primary On Main
- Air Conditioning
- Seller Finance
- Green
- Fixer Upper
- Horse
- Golf
- Fireplace
- Deck
- Garage
- Basement
- Pool
Property vs Single Family Average in 75220
Price
Taxes
Year Built
Visits
In The Neighborhood
New Construction
Dallas
$ 1,399,000
3847 Durango Drive
Dallas, TX 75220
- Type
- Single Family
- Size
- 4,386 SqFt
- Rooms
- 5 Beds + 6 Baths
New Construction
Dallas
$ 1,775,000
3765 Durango Drive
Dallas, TX 75220
- Type
- Single Family
- Size
- 5,000 SqFt
- Rooms
- 5 Beds + 6 Baths
Reduced
Dallas
$ 1,300,000
3723 Cortez Drive
Dallas, TX 75220
- Type
- Single Family
- Size
- 3,830 SqFt
- Rooms
- 5 Beds + 4.5 Baths
New Construction
Dallas
$ 1,375,000
3872 Cortez Drive
Dallas, TX 75220
- Type
- Single Family
- Size
- 4,139 SqFt
- Rooms
- 4 Beds + 3.5 Baths
 © 2026 North Texas Real Estate Information Systems, Inc. All rights reserved. Disclaimer: All information deemed reliable but not guaranteed and should be independently verified. All properties are subject to prior sale, change or withdrawal. Neither listing broker(s) nor M&D Real Estate - Forney shall be responsible for any typographical errors, misinformation, misprints and shall be held totally harmless. The database information herein is provided from and copyrighted by the North Texas Real
