








Address
2868 Spotted Owl Drive, Fort Worth, TX
Price
$ 355,000
Property Attributes
- MLS#21379072
- TypeSingle Family
- Listing Status Active
- CountyTARRANT
- CityFort Worth
- NeighborhoodVillages Of Woodland Spgs W
- Zip76244
- StyleTraditional
- Year Built2005
- Taxes$ 7002
- Price$ 355,000
- Bedrooms4
- Full Bathrooms2
- Half Bathrooms0
- Sqr Footage1904
- Lot Size0.127 Acres
Data Source:
North Texas Real Estate Info Systems (NTREIS)
Property Description
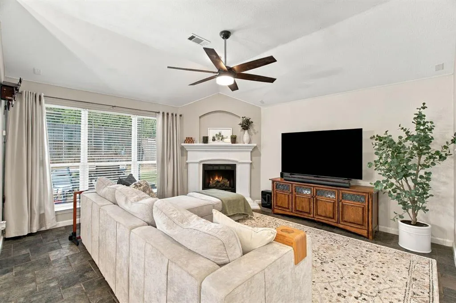
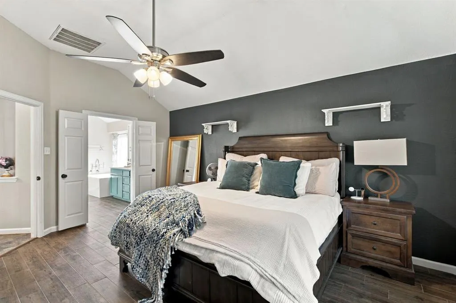
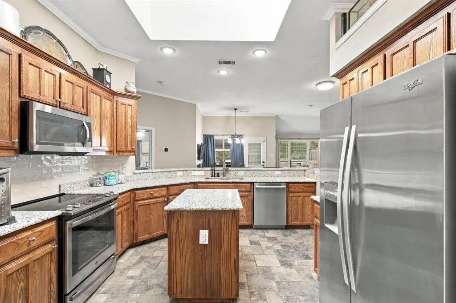
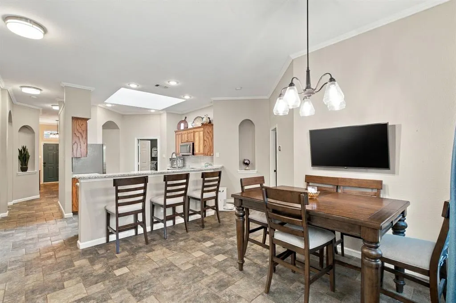
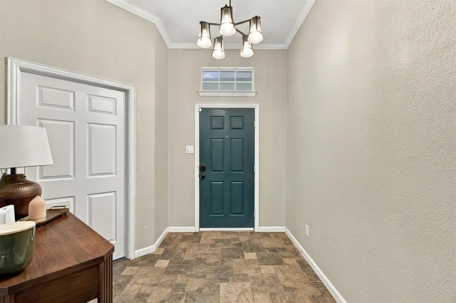
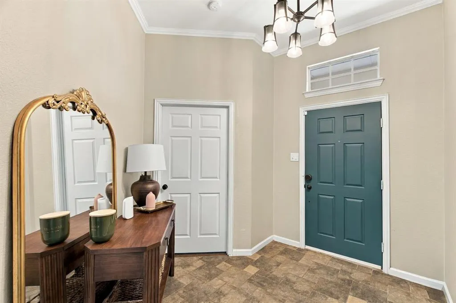
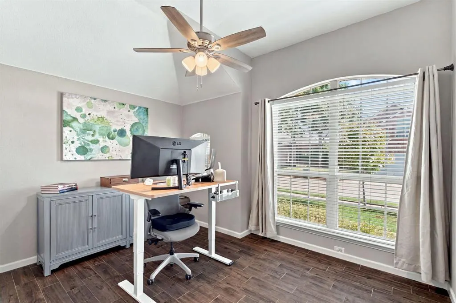
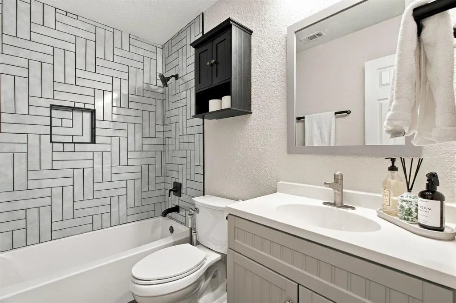
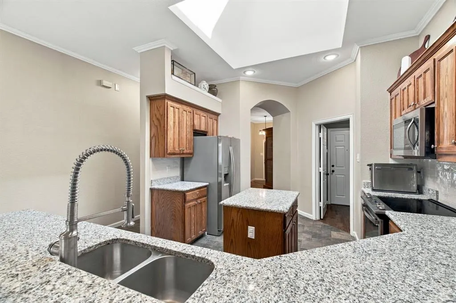
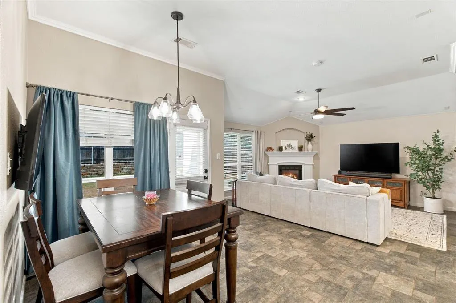
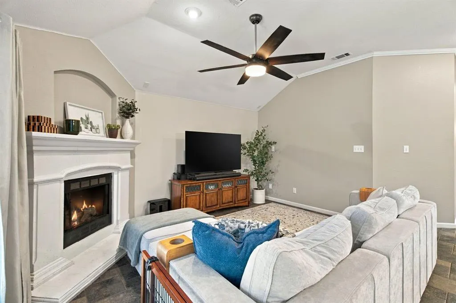
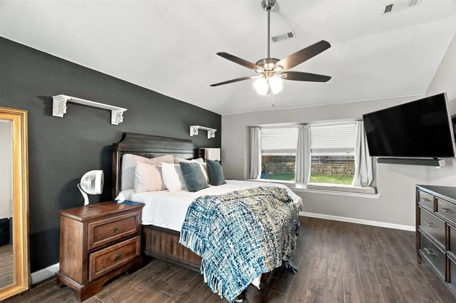
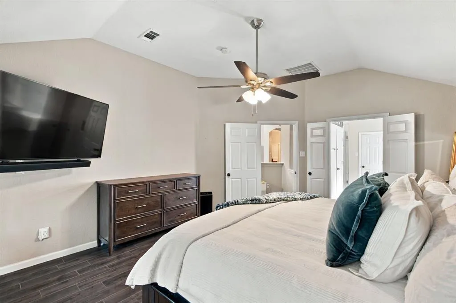
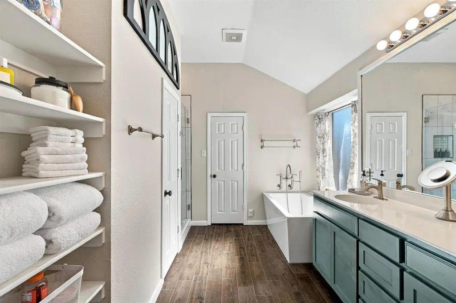
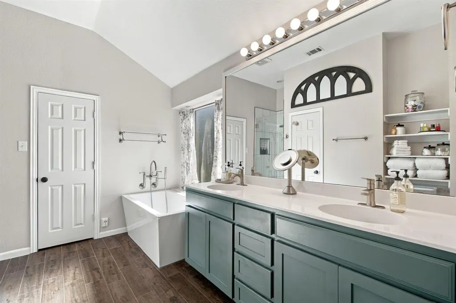
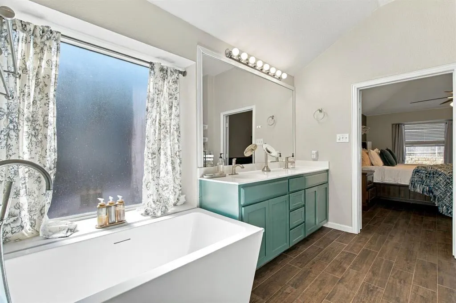
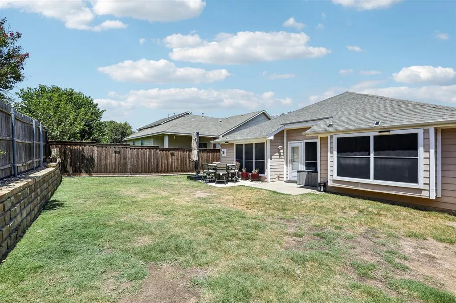
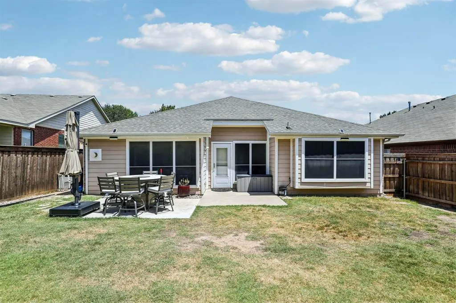
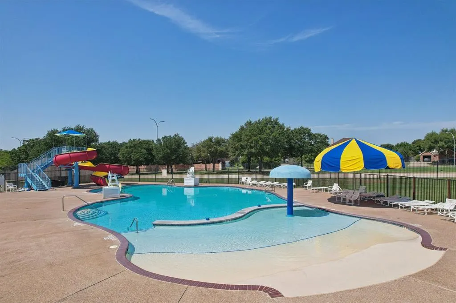
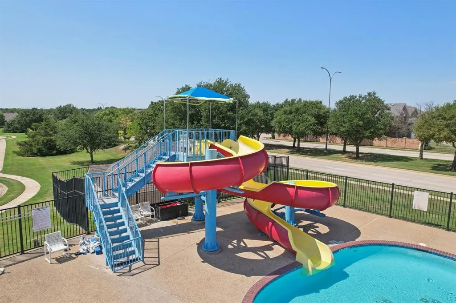
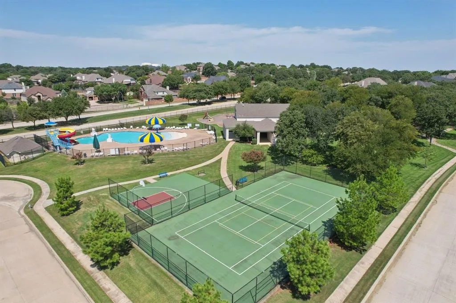
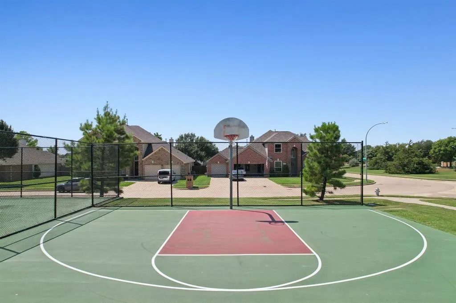
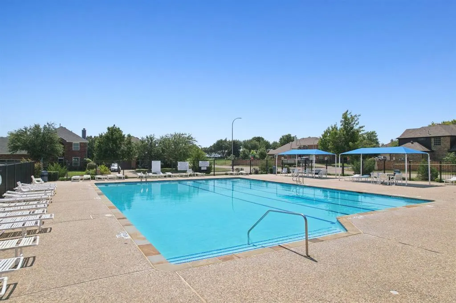
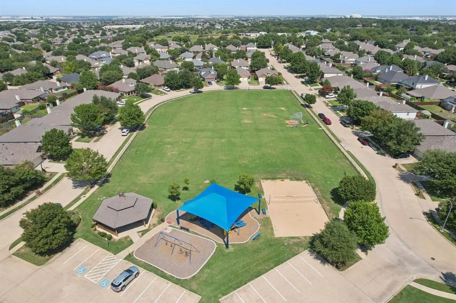
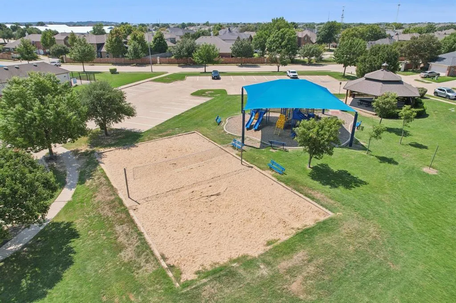
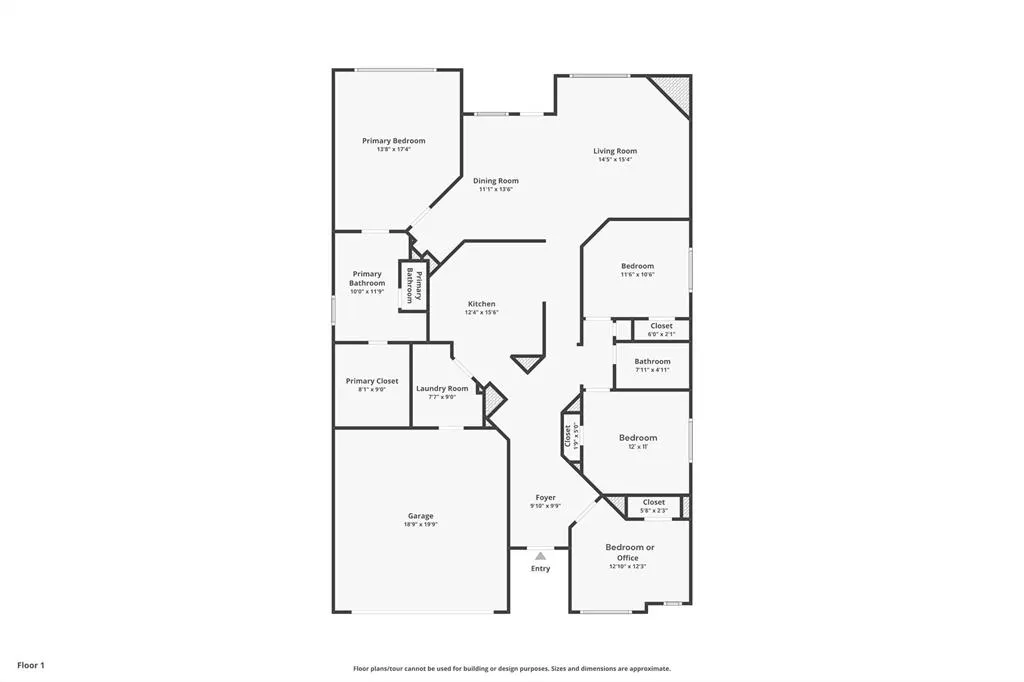
Welcome to this updated single-story brick home in Villages of Woodland Springs, an established North Fort Worth master-planned community. Offering 4 bedrooms, 2 full baths and 1,904 square feet, this home combines a functional single-level floor plan, private backyard & impressive neighborhood amenities. A brand-new roof, gutters & garage door were installed in 2026. Inside, the open-concept layout connects the kitchen & spacious living area, where a fireplace creates a welcoming focal point. Abundant windows fill the home with natural light. Four bedrooms offer flexibility for a home office, fitness area, hobby space or guests. The private fenced backyard provides room for outdoor dining, entertaining, recreation, gardening & pets. Curtains in the kids' room & primary bathroom convey. Residents enjoy six swimming pools, six playgrounds, walking trails, catch-and-release fishing ponds, sand volleyball & basketball courts, a roller hockey rink, tennis & pickleball courts, and a community center. Located in Northwest ISD, this home offers convenient access to shopping, dining & entertainment in North Fort Worth, Alliance & Keller, including Alliance Town Center, Presidio Towne Crossing, Keller Town Center & Tanger Outlets. Texas Motor Speedway is just north in the Alliance corridor. Nearby I-35W, Highway 114 & Highway 377 connect residents throughout Fort Worth & the DFW Metroplex, including DFW International Airport. For buyers seeking a 4-bedroom single-story home in North Fort Worth or Northwest ISD, with 2026 exterior improvements & extensive community amenities near Alliance & Keller, this property offers comfortable living in a convenient location.
| Elementary School |
|---|
| Kay Granger Elementary School |
| Price History | |
|---|---|
| 9/24/2026 | Listed $355,000 |
General Features
| Heating | Central,Electric,Fireplace(s) |
|---|---|
| Cooling | Ceiling Fan(s),Central Air,Electric |
| Utilities | City Sewer,City Water,Concrete,Curbs,Electricity Available,Electricity Connected,Sidewalk,Underground Utilities |
| Possession | Closing/Funding |
| Roof | Composition |
| Appliances | Dishwasher,Disposal,Electric Cooktop,Electric Oven,Electric Range,Microwave,Refrigerator |
| Easements | Utilities |
| Assoc Fees | 245 |
| Number of Garage Spaces | 2 |
| Restrictions | Architectural,Deed |
| School District | Northwest ISD |
| HOA Fee Includes | Full Use of Facilities,Maintenance Grounds,Management Fees |
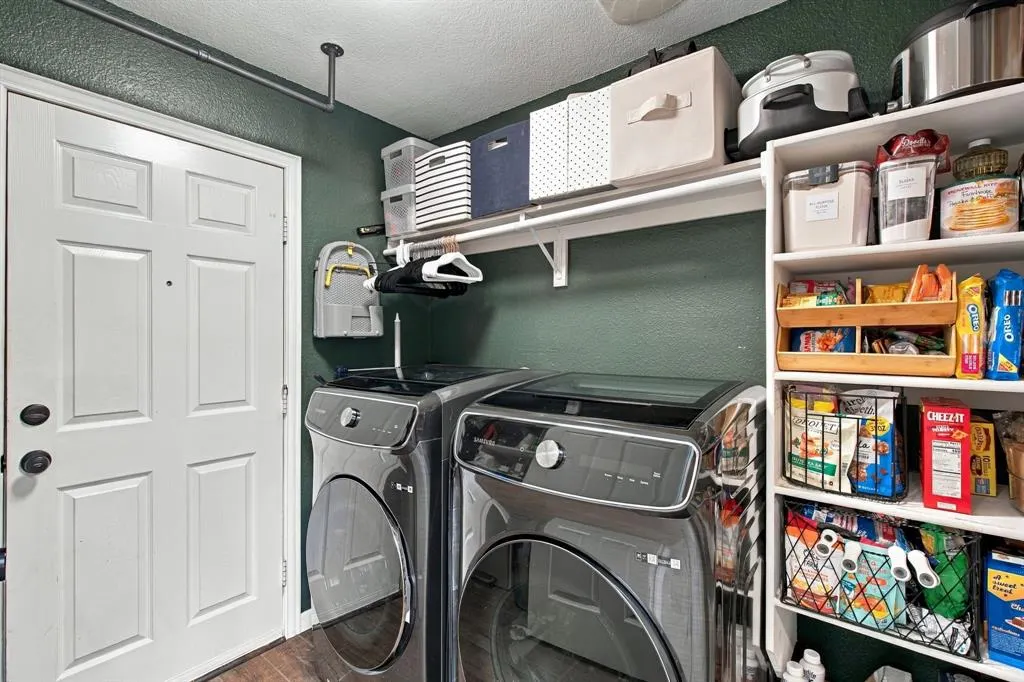
| Exclusions | Ninja conventional toaster oven,Washer & Dryer,Tesla charger and cable,Smart locks and all TV's. |
| Year Built | 2005 |
| Architectural Style | Traditional |
| Community Features | Community Pool,Curbs,Fishing,Greenbelt,Lake,Perimeter Fencing,Pickle Ball Court,Playground,Pool,Sidewalks,Tennis Court(s) |
| Levels | One |
| Unexempt Taxes | 7002 |
| Will Subdivide | No |
| Property Subtype | Single Family Residence |
| Subdivision Name | Villages Of Woodland Spgs W |
| Transaction Type | For Sale |
| Occupant Type | Owner |
| County | Tarrant |
| Property Type | Residential |
| Security Features | Smoke Detector(s) |
| Construction Materials | Brick |
| Association Fee Frequency | Semi-Annual |
| Year Built Details | Preowned |
| Accessory Unit Y/N | No |
| HOA Type | Mandatory |
| Special Notes | Deed Restrictions,Survey Available |
| Full Baths | 2 |
| Status | Active |
| Directions | See GPS |
| City | Fort Worth |
| Elementary School Name | Kay Granger |
| High School | Byron Nelson |
| Elementary School | Kay Granger |
| Virtual Tour URL Unbranded | order.altitudevisualsdfw.com/videos/01a0d37a-2ef2-7369-855c-212b1dd0971a?v=446 |
| Virtual Tour URL Branded | www.zillow.com/view-imx/c52428c7-cefe-436b-8ef5-0c94e13a8d76?wl=true&setAttribution=mls&initialViewType=pano |
| Standard Status | Active |
| Listing Terms | Cash,Conventional,FHA,VA Loan |
Interior Features
| Interior Features | Built-in Features,Decorative Lighting,Eat-in Kitchen,Granite Counters,High Speed Internet Available,Kitchen Island,Open Floorplan,Walk-In Closet(s) |
|---|---|
| Flooring | Tile |
| Fireplace Features | Gas Logs,Living Room |
| Fireplaces Total | 1 |
| Dining Areas | 1 |
| Living Areas | 1 |
| Room Count | 9 |
| Lock Box Type | None |
| Total Bedrooms | 4 |
| Total Baths | 2 |
| Window Features | Bay Window(s),Skylights(s),Window Coverings |
| Laundry Features | Electric Dryer Hookup,In Kitchen,Utility Room,Full Size W/D Area,Washer Hookup,On Site |
Exterior Features
| Exterior Features | Covered Patio/Porch,Rain Gutters,Lighting,Private Yard |
|---|---|
| Lot Features | Few Trees,Interior Lot,Landscaped,Sprinkler System,Subdivision |
| Vegetation | Grassed |
| Fencing | Back Yard,Fenced,Wood |
| Soil Type | Unknown |
| Garage Length | 18 |
| Garage Width | 19 |
| Lot Size Source | Public Records |
| Parking Features | Covered,Direct Access,Driveway,Electric Vehicle Charging Station(s),Enclosed,Garage,Garage Door Opener,Garage Faces Front,Garage Single Door,Kitchen Level,Lighted,On Site,Private |
| Lot Size | Less Than .5 Acre (not Zero) |
| Covered Spaces | 2 |
| Foundation | Slab |
| Lot Size Area | 0.1270 |
| Lot Size Dimensions | 50x110x50x111 |
| Lot Size Units | Acres |
| Structural Style | Single Detached |
| Garage Y/N | Yes |
| Lot Size Square Feet | 5532.1200 |
| Lot Size Acres | 0.1270 |
| Patio And Porch Features | Covered,Front Porch |
| Attached Garage Y/N | Yes |
Amenities
- Foreclosure
- Views
- Short Sale
- New Construction
- Adult 55+
- Lease To Own
- No HOA Fees
- Furnished
- Primary On Main
- Air Conditioning
- Seller Finance
- Green
- Fixer Upper
- Horse
- Golf
- Fireplace
- Deck
- Garage
- Basement
- Pool
Property vs Single Family Average in 76244
Price
Taxes
Year Built
In The Neighborhood
Fort Worth
$ 315,000
12049 Walden Wood Drive
Fort Worth, TX 76244
- Type
- Single Family
- Size
- 1,443 SqFt
- Rooms
- 3 Beds + 2 Baths
Fort Worth
$ 344,000
2932 Milby Oaks Drive
Fort Worth, TX 76244
- Type
- Single Family
- Size
- 1,801 SqFt
- Rooms
- 4 Beds + 2 Baths
Fort Worth
$ 349,900
12312 Walden Wood Drive
Fort Worth, TX 76244
- Type
- Single Family
- Size
- 1,846 SqFt
- Rooms
- 4 Beds + 2.5 Baths
Reduced
Fort Worth
$ 424,900
4617 Dwarf Nettle Drive
Fort Worth, TX 76244
- Type
- Single Family
- Size
- 2,828 SqFt
- Rooms
- 4 Beds + 3.5 Baths
Reduced
Fort Worth
$ 365,000
4641 Prickly Pear Drive
Fort Worth, TX 76244
- Type
- Single Family
- Size
- 1,816 SqFt
- Rooms
- 3 Beds + 2 Baths
Fort Worth
$ 339,000
2864 Houston Wood Drive
Fort Worth, TX 76244
- Type
- Single Family
- Size
- 1,854 SqFt
- Rooms
- 4 Beds + 2.5 Baths
Reduced
Fort Worth
$ 360,000
12129 Walden Wood Drive
Fort Worth, TX 76244
- Type
- Single Family
- Size
- 2,280 SqFt
- Rooms
- 4 Beds + 2.5 Baths
Reduced
Fort Worth
$ 519,900
11809 Indian Pony Way
Fort Worth, TX 76244
- Type
- Single Family
- Size
- 3,356 SqFt
- Rooms
- 4 Beds + 4 Baths
Reduced
Fort Worth
$ 720,000
2824 Stackhouse Street
Fort Worth, TX 76244
- Type
- Single Family
- Size
- 4,286 SqFt
- Rooms
- 5 Beds + 3.5 Baths
Reduced
Fort Worth
$ 394,999
2609 Frisco Wood Drive
Fort Worth, TX 76244
- Type
- Single Family
- Size
- 2,283 SqFt
- Rooms
- 3 Beds + 2.5 Baths
Reduced
Fort Worth
$ 494,900
12532 Autumn Leaves Trail
Fort Worth, TX 76244
- Type
- Single Family
- Size
- 2,891 SqFt
- Rooms
- 4 Beds + 3.5 Baths
Reduced
Fort Worth
$ 599,000
11516 Compton Trail
Fort Worth, TX 76244
- Type
- Single Family
- Size
- 3,977 SqFt
- Rooms
- 5 Beds + 4 Baths
 © 2026 North Texas Real Estate Information Systems, Inc. All rights reserved. Disclaimer: All information deemed reliable but not guaranteed and should be independently verified. All properties are subject to prior sale, change or withdrawal. Neither listing broker(s) nor M&D Real Estate - Forney shall be responsible for any typographical errors, misinformation, misprints and shall be held totally harmless. The database information herein is provided from and copyrighted by the North Texas Real
