
Address
6840 Shalloway Drive, Grand Prairie, TX
Price
$ 739,900
Property Attributes
- MLS#21373845
- TypeSingle Family
- Listing Status Active
- CountyTARRANT
- CityGrand Prairie
- NeighborhoodBluffs At Grand Peninsulathe
- Zip75054
- StyleTraditional
- Year Built2006
- Taxes$ 14235
- Price$ 739,900
- Bedrooms5
- Full Bathrooms3
- Half Bathrooms2
- Sqr Footage5188
- Lot Size0.253 Acres
Data Source:
North Texas Real Estate Info Systems (NTREIS)
Property Description
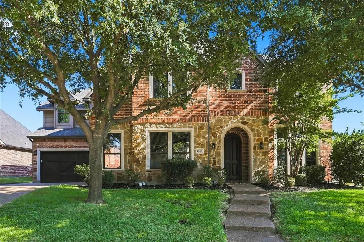
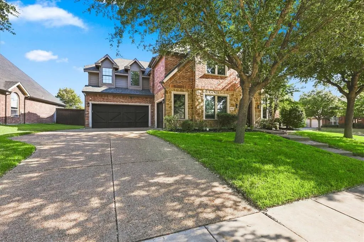
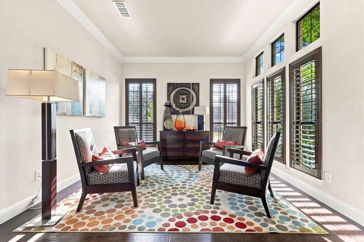
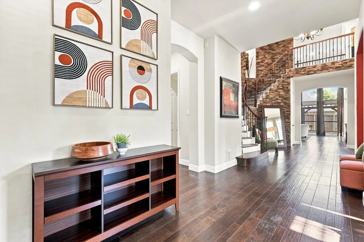
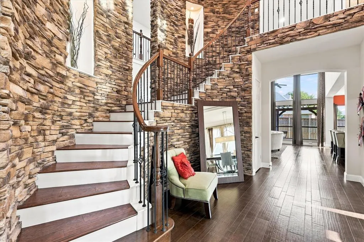
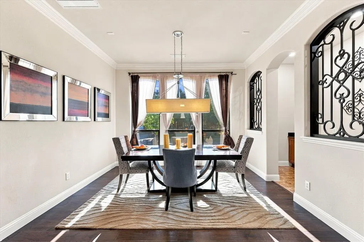
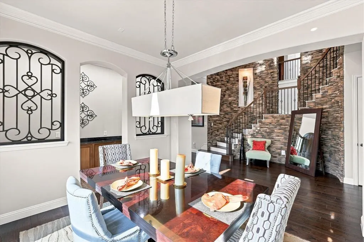
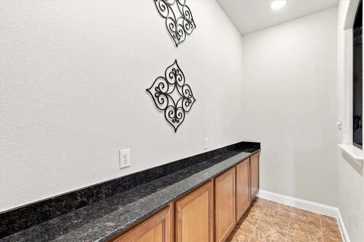
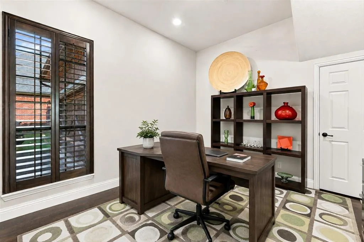
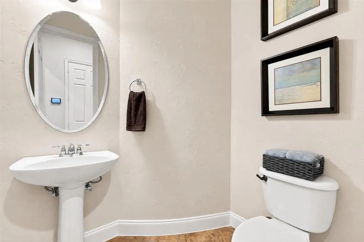
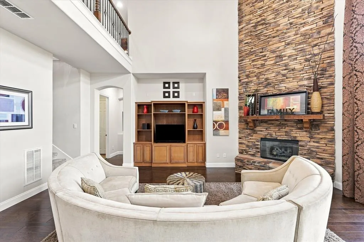
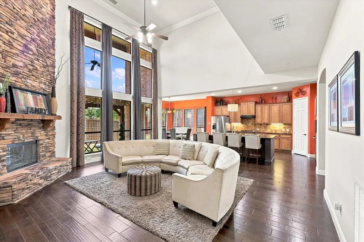
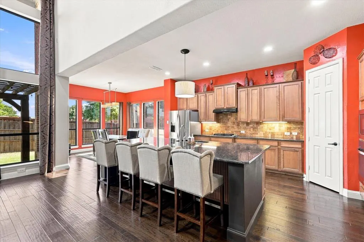
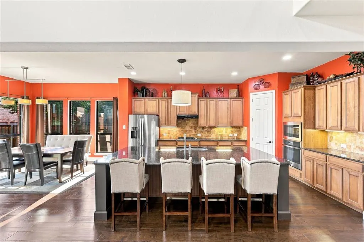
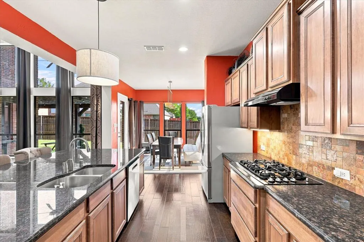
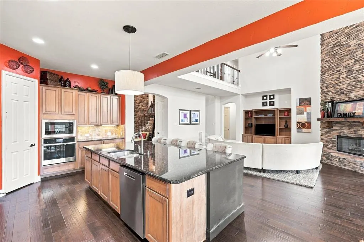
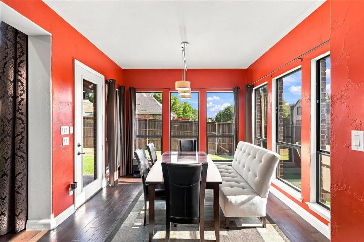
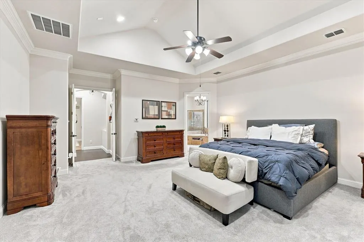
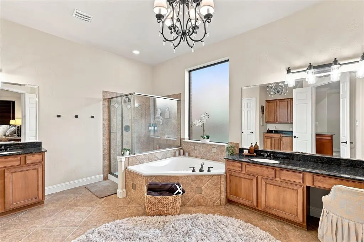
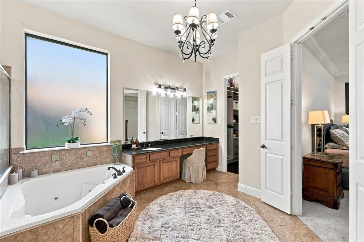
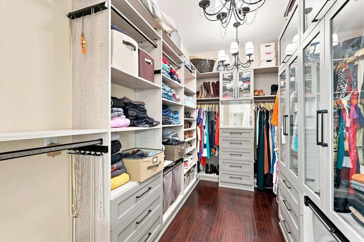
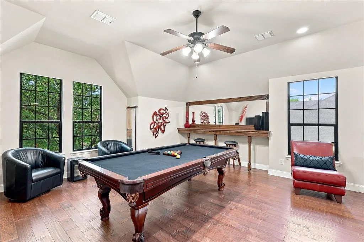
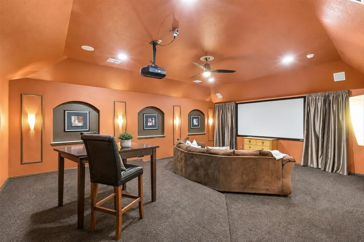
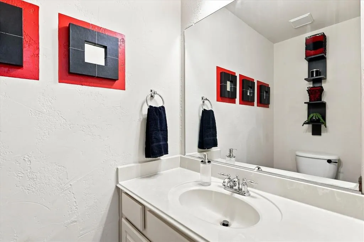
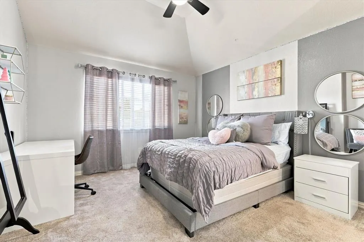
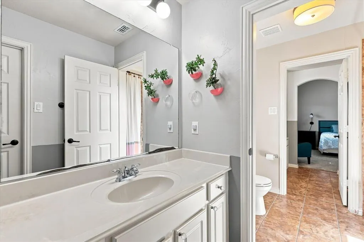
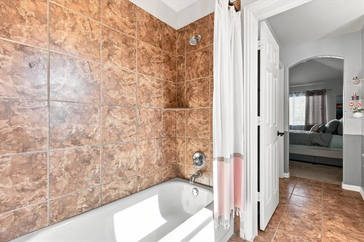
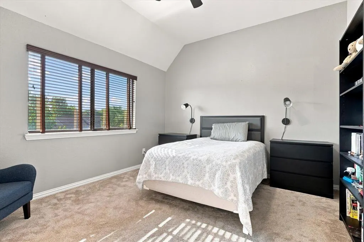
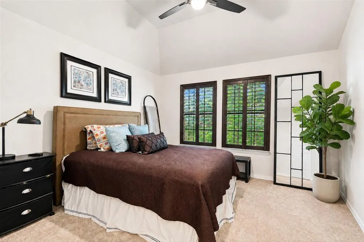
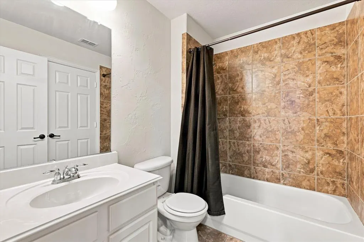
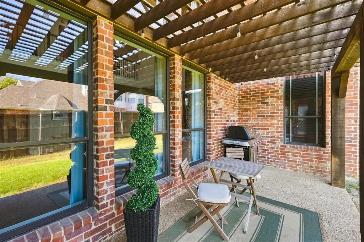
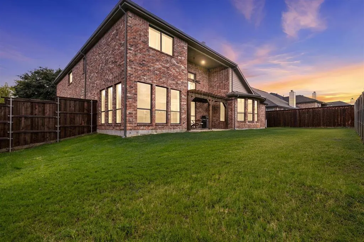
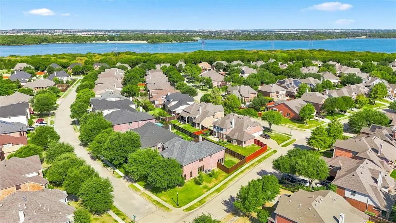
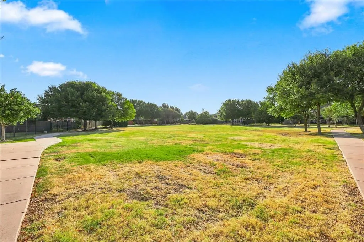
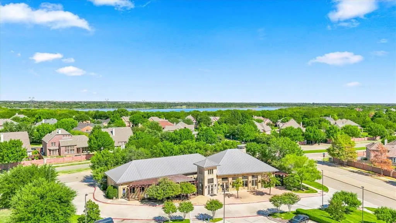
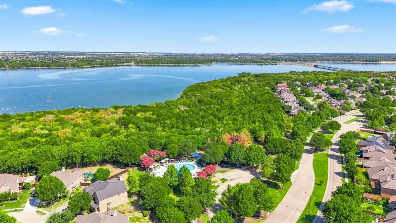
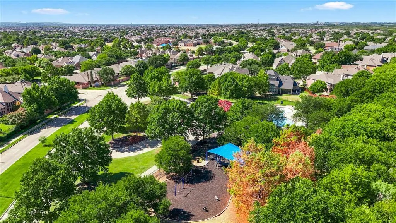
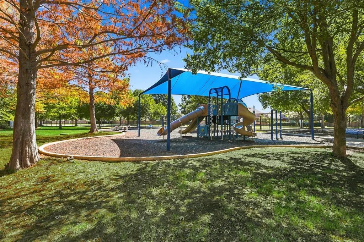
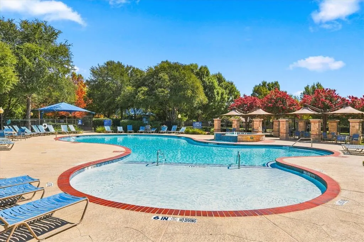
Located on a premium corner lot in the sought-after Grand Peninsula community of Grand Prairie, just off the shores of Joe Pool Lake, this impressive home offers an exceptional floor plan, beautiful custom details, and incredible space for multi-generational living. The surrounding area is made for enjoying the outdoors, with parks, green spaces, walking trails, fishing, boating, and lake recreation nearby, along with tons of restaurants, shopping and convenient highway access. Grand Peninsula residents also enjoy a community pool, playground, and inviting outdoor spaces throughout the neighborhood. Inside, soaring ceilings and gorgeous natural light create a bright, open feel, while wood floors, stacked-stone accents, upgraded cabinetry, plantation shutters, custom finishes, and beautiful appointments add warmth and character throughout. The thoughtfully designed floor plan features two primary suites, including a spacious first-floor retreat with an enormous bath, beverage center alcove, and a one-of-a-kind custom closet offering incredible storage. The main level also includes a large family room, open kitchen with abundant prep space, granite countertops, gas cooktop, stainless steel appliances, a dedicated office that could serve as a fifth bedroom, formal dining with an oversized built-in serving bar, and a separate formal living space. Upstairs offers even more room to spread out with spacious secondary bedrooms connected by a Jack-and-Jill bath, a second private primary suite, lofted game room, and a dedicated media room designed for movie nights with multi-level seating, custom dormer window seats, and projection setup. Outside, the spacious, flat backyard provides plenty of room to entertain, complete with a covered pergola for shaded gatherings. Gorgeous stone and brick masonry, lush landscaping, an oversized driveway, and impressive curb appeal with newer roof complete this standout home. Don't miss this stunning property!
| Elementary School |
|---|
| Anna May Daulton Elementary School |
| Price History | |
|---|---|
| 9/11/2026 | Listed $739,900 |
General Features
| Heating | Central |
|---|---|
| Cooling | Ceiling Fan(s),Central Air |
| Utilities | City Sewer,City Water |
| Possession | Closing/Funding |
| Roof | Composition |
| Appliances | Dishwasher,Disposal,Gas Cooktop,Gas Oven,Microwave,Plumbed For Gas in Kitchen |
| Assoc Fees | 385 |
| Number of Garage Spaces | 3 |
| School District | Mansfield ISD |
| HOA Fee Includes | Full Use of Facilities,Management Fees |
| Exclusions | Security system is leased and will not convey. |
| Year Built | 2006 |
| Architectural Style | Traditional |
| Community Features | Community Pool,Greenbelt,Jogging Path/Bike Path,Lake,Playground |
| Levels | Two |
| Unexempt Taxes | 14235 |
| Will Subdivide | No |
| Property Subtype | Single Family Residence |
| Subdivision Name | Bluffs At Grand Peninsulathe |
| Transaction Type | For Sale |
| Occupant Type | Owner |
| County | Tarrant |
| Property Type | Residential |
| Construction Materials | Brick,Rock/Stone,Siding |
| Association Fee Frequency | Semi-Annual |
| Year Built Details | Preowned |
| Accessory Unit Y/N | No |
| HOA Type | Mandatory |
| Special Notes | Aerial Photo |
| Full Baths | 3 |
| Status | Active |
| Directions | Please use preferred method of mapping. |
| City | Grand Prairie |
| Elementary School Name | Anna May Daulton |
| High School | Mansfield Lake Ridge |
| Elementary School | Anna May Daulton |
| Virtual Tour URL Branded | mls.view.realhomepix.com/6840-Shalloway-Dr/idx |
| Standard Status | Active |
| Listing Terms | Cash,Conventional,FHA,VA Loan |
Interior Features
| Interior Features | Built-in Features,Decorative Lighting,Double Vanity,Eat-in Kitchen,Granite Counters,In-Law Suite Floorplan,Kitchen Island,Multiple Staircases,Natural Woodwork,Open Floorplan,Pantry,Vaulted Ceiling(s) |
|---|---|
| Flooring | Carpet,Tile,Wood |
| Fireplace Features | Family Room,Gas,Gas Starter |
| Fireplaces Total | 1 |
| Dining Areas | 2 |
| Living Areas | 4 |
| Room Count | 18 |
| Half Baths | 2 |
| Lock Box Type | Supra |
| Total Bedrooms | 5 |
| Total Baths | 5 |
| Window Features | Electric Shades,Shutters,Window Coverings |
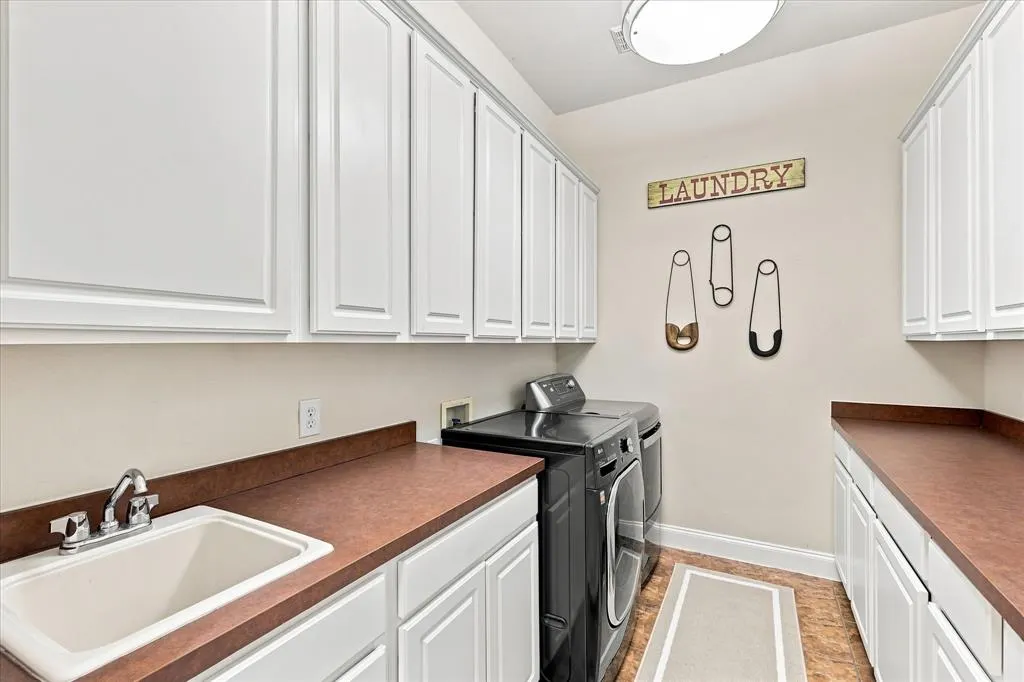
| Laundry Features | Full Size W/D Area |
Exterior Features
| Exterior Features | Covered Patio/Porch,Rain Gutters,Lighting,Private Yard |
|---|---|
| Lot Features | Corner Lot,Few Trees,Landscaped,Lrg. Backyard Grass,Sprinkler System,Subdivision |
| Fencing | Wood |
| Garage Length | 12 |
| Garage Width | 30 |
| Lot Size Source | Assessor |
| Parking Features | Garage |
| Lot Size | Less Than .5 Acre (not Zero) |
| Covered Spaces | 3 |
| Foundation | Slab |
| Lot Size Area | 0.2530 |
| Lot Size Units | Acres |
| Structural Style | Single Detached |
| Garage Y/N | Yes |
| Lot Size Square Feet | 11020.6800 |
| Lot Size Acres | 0.2530 |
| Patio And Porch Features | Covered |
| Attached Garage Y/N | Yes |
Amenities
- Foreclosure
- Views
- Short Sale
- New Construction
- Adult 55+
- Lease To Own
- No HOA Fees
- Furnished
- Primary On Main
- Air Conditioning
- Seller Finance
- Green
- Fixer Upper
- Horse
- Golf
- Fireplace
- Deck
- Garage
- Basement
- Pool
Property vs Single Family Average in 75054
Price
Taxes
Year Built
 © 2026 North Texas Real Estate Information Systems, Inc. All rights reserved. Disclaimer: All information deemed reliable but not guaranteed and should be independently verified. All properties are subject to prior sale, change or withdrawal. Neither listing broker(s) nor M&D Real Estate - Forney shall be responsible for any typographical errors, misinformation, misprints and shall be held totally harmless. The database information herein is provided from and copyrighted by the North Texas Real
