
Open House Sat, Sep 12th 02:00 PM - 04:00 PM













Address
924 Thoreau Lane, Allen, TX
Price
$ 430,000
Property Attributes
- MLS#21371156
- TypeSingle Family
- Listing Status Active
- CountyCOLLIN
- CityAllen
- NeighborhoodWalden Park Estates
- Zip75002
- StyleRanch,Traditional
- Year Built1976
- Taxes$ 6820
- Price$ 430,000
- Bedrooms3
- Full Bathrooms2
- Half Bathrooms0
- Sqr Footage1878
- Lot Size0.23 Acres
Data Source:
North Texas Real Estate Info Systems (NTREIS)
Property Description
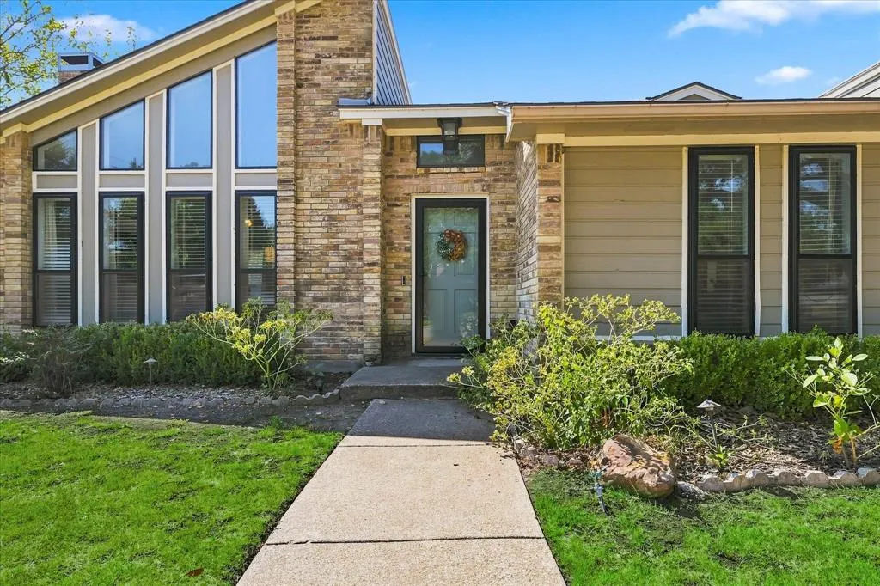
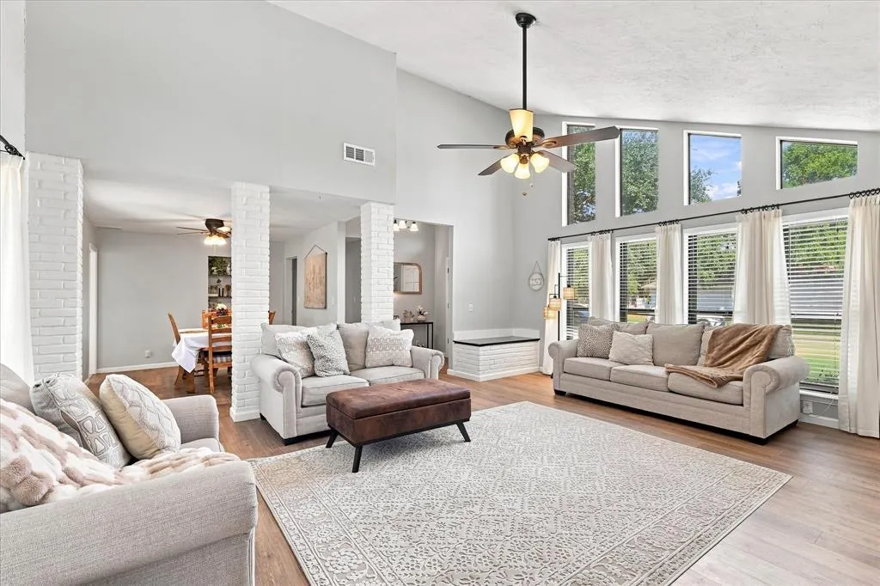
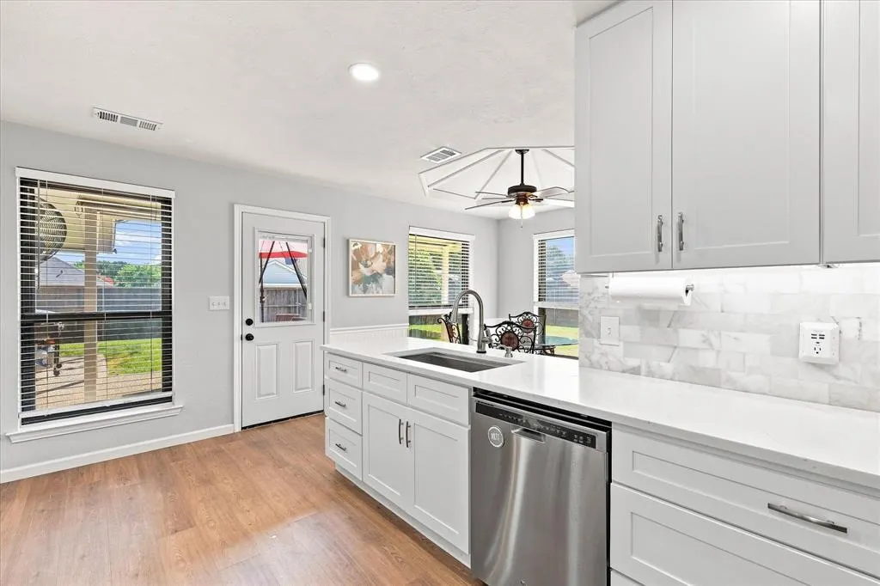
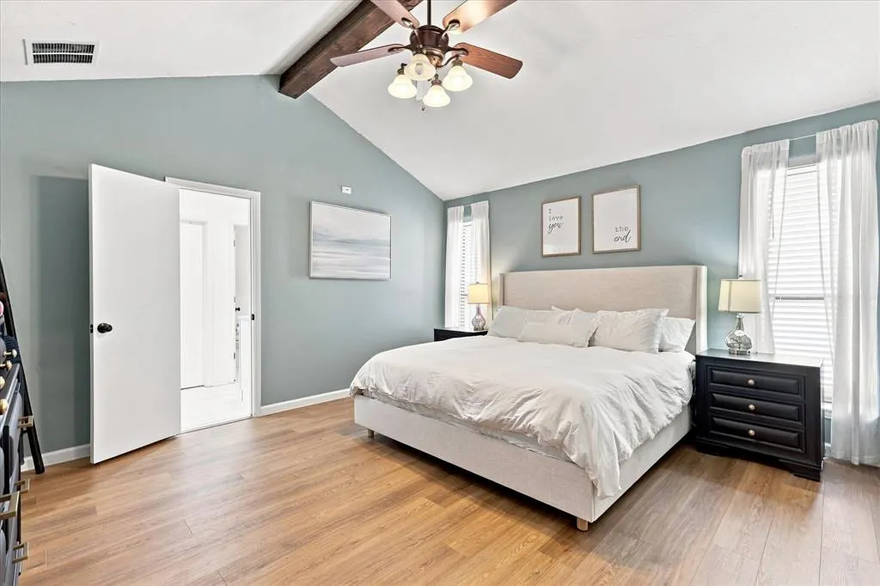
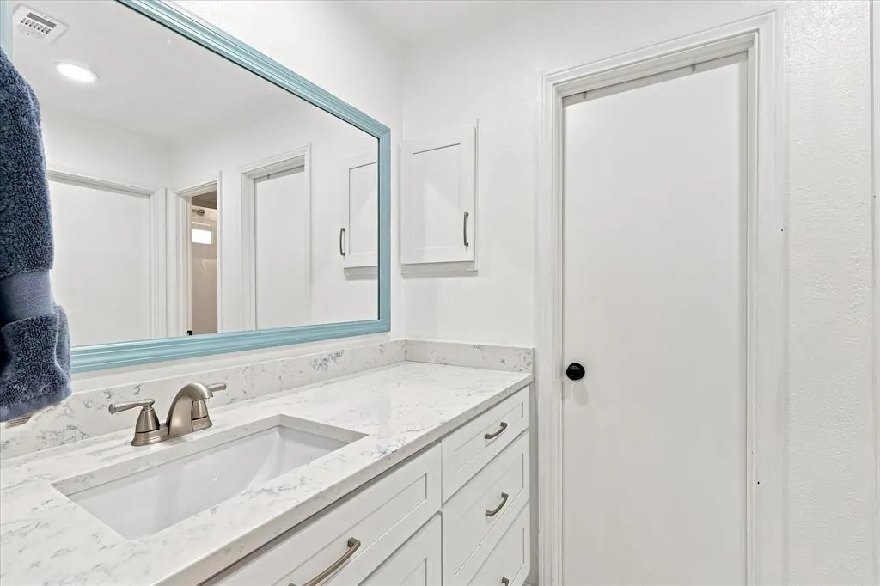
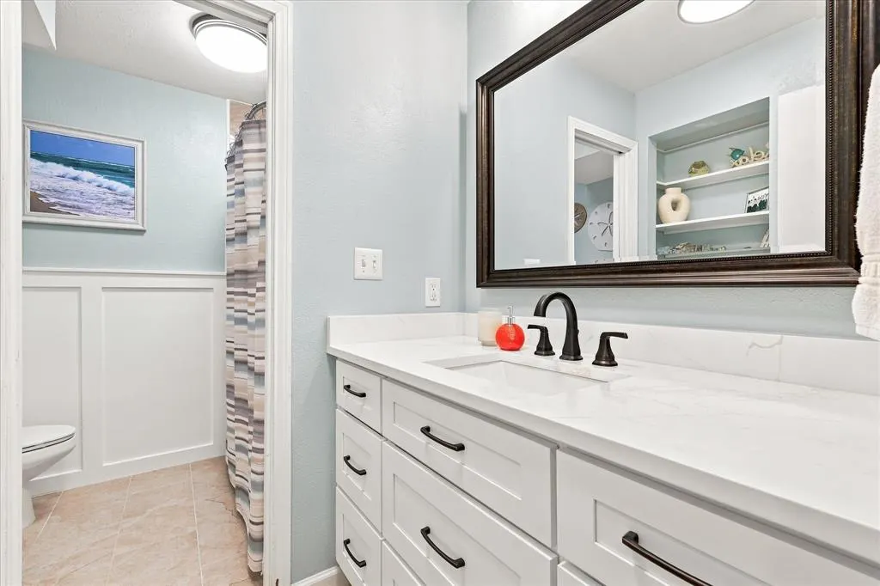
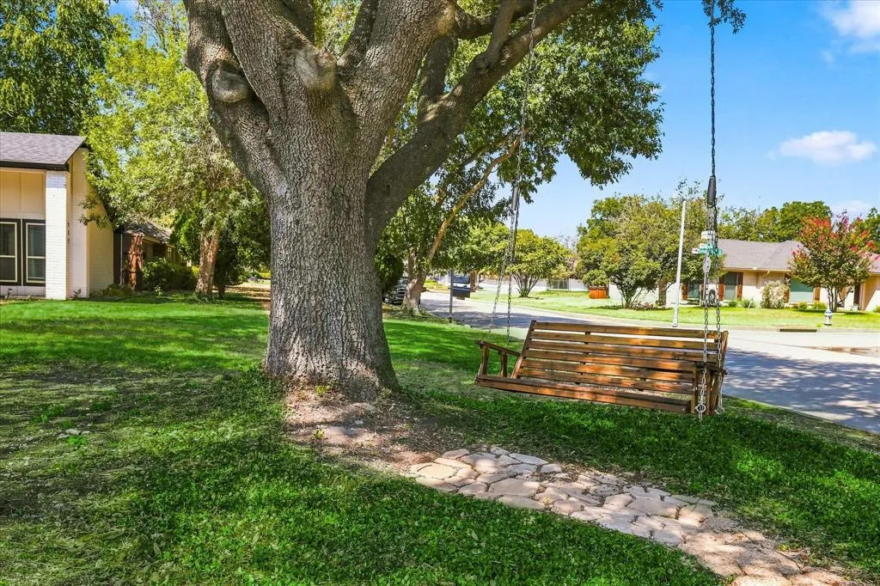
Welcome to this inviting one-story, ranch style home that has been beautifully renovated, on a large corner lot and has a spacious backyard in an established neighborhood! Ideally positioned near top-rated schools, popular restaurants, shopping & Celebration Park. The moment you arrive, you’ll appreciate the fresh, modern feel created by recent interior paint and LVP flooring throughout. The light-filled living room is perfect for everyday living and entertaining, featuring a brick fireplace and expansive windows that showcase abundant natural light with dramatic architectural accents. Just off the living area, the extra dining room is a convenient flex-space with a built-in butler’s area, dry bar or additional storage. The thoughtfully updated eat-in kitchen combines style and functionality with white cabinetry, quartz countertops, stainless-steel appliances, a large one-bowl sink and a touch-activated faucet. Whether preparing a quick breakfast or hosting dinner, this kitchen offers the finishes and workspace YOU are longing for! Retreat to the spacious primary suite featuring a vaulted ceiling with a decorative beam. The ensuite bath offers separate vanities with framed mirrors, his-and-her closets and a relaxing jetted tub. Two additional bedrooms provide comfortable accommodations with walk-in closets. The hall bathroom features a convenient pocket door separating the shower and toilet area for added functionality and every-day use. Step outside to enjoy the generously sized backyard, complete with an extended patio offering plenty of room for outdoor dining, grilling, or relaxing. Plus an 8x12 storage shed provides valuable additional space for tools, lawn equipment, hobbies, and seasonal storage. Conveniently located with easy access to schools, shopping, dining, parks, and recreation, this move-in-ready home offers the ideal combination of thoughtful renovations, functional living spaces, and an unbeatable location.
| Elementary School |
|---|
| Reed Elementary School |
| Price History | |
|---|---|
| 9/9/2026 | Listed $430,000 |
General Features
| Heating | Central,Natural Gas |
|---|---|
| Cooling | Ceiling Fan(s),Central Air,Electric |
| Utilities | Cable Available,City Sewer,City Water,Curbs,Sidewalk |
| Possession | Negotiable |
| Roof | Composition |
| Appliances | Dishwasher,Disposal,Gas Range,Gas Water Heater,Microwave,Plumbed For Gas in Kitchen,Vented Exhaust Fan |
| Number of Garage Spaces | 2 |
| School District | Allen ISD |
| Exclusions | Washer,Dryer,Grills,Backyard furniture,TVs (brackets convey). |
| Year Built | 1976 |
| Architectural Style | Ranch,Traditional |
| Levels | One |
| Unexempt Taxes | 6820 |
| Will Subdivide | No |
| Property Subtype | Single Family Residence |
| Subdivision Name | Walden Park Estates |
| Transaction Type | For Sale |
| Occupant Type | Owner |
| County | Collin |
| Property Type | Residential |
| Security Features | Smoke Detector(s) |
| Construction Materials | Brick,Siding |
| HOA Type | None |
| Special Notes | Survey Available |
| Full Baths | 2 |
| Status | Active |
| Directions | GPS Friendly |
| City | Allen |
| Elementary School Name | Reed |
| High School | Allen |
| Open House | Public: Sat Sep 12,2:00PM-4:00PM |
| Elementary School | Reed |
| Virtual Tour URL Unbranded | https://www.propertypanorama.com/instaview/ntreis/21371156 |
| Standard Status | Active |
| Junior High School | Lowery Freshman Center |
Interior Features
| Interior Features | Cable TV Available,Eat-in Kitchen,Flat Screen Wiring,High Speed Internet Available,Pantry,Vaulted Ceiling(s),Wainscoting,Walk-In Closet(s) |
|---|---|
| Flooring | Luxury Vinyl Plank |
| Fireplace Features | Brick,Gas,Gas Logs,Gas Starter,Living Room,Wood Burning |
| Fireplaces Total | 1 |
| Dining Areas | 2 |
| Living Areas | 1 |
| Room Count | 8 |
| Lock Box Type | Blue iBox |
| Total Bedrooms | 3 |
| Total Baths | 2 |
| Window Features | Window Coverings |
| Laundry Features | Electric Dryer Hookup,Gas Dryer Hookup,Utility Room,Full Size W/D Area,Dryer Hookup,Washer Hookup |
Exterior Features
| Exterior Features | Covered Patio/Porch,Rain Gutters,Private Yard,Storage |
|---|---|
| Lot Features | Corner Lot,Few Trees,Interior Lot,Landscaped |
| Fencing | Wood |
| Soil Type | Unknown |
| Garage Length | 20 |
| Garage Width | 20 |
| Other Structures | Shed(s) |
| Parking Features | Alley Access,Driveway,Garage,Garage Door Opener,Garage Faces Rear,Garage Single Door |
| Lot Size | Less Than .5 Acre (not Zero) |
| Covered Spaces | 2 |
| Foundation | Slab |
| Lot Size Area | 0.2300 |
| Lot Size Units | Acres |
| Structural Style | Single Detached |
| Garage Y/N | Yes |
| Lot Size Square Feet | 10018.8000 |
| Lot Size Acres | 0.2300 |
| Patio And Porch Features | Covered |
| Attached Garage Y/N | Yes |
Amenities
- Foreclosure
- Views
- Short Sale
- New Construction
- Adult 55+
- Lease To Own
- No HOA Fees
- Furnished
- Primary On Main
- Air Conditioning
- Seller Finance
- Green
- Fixer Upper
- Horse
- Golf
- Fireplace
- Deck
- Garage
- Basement
- Pool
Property vs Single Family Average in 75002
Price
Taxes
Year Built
Visits
 © 2026 North Texas Real Estate Information Systems, Inc. All rights reserved. Disclaimer: All information deemed reliable but not guaranteed and should be independently verified. All properties are subject to prior sale, change or withdrawal. Neither listing broker(s) nor M&D Real Estate - Forney shall be responsible for any typographical errors, misinformation, misprints and shall be held totally harmless. The database information herein is provided from and copyrighted by the North Texas Real
