
Views - Eco Friendly
Address
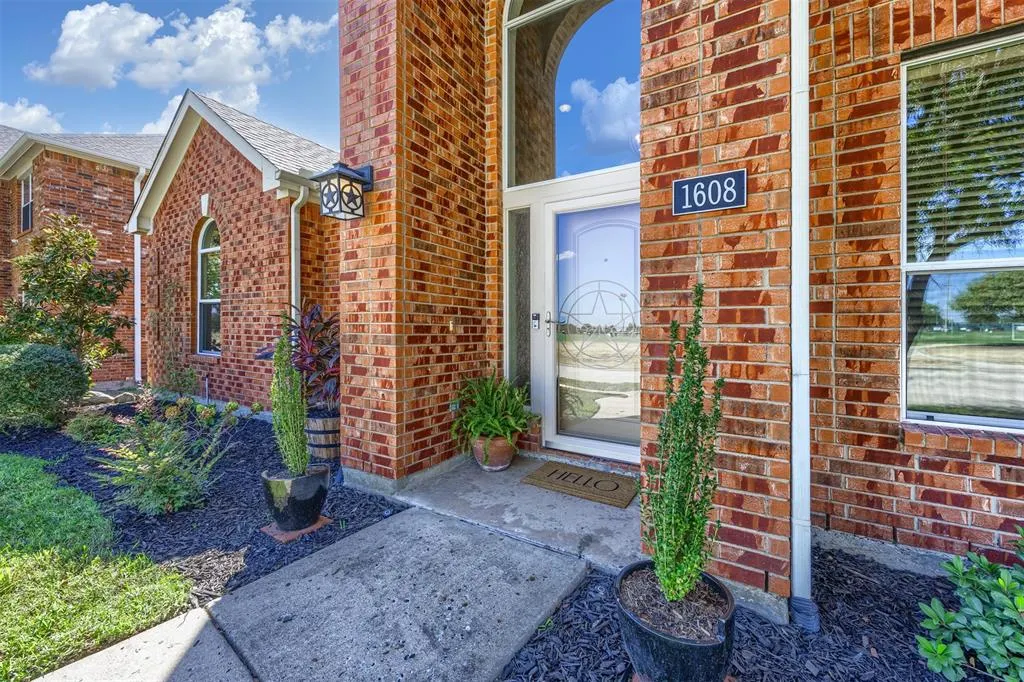
1608 Clear Springs Drive, Allen, TX
Price
$ 565,000
Property Attributes
- MLS#21369283
- TypeSingle Family
- Listing Status Active
- CountyCOLLIN
- CityAllen
- NeighborhoodAuburn Spgs Ph Three
- Zip75002
- StyleTraditional
- Year Built2003
- Taxes$ 9349
- Price$ 565,000
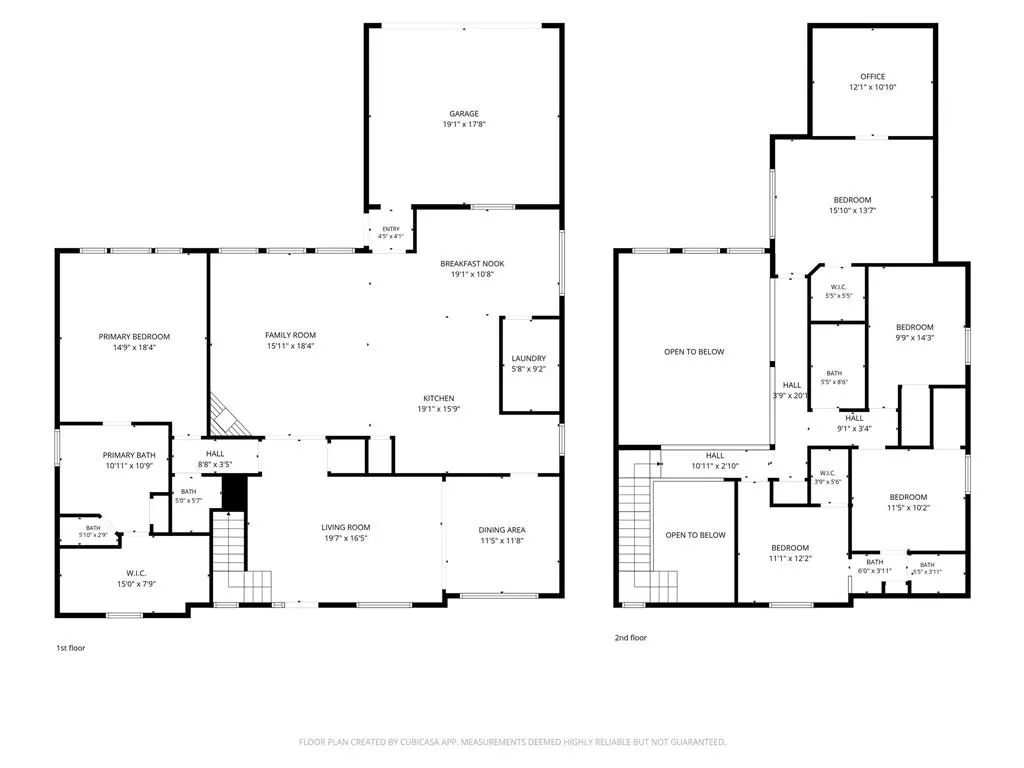
- Bedrooms4
- Full Bathrooms3
- Half Bathrooms1
- Sqr Footage3208
- Lot Size0.17 Acres
Data Source:
North Texas Real Estate Info Systems (NTREIS)
Property Description
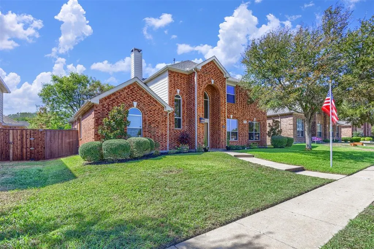
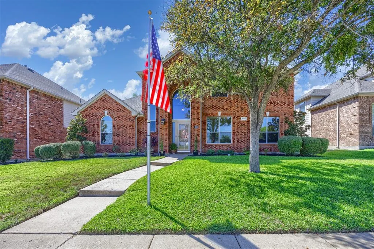
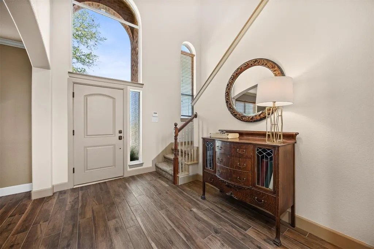
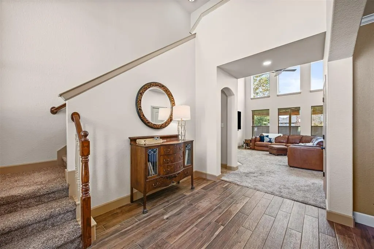
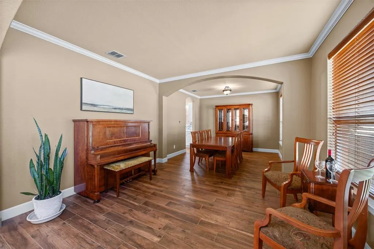
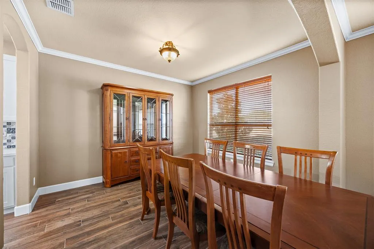
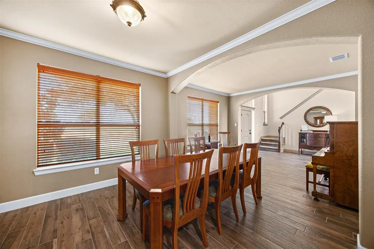
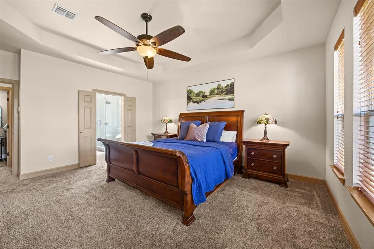
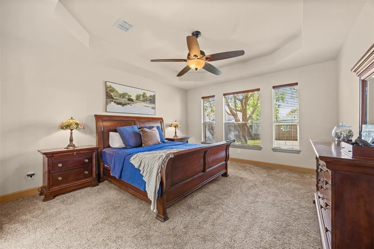
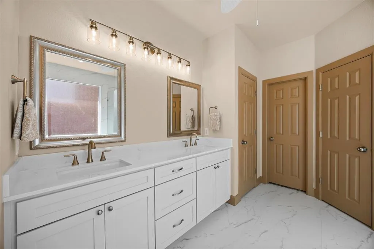
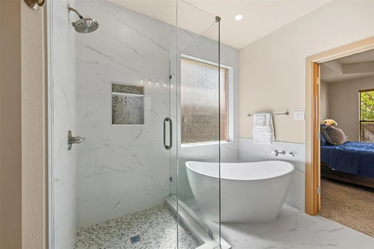
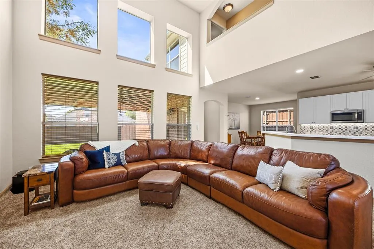
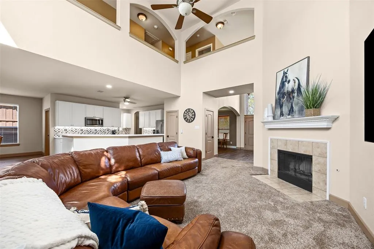
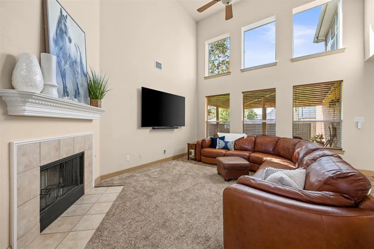
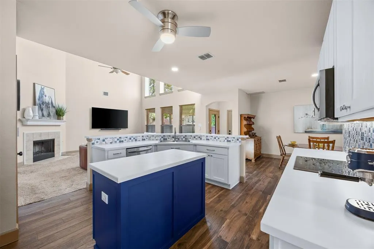
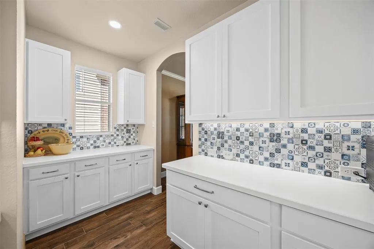
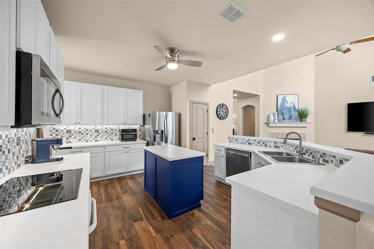
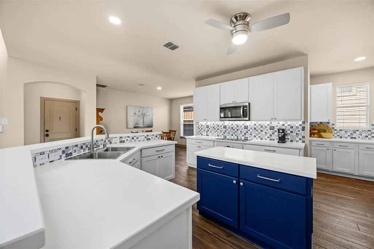
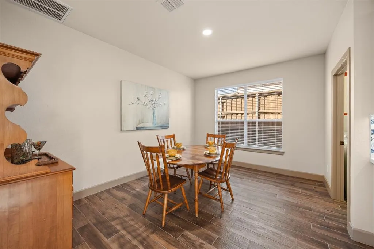
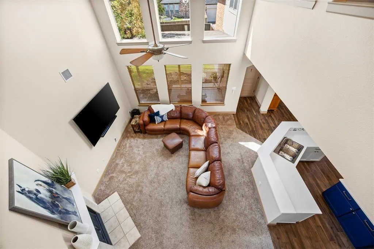
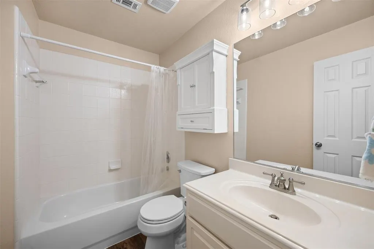
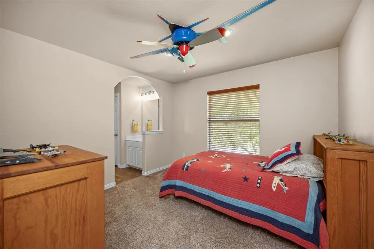
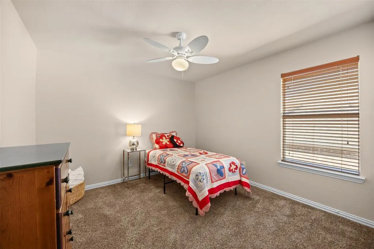
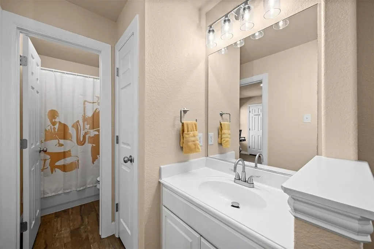
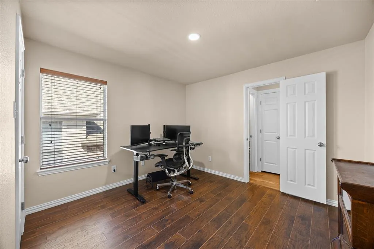
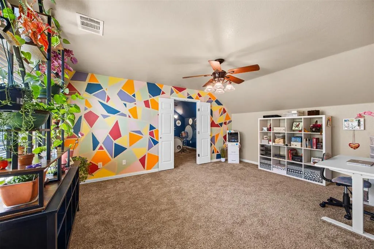
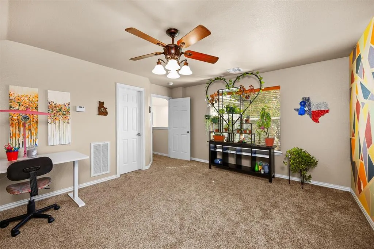
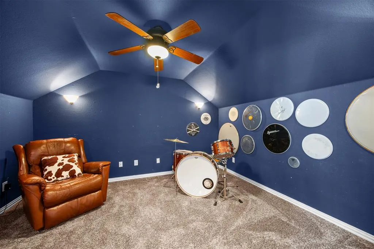
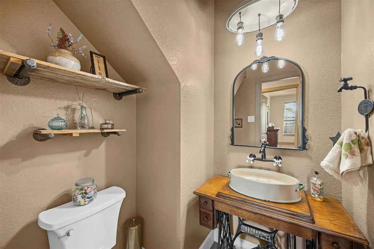
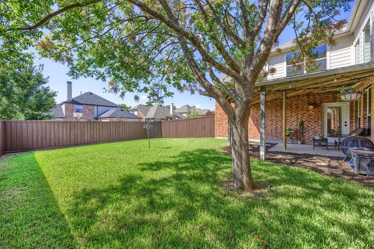
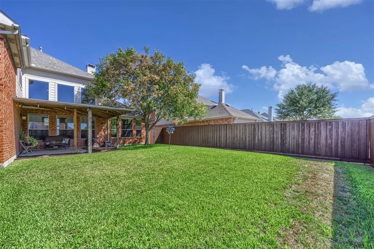
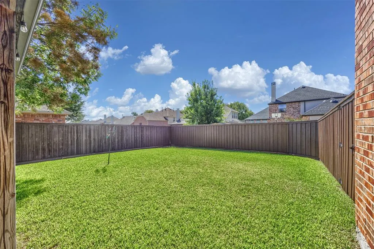
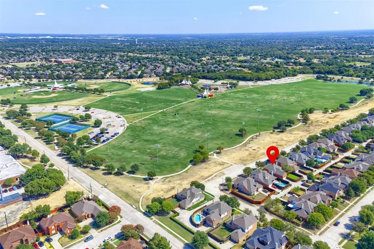
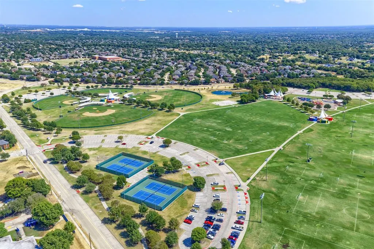
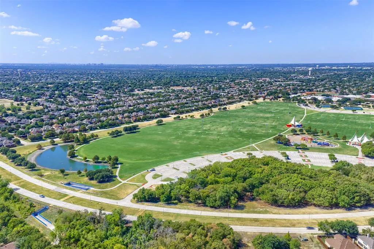
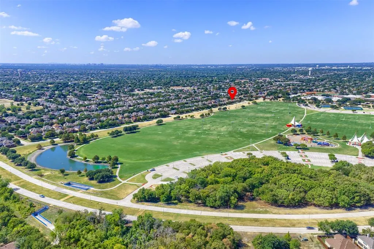
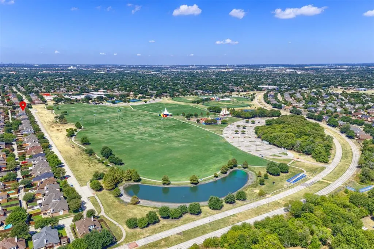
Some homes make you compromise. This one doesn't. At 1608 Clear Springs Drive, the heavy lifting has already been done — new windows, new flooring, new doors, new paint, two brand-new AC units, and a fully remodeled primary bathroom, all within the last year. Then there's the location: this home sits adjacent to Celebration Park, one of the premier parks in North Texas, putting 97+ acres of trails, playgrounds, sports courts, and green space just steps from your front door. Step inside and you'll find a home that feels refreshed from top to bottom. Brand-new windows throughout flood every room with natural light while improving energy efficiency. New carpet and new flooring run wall to wall, complemented by fresh interior paint, new interior doors and trim, and new front and back doors that make a strong first impression. The kitchen has been updated with refreshed cabinetry, and the adjoining laundry room now offers added cabinet storage — the kind of practical upgrade you notice every single day. The primary bathroom has been completely remodeled, delivering a clean, current, spa-like retreat you'll actually enjoy starting and ending your day in. Peace of mind is built in. Two new AC units were installed with 10-year warranties, backed by a water heater manufactured in 2025 with warranty coverage through 2031, a reinforced roof approximately five years old, updated chimney framing, and all-new toilets throughout. Outside, the freshly stained fence frames a backyard with a storage shed ready for tools, bikes, and gear. And beyond the fence? Celebration Park. Mornings on the trail, afternoons at the spray ground, evenings at the pavilion — this is the kind of neighborhood where the park becomes an extension of your own backyard. Move-in ready, meticulously updated, and positioned next to one of Allen's greatest amenities. Come see why this one won't last.
| Elementary School |
|---|
| Olson Elementary School |
| Price History | |
|---|---|
| 9/17/2026 | Listed $565,000 |
General Features
| Heating | Central,Electric,Natural Gas |
|---|---|
| Cooling | Ceiling Fan(s),Central Air,Electric |
| Utilities | All Weather Road,Alley,Cable Available,City Sewer,Community Mailbox,Curbs,Electricity Available,Individual Gas Meter,Individual Water Meter,Natural Gas Available,Phone Available,Sidewalk,Underground |
| Possession | Negotiable |
| Roof | Composition |
| Appliances | Dishwasher,Disposal,Electric Cooktop,Electric Oven,Microwave,Plumbed For Gas in Kitchen |
| Assoc Fees | 114 |
| Number of Garage Spaces | 2 |
| School District | Allen ISD |
| HOA Fee Includes | Full Use of Facilities,Management Fees |
| Exclusions | TV in Family Room Saw Hangers in Garage Small White Speakers in Family Room All Ring Cameras |
| Year Built | 2003 |
| Architectural Style | Traditional |
| Community Features | Curbs,Fishing,Greenbelt,Jogging Path/Bike Path,Lake,Park,Playground,Sidewalks,Tennis Court(s) |
| Levels | Two |
| Unexempt Taxes | 9349 |
| Will Subdivide | No |
| Property Subtype | Single Family Residence |
| Subdivision Name | Auburn Spgs Ph Three |
| Transaction Type | For Sale |
| Occupant Type | Owner |
| County | Collin |
| Property Type | Residential |
| Security Features | Burglar,Fire Alarm,Security Lights,Security System,Security System Owned,Smoke Detector(s) |
| Construction Materials | Brick |
| Association Fee Frequency | Quarterly |
| Year Built Details | Preowned |
| Accessory Unit Y/N | No |
| HOA Type | Mandatory |
| Green Energy Efficient | Other,Low Flow Commode,Windows |
| Special Notes | Aerial Photo,Survey Available |
| Full Baths | 3 |
| Status | Active |
| Directions | Use GPS for Multiple Routes |
| City | Allen |
| Elementary School Name | Olson |
| High School | Allen |
| Elementary School | Olson |
| Virtual Tour URL Unbranded | https://www.propertypanorama.com/instaview/ntreis/21369283 |
| Virtual Tour URL Branded | my.matterport.com/show/?m=HuM8Xz2nUMA |
| Standard Status | Active |
| Listing Terms | Cash,Conventional,FHA,VA Loan |
Interior Features
| Interior Features | Built-in Features,Cable TV Available,Decorative Lighting,Double Vanity,Eat-in Kitchen,Flat Screen Wiring,High Speed Internet Available,Kitchen Island,Open Floorplan,Pantry,Vaulted Ceiling(s),Walk-In |
|---|---|
| Flooring | Carpet,Combination,Tile |
| Fireplace Features | Family Room,Gas Starter |
| Fireplaces Total | 1 |
| Dining Areas | 2 |
| Living Areas | 4 |
| Room Count | 12 |
| Half Baths | 1 |
| Lock Box Type | Supra |
| Total Bedrooms | 4 |
| Total Baths | 4 |
| Window Features | Window Coverings |
| Laundry Features | Electric Dryer Hookup,Utility Room,Full Size W/D Area,Dryer Hookup,Washer Hookup,On Site |
Exterior Features
| Exterior Features | Covered Patio/Porch,Rain Gutters,Lighting |
|---|---|
| Lot Features | Interior Lot,Landscaped,Lrg. Backyard Grass,Park View,Sprinkler System,Subdivision |
| Vegetation | Grassed |
| Fencing | Back Yard,Fenced,Privacy,Wood |
| Soil Type | Clay |
| Garage Length | 19 |
| Garage Width | 18 |
| Lot Size Source | Public Records |
| Parking Features | Covered,Direct Access,Driveway,Enclosed,Garage,Garage Door Opener,Garage Faces Rear,Garage Single Door,Inside Entrance,Kitchen Level,Lighted,On Site |
| Lot Size | Less Than .5 Acre (not Zero) |
| Covered Spaces | 2 |
| Foundation | Slab |
| Lot Size Area | 0.1700 |
| Lot Size Units | Acres |
| Structural Style | Single Detached |
| Garage Y/N | Yes |
| Lot Size Square Feet | 7405.2000 |
| Lot Size Acres | 0.1700 |
| Patio And Porch Features | Covered,Patio |
| Attached Garage Y/N | Yes |
Amenities
- Foreclosure
- Views
- Short Sale
- New Construction
- Adult 55+
- Lease To Own
- No HOA Fees
- Furnished
- Primary On Main
- Air Conditioning
- Seller Finance
- Green
- Fixer Upper
- Horse
- Golf
- Fireplace
- Deck
- Garage
- Basement
- Pool
Property vs Single Family Average in 75002
Price
Taxes
Year Built
Visits
 © 2026 North Texas Real Estate Information Systems, Inc. All rights reserved. Disclaimer: All information deemed reliable but not guaranteed and should be independently verified. All properties are subject to prior sale, change or withdrawal. Neither listing broker(s) nor M&D Real Estate - Forney shall be responsible for any typographical errors, misinformation, misprints and shall be held totally harmless. The database information herein is provided from and copyrighted by the North Texas Real
