
Open House Sat, Sep 12th 10:00 AM - 07:00 PM
Address
1298 Lacewood Lane, Van Alstyne, TX
Price
$ 420,085
Property Attributes
- MLS#21367122
- TypeSingle Family
- Listing Status Active
- CountyGRAYSON
- CityVan Alstyne
- NeighborhoodOaklawn
- Zip75495
- StyleCraftsman
- Year Built2026
- Price$ 420,085
- Bedrooms5
- Full Bathrooms3
- Half Bathrooms0
- Sqr Footage2599
- Lot Size0.1102 Acres
Data Source:
North Texas Real Estate Info Systems (NTREIS)
Property Description
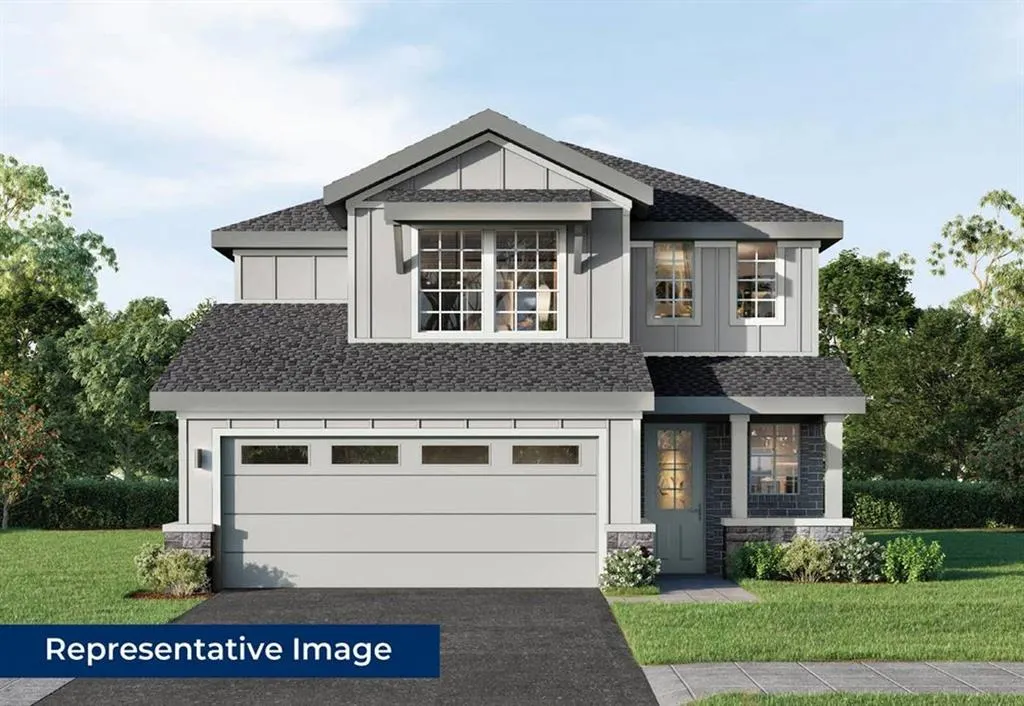
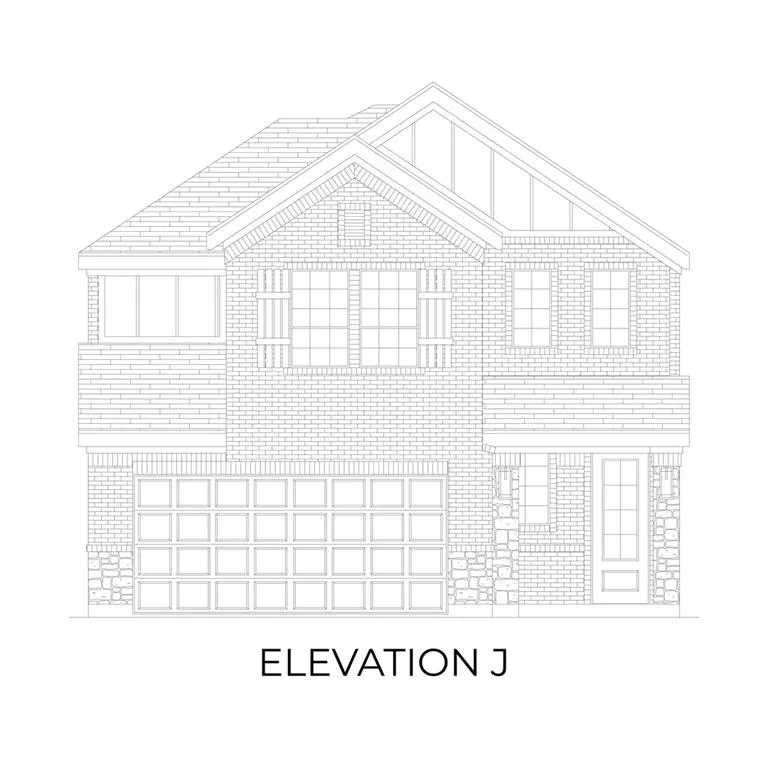
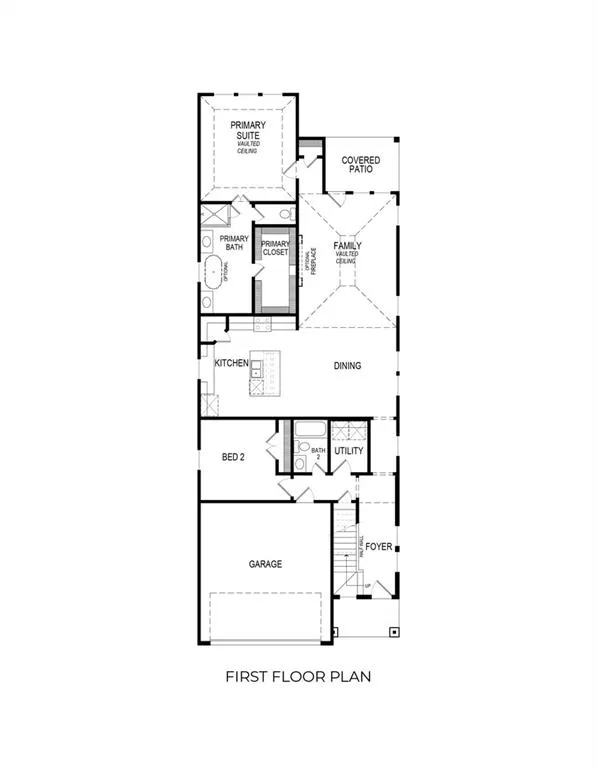
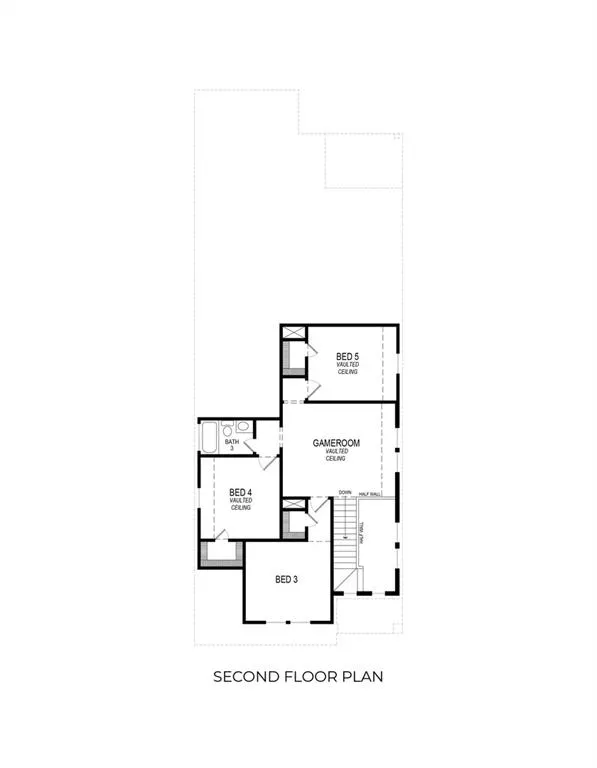
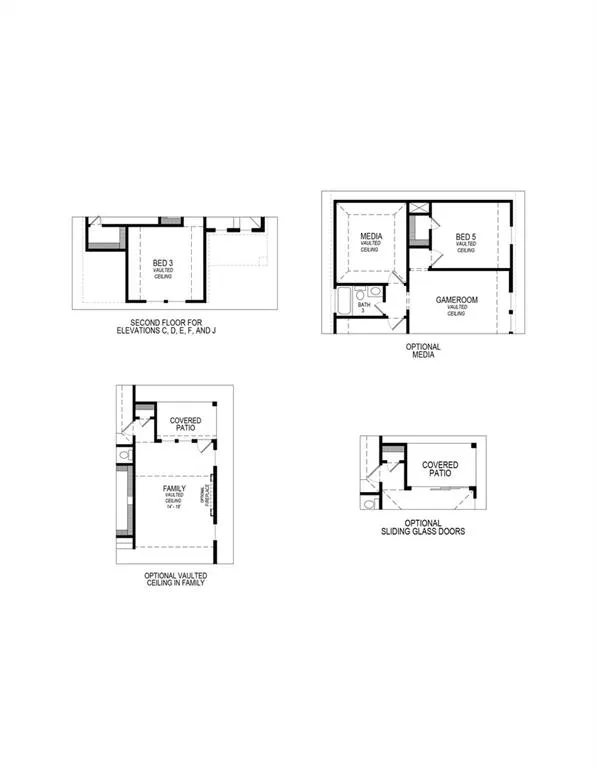
MLS# 21367122 - Built by First Texas Homes - Sep 2026 completion! ~ Explore the Truman F Floor Plan – New Home Design Available in DFW, TXThe Truman F offers 5 bedrooms, 3 bathrooms, and 2599 sq. ft. of thoughtfully designed living space that adapts to your needs. From everyday routines to special moments, this layout is built to support how you live — with comfort, functionality, and style in mind. Features like dramatic vaulted ceilings that enhance the sense of space, a versatile game room perfect for entertainment, and a relaxing covered patio for outdoor enjoyment provide the perfect foundation for personalization and everyday convenience. Whether you're relaxing, hosting, working from home, or simply enjoying daily life, the Truman F provides the right spaces in the right places. Available in select First Texas Homes communities across DFW, this plan can be tailored with structural options and design finishes. Explore the Truman F today and discover how First Texas Homes makes it easy to create a home that feels truly yours.
| Elementary School |
|---|
| Van Alstyne Elementary School |
| Price History | |
|---|---|
| 8/22/2026 | Listed $420,085 |
General Features
| Heating | Natural Gas |
|---|---|
| Cooling | Central Air |
| Utilities | Electricity Connected |
| Possession | Closing/Funding |
| Roof | Shingle |
| Appliances | Dishwasher,Disposal,Gas Range |
| Assoc Fees | 700 |
| Number of Garage Spaces | 2 |
| School District | Van Alstyne ISD |
| HOA Fee Includes | Full Use of Facilities |
| Year Built | 2026 |
| Architectural Style | Craftsman |
| Community Features | Club House,Community Pool,Greenbelt,Playground |
| Levels | Two |
| Will Subdivide | No |
| Property Subtype | Single Family Residence |
| Subdivision Name | Oaklawn |
| Transaction Type | For Sale |
| Occupant Type | Vacant |
| County | Grayson |
| Property Type | Residential |
| Construction Materials | Brick,Fiber Cement |
| Association Fee Frequency | Annually |
| Year Built Details | New Construction - Incomplete |
| HOA Type | Mandatory |
| Full Baths | 3 |
| Status | Active |
| Directions | Driving north on US-75 N,exit and merge onto Central Expy,N US Hwy 75. Continue on Central Expy and eventually reaching the intersection of Panther Pkwy,Co Rd 375. Drive straight through that interse |
| City | Van Alstyne |
| Elementary School Name | Van Alstyne |
| High School | Van Alstyne |
| Open House | Public: Sat Sep 12,10:00AM-7:00PM |
| Elementary School | Van Alstyne |
| Virtual Tour URL Unbranded | https://www.propertypanorama.com/instaview/ntreis/21367122 |
| Standard Status | Active |
| Junior High School | Van Alstyne |
Interior Features
| Interior Features | Kitchen Island,Pantry |
|---|---|
| Flooring | Carpet,Ceramic Tile,Luxury Vinyl Plank |
| Fireplace Features | Electric |
| Fireplaces Total | 1 |
| Dining Areas | 1 |
| Living Areas | 1 |
| Room Count | 8 |
| Lock Box Type | None |
| Total Bedrooms | 5 |
| Total Baths | 3 |
| Laundry Features | Electric Dryer Hookup,Utility Room,Full Size W/D Area,Washer Hookup |
Exterior Features
| Garage Length | 21 |
|---|---|
| Garage Width | 20 |
| Parking Features | Garage Faces Front |
| Lot Size | Less Than .5 Acre (not Zero) |
| Covered Spaces | 2 |
| Foundation | Slab |
| Lot Size Area | 4800.0000 |
| Lot Size Dimensions | 40x120 |
| Lot Size Units | Square Feet |
| Planned Development | Oaklawn |
| Structural Style | Single Detached |
| Garage Y/N | Yes |
| Lot Size Square Feet | 4800.0000 |
| Lot Size Acres | 0.1102 |
| Attached Garage Y/N | Yes |
Amenities
- Foreclosure
- Views
- Short Sale
- New Construction
- Adult 55+
- Lease To Own
- No HOA Fees
- Furnished
- Primary On Main
- Air Conditioning
- Seller Finance
- Green
- Fixer Upper
- Horse
- Golf
- Fireplace
- Deck
- Garage
- Basement
- Pool
Property vs Single Family Average in 75495
Price
Year Built
Visits
In The Neighborhood
Open House
Van Alstyne
$ 330,450
3038 Sweet Birch Lane
Van Alstyne, TX 75495
- Type
- Single Family
- Size
- 1,502 SqFt
- Rooms
- 3 Beds + 2 Baths
Views
Weatherford
$ 425,000
205 Bullard Street
Weatherford, TX 76086
- Type
- Single Family
- Size
- 2,099 SqFt
- Rooms
- 4 Beds + 3 Baths
Open House
Van Alstyne
$ 348,635
3045 Ponderosa Lane
Van Alstyne, TX 75495
- Type
- Single Family
- Size
- 1,739 SqFt
- Rooms
- 3 Beds + 2 Baths
Open House
Van Alstyne
$ 404,885
3052 Tamarack Trail
Van Alstyne, TX 75495
- Type
- Single Family
- Size
- 2,369 SqFt
- Rooms
- 4 Beds + 2.5 Baths
Open House
Van Alstyne
$ 330,375
3020 Sweet Birch Lane
Van Alstyne, TX 75495
- Type
- Single Family
- Size
- 1,546 SqFt
- Rooms
- 3 Beds + 2 Baths
Open House
Van Alstyne
$ 311,035
3044 Sweet Birch Lane
Van Alstyne, TX 75495
- Type
- Single Family
- Size
- 1,365 SqFt
- Rooms
- 3 Beds + 2 Baths
Reduced
Van Alstyne
$ 294,990
3166 Basswood Way
Van Alstyne, TX 75495
- Type
- Single Family
- Size
- 1,571 SqFt
- Rooms
- 3 Beds + 2 Baths
Reduced
Van Alstyne
$ 347,990
3142 Basswood Way
Van Alstyne, TX 75495
- Type
- Single Family
- Size
- 2,153 SqFt
- Rooms
- 4 Beds + 2.5 Baths
Reduced
Van Alstyne
$ 301,990
3114 Basswood Way
Van Alstyne, TX 75495
- Type
- Single Family
- Size
- 1,649 SqFt
- Rooms
- 3 Beds + 2 Baths
Open House
Van Alstyne
$ 347,990
1295 Wild Cherry Way
Van Alstyne, TX 75495
- Type
- Single Family
- Size
- 2,155 SqFt
- Rooms
- 4 Beds + 2.5 Baths
Open House
Van Alstyne
$ 296,990
1269 Wild Cherry Way
Van Alstyne, TX 75495
- Type
- Single Family
- Size
- 1,571 SqFt
- Rooms
- 3 Beds + 2 Baths
Open House
Van Alstyne
$ 347,990
1265 Wild Cherry Way
Van Alstyne, TX 75495
- Type
- Single Family
- Size
- 2,155 SqFt
- Rooms
- 4 Beds + 2.5 Baths
 © 2026 North Texas Real Estate Information Systems, Inc. All rights reserved. Disclaimer: All information deemed reliable but not guaranteed and should be independently verified. All properties are subject to prior sale, change or withdrawal. Neither listing broker(s) nor M&D Real Estate - Forney shall be responsible for any typographical errors, misinformation, misprints and shall be held totally harmless. The database information herein is provided from and copyrighted by the North Texas Real
