
Address
37 Kennington Court, Dallas, TX
Price
$ 1,875,000
Property Attributes
- MLS#21366328
- TypeSingle Family
- Listing Status Active
- CountyDALLAS
- CityDallas
- NeighborhoodGlen Abbey
- Zip75248
- Style
- Year Built2001
- Taxes$ 35462
- Price$ 1,875,000
- Bedrooms3
- Full Bathrooms2
- Half Bathrooms1
- Sqr Footage3717
- Lot Size0.114 Acres
Data Source:
North Texas Real Estate Info Systems (NTREIS)
Property Description
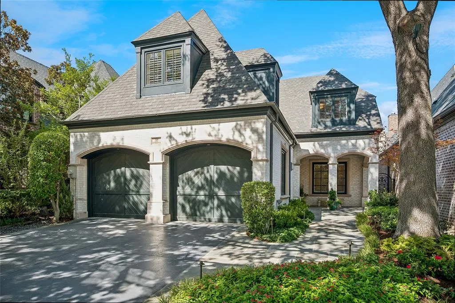
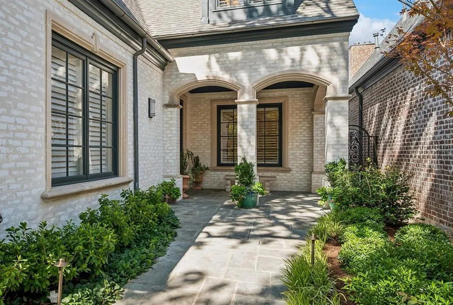
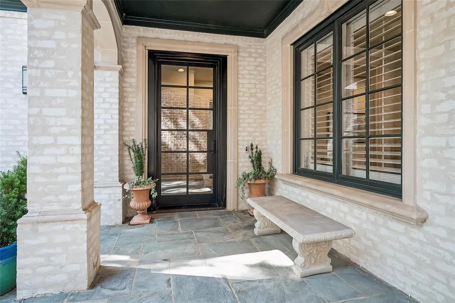
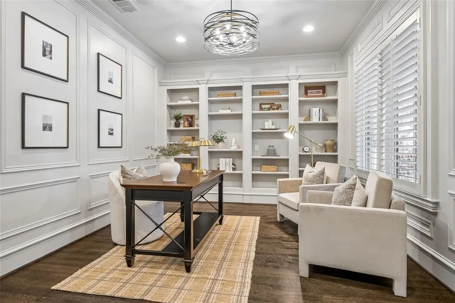
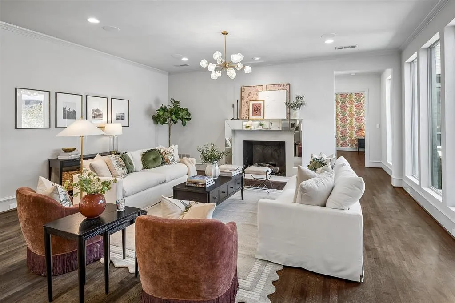
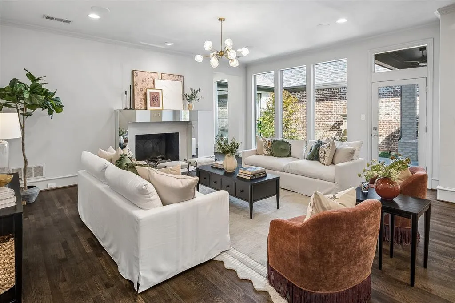
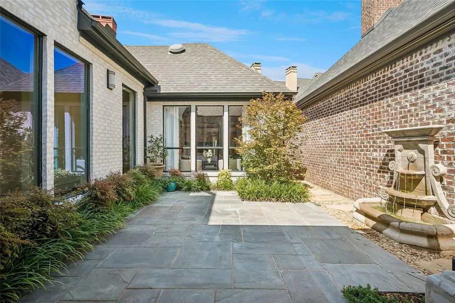
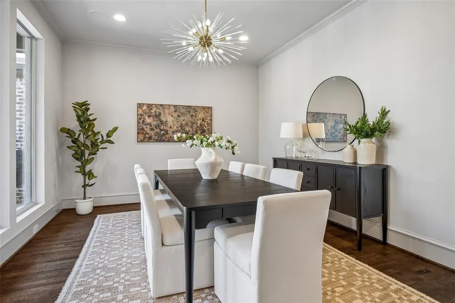
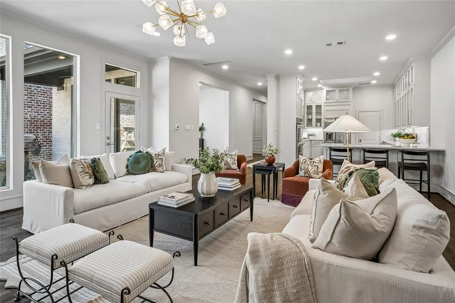
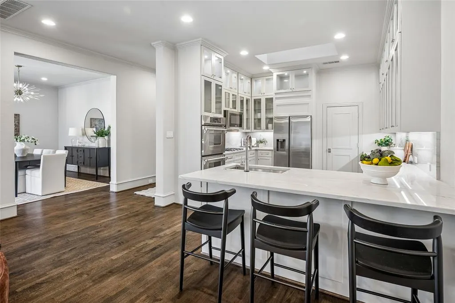
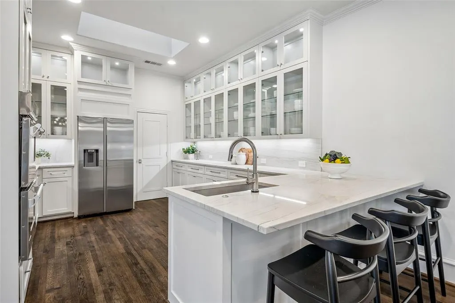
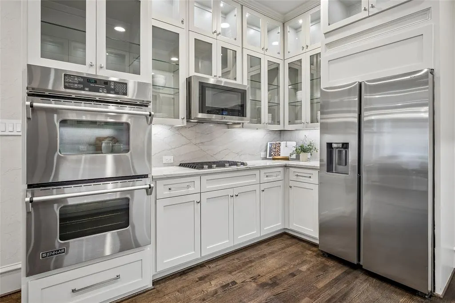
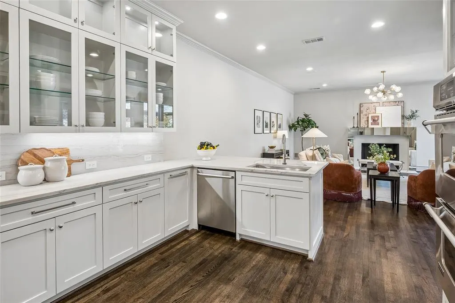
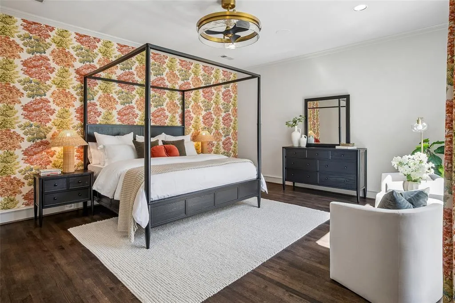
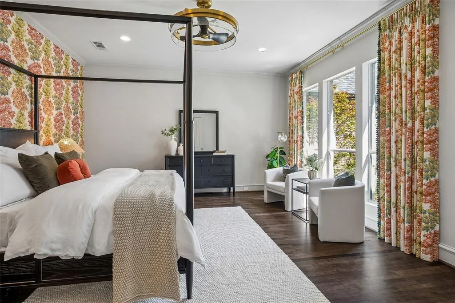
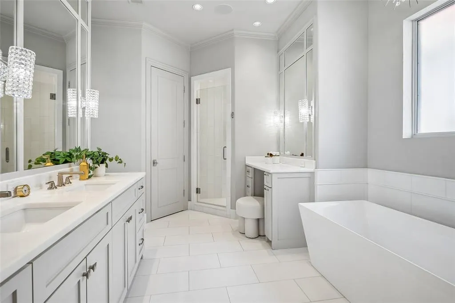
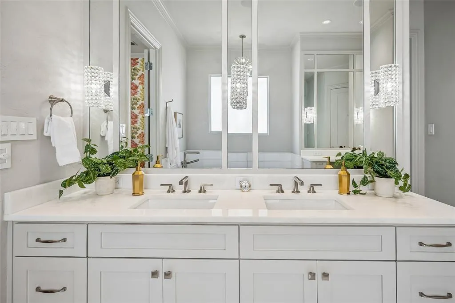
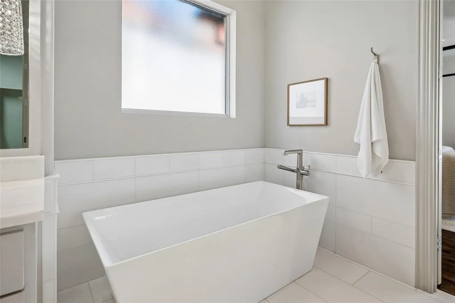
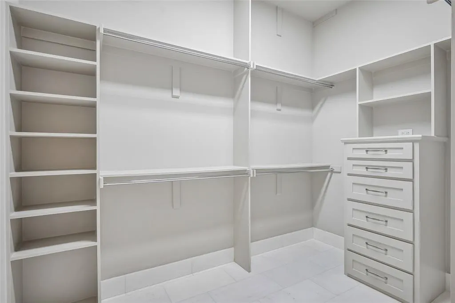
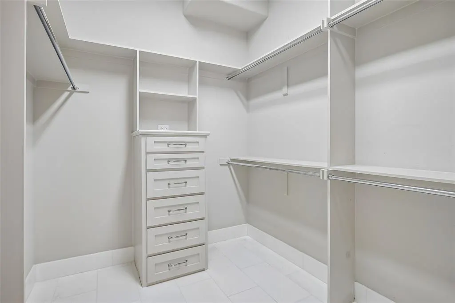
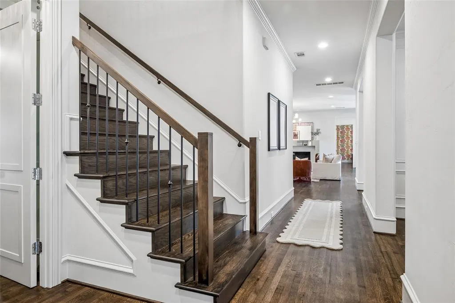
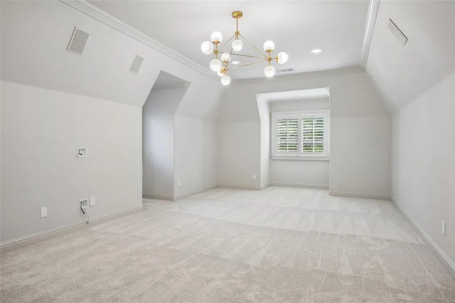
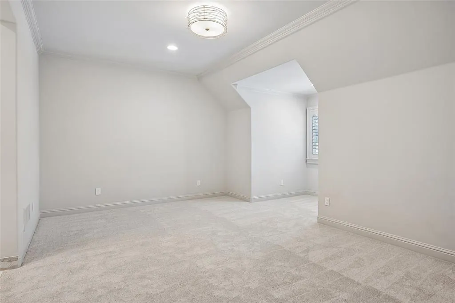
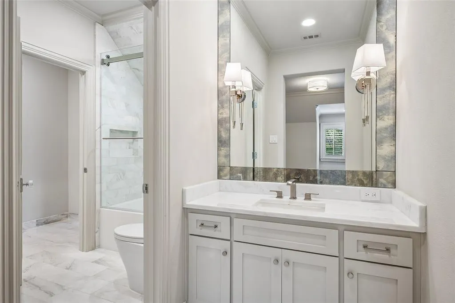
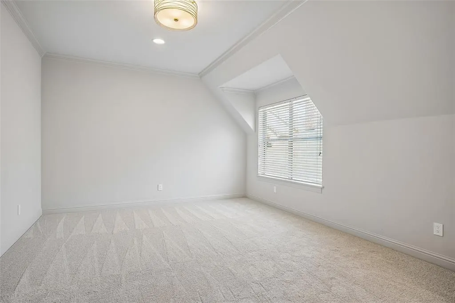
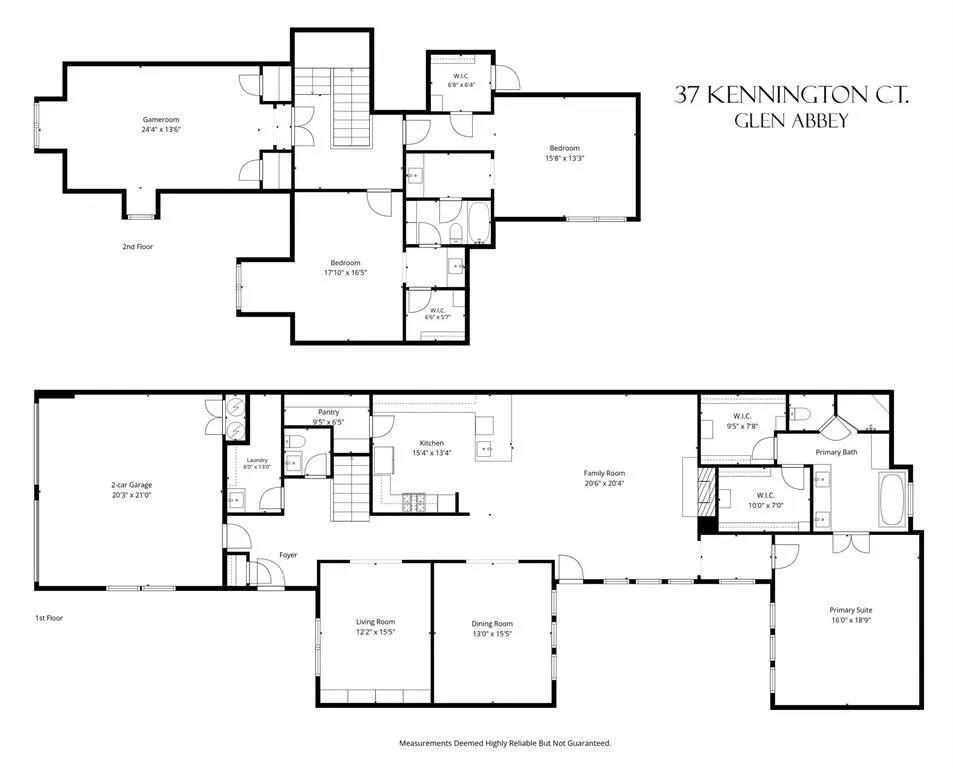
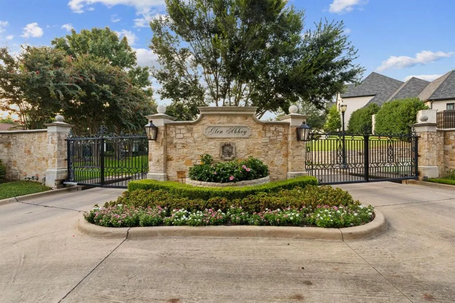
Experience refined living in the guard-gated enclave of Glen Abbey, where this elegant transitional home sits along a winding, tree-lined cul-de-sac. Built by Hawkins-Welwood and completely refreshed in 2022, its sophisticated design blends traditional elements with sleek, modern aesthetics. The off-white, slurry-finished brick exterior contrasts beautifully with dark window frames and a metal-and-glass front door, while the landscaping has been significantly enhanced. The first floor offers an enormous living area opening to a courtyard, a library-study, and a formal dining room. The gorgeous open kitchen features quartzite countertops, custom glass-front cabinetry with interior and under-cabinet lighting, dual ovens, a gas cooktop, breakfast bar, and a large walk-in pantry with coffee bar. The luxurious first-floor primary suite features Scalamandré wallpaper and custom draperies, and a white marble-tiled bath with a freestanding tub, separate shower, dual vanities, and two well-appointed walk-in closets. The second level offers two additional bedrooms with walk-in closets and an elegant connecting bath, a large game or media room, and access to an extensively floored attic. Additional highlights include high ceilings, extensive moldings, custom lighting, partially replaced and refinished hardwood floors downstairs, and newly-replaced carpet upstairs. A rare offering in perhaps North Dallas’ most sought-after luxury neighborhood.
| Elementary School |
|---|
| Jerry Junkins |
| Price History | |
|---|---|
| 8/25/2026 | Listed $1,875,000 |
General Features
| Heating | Central |
|---|---|
| Cooling | Ceiling Fan(s),Central Air |
| Utilities | Cable Available,City Sewer,City Water,Curbs |
| Possession | Closing/Funding |
| Roof | Composition |
| Appliances | Dishwasher,Disposal,Electric Oven,Gas Cooktop,Gas Water Heater,Microwave,Double Oven,Refrigerator,Vented Exhaust Fan |
| Assoc Fees | 6200 |
| Number of Garage Spaces | 2 |
| School District | Dallas ISD |
| HOA Fee Includes | Full Use of Facilities,Maintenance Grounds,Management Fees,Security |
| Year Built | 2001 |
| Architectural Style | Other |
| Community Features | Fitness Center,Gated,Greenbelt,Guarded Entrance,Perimeter Fencing |
| Levels | Two |
| Unexempt Taxes | 35462 |
| Will Subdivide | No |
| Property Subtype | Single Family Residence |
| Subdivision Name | Glen Abbey |
| Transaction Type | For Sale |
| County | Dallas |
| Property Type | Residential |
| Security Features | Security Gate,Security Guard,Security System,Smoke Detector(s) |
| Construction Materials | Brick |
| Association Fee Frequency | Annually |
| Year Built Details | Preowned |
| Accessory Unit Y/N | No |
| HOA Type | Mandatory |
| Full Baths | 2 |
| Status | Active |
| Directions | From DNT,east on Keller Springs to Glen Abbey. Left onto Glen Abbey & check in at guarded gate. Inside the gate,head straight to Kennington Ct and turn left. Home will be almost at the end of the str |
| City | Dallas |
| Elementary School Name | Jerry Junkins |
| High School | White |
| Elementary School | Jerry Junkins |
| Virtual Tour URL Unbranded | https://www.propertypanorama.com/instaview/ntreis/21366328 |
| Standard Status | Active |
Interior Features
| Interior Features | Cable TV Available,Chandelier,Decorative Lighting,Dry Bar,Flat Screen Wiring,High Speed Internet Available,Open Floorplan,Pantry,Sound System Wiring,Walk-In Closet(s),Wired for Data |
|---|---|
| Flooring | Carpet,Tile,Wood |
| Fireplace Features | Gas,Gas Logs |
| Fireplaces Total | 1 |
| Dining Areas | 1 |
| Living Areas | 3 |
| Room Count | 9 |
| Half Baths | 1 |
| Lock Box Type | None |
| Total Bedrooms | 3 |
| Total Baths | 3 |
| Window Features | Shutters,Window Coverings |
| Laundry Features | Utility Room,Full Size W/D Area |
Exterior Features
| Exterior Features | Courtyard,Covered Patio/Porch,Rain Gutters |
|---|---|
| Lot Features | Cul-De-Sac,Greenbelt,Interior Lot,Landscaped,Zero Lot Line |
| Fencing | Wood,Wrought Iron |
| Garage Length | 21 |
| Garage Width | 20 |
| Parking Features | Driveway,Garage Faces Front |
| Lot Size | Zero Lot |
| Covered Spaces | 2 |
| Foundation | Slab |
| Lot Size Area | 0.1140 |
| Lot Size Units | Acres |
| Structural Style | Single Detached |
| Garage Y/N | Yes |
| Lot Size Square Feet | 4965.8400 |
| Lot Size Acres | 0.1140 |
| Patio And Porch Features | Covered |
| Attached Garage Y/N | Yes |
Amenities
- Foreclosure
- Views
- Short Sale
- New Construction
- Adult 55+
- Lease To Own
- No HOA Fees
- Furnished
- Primary On Main
- Air Conditioning
- Seller Finance
- Green
- Fixer Upper
- Horse
- Golf
- Fireplace
- Deck
- Garage
- Basement
- Pool
Property vs Single Family Average in 75248
Price
Taxes
Year Built
Visits
 © 2026 North Texas Real Estate Information Systems, Inc. All rights reserved. Disclaimer: All information deemed reliable but not guaranteed and should be independently verified. All properties are subject to prior sale, change or withdrawal. Neither listing broker(s) nor M&D Real Estate - Forney shall be responsible for any typographical errors, misinformation, misprints and shall be held totally harmless. The database information herein is provided from and copyrighted by the North Texas Real
