
New Construction - Eco Friendly


Address
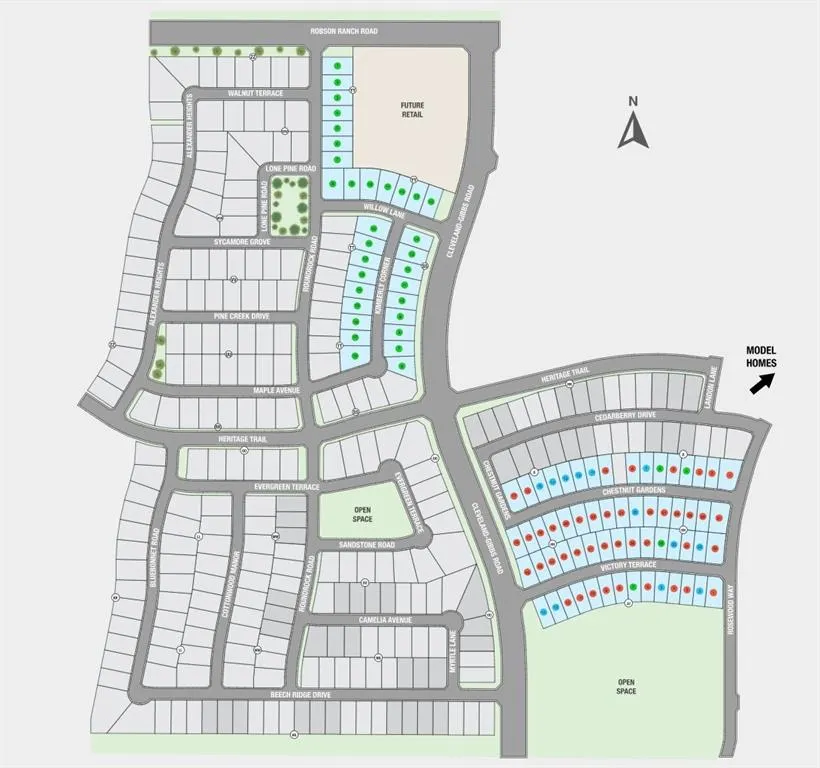
1512 Chestnut Gardens, Northlake, TX
Price
$ 534,430
Property Attributes
- MLS#21361644
- TypeSingle Family
- Listing Status Active
- CountyDENTON
- CityNorthlake
- NeighborhoodThe Ridge at Northlake
- Zip76226
- StyleTraditional
- Year Built2026
- Price$ 534,430
- Bedrooms4
- Full Bathrooms3
- Half Bathrooms0
- Sqr Footage2320
- Lot Size0.1377 Acres
Data Source:
North Texas Real Estate Info Systems (NTREIS)
Property Description
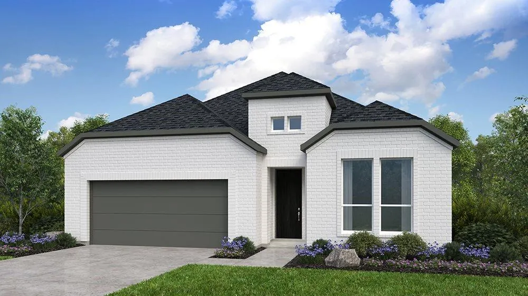
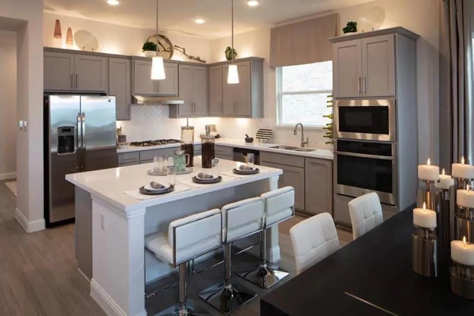
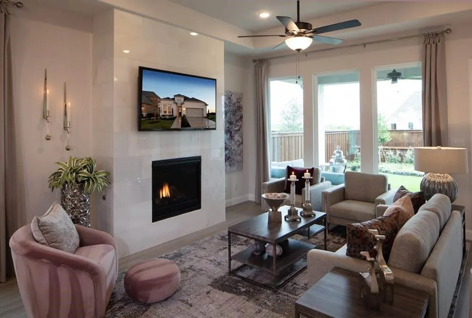
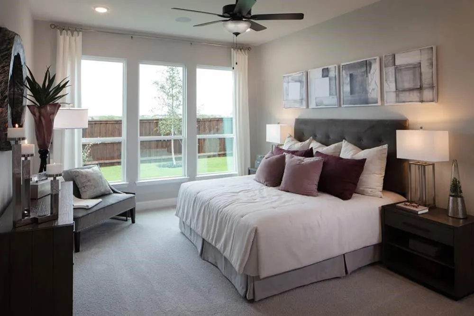
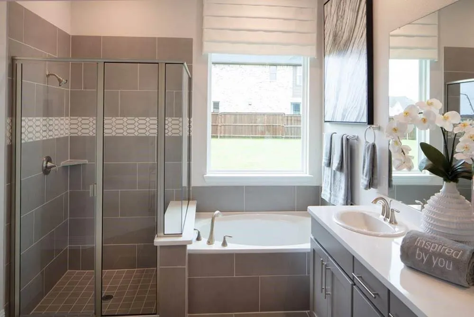
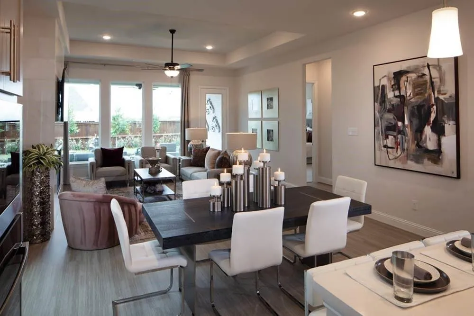
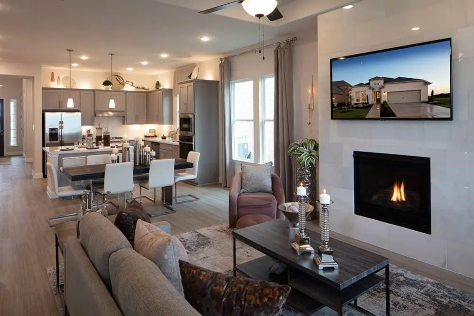
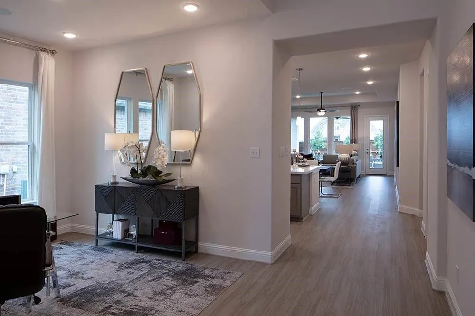
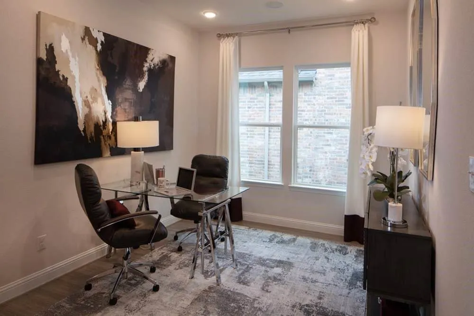
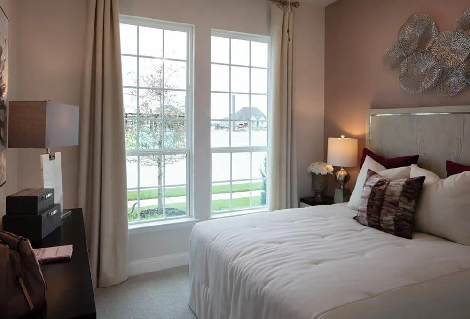
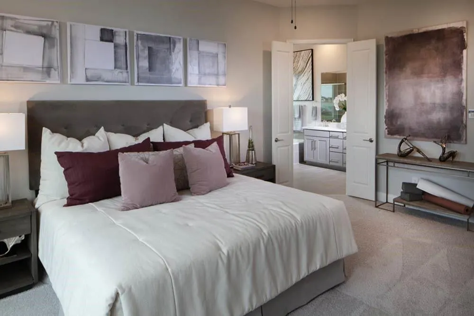
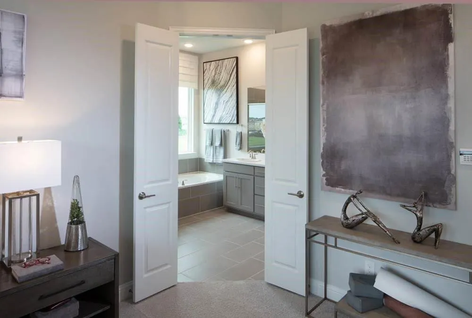
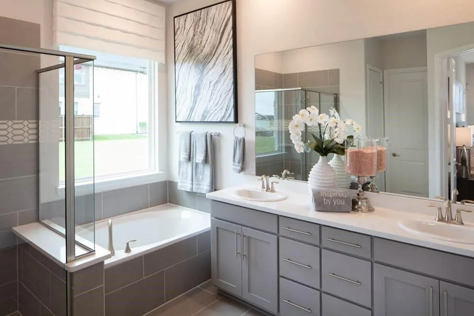
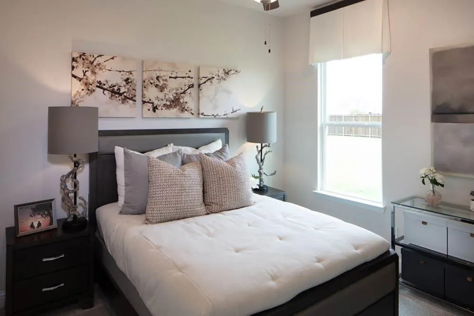
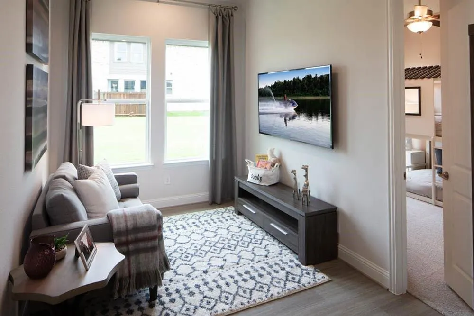
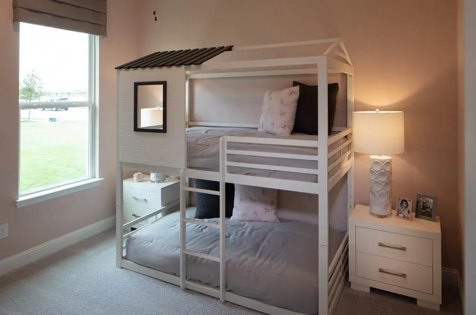
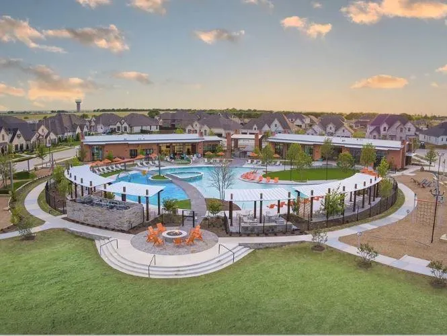
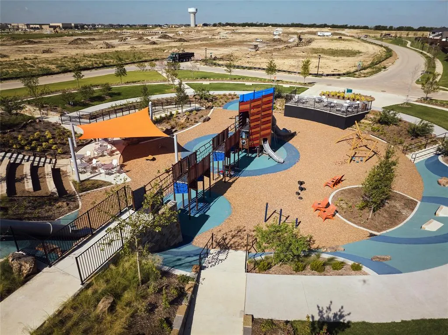
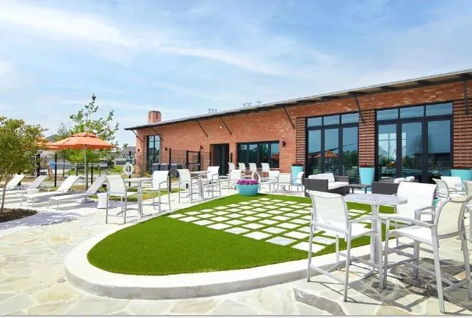
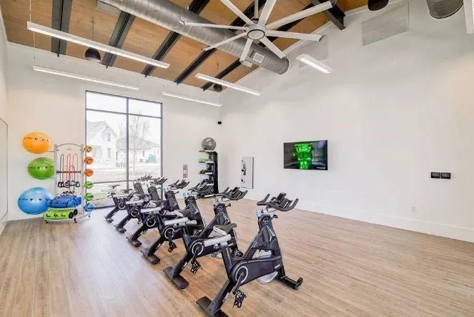
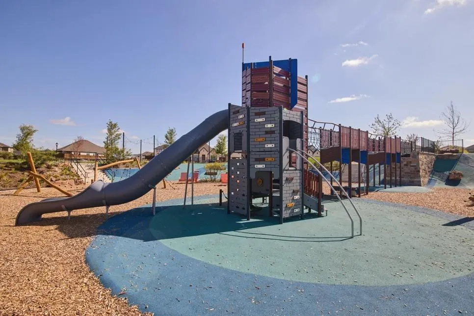
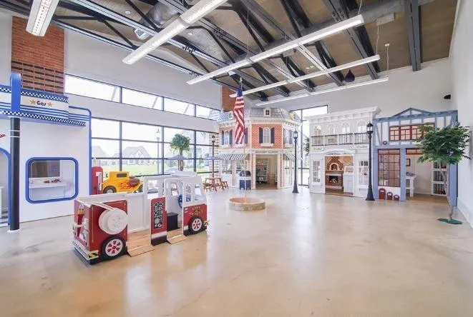
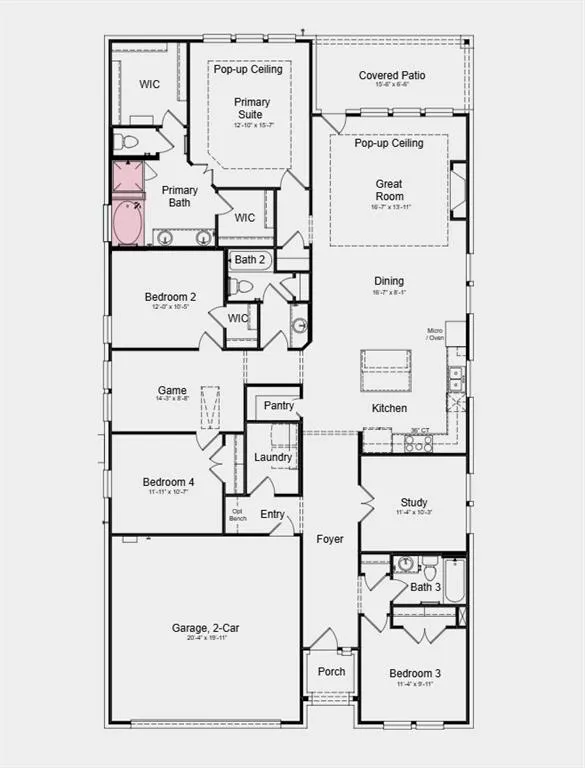
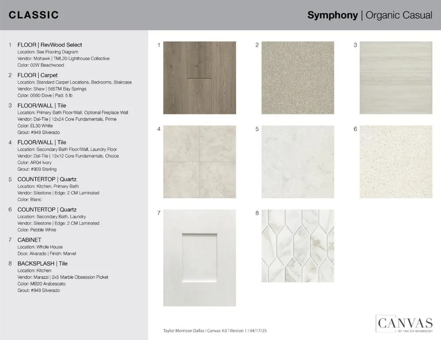
What's Special: Close to Amenity - Dedicated Study - Game Room. New Construction - October Completion! Built by Taylor Morrison, America's Most Trusted Home Builder. Welcome to the Merlot at 1512 Chestnut Gardens in The Ridge at Northlake! Discover the ease of single-level living in this thoughtfully designed home. The open-concept layout showcases a spacious great room with a pop-up ceiling that flows into the dining area and kitchen with a large island and walk-in pantry, creating an inviting space to gather and connect. A private study offers flexibility for working from home or hobbies. The primary suite features dual walk-in closets and a luxurious en-suite bathroom with dual sinks, a soaking tub, and separate shower. Three secondary bedrooms, a game room, and two additional full bathrooms provide comfort and flexibility for family and guests. A covered patio and two-car garage complete this well-appointed home. Feel at home at The Ridge at Northlake 50s, where top-tier amenities and a welcoming vibe shine. Kids can enjoy the Adventure Park and outdoor ninja course, while the resort-style pool, splash park, and lap pool offer fun for all. Stay active at the fitness center, meet neighbors at community hangouts, and enjoy zoning to top-rated Argyle ISD. Additional Highlights Include: tiled shower floor at primary bath, tile fireplace surround, luxury finishes, and whole house blinds. Photos are for representative purposes only. MLS#21361644
| Elementary School |
|---|
| Jane Ruestmann Elementary School |
| Price History | |
|---|---|
| 9/17/2026 | Listed $534,430 |
General Features
| Heating | Natural Gas |
|---|---|
| Cooling | Central Air |
| Utilities | City Sewer,City Water,Community Mailbox,Concrete,Sidewalk,Underground Utilities |
| Possession | Closing/Funding |
| Roof | Composition |
| Appliances | Gas Cooktop,Gas Water Heater,Vented Exhaust Fan |
| Easements | Utilities |
| Assoc Fees | 1484 |
| Number of Garage Spaces | 2 |
| Restrictions | Deed |
| School District | Argyle ISD |
| HOA Fee Includes | Concierge,Full Use of Facilities,Maintenance Grounds,Maintenance Structure,Management Fees |
| Year Built | 2026 |
| Architectural Style | Traditional |
| Community Features | Club House,Community Pool,Community Sprinkler,Concierge,Curbs,Fishing,Fitness Center,Greenbelt,Park,Perimeter Fencing,Pickle Ball Court,Playground,Pool,Sidewalks,Other |
| Levels | One |
| Will Subdivide | No |
| Property Subtype | Single Family Residence |
| Subdivision Name | The Ridge at Northlake |
| Transaction Type | For Sale |
| Occupant Type | Vacant |
| County | Denton |
| Property Type | Residential |
| Security Features | Carbon Monoxide Detector(s),Fire Alarm,Prewired,Smoke Detector(s) |
| Construction Materials | Brick |
| Association Fee Frequency | Annually |
| Year Built Details | New Construction - Incomplete |
| HOA Type | Mandatory |
| Full Baths | 3 |
| Status | Active |
| Directions | From President G. Bush Turnpike,exit to I-35E N. in 27 mi. Keep left onto I-35EN N. Exit 467:I-35W S.,Fort Worth,FM 1515 Airport Road in 30 mi. Exit 79: Crawford Rd Robson Ranch Road. Take a right on |
| City | Northlake |
| Elementary School Name | Jane Ruestmann |
| High School | Argyle |
| Elementary School | Jane Ruestmann |
| Virtual Tour URL Unbranded | https://www.propertypanorama.com/instaview/ntreis/21361644 |
| Standard Status | Active |
| Listing Terms | Cash,Conventional,FHA,VA Loan |
Interior Features
| Interior Features | Cable TV Available,Double Vanity,Eat-in Kitchen,Kitchen Island,Open Floorplan,Walk-In Closet(s) |
|---|---|
| Flooring | Carpet,Ceramic Tile,Luxury Vinyl Plank |
| Fireplace Features | Blower Fan,Gas Logs |
| Fireplaces Total | 1 |
| Dining Areas | 1 |
| Living Areas | 1 |
| Room Count | 11 |
| Lock Box Type | None |
| Total Bedrooms | 4 |
| Total Baths | 3 |
| Window Features | Window Coverings |
| Laundry Features | Electric Dryer Hookup,Utility Room,Full Size W/D Area,Dryer Hookup,Washer Hookup |
Exterior Features
| Exterior Features | Covered Patio/Porch,Rain Gutters |
|---|---|
| Lot Features | Sprinkler System,Subdivision |
| Fencing | Wood |
| Garage Length | 19 |
| Garage Width | 24 |
| Lot Size Source | Builder |
| Parking Features | Driveway,Garage,Garage Door Opener,Garage Faces Front |
| Lot Size | Less Than .5 Acre (not Zero) |
| Covered Spaces | 2 |
| Foundation | Slab |
| Lot Size Area | 6000.0000 |
| Lot Size Dimensions | 50x120 |
| Lot Size Units | Square Feet |
| Structural Style | Single Detached |
| Garage Y/N | Yes |
| Lot Size Square Feet | 6000.0000 |
| Lot Size Acres | 0.1377 |
| Patio And Porch Features | Covered,Front Porch,Patio |
| Attached Garage Y/N | Yes |
Amenities
- Foreclosure
- Views
- Short Sale
- New Construction
- Adult 55+
- Lease To Own
- No HOA Fees
- Furnished
- Primary On Main
- Air Conditioning
- Seller Finance
- Green
- Fixer Upper
- Horse
- Golf
- Fireplace
- Deck
- Garage
- Basement
- Pool
Property vs Single Family Average in 76226
Price
Year Built
Visits
In The Neighborhood
Just Listed
Northlake
$ 626,520
1406 Victory Terrace
Northlake, TX 76226
- Type
- Single Family
- Size
- 3,216 SqFt
- Rooms
- 4 Beds + 3.5 Baths
Just Listed
Northlake
$ 650,645
1501 Chestnut Gardens
Northlake, TX 76226
- Type
- Single Family
- Size
- 3,385 SqFt
- Rooms
- 5 Beds + 4.5 Baths
New Construction
Northlake
$ 646,435
1600 Chestnut Gardens
Northlake, TX 76226
- Type
- Single Family
- Size
- 3,216 SqFt
- Rooms
- 4 Beds + 3.5 Baths
Open House
Northlake
$ 719,620
1708 Camelia Avenue
Northlake, TX 76226
- Type
- Single Family
- Size
- 3,736 SqFt
- Rooms
- 4 Beds + 4.5 Baths
Views
Northlake
$ 826,747
1812 Camelia Avenue
Northlake, TX 76226
- Type
- Single Family
- Size
- 4,087 SqFt
- Rooms
- 5 Beds + 4.5 Baths
Open House
Northlake
$ 720,947
1905 Beech Ridge Drive
Northlake, TX 76226
- Type
- Single Family
- Size
- 3,443 SqFt
- Rooms
- 4 Beds + 4.5 Baths
Reduced
Northlake
$ 518,900
2637 Basswood Drive
Northlake, TX 76226
- Type
- Single Family
- Size
- 2,721 SqFt
- Rooms
- 4 Beds + 3 Baths
Reduced
Northlake
$ 629,120
1520 Chestnut Gardens
Northlake, TX 76226
- Type
- Single Family
- Size
- 3,385 SqFt
- Rooms
- 5 Beds + 4.5 Baths
Open House
Northlake
$ 803,923
1608 Cedarberry Drive
Northlake, TX 76226
- Type
- Single Family
- Size
- 4,111 SqFt
- Rooms
- 5 Beds + 4.5 Baths
 © 2026 North Texas Real Estate Information Systems, Inc. All rights reserved. Disclaimer: All information deemed reliable but not guaranteed and should be independently verified. All properties are subject to prior sale, change or withdrawal. Neither listing broker(s) nor M&D Real Estate - Forney shall be responsible for any typographical errors, misinformation, misprints and shall be held totally harmless. The database information herein is provided from and copyrighted by the North Texas Real
