
Address
1418 Roadrunner Court, Abilene, TX
Price
$ 495,000
Property Attributes
- MLS#21359607
- TypeSingle Family
- Listing Status Active
- CountyTAYLOR
- CityAbilene
- NeighborhoodWildlife Trails
- Zip79601
- StyleRanch
- Year Built2013
- Taxes$ 9980
- Price$ 495,000
- Bedrooms3
- Full Bathrooms3
- Half Bathrooms0
- Sqr Footage2490
- Lot Size0.372 Acres
Data Source:
North Texas Real Estate Info Systems (NTREIS)
Property Description
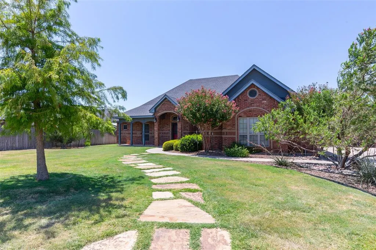
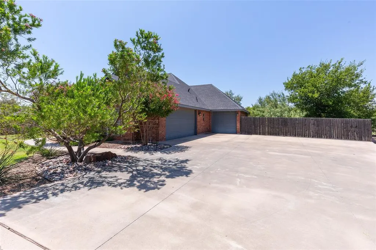
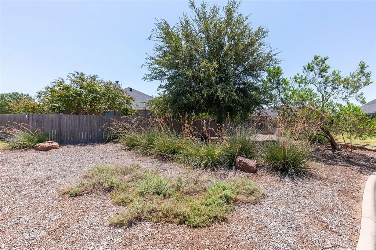
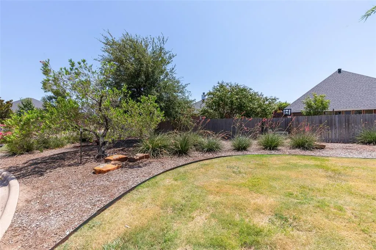
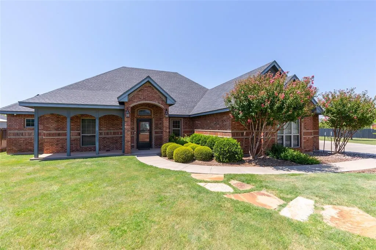
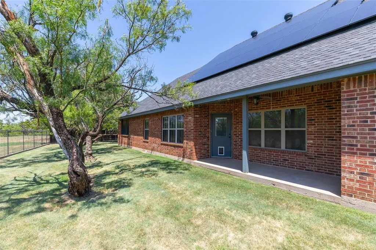
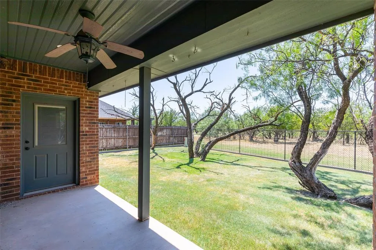
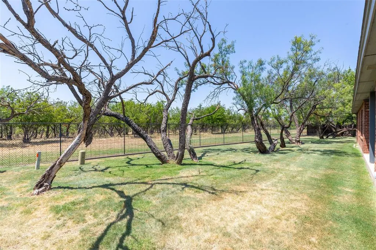
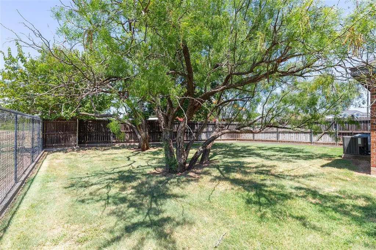
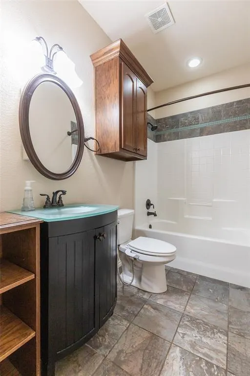
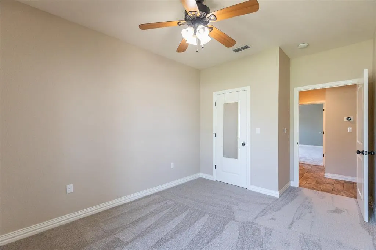
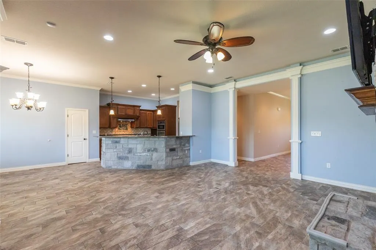
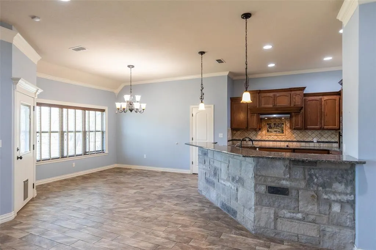
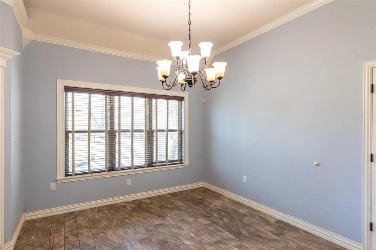
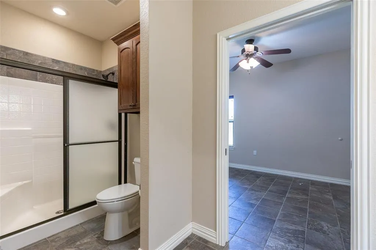
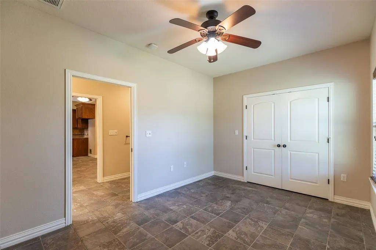
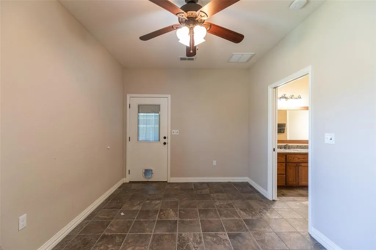
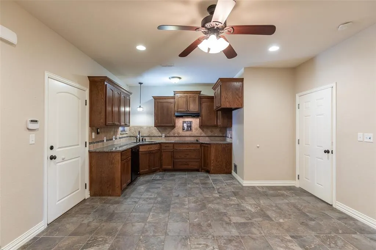
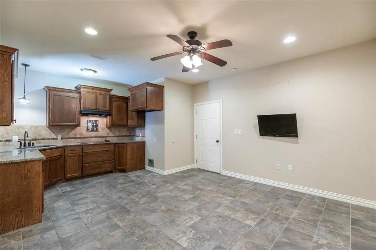
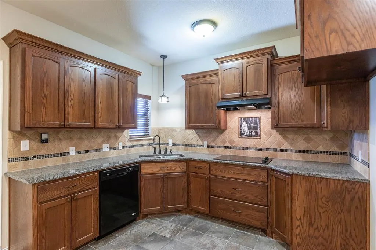
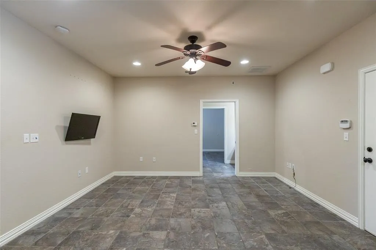
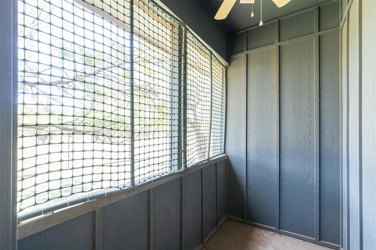
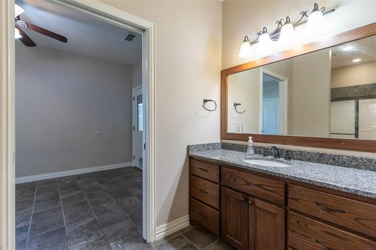
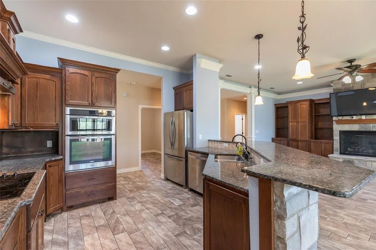
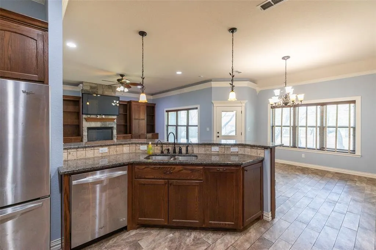
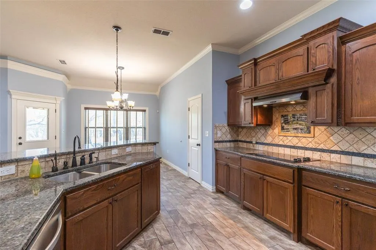
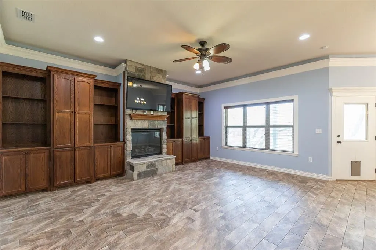
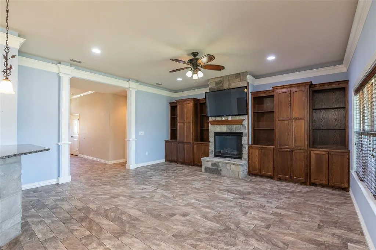
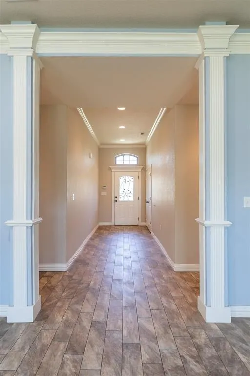
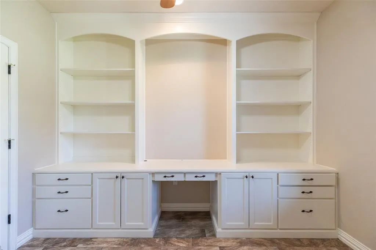
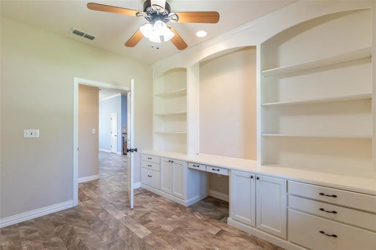
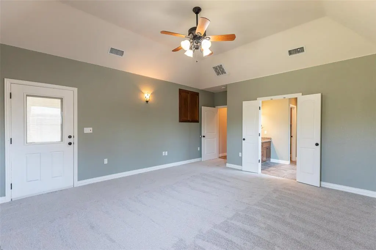
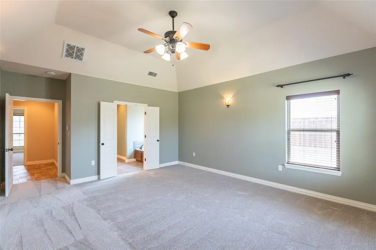
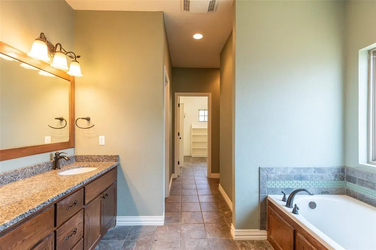
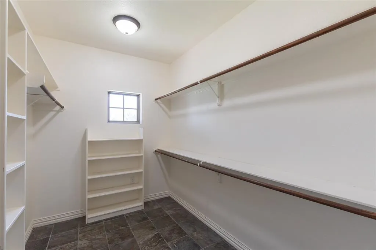
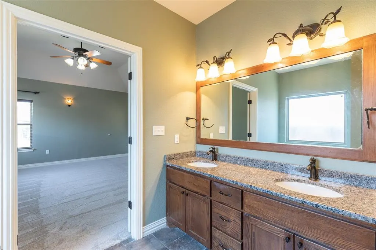
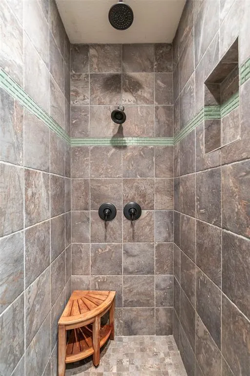
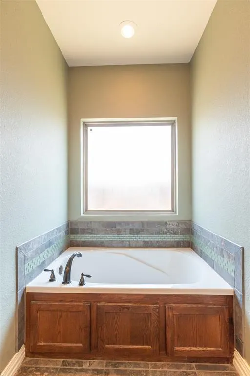
Welcome to your dream home nestled in a serene cul-de-sac in the heart of Abilene, TX. This beautifully designed 3-bedroom, 3-bath residence offers a perfect blend of modern elegance and comfort, all set on a unique, irregular lot that adds a touch of character to this stunning property. Step inside to be greeted by an airy, open floor plan accentuated by tall ceilings and an abundance of natural light. Trendy tile floors seamlessly flow throughout the main living areas, setting the stage for both grand entertaining and cozy relaxation. The home boasts custom design choices, adding a layer of sophistication and personalization to each room. Designed with a separate guest space or additional dwelling area giving a guest their own private space. The gourmet kitchen is a culinary enthusiast's delight, featuring high-end appliances, ample cabinetry, and a spacious peninsula counter perfect for meal prep and casual dining. Each bedroom is generous in size and thoughtfully designed, with the primary suite offering a serene retreat; indulge in its luxurious bath complete with dual vanities and a walk-in shower. Externally, the property impresses with its exquisite landscape. The front yard showcases mature, well-maintained shrubs, while a winding flagstone pathway welcomes guests from the curb to your inviting front porch. Enjoy the beauty and privacy offered by this exclusive setting, complemented by attractive elevations that enhance the home's curb appeal. Additional conveniences include a two-car garage, and a separate single-car garage providing ample space for vehicles and storage. This property is more than just a house; it's a lifestyle offering the perfect backdrop for serene living and creating lasting memories. Experience the perfect fusion of style, convenience, and tranquility in a vibrant community. Don't miss this exceptional opportunity to call this captivating residence your own.
| Elementary School |
|---|
| Taylor Elementary School |
| Price History | |
|---|---|
| 8/14/2026 | Listed $495,000 |
General Features
| Heating | Central,Electric |
|---|---|
| Cooling | Central Air,Electric |
| Utilities | All Weather Road,City Sewer,City Water,Curbs |
| Possession | Closing/Funding |
| Roof | Composition |
| Appliances | Dishwasher,Disposal,Electric Cooktop,Electric Oven,Refrigerator |
| Number of Garage Spaces | 3 |
| School District | Abilene ISD |
| Year Built | 2013 |
| Architectural Style | Ranch |
| Levels | One |
| Unexempt Taxes | 9980 |
| Will Subdivide | No |
| Property Subtype | Single Family Residence |
| Subdivision Name | Wildlife Trails |
| Transaction Type | For Sale |
| Occupant Type | Vacant |
| County | Taylor |
| Property Type | Residential |
| Construction Materials | Brick,Frame |
| Accessory Unit Type | Guest Quarters |
| Accessory Unit Y/N | Yes |
| HOA Type | None |
| Full Baths | 3 |
| Status | Active |
| Directions | From EN 10th and N Judge Ely: Drive NORTH to EN 16th and turn RIGHT at the light; Continue to the East; At Griffith Road,take the slight left onto Wildlife Trails; Follow the road to Road Runner Ct.; |
| City | Abilene |
| Elementary School Name | Taylor |
| High School | Abilene |
| Green Energy Generation | Solar |
| Elementary School | Taylor |
| Virtual Tour URL Unbranded | https://www.propertypanorama.com/instaview/ntreis/21359607 |
| Standard Status | Active |
Interior Features
| Interior Features | Decorative Lighting,In-Law Suite Floorplan |
|---|---|
| Flooring | Ceramic Tile |
| Fireplace Features | Electric |
| Fireplaces Total | 1 |
| Dining Areas | 2 |
| Living Areas | 3 |
| Room Count | 9 |
| Lock Box Type | Blue iBox |
| Total Bedrooms | 3 |
| Total Baths | 3 |
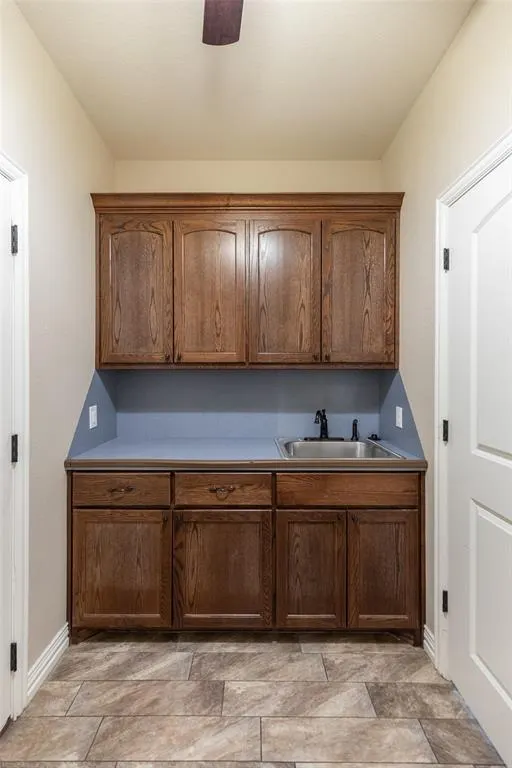
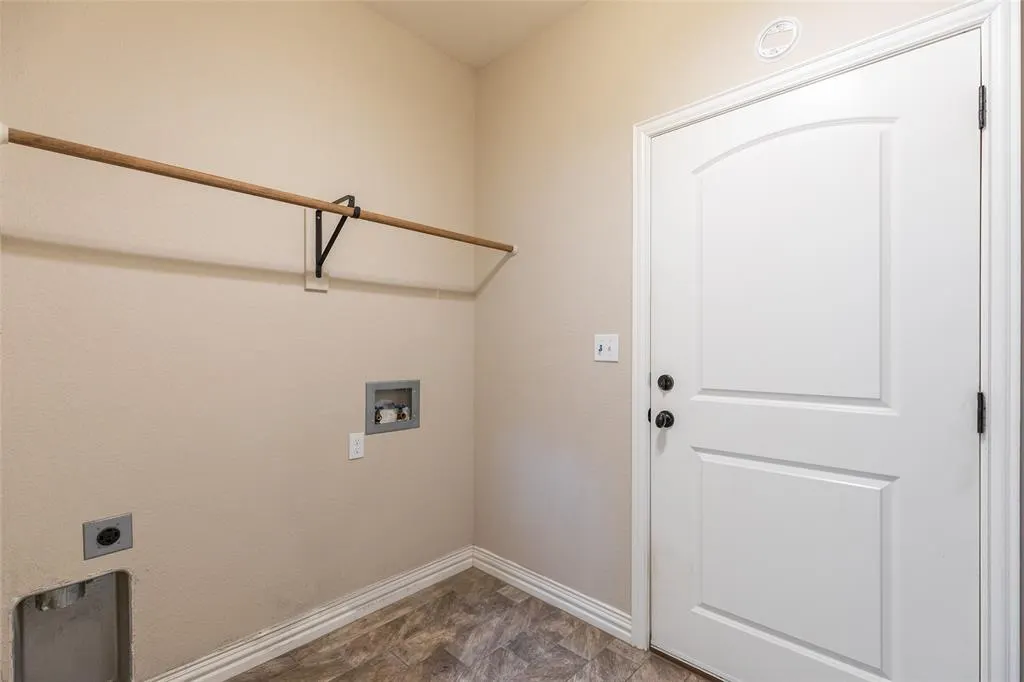
| Laundry Features | Electric Dryer Hookup,Utility Room,Full Size W/D Area |
Exterior Features
| Lot Features | Cul-De-Sac,Landscaped,Sprinkler System,Subdivision |
|---|---|
| Fencing | Fenced,Privacy,Wood |
| Garage Length | 24 |
| Garage Width | 21 |
| Parking Features | Driveway,Garage,Garage Faces Front,Garage Faces Side |
| Lot Size | Less Than .5 Acre (not Zero) |
| Lot Size Area | 0.3720 |
| Lot Size Units | Acres |
| Structural Style | Single Detached |
| Garage Y/N | Yes |
| Lot Size Square Feet | 16204.3200 |
| Lot Size Acres | 0.3720 |
| Attached Garage Y/N | Yes |
Amenities
- Foreclosure
- Views
- Short Sale
- New Construction
- Adult 55+
- Lease To Own
- No HOA Fees
- Furnished
- Primary On Main
- Air Conditioning
- Seller Finance
- Green
- Fixer Upper
- Horse
- Golf
- Fireplace
- Deck
- Garage
- Basement
- Pool
Property vs Single Family Average in 79601
Price
Taxes
Year Built
Visits
 © 2026 North Texas Real Estate Information Systems, Inc. All rights reserved. Disclaimer: All information deemed reliable but not guaranteed and should be independently verified. All properties are subject to prior sale, change or withdrawal. Neither listing broker(s) nor M&D Real Estate - Forney shall be responsible for any typographical errors, misinformation, misprints and shall be held totally harmless. The database information herein is provided from and copyrighted by the North Texas Real
