
Address
5132 Pearl Drive, North Richland Hills, TX
Price
$ 539,900
Property Attributes
- MLS#21357477
- TypeSingle Family
- Listing Status Active Contingent
- CountyTARRANT
- CityNorth Richland Hills
- NeighborhoodRichland Oaks Sub
- Zip76180
- StyleTraditional
- Year Built2009
- Taxes$ 7144
- Price$ 539,900
- Bedrooms6
- Full Bathrooms5
- Half Bathrooms0
- Sqr Footage3230
- Lot Size0.207 Acres
Data Source:
North Texas Real Estate Info Systems (NTREIS)
Property Description
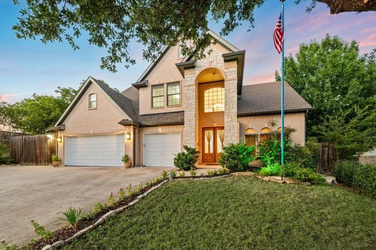
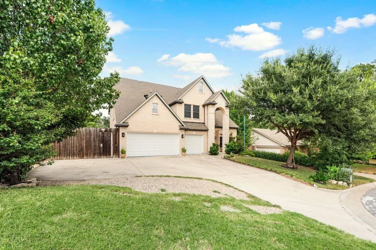
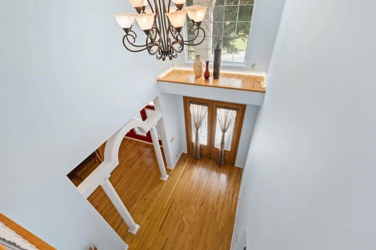
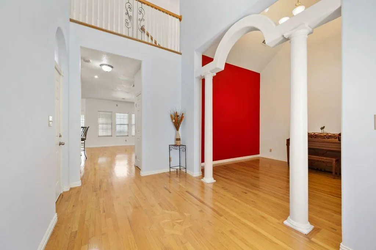
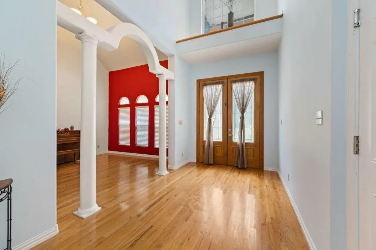
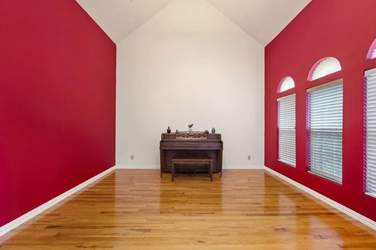
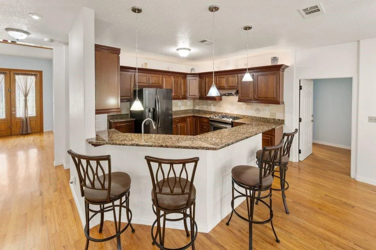
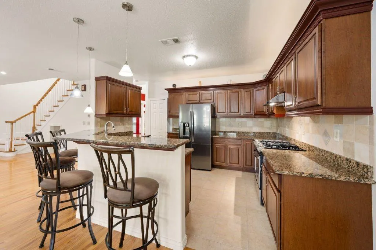
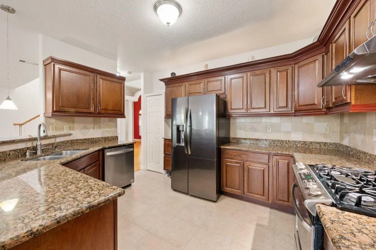
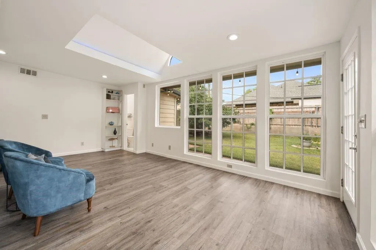
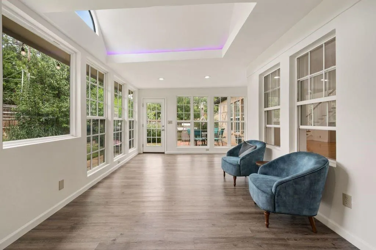
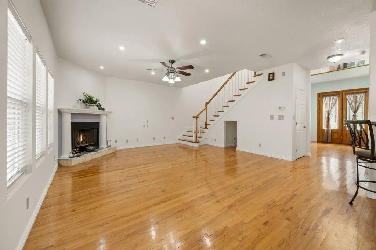
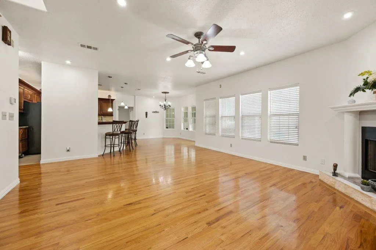
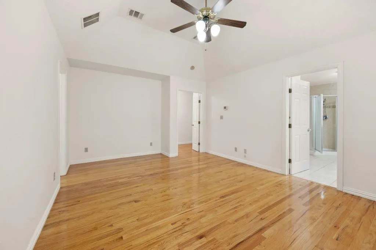
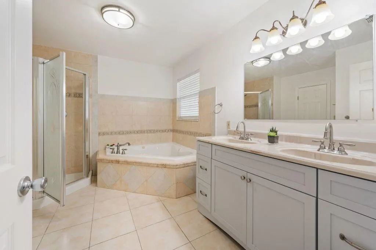
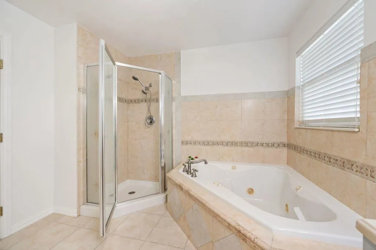
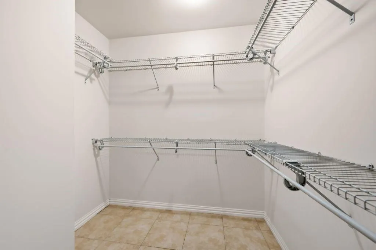
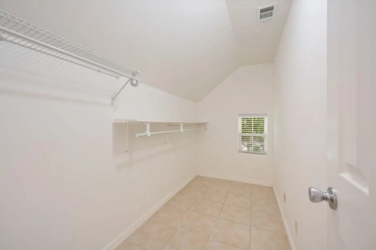
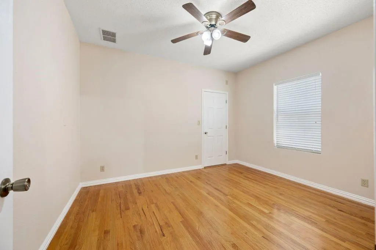
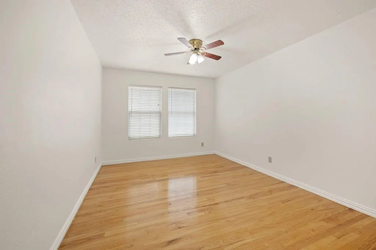
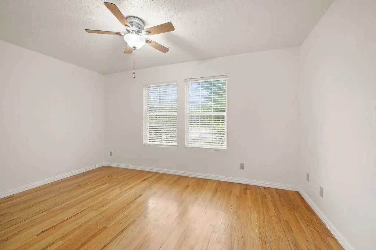
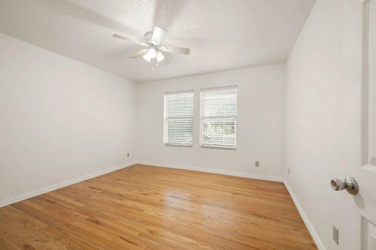
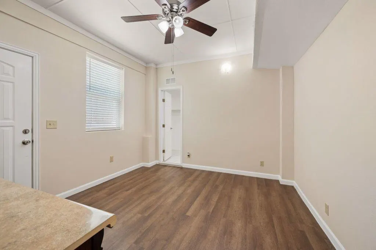
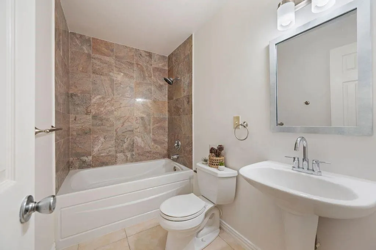
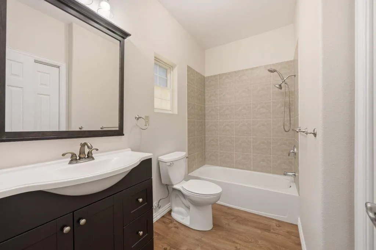
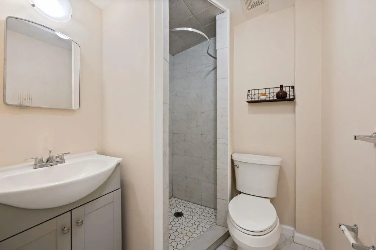
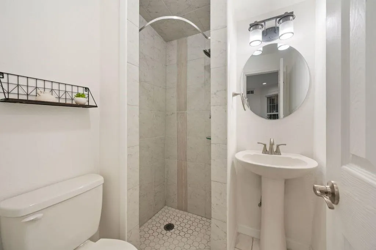
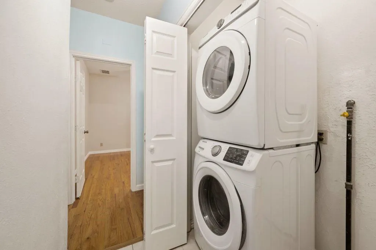
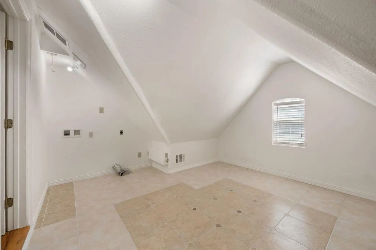
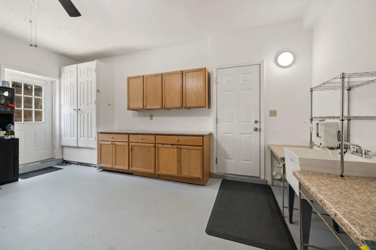
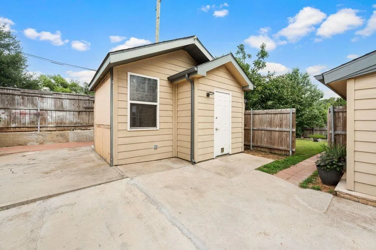
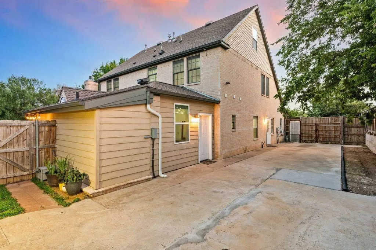
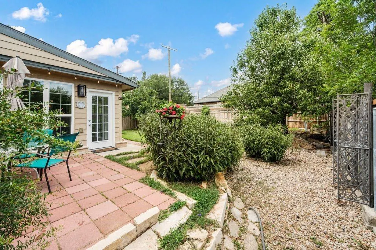
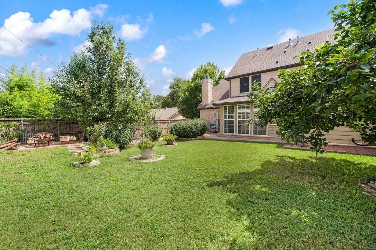
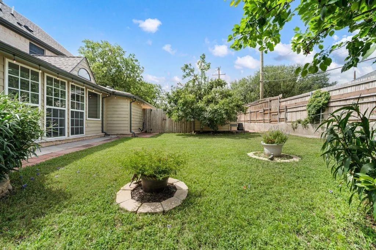
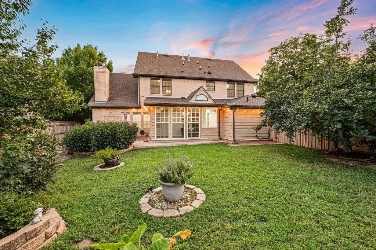
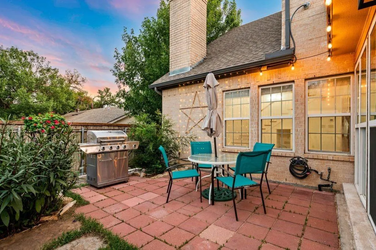
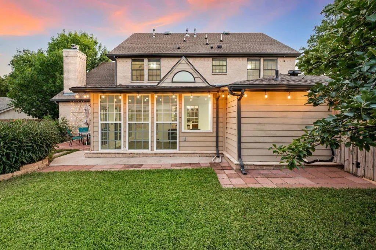
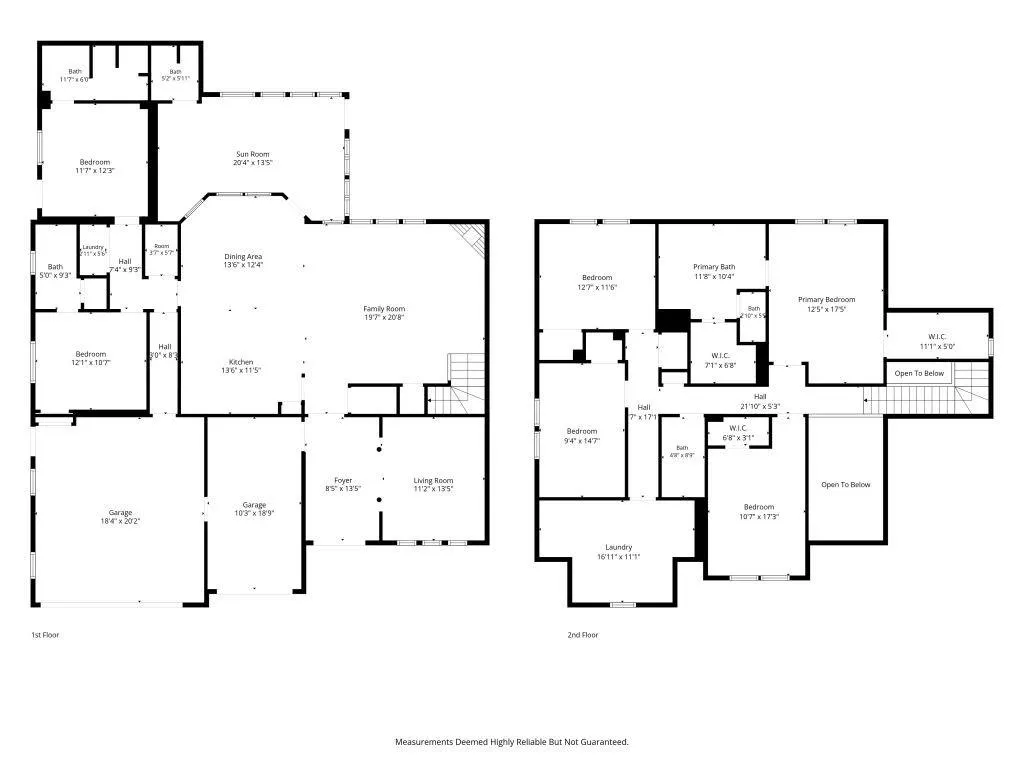
Move-in ready! Original-owner custom-built brick two-story home with approximately 3,230 sq ft, built in 2009. This spacious home features 6 bedrooms with ceiling fans, 5 full bathrooms, and a finished 3-car attached garage with insulated doors. The garage includes built-in closet, wall and base cabinets with granite countertop, utility sink with hot-cold water, two windows, and a 36-inch steel exterior door to the side driveway. The impressive two-story foyer features double glass entry doors, hardwood floor inlay, decorative display ledge, chandelier, and a large picture window. The living area offers a soaring ceiling, architectural columns, and an open layout connecting to the great room and kitchen. The kitchen features granite countertops, wood cabinetry, 36-inch gas range with convection oven, breakfast bar, tile flooring, and pantry. Solid hardwood flooring extends through most living areas and bedrooms; tile flooring is featured in the kitchen and most bathrooms. The primary suite offers a vaulted ceiling, jetted tub, separate shower, dual vanities, and two walk-in closets. A climate-controlled sunroom provides additional living space, a full bathroom, and backyard access. A private bedroom wing includes 2 bedrooms and 2 full bathrooms. Additional features include 2 laundry areas, with gas dryer connection on the first floor and electric dryer connection on the second floor, gas tankless water heater, and Cat 5 Ethernet wiring in all bedrooms, great room, and garage. The home is also pre-wired for in-wall audio and HDMI. The approximately 0.22-acre lot features an open patio, landscaped yard, flagpole, side driveway behind a bi-fold wooden gate, and board-on-board pressure-treated pine fencing on 3 sides. An insulated, finished storage building with electricity provides excellent storage or workspace, plus a rear lean-to for garden equipment. Convenient access to major freeways, highways, shopping, fine dining, healthcare, and major airports.
| Elementary School |
|---|
| Jackbinion Elementary School |
| Price History | |
|---|---|
| 8/12/2026 | Listed $539,900 |
General Features
| Heating | Central,Natural Gas |
|---|---|
| Cooling | Central Air,Electric |
| Utilities | Asphalt,City Sewer,City Water,Curbs |
| Possession | Negotiable |
| Roof | Composition |
| Appliances | Dishwasher,Disposal,Gas Oven,Gas Range,Convection Oven,Tankless Water Heater,Vented Exhaust Fan |
| Number of Garage Spaces | 3 |
| School District | Birdville ISD |
| Year Built | 2009 |
| Architectural Style | Traditional |
| Levels | Two |
| Unexempt Taxes | 7144 |
| Will Subdivide | No |
| Property Subtype | Single Family Residence |
| Subdivision Name | Richland Oaks Sub |
| Transaction Type | For Sale |
| Occupant Type | Owner |
| County | Tarrant |
| Property Type | Residential |
| Security Features | Carbon Monoxide Detector(s),Prewired,Smoke Detector(s) |
| Construction Materials | Brick |
| HOA Type | None |
| Green Energy Efficient | 12 inch+ Attic Insulation,Construction,Doors,HVAC,Lighting,Low Flow Commode,Roof,Thermostat,Windows |
| Full Baths | 5 |
| Status | Active Contingent |
| Directions | HEAD WEST on the TX-183 W TX-121 S Airport Fwy and take the ramp onto TX-183. Take the exit toward Boulevard 26. Turn right (north) onto Boulevard 26. Turn right onto Strummer Rd. Turn left onto |
| City | North Richland Hills |
| Elementary School Name | Jackbinion |
| High School | Birdville |
| Elementary School | Jackbinion |
| Virtual Tour URL Unbranded | https://www.propertypanorama.com/instaview/ntreis/21357477 |
| Standard Status | Active Under Contract |
| Listing Terms | Cash,Conventional,FHA,VA Loan |
Interior Features
| Interior Features | Decorative Lighting,High Speed Internet Available,Sound System Wiring,Vaulted Ceiling(s) |
|---|---|
| Flooring | Ceramic Tile,Vinyl,Wood |
| Fireplace Features | Wood Burning |
| Fireplaces Total | 1 |
| Dining Areas | 1 |
| Living Areas | 1 |
| Room Count | 15 |
| Lock Box Type | Combo |
| Total Bedrooms | 6 |
| Total Baths | 5 |
| Laundry Features | Electric Dryer Hookup,Utility Room,Washer Hookup |
Exterior Features
| Exterior Features | Rain Gutters,Storage |
|---|---|
| Lot Features | Few Trees,Landscaped |
| Fencing | Gate,Wood |
| Garage Length | 21 |
| Garage Width | 29 |
| Other Structures | Outbuilding,Storage |
| Parking Features | Garage,Garage Door Opener,Garage Faces Front,Oversized |
| Lot Size | Less Than .5 Acre (not Zero) |
| Covered Spaces | 3 |
| Foundation | Pillar/Post/Pier |
| Lot Size Area | 0.2070 |
| Lot Size Units | Acres |
| Structural Style | Single Detached |
| Garage Y/N | Yes |
| Lot Size Square Feet | 9016.9200 |
| Lot Size Acres | 0.2070 |
| Patio And Porch Features | Patio |
| Attached Garage Y/N | Yes |
Amenities
- Foreclosure
- Views
- Short Sale
- New Construction
- Adult 55+
- Lease To Own
- No HOA Fees
- Furnished
- Primary On Main
- Air Conditioning
- Seller Finance
- Green
- Fixer Upper
- Horse
- Golf
- Fireplace
- Deck
- Garage
- Basement
- Pool
Property vs Single Family Average in 76180
Price
Taxes
Year Built
Visits
 © 2026 North Texas Real Estate Information Systems, Inc. All rights reserved. Disclaimer: All information deemed reliable but not guaranteed and should be independently verified. All properties are subject to prior sale, change or withdrawal. Neither listing broker(s) nor M&D Real Estate - Forney shall be responsible for any typographical errors, misinformation, misprints and shall be held totally harmless. The database information herein is provided from and copyrighted by the North Texas Real
