
Views









Address
3712 Birch Wood Court, Northlake, TX
Price
$ 510,000
Property Attributes
- MLS#21355837
- TypeSingle Family
- Listing Status Active Contingent
- CountyDENTON
- CityNorthlake
- NeighborhoodCanyon Falls Village E3
- Zip76226
- StyleTraditional
- Year Built2019
- Price$ 510,000
- Bedrooms3
- Full Bathrooms2
- Half Bathrooms0
- Sqr Footage2221
- Lot Size0.14 Acres
Data Source:
North Texas Real Estate Info Systems (NTREIS)
Property Description
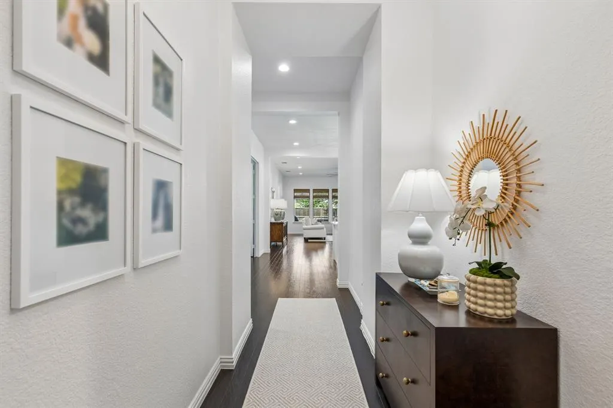
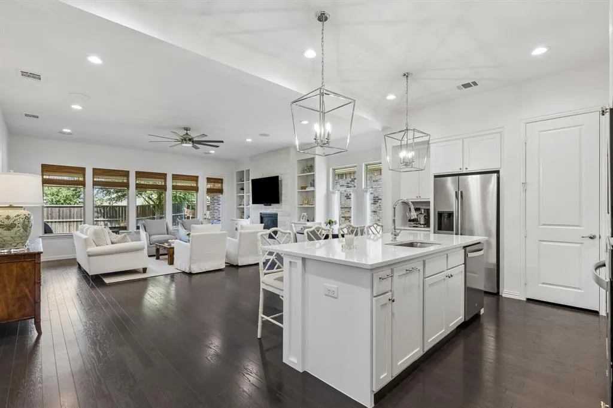
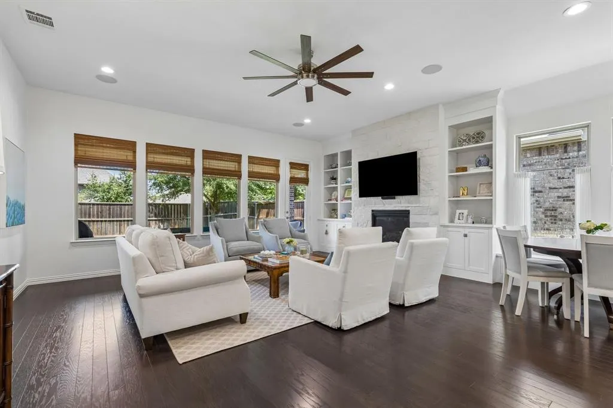
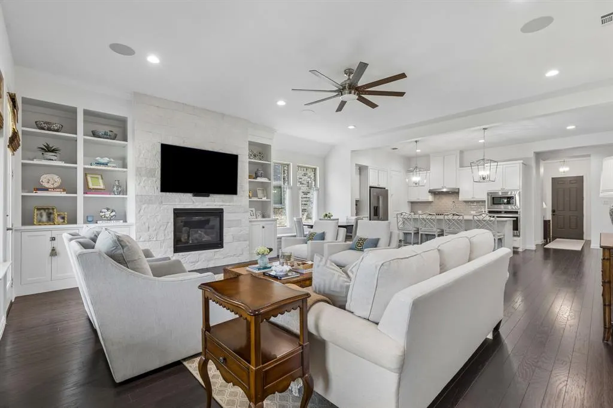
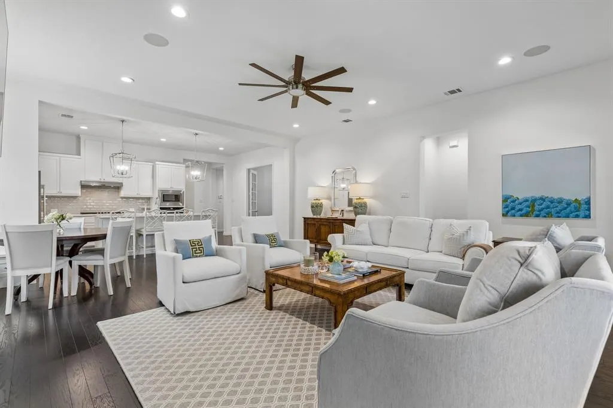
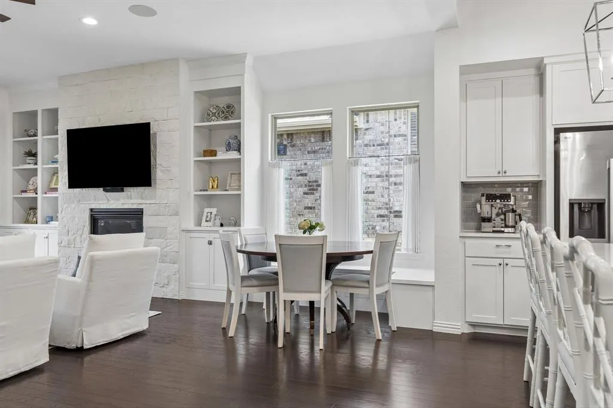
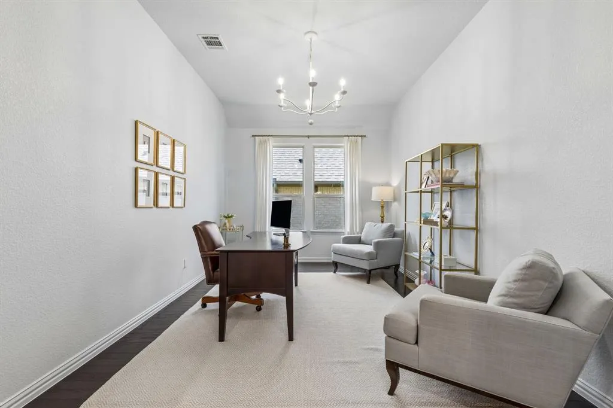
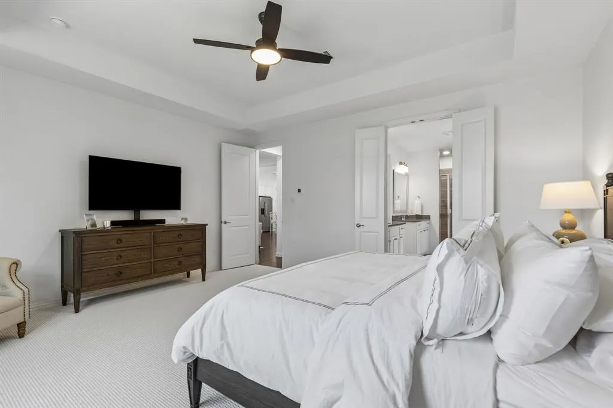
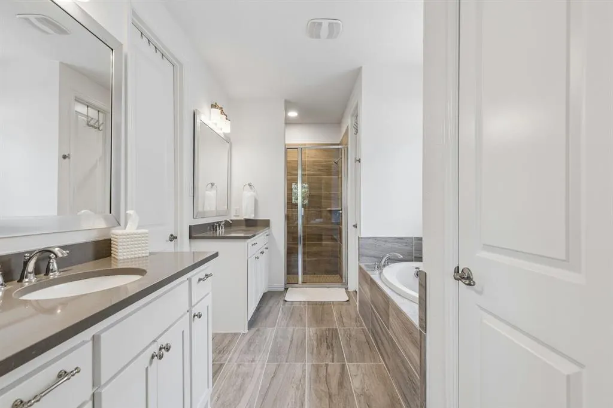
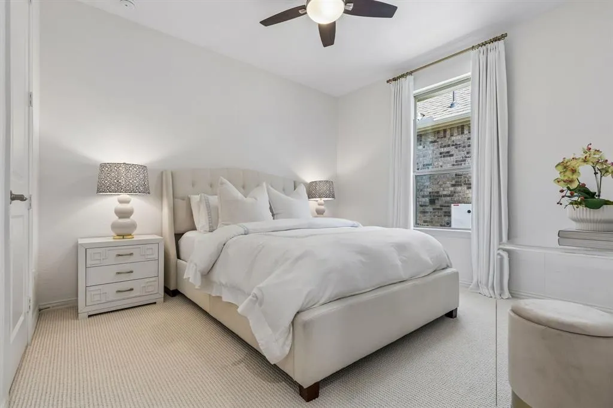
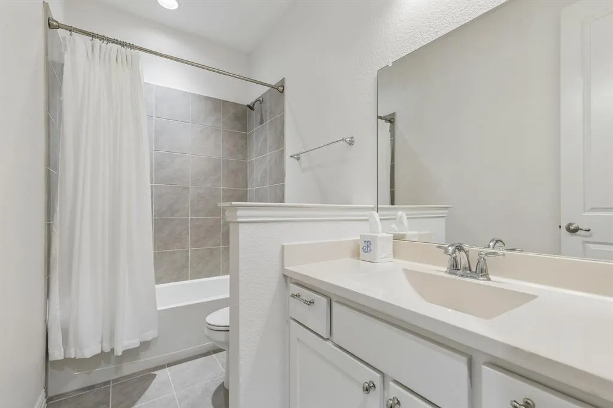
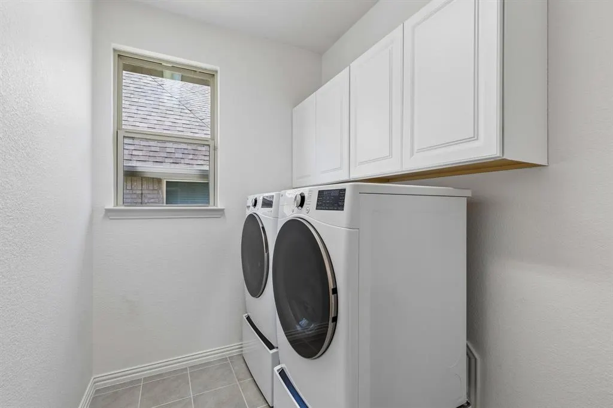
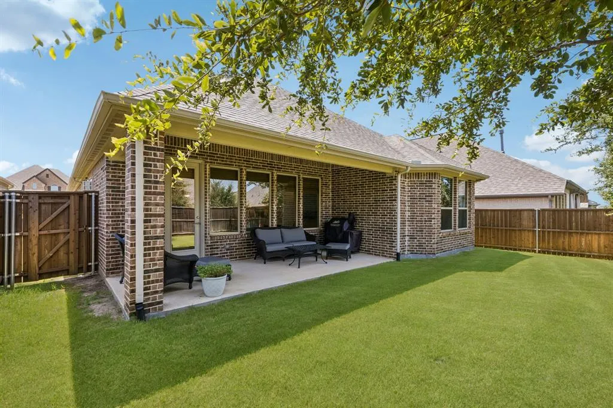
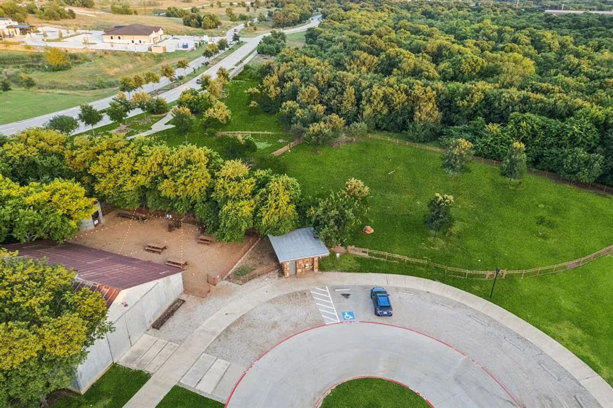
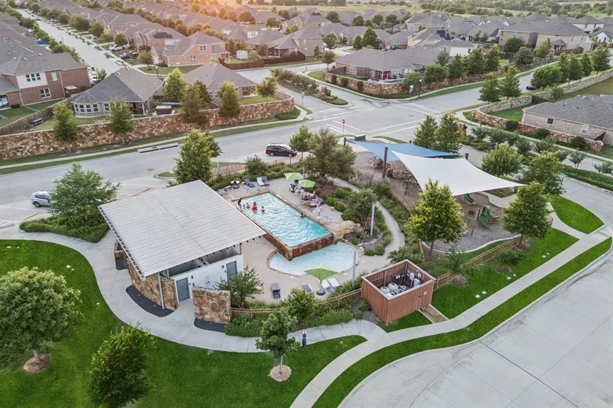
Light, bright, designer-inspired, and move-in ready in Canyon Falls and Argyle ISD! This beautifully updated 3-bedroom, 2-bathroom home with a versatile flex space is a rare find. Upgrades include all-new paint and carpet, custom built-ins surrounding the stacked-stone fireplace, a custom banquette in the breakfast nook, designer light fixtures, updated kitchen knobs and pulls, quartz countertops, upgraded window treatments, built-in speakers, and more! The thoughtfully designed floor plan flows seamlessly, with two secondary bedrooms located at the front of the home. The open-concept kitchen and living space is perfect for both everyday living and entertaining, while a wall of windows at the back of the home fills the space with natural light and offers peaceful views of the backyard. You will love the versatile flex space just off the kitchen! It is perfect for a formal dining room, home office, playroom, or secondary living space. The primary suite is situated at the back of the home and offers ultimate privacy, with a gracious ensuite bathroom featuring dual sinks, a soaking tub, separate shower, private water closet, and large walk-in closet. The built-in mudroom off the garage and laundry room provides the perfect drop zone for bags, jackets, shoes, and more. Canyon Falls offers top-tier amenities, including resort-style pools, playgrounds, a dog park, fitness center, clubhouse, community barn, and more than 10 miles of scenic walking trails. The HOA also covers cable TV, high-speed internet, and front-yard maintenance.
| Elementary School |
|---|
| Argyle South Elementary School |
| Price History | |
|---|---|
| 8/12/2026 | Listed $510,000 |
General Features
| Heating | Central |
|---|---|
| Cooling | Central Air |
| Utilities | City Sewer,City Water,Electricity Connected,Individual Gas Meter |
| Possession | Negotiable |
| Roof | Composition |
| Appliances | Dishwasher,Disposal,Gas Cooktop,Microwave,Refrigerator |
| Assoc Fees | 608 |
| Number of Garage Spaces | 2 |
| School District | Argyle ISD |
| HOA Fee Includes | Front Yard Maintenance,Full Use of Facilities,Internet,Management Fees |
| Exclusions | Washer,dryer,decorative mirrors in entryway,nursery,and living room |
| Year Built | 2019 |
| Architectural Style | Traditional |
| Community Features | Club House,Community Pool,Fishing,Fitness Center,Jogging Path/Bike Path,Playground,Sidewalks |
| Levels | One |
| Will Subdivide | No |
| Property Subtype | Single Family Residence |
| Subdivision Name | Canyon Falls Village E3 |
| Transaction Type | For Sale |
| County | Denton |
| Property Type | Residential |
| Construction Materials | Brick,Rock/Stone |
| Association Fee Frequency | Quarterly |
| Accessory Unit Y/N | No |
| HOA Type | Mandatory |
| Full Baths | 2 |
| Status | Active Contingent |
| Directions | From I-35W North,take Exit 74 for FM 1171/Cross Timbers Road,turn right onto FM 1171,turn left onto Canyon Falls Drive,left onto Twistleaf Road,and follow the neighborhood streets to Birch Wood Court |
| City | Northlake |
| Elementary School Name | Argyle South |
| High School | Argyle |
| Elementary School | Argyle South |
| Virtual Tour URL Unbranded | https://www.propertypanorama.com/instaview/ntreis/21355837 |
| Standard Status | Active Under Contract |
| Listing Terms | Cash,Conventional |
Interior Features
| Interior Features | Cable TV Available,Chandelier,Decorative Lighting,Eat-in Kitchen,High Speed Internet Available,Kitchen Island,Open Floorplan,Sound System Wiring,Walk-In Closet(s) |
|---|---|
| Flooring | Carpet,Engineered Wood |
| Fireplace Features | Family Room,Gas Logs |
| Fireplaces Total | 1 |
| Dining Areas | 1 |
| Living Areas | 1 |
| Room Count | 7 |
| Lock Box Type | Supra |
| Total Bedrooms | 3 |
| Total Baths | 2 |
| Window Features | Window Coverings |
| Laundry Features | Utility Room |
Exterior Features
| Exterior Features | Covered Patio/Porch,Rain Gutters,Private Yard |
|---|---|
| Fencing | Wood |
| Soil Type | Unknown |
| Garage Length | 19 |
| Garage Width | 19 |
| Lot Size Source | Assessor |
| Parking Features | Driveway |
| Lot Size | Less Than .5 Acre (not Zero) |
| Covered Spaces | 2 |
| Foundation | Slab |
| Lot Size Area | 0.1400 |
| Lot Size Units | Acres |
| Structural Style | Single Detached |
| Garage Y/N | Yes |
| Lot Size Square Feet | 6098.4000 |
| Lot Size Acres | 0.1400 |
| Patio And Porch Features | Covered |
| Attached Garage Y/N | Yes |
Amenities
- Foreclosure
- Views
- Short Sale
- New Construction
- Adult 55+
- Lease To Own
- No HOA Fees
- Furnished
- Primary On Main
- Air Conditioning
- Seller Finance
- Green
- Fixer Upper
- Horse
- Golf
- Fireplace
- Deck
- Garage
- Basement
- Pool
Property vs Single Family Average in 76226
Price
Year Built
Visits
 © 2026 North Texas Real Estate Information Systems, Inc. All rights reserved. Disclaimer: All information deemed reliable but not guaranteed and should be independently verified. All properties are subject to prior sale, change or withdrawal. Neither listing broker(s) nor M&D Real Estate - Forney shall be responsible for any typographical errors, misinformation, misprints and shall be held totally harmless. The database information herein is provided from and copyrighted by the North Texas Real
