
New Construction















Address
3528 Norcross Lane, Dallas, TX
Price
$ 2,250,000
Property Attributes
- MLS#21355242
- TypeSingle Family
- Listing Status Active
- CountyDALLAS
- CityDallas
- NeighborhoodWalnut Hill North 3
- Zip75229
- StyleContemporary/Modern
- Year Built2024
- Price$ 2,250,000
- Bedrooms5
- Full Bathrooms5
- Half Bathrooms0
- Sqr Footage5075
- Lot Size0.251 Acres
Data Source:
North Texas Real Estate Info Systems (NTREIS)
Property Description
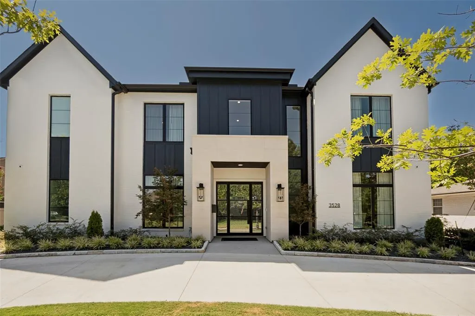
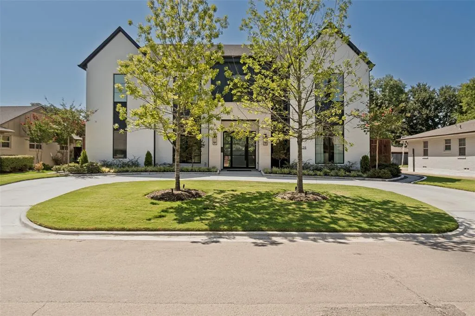
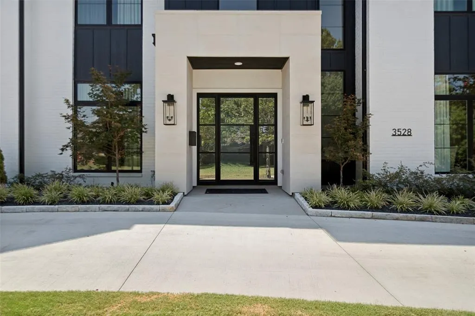
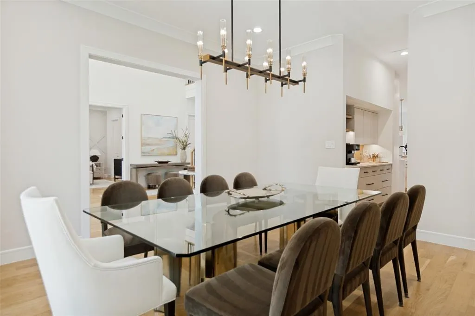
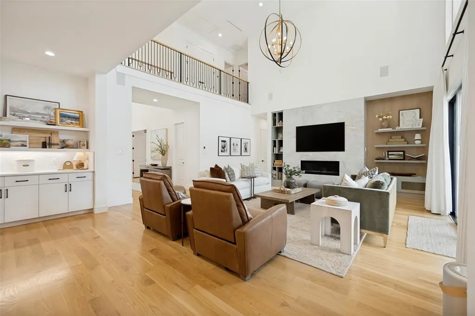
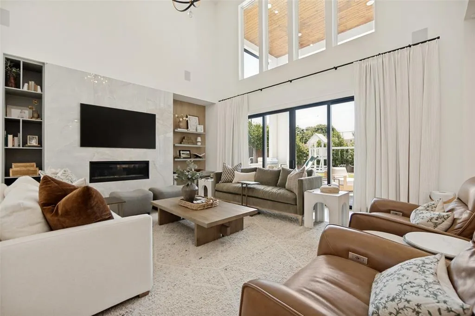
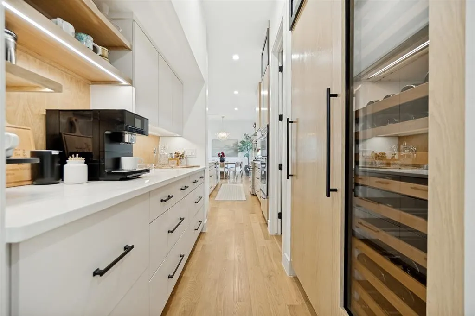
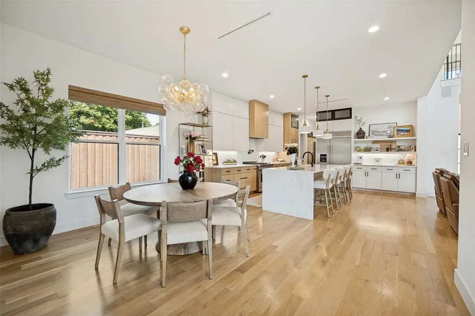
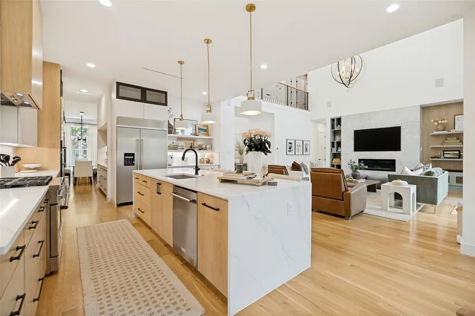
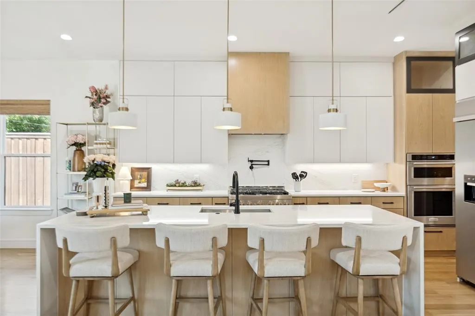
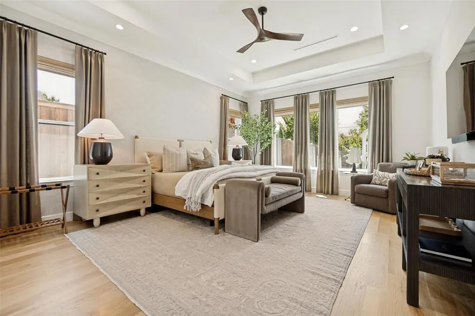
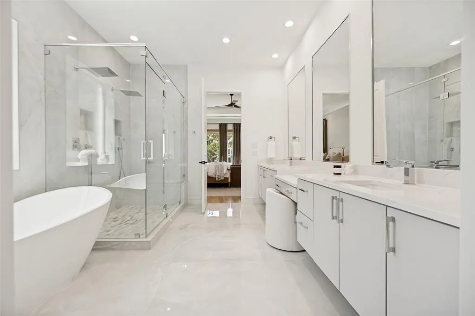
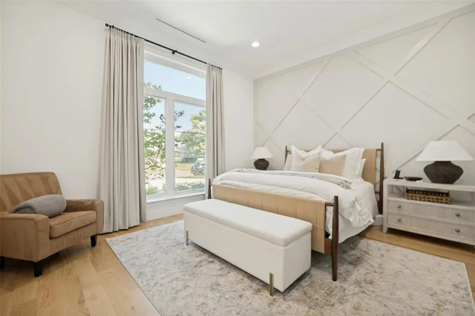
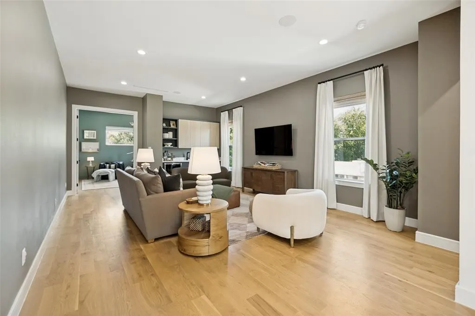
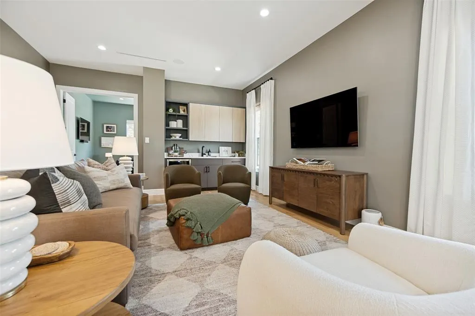
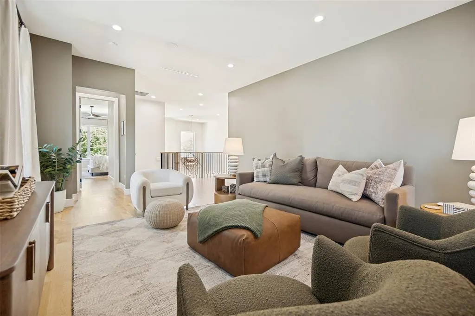
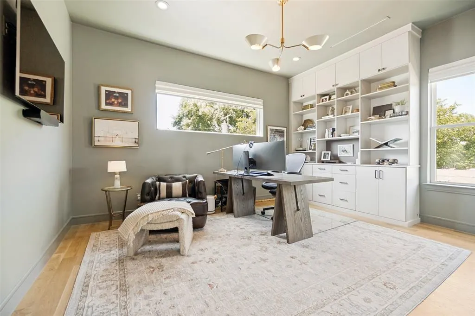
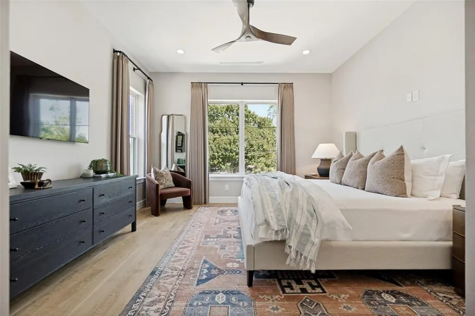
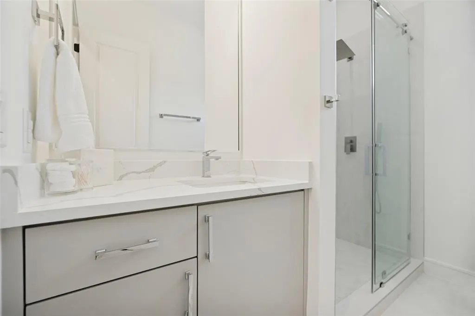
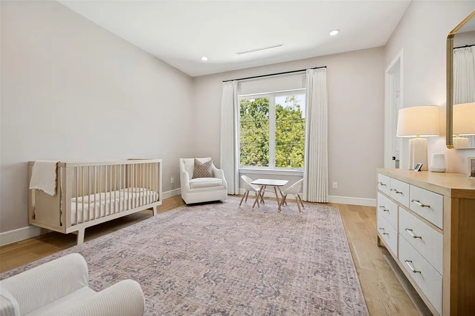
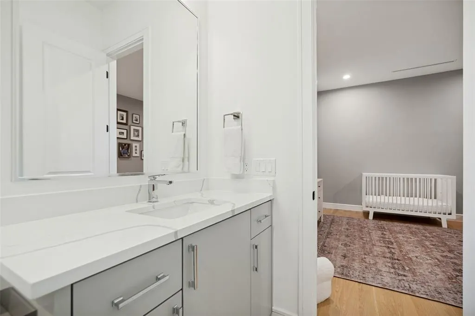
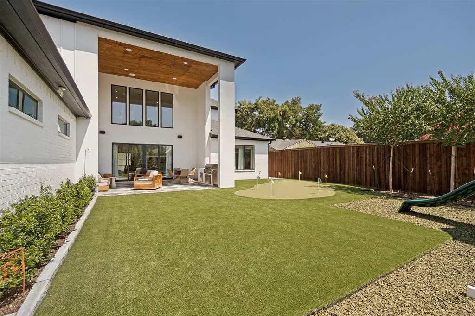
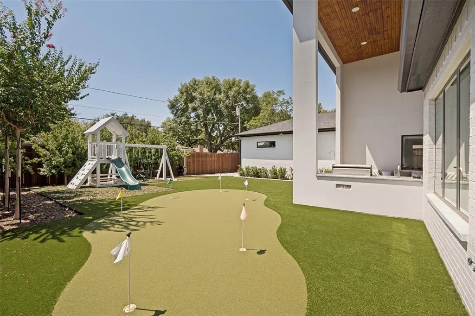
From the entry to the putting green this home is design central! Located on a quiet, tree-lined street in Sparkman Club area, this warm contemporary home offers more than 5,000 square feet of thoughtfully designed living space with five bedrooms and five full baths. Built in 2024, the home combines dramatic architectural scale with earthy, sophisticated finishes, including solid white oak floors, high ceilings and an impressive two-story living room anchored by a fireplace. A beautifully appointed kitchen features sleek custom cabinetry, a generous island, built-in stainless appliances, an oversized walk-in pantry and abundant storage. The kitchen opens to the living and breakfast areas, where expansive glass and oversized sliding doors extend the entertaining space outdoors to a large covered patio with an outdoor kitchen. Additionally the stylish wine bar features an additional Sub-Zero refrigerator and a Sub-Zero 100-bottle wine refrigerator. An inviting turfed and landscaped backyard, as well as a putting green and playset, complement the green space. The first-floor primary suite is generous with a beautifully appointed bath featuring a freestanding soaking tub, oversized double shower, dual vanities and a spacious custom-fitted closet. A separate office or additional first-floor bedroom provide flexibility for guests or working from home. Upstairs are three ensuite bedrooms along with a family room and dry bar, plus an additional flex room or second office featuring a specially designed built-in wall unit. Purchased as new construction, the current owners have since invested over $300,000 in meaningful upgrades to the property. Custom remote shades and custom drapes are among the many upgrades, along with a Generac whole-house generator and an enhanced garage with epoxy floors, built-in cabinets and a slat wall area. Residents of Sparkman Club Estates enjoy one of the most established voluntary neighborhood club communities.
| Elementary School |
|---|
| Degolyer Elementary School |
| Price History | |
|---|---|
| 8/20/2026 | Listed $2,250,000 |
General Features
| Utilities | City Sewer,City Water |
|---|---|
| Possession | Negotiable |
| Roof | Composition |
| Appliances | Built-in Gas Range,Built-in Refrigerator,Dishwasher,Disposal,Electric Oven,Gas Water Heater,Tankless Water Heater |
| Number of Garage Spaces | 2 |
| School District | Dallas ISD |
| Exclusions | TVs in Primary Bedroom,2nd Fl Office,2nd Fl Den,2nd Fl Guest Bedroom |
| Year Built | 2024 |
| Architectural Style | Contemporary/Modern |
| Levels | Two |
| Will Subdivide | Subdivided |
| Property Subtype | Single Family Residence |
| Subdivision Name | Walnut Hill North 3 |
| Transaction Type | For Sale |
| County | Dallas |
| Property Type | Residential |
| Security Features | Burglar |
| Construction Materials | Brick,Stucco |
| Association Fee Frequency | Quarterly |
| Accessory Unit Y/N | No |
| HOA Type | Voluntary |
| Full Baths | 5 |
| Status | Active |
| Directions | One block north of Merrell Road and Marsh |
| City | Dallas |
| Elementary School Name | Degolyer |
| High School | White |
| Elementary School | Degolyer |
| Virtual Tour URL Unbranded | https://www.propertypanorama.com/instaview/ntreis/21355242 |
| Standard Status | Active |
| Listing Terms | Cash,Conventional |
Interior Features
| Interior Features | Built-in Features,Built-in Wine Cooler,Chandelier,Decorative Lighting,Dry Bar,Flat Screen Wiring,Kitchen Island,Open Floorplan,Sound System Wiring |
|---|---|
| Flooring | Stone,Wood |
| Fireplace Features | Gas Starter,Living Room |
| Fireplaces Total | 1 |
| Dining Areas | 2 |
| Living Areas | 2 |
| Room Count | 11 |
| Lock Box Type | None |
| Total Bedrooms | 5 |
| Total Baths | 5 |
| Window Features | Electric Shades,Window Coverings |
| Laundry Features | Electric Dryer Hookup,Utility Room,Full Size W/D Area |
Exterior Features
| Exterior Features | Built-in Barbecue,Covered Patio/Porch,Outdoor Kitchen |
|---|---|
| Lot Features | Few Trees,Interior Lot,Landscaped,Sprinkler System |
| Fencing | Fenced,Wood |
| Soil Type | Unknown |
| Lot Size Source | Public Records |
| Parking Features | Circular Driveway,Electric Gate,Epoxy Flooring,Garage Door Opener,Garage Double Door,Garage Faces Rear |
| Lot Size | Less Than .5 Acre (not Zero) |
| Covered Spaces | 2 |
| Foundation | Slab |
| Lot Size Area | 10934.0000 |
| Lot Size Dimensions | 77 x 142 |
| Lot Size Units | Square Feet |
| Structural Style | Single Detached |
| Garage Y/N | Yes |
| Lot Size Square Feet | 10934.0000 |
| Lot Size Acres | 0.2510 |
| Patio And Porch Features | Covered |
| Attached Garage Y/N | Yes |
Amenities
- Foreclosure
- Views
- Short Sale
- New Construction
- Adult 55+
- Lease To Own
- No HOA Fees
- Furnished
- Primary On Main
- Air Conditioning
- Seller Finance
- Green
- Fixer Upper
- Horse
- Golf
- Fireplace
- Deck
- Garage
- Basement
- Pool
Property vs Single Family Average in 75229
Price
Year Built
Visits
 © 2026 North Texas Real Estate Information Systems, Inc. All rights reserved. Disclaimer: All information deemed reliable but not guaranteed and should be independently verified. All properties are subject to prior sale, change or withdrawal. Neither listing broker(s) nor M&D Real Estate - Forney shall be responsible for any typographical errors, misinformation, misprints and shall be held totally harmless. The database information herein is provided from and copyrighted by the North Texas Real
