
Address
11055 Milhof Drive, Dallas, TX
Price
$ 499,000
Property Attributes
- MLS#21354883
- TypeSingle Family
- Listing Status Active
- CountyDALLAS
- CityDallas
- NeighborhoodSaint Andrews Add
- Zip75228
- StyleTraditional
- Year Built1956
- Taxes$ 7804
- Price$ 499,000
- Bedrooms3
- Full Bathrooms3
- Half Bathrooms0
- Sqr Footage2300
- Lot Size0.235 Acres
Data Source:
North Texas Real Estate Info Systems (NTREIS)
Property Description
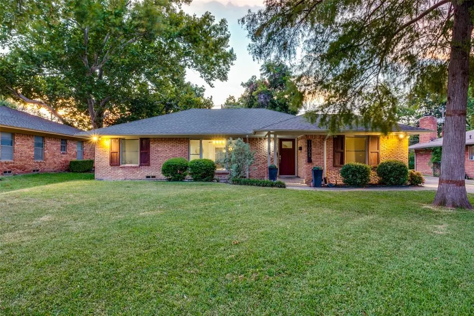
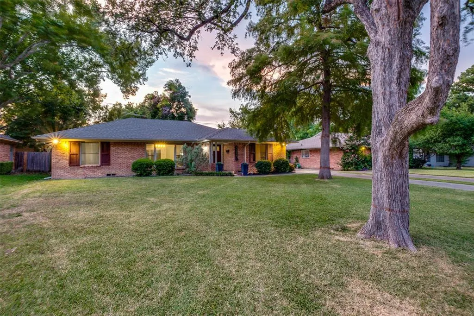
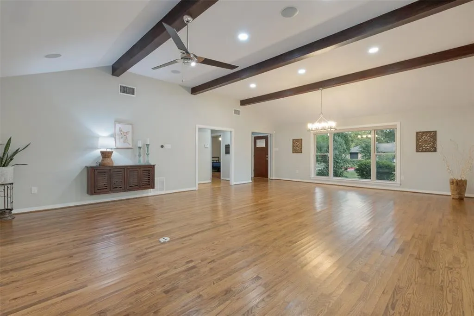
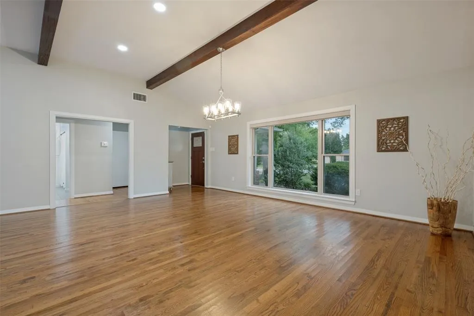
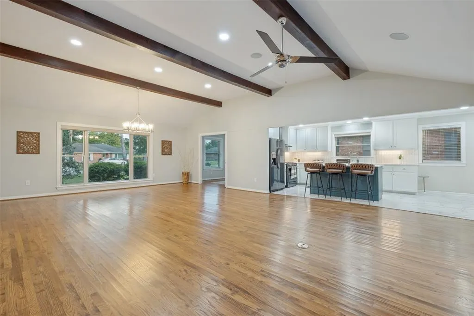
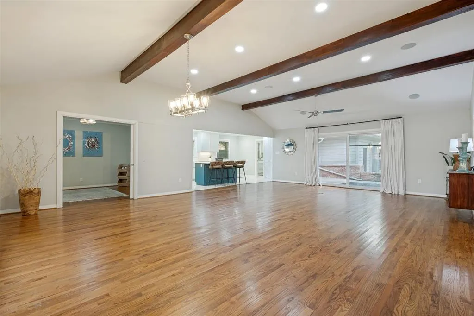
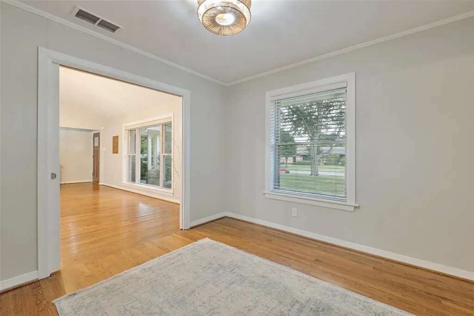
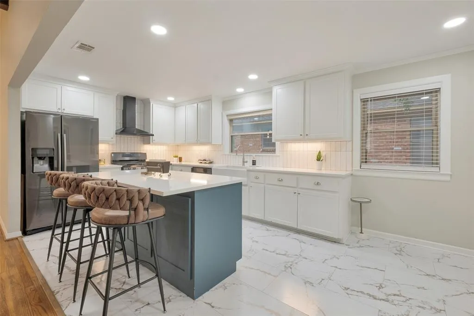
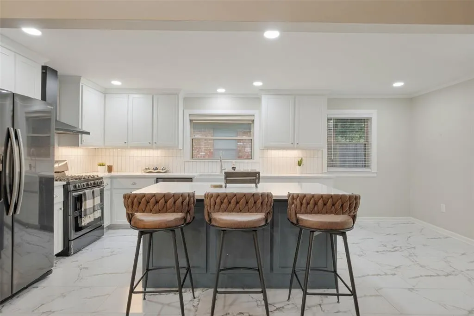
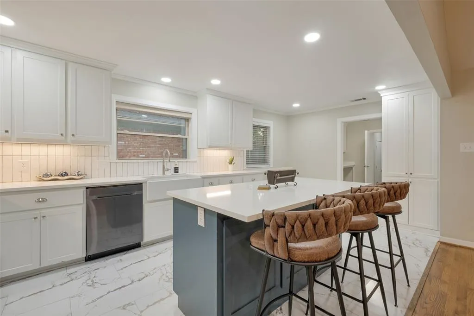
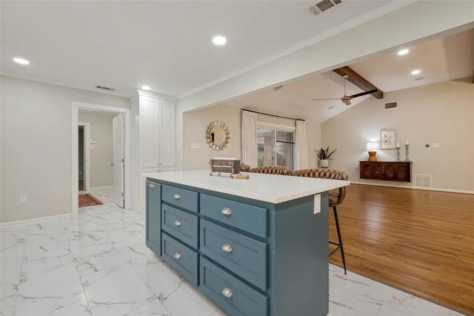
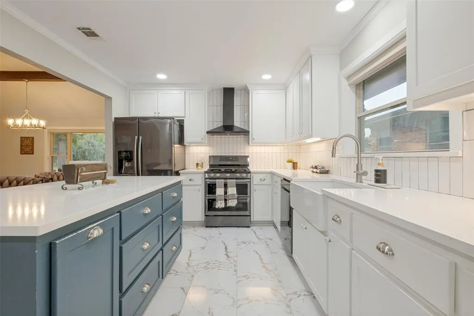
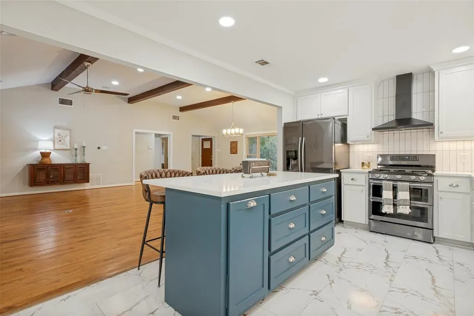
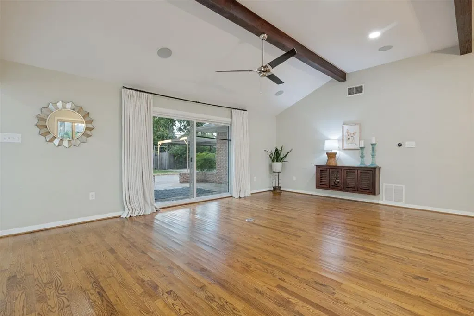
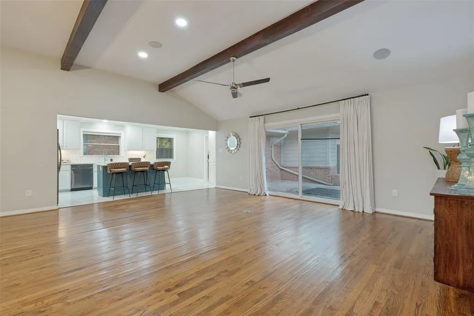
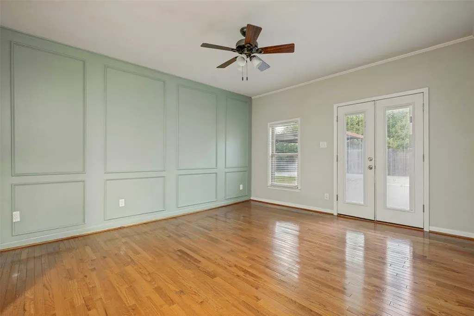
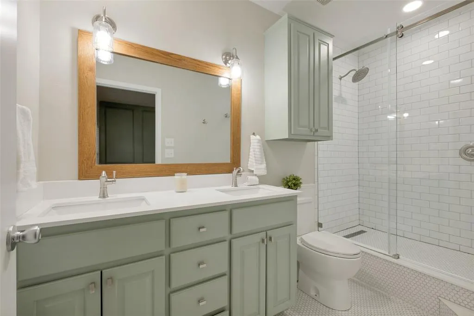
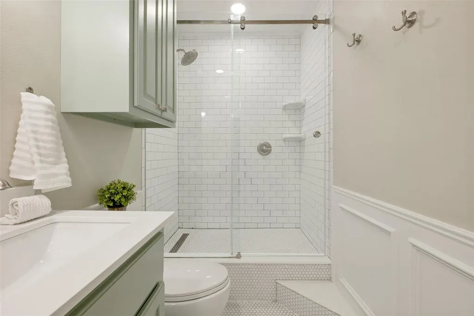
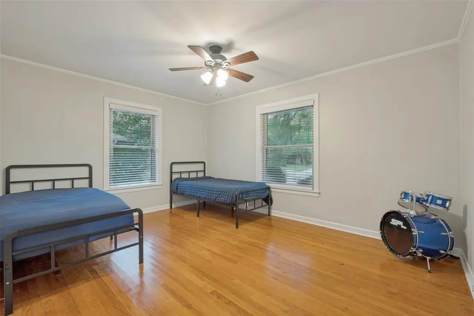
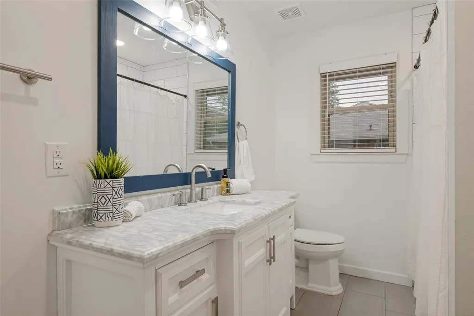
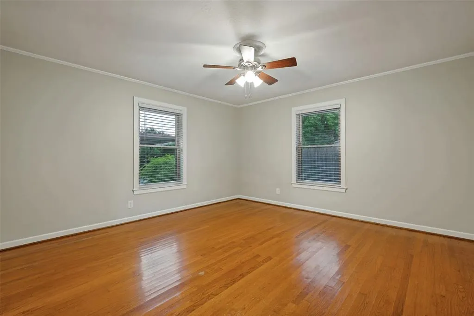
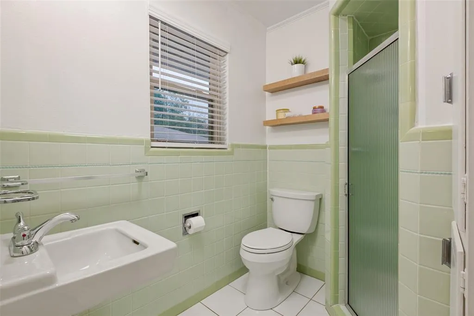
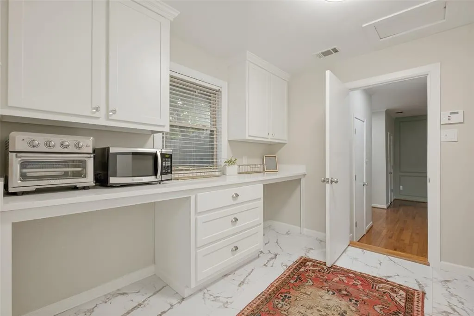
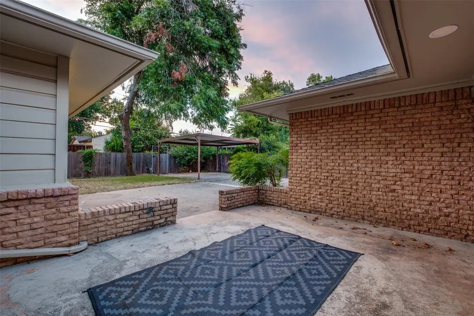
Vaulted ceilings, refinished hardwoods, and a beautifully updated kitchen welcome you to this gorgeous updated home nestled in the Saint Andrews Addition. Offering 3 bedrooms, 3 full bathrooms, and a dedicated flex space. This spacious floor plan blends modern updates with comfortable everyday living. The open-concept main living areas feature natural light, walk-in closets, stunning lighting, and beautiful hardwood floors, creating an inviting setting for both everyday living and entertaining. The kitchen features quartz countertops, luxury vinyl tile and flows seamlessly into the living & dining areas. A standout feature is the oversized laundry room positioned between the kitchen and primary suite for added convenience. The space includes extensive built-in cabinetry, large drawers, quartz countertops, two dedicated desk or crafting spaces, & full-size washer and dryer connections, providing exceptional storage and functionality. The primary suite offers a quiet retreat with an ensuite bath with spa-like shower, dual sinks while another second bedroom features its own ensuite bath for added privacy and flexibility. The dedicated study provides an ideal space for a home office, playroom, or additional flex space with pocket doors. Additional updates throughout the home create a move-in-ready feel while maintaining its warmth and character. The backyard offers space to relax with a concrete courtyard leading straight off living room to entertain and overlooks the large private backyard and extra parking space. A 2-car covered carport is located in the back corner and could easily be converted to a two-car garage. Conveniently situated with easy access to shopping, dining, neighborhood parks, DAC golf course, major highways, White Rock Lake and surrounding amenities, this home offers a well-designed floor plan, tasteful updates, and the functionality for the full package.
| Elementary School |
|---|
| Smith Elementary School |
| Price History | |
|---|---|
| 8/10/2026 | Listed $499,000 |
General Features
| Heating | Central,Natural Gas |
|---|---|
| Cooling | Ceiling Fan(s),Central Air,Electric |
| Utilities | Cable Available,City Sewer,City Water,Electricity Connected,Individual Gas Meter,Individual Water Meter,Overhead Utilities,Phone Available,Sidewalk,Other |
| Possession | Closing/Funding |
| Roof | Composition |
| Appliances | Built-in Gas Range,Dishwasher,Dryer,Plumbed For Gas in Kitchen |
| School District | Dallas ISD |
| Exclusions | Items in Shed,Barstools & Misc. Decor |
| Year Built | 1956 |
| Architectural Style | Traditional |
| Community Features | Park |
| Levels | One |
| Unexempt Taxes | 7804 |
| Will Subdivide | No |
| Property Subtype | Single Family Residence |
| Subdivision Name | Saint Andrews Add |
| Transaction Type | For Sale |
| Occupant Type | Vacant |
| Carport Spaces | 2 |
| County | Dallas |
| Property Type | Residential |
| Security Features | Burglar,Carbon Monoxide Detector(s),Fire Alarm,Prewired,Security Lights,Smoke Detector(s),Other |
| Construction Materials | Brick |
| Year Built Details | Preowned |
| HOA Type | None |
| Green Energy Efficient | Other,HVAC,Thermostat,Windows |
| Full Baths | 3 |
| Status | Active |
| Directions | From S. Ferguson Rd. heading North,Turn right on Barnes Bridge Rd. then turn right onto Milhof Dr. & home will be the 6th on your right. |
| City | Dallas |
| Elementary School Name | Smith |
| High School | Adams |
| Green Indoor Air Quality | Ventilation |
| Elementary School | Smith |
| Virtual Tour URL Unbranded | https://www.propertypanorama.com/instaview/ntreis/21354883 |
| Standard Status | Active |
| Listing Terms | Cash,Conventional,FHA,VA Loan |
Interior Features
| Interior Features | Built-in Features,Cable TV Available,Cathedral Ceiling(s),Chandelier,Decorative Lighting,Eat-in Kitchen,Flat Screen Wiring,Granite Counters,High Speed Internet Available,Natural Woodwork,Pantry,Smart |
|---|---|
| Flooring | Ceramic Tile,Hardwood,Luxury Vinyl Plank,Vinyl,Wood |
| Dining Areas | 2 |
| Living Areas | 1 |
| Room Count | 9 |
| Lock Box Type | Blue iBox |
| Total Bedrooms | 3 |
| Total Baths | 3 |
| Window Features | Electric Shades,Window Coverings |
| Laundry Features | Electric Dryer Hookup,Utility Room,Full Size W/D Area,Other |
Exterior Features
| Exterior Features | Rain Gutters,Lighting,Outdoor Living Center,Private Yard,Storage,Uncovered Courtyard,Other |
|---|---|
| Lot Features | Landscaped,Lrg. Backyard Grass,Other,Subdivision |
| Vegetation | Grassed |
| Fencing | Back Yard,Chain Link,Fenced,Gate,Wood |
| Soil Type | Unknown |
| Other Structures | Shed(s) |
| Lot Size Source | Assessor |
| Parking Features | Additional Parking,Carport,Concrete,Covered,Deck,Detached Carport,Direct Access,Driveway,Lighted,On Street,Other,Oversized,Private |
| Lot Size | Less Than .5 Acre (not Zero) |
| Covered Spaces | 2 |
| Foundation | Concrete Perimeter,Pillar/Post/Pier,Other |
| Lot Size Area | 0.2350 |
| Lot Size Dimensions | 69 x 149 |
| Lot Size Units | Acres |
| Structural Style | Single Detached |
| Lot Size Square Feet | 10236.6000 |
| Lot Size Acres | 0.2350 |
| Patio And Porch Features | Deck,Front Porch,Patio,Rear Porch,Other |
Amenities
- Foreclosure
- Views
- Short Sale
- New Construction
- Adult 55+
- Lease To Own
- No HOA Fees
- Furnished
- Primary On Main
- Air Conditioning
- Seller Finance
- Green
- Fixer Upper
- Horse
- Golf
- Fireplace
- Deck
- Garage
- Basement
- Pool
Property vs Single Family Average in 75228
Price
Taxes
Year Built
Visits
 © 2026 North Texas Real Estate Information Systems, Inc. All rights reserved. Disclaimer: All information deemed reliable but not guaranteed and should be independently verified. All properties are subject to prior sale, change or withdrawal. Neither listing broker(s) nor M&D Real Estate - Forney shall be responsible for any typographical errors, misinformation, misprints and shall be held totally harmless. The database information herein is provided from and copyrighted by the North Texas Real
