
Open House Sat, Sep 12th 11:00 AM - 02:00 PM - Price Reduction - Views
Address
10432 Bartlett Drive, Frisco, TX
Price
$ 749,900
Property Attributes
- MLS#21350135
- TypeSingle Family
- Listing Status Active
- CountyCOLLIN
- CityFrisco
- NeighborhoodDominion At Panther Creek Ph Four B
- Zip75035
- StyleTraditional
- Year Built2013
- Taxes$ 11910
- Price$ 749,900
- Bedrooms4
- Full Bathrooms3

- Half Bathrooms1
- Sqr Footage4173

- Lot Size0.182 Acres
Data Source:
North Texas Real Estate Info Systems (NTREIS)
Property Description
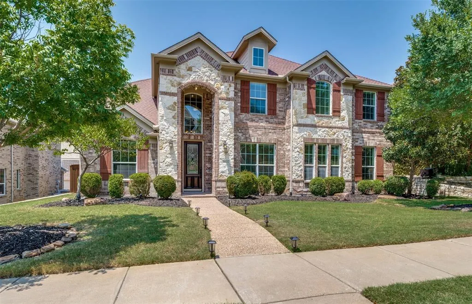


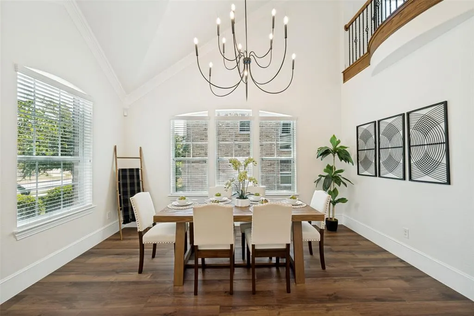



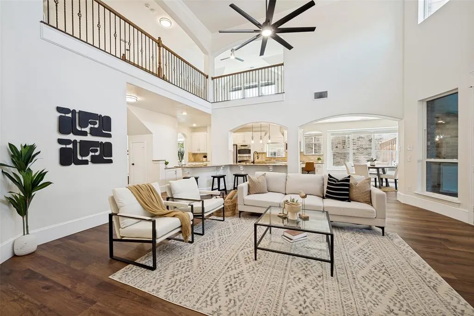
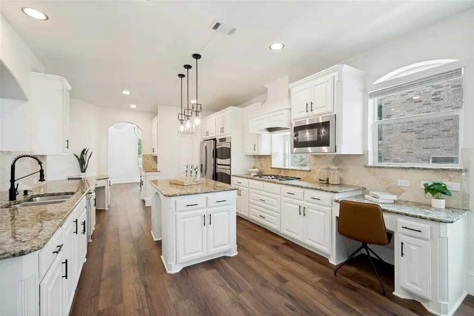
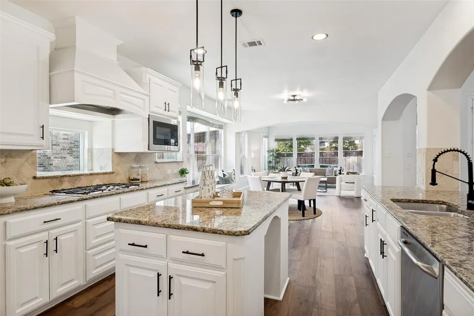
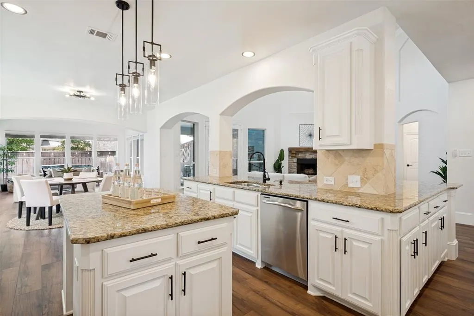
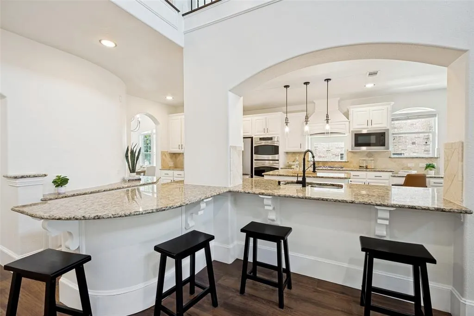
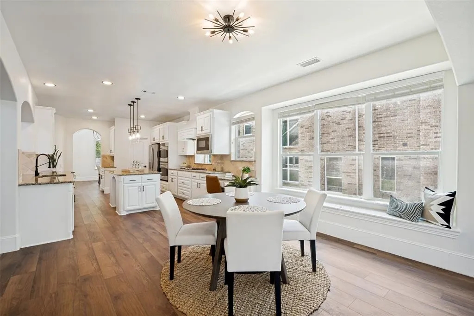
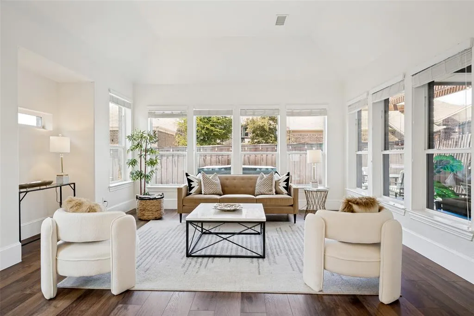
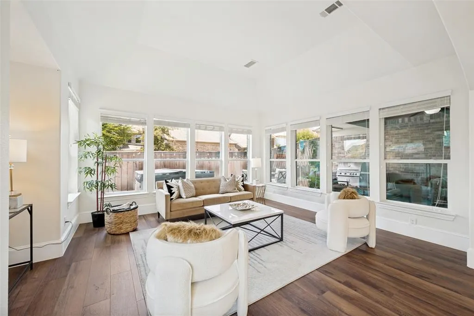
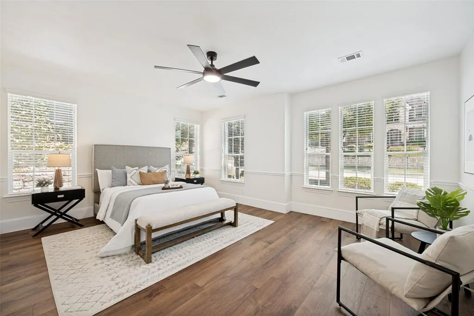
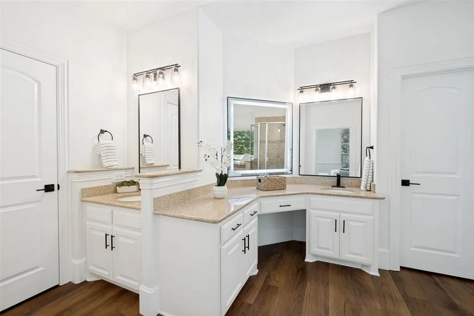
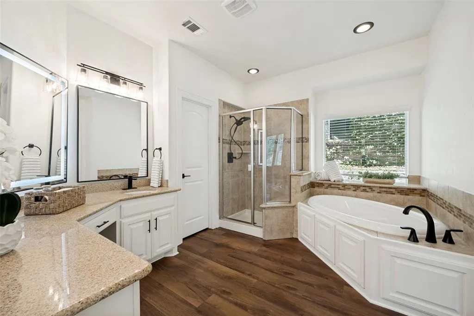

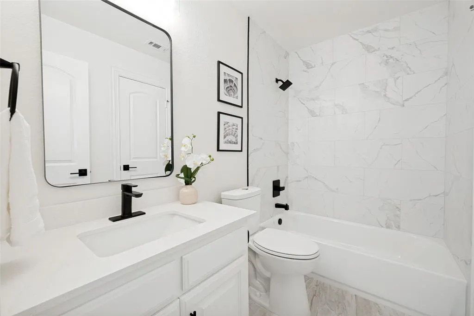
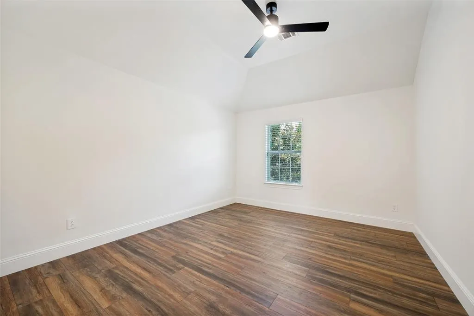
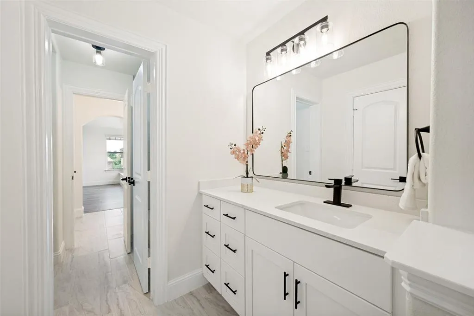
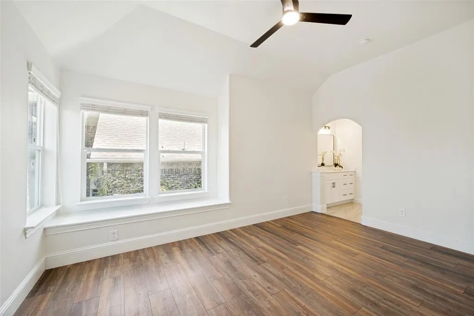
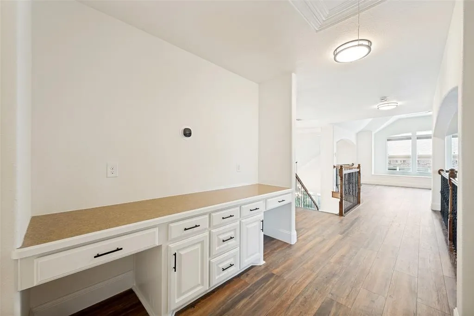
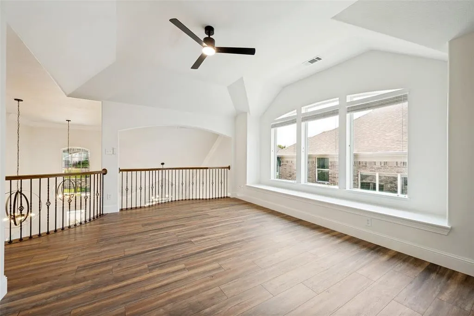
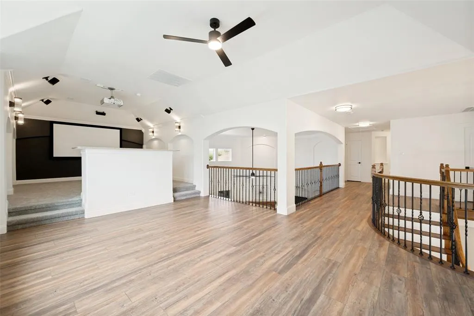
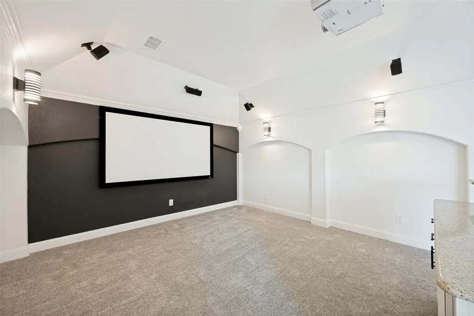
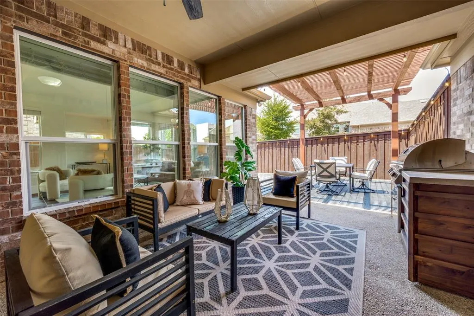

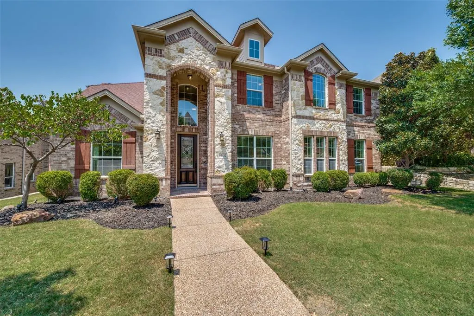
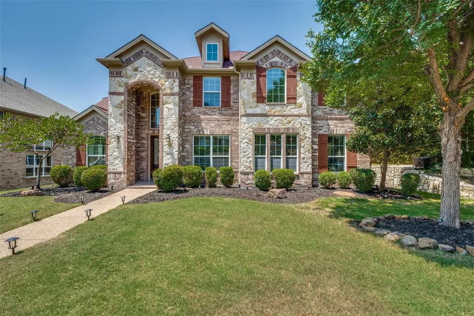
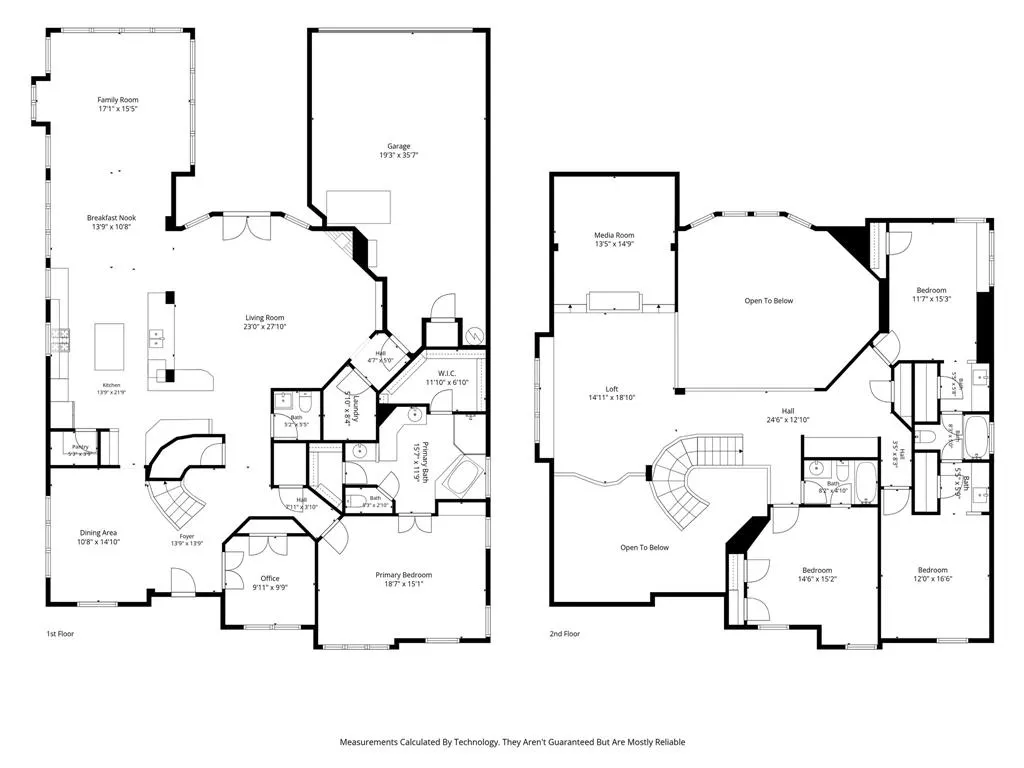
A designer-inspired transformation in the heart of Panther Creek, this exceptional residence delivers the rare blend of elevated interiors, sophisticated finishes all within Frisco ISD. Completely reimagined from top to bottom with over $100,000 in recent enhancements, the home presents a turnkey lifestyle tailored to today’s most discerning buyers. From the moment you enter, the level of refinement is unmistakable. New light-oak LVP flooring & fresh designer paint throughout, custom 8 inch baseboards, contemporary lighting & new hardware create a cohesive, elevated aesthetic throughout. Soaring 20-foot ceilings, stacked stone fireplace with gas log insert & a wall of windows define the dramatic main living space while framing views of the private backyard. At the center of the home, the designer-inspired kitchen has been thoughtfully reimagined with painted cabinetry, matte-black hardware, sophisticated countertops, center island, new stainless appliances, double ovens & new refrigerator. A dedicated bar area with additional seating makes entertaining effortless, and the private office with french doors & extra living area provide optimal floor plan flexibility. The secluded first-floor primary suite offers a private spa inspired retreat with dual closets, separate vanities with integrated mood lighting, a garden tub & separate shower. Upstairs, a generous game room & refreshed media room with screen, projector & surround-sound prewiring create an exceptional entertainment level. Three additional bedrooms are complemented by two fully remodeled baths showcasing custom vanities, quartz countertops, designer tile &floor-to-ceiling tub surrounds. The outdoor experience features a four-season covered porch & cedar pergola, outdoor kitchen with built in grill, newly refinished deck & hot tub & rear entry garage with built in storm shelter. Sophisticated &extensively transformed—this is Panther Creek living, elevated to an entirely new standard
| Elementary School |
|---|
| Tadlock Elementary School |
| Price History | |
|---|---|
| 8/6/2026 | Listed $779,900 |
| 8/17/2026 | 3$759,900 |
| 9/4/2026 | 2$749,900 |
General Features
| Heating | Central,Fireplace(s),Natural Gas,Zoned |
|---|---|
| Cooling | Ceiling Fan(s),Central Air,Electric,Zoned |
| Utilities | Alley,City Sewer,City Water |
| Possession | Closing/Funding |
| Roof | Asphalt |
| Appliances | Dishwasher,Disposal,Gas Cooktop,Gas Oven,Gas Water Heater,Microwave,Convection Oven,Double Oven,Plumbed For Gas in Kitchen,Refrigerator |
| Assoc Fees | 660 |
| Number of Garage Spaces | 2 |
| School District | Frisco ISD |
| HOA Fee Includes | Full Use of Facilities,Management Fees |
| Year Built | 2013 |
| Architectural Style | Traditional |
| Community Features | Community Pool,Playground,Sidewalks |
| Levels | Two |
| Unexempt Taxes | 11910 |
| Will Subdivide | No |
| Property Subtype | Single Family Residence |
| Subdivision Name | Dominion At Panther Creek Ph Four B |
| Transaction Type | For Sale |
| Occupant Type | Owner |
| County | Collin |
| Property Type | Residential |
| Security Features | Security System Owned,Smoke Detector(s) |
| Construction Materials | Brick |
| Association Fee Frequency | Annually |
| Year Built Details | Preowned |
| Accessory Unit Y/N | No |
| HOA Type | Mandatory |
| Green Energy Efficient | Appliances |
| Full Baths | 3 |
| Status | Active |
| Directions | 10432 Bartlett,Frisco |
| City | Frisco |
| Elementary School Name | Tadlock |
| High School | Memorial |
| Open House | Public: Sat Sep 12,11:00AM-2:00PM |
| Elementary School | Tadlock |
| Virtual Tour URL Unbranded | https://www.propertypanorama.com/instaview/ntreis/21350135 |
| Standard Status | Active |
| Listing Terms | Cash,Conventional,FHA,VA Loan |
Interior Features
| Interior Features | Built-in Features,Cable TV Available,Decorative Lighting,Eat-in Kitchen,Granite Counters,High Speed Internet Available,Kitchen Island,Loft,Open Floorplan,Pantry,Vaulted Ceiling(s),Walk-In Closet(s) |
|---|---|
| Flooring | Carpet,Ceramic Tile,Luxury Vinyl Plank |
| Fireplace Features | Gas Logs,Gas Starter,Stone |
| Fireplaces Total | 1 |
| Dining Areas | 2 |
| Living Areas | 4 |
| Room Count | 15 |
| Half Baths | 1 |
| Lock Box Type | Blue BT LE |
| Total Bedrooms | 4 |
| Total Baths | 4 |
| Window Features | Window Coverings |
| Laundry Features | Utility Room,Full Size W/D Area,Dryer Hookup,Washer Hookup |
Exterior Features
| Exterior Features | Attached Grill,Covered Deck,Rain Gutters,Lighting,Private Yard |
|---|---|
| Lot Features | Few Trees,Interior Lot,Landscaped,Sprinkler System,Subdivision |
| Fencing | Wood |
| Soil Type | Unknown |
| Garage Length | 20 |
| Garage Width | 20 |
| Other Structures | Pergola |
| Lot Size Source | Public Records |
| Parking Features | Garage,Garage Door Opener,Garage Faces Rear |
| Lot Size | Less Than .5 Acre (not Zero) |
| Covered Spaces | 2 |
| Foundation | Slab |
| Pool Features | Other |
| Lot Size Area | 0.1820 |
| Lot Size Units | Acres |
| Structural Style | Single Detached |
| Garage Y/N | Yes |
| Lot Size Square Feet | 7927.9200 |
| Lot Size Acres | 0.1820 |
| Patio And Porch Features | Covered,Deck,Patio |
| Attached Garage Y/N | Yes |
Amenities
- Foreclosure
- Views
- Short Sale
- New Construction
- Adult 55+
- Lease To Own
- No HOA Fees
- Furnished
- Primary On Main
- Air Conditioning
- Seller Finance
- Green
- Fixer Upper
- Horse
- Golf
- Fireplace
- Deck
- Garage
- Basement
- Pool
Property vs Single Family Average in 75035
Price
Taxes
Year Built
Visits
 © 2026 North Texas Real Estate Information Systems, Inc. All rights reserved. Disclaimer: All information deemed reliable but not guaranteed and should be independently verified. All properties are subject to prior sale, change or withdrawal. Neither listing broker(s) nor M&D Real Estate - Forney shall be responsible for any typographical errors, misinformation, misprints and shall be held totally harmless. The database information herein is provided from and copyrighted by the North Texas Real
