
Address
Tbd 45 Cecil Court, Poolville, TX
Price
$ 600,000
Property Attributes
- MLS#21341038
- TypeSingle Family
- Listing Status Active
- CountyPARKER
- CityPoolville
- NeighborhoodMonarch Manor
- Zip76487
- StyleModern Farmhouse
- Year Built2026
- Price$ 600,000
- Bedrooms3
- Full Bathrooms3
- Half Bathrooms0
- Sqr Footage2105
- Lot Size2 Acres
Data Source:
North Texas Real Estate Info Systems (NTREIS)
Property Description
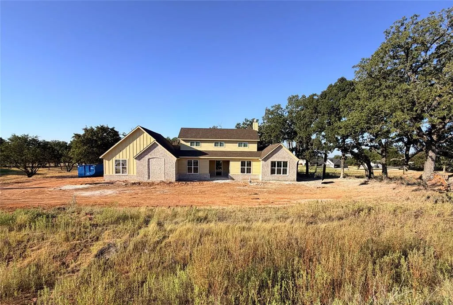
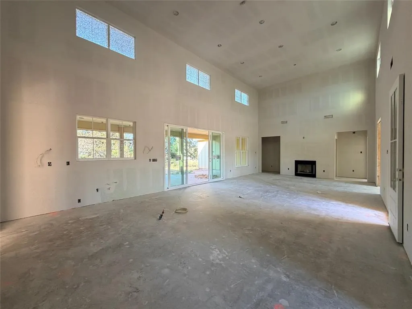
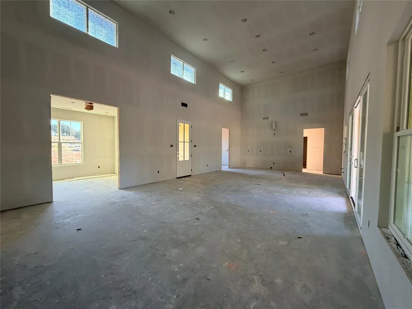
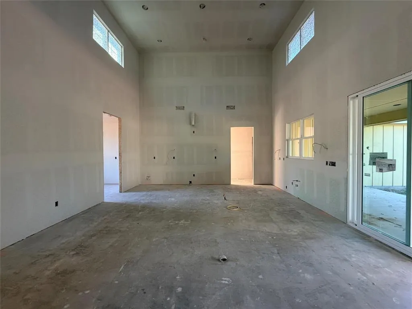
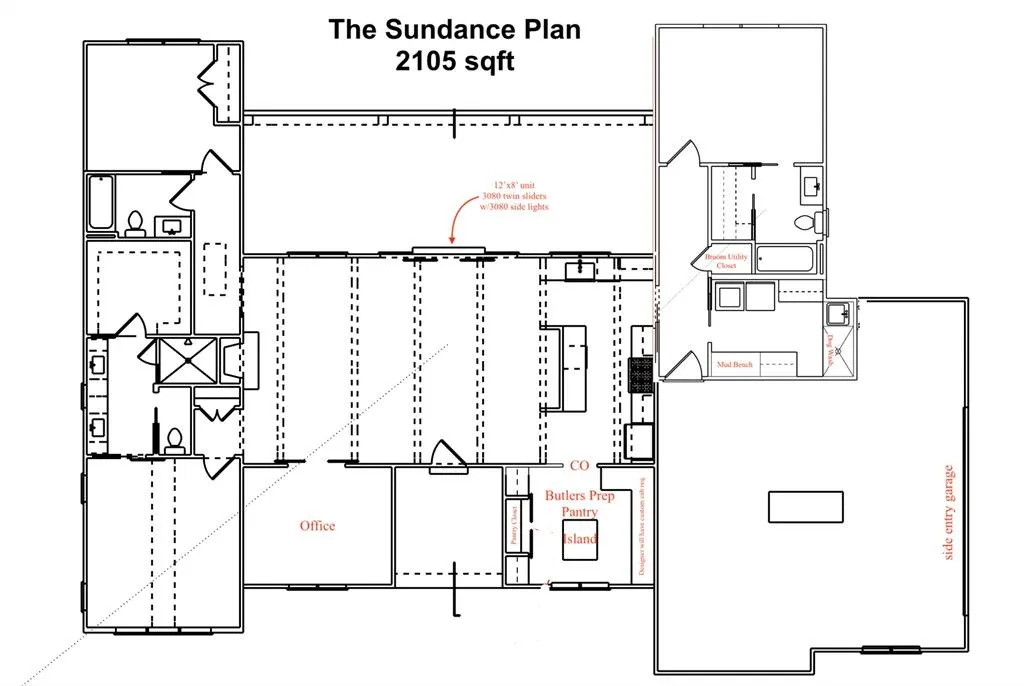
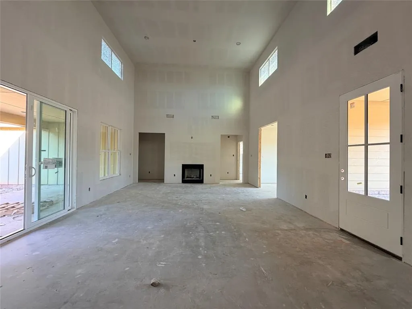
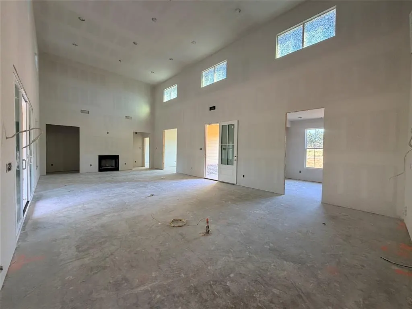
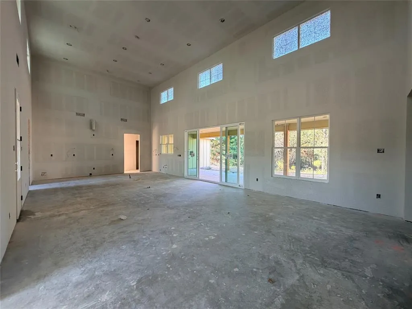
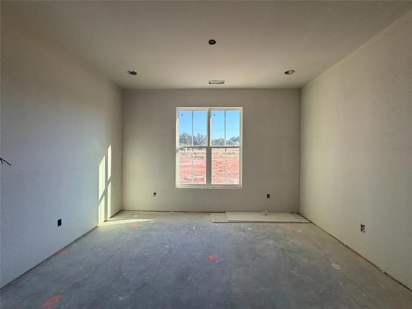
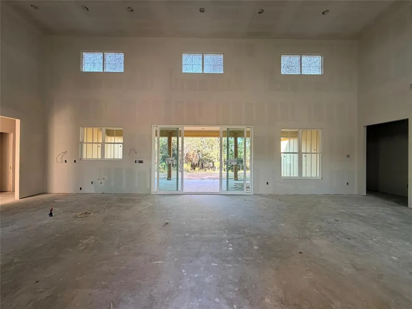
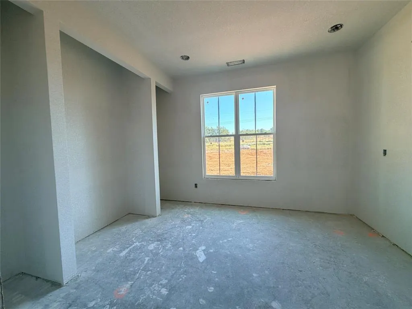
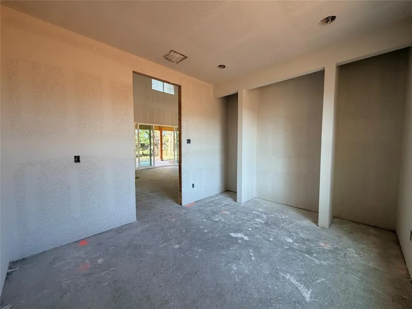
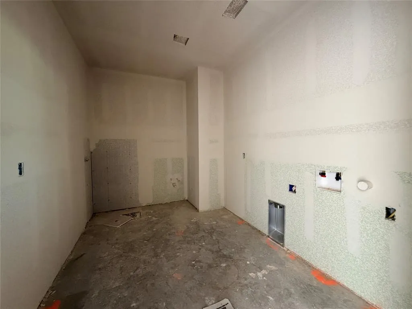
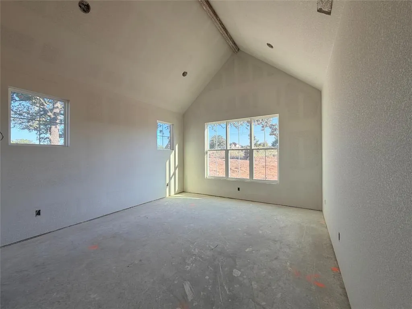
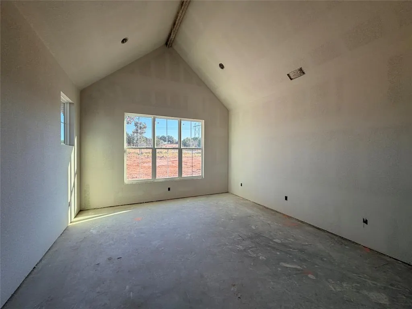
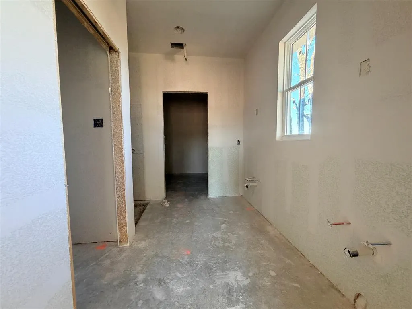
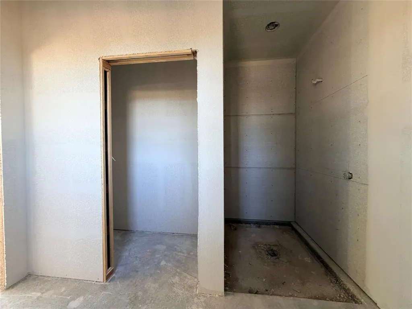
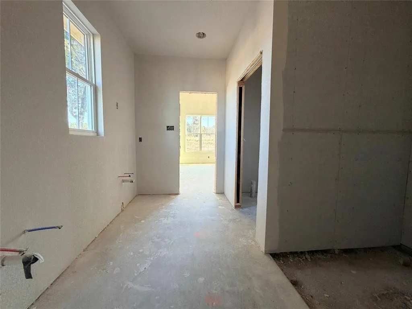
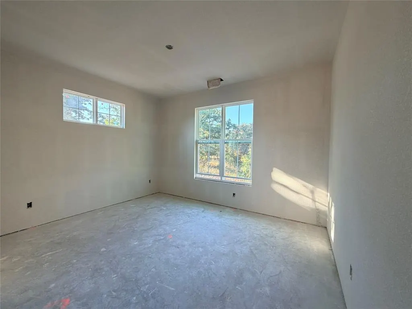
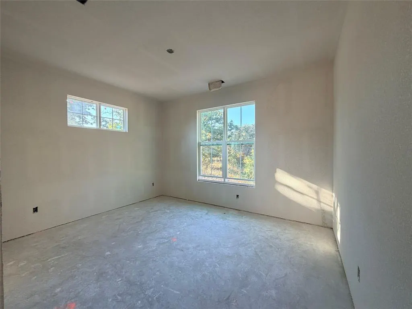
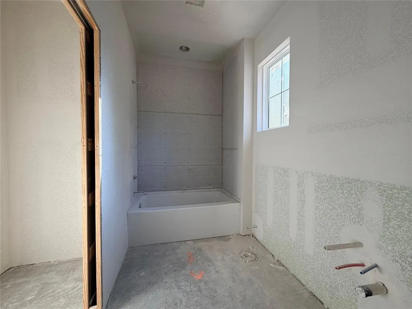
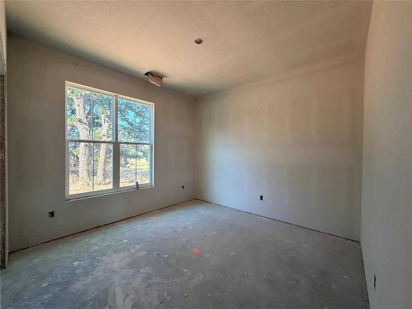
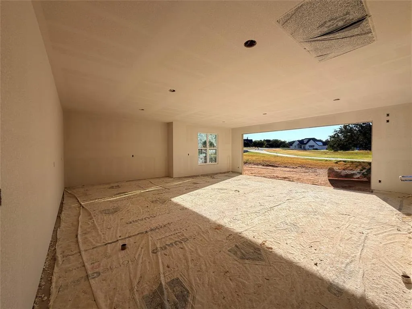
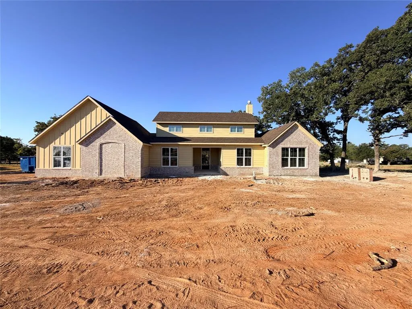
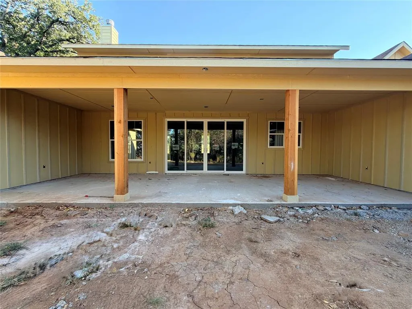
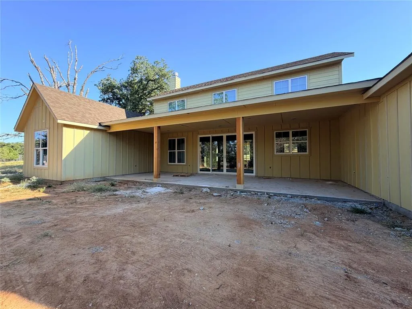
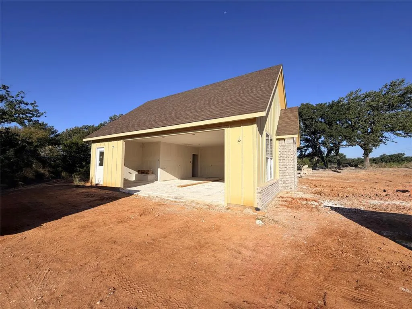
The Sundance Plan, where custom craftsmanship meets peaceful country living. Situated on a beautiful 2-acre corner lot with mature trees & open pasture, this home offers 3 beds, 3 full baths, a dedicated office, & a 2-car garage with room to enjoy the Texas countryside. Even better, a 24' x 36' spray-foam insulated shop with electricity will be completed prior to closing & includes a 2-10' x 10' roll-up door with side-mount motor, four windows, & a walk-through door. The open-concept is centered around an oversized kitchen island that flows seamlessly into the dining & living areas, all filled with natural light from expansive windows. The kitchen features custom cabinetry, sleek countertops, & an oversized walk-in pantry. LVP flooring runs throughout the main living spaces, while the bedrooms offer plush carpet & the bathrooms feature designer tile accents. The spacious living room showcases vaulted ceilings & a double sliding glass door leading to the covered back porch, creating the perfect indoor-outdoor living space. The private owner's suite offers vaulted ceilings, dual vanities, a fully tiled semi-frameless glass shower, & an oversized walk-in closet. The third bedroom includes its own private bath, making it ideal for guests or multigenerational living. A spacious laundry room features generous counter space, a utility sink, & a convenient dog wash station. Built with quality in mind, this home includes spray foam insulation, custom cabinetry & closets, Delta faucets, decorative mirrors, wall-mounted TV outlets, hardline Ethernet ports, spacious covered porches, and a smart MyQ garage opener with auto-lock technology. Step outside to enjoy the expansive covered porch with cedar-stained columns overlooking your private acreage. Bring your horses, cattle, chickens, & more to enjoy true country living. Located just 25 minutes from Weatherford & under an hour from FTW. Still time to personalize select finishes! Txt keyword ZHB2 to 88000 for builder details.
| Elementary School |
|---|
| Poolville Elementary School |
| Price History | |
|---|---|
| 7/24/2026 | Listed $600,000 |
General Features
| Heating | Central,Electric,Fireplace(s) |
|---|---|
| Cooling | Ceiling Fan(s),Central Air,Electric |
| Utilities | Aerobic Septic,Co-op Electric,Outside City Limits,Underground Utilities,Well |
| Possession | Closing/Funding,Upon Completion,Other |
| Roof | Composition |
| Appliances | Dishwasher,Disposal,Electric Range,Microwave |
| Easements | Utilities |
| Number of Garage Spaces | 2 |
| Restrictions | Deed,Other |
| School District | Poolville ISD |
| Year Built | 2026 |
| Architectural Style | Modern Farmhouse |
| Levels | One |
| Will Subdivide | No |
| Property Subtype | Single Family Residence |
| Subdivision Name | Monarch Manor |
| Transaction Type | For Sale |
| Occupant Type | Vacant |
| County | Parker |
| Property Type | Residential |
| Construction Materials | Board & Batten Siding,Brick |
| Year Built Details | New Construction - Incomplete |
| HOA Type | None |
| Special Notes | Aerial Photo,Deed Restrictions,Owner/ Agent |
| Full Baths | 3 |
| Status | Active |
| Directions | Use GPS 2000 Cecil Ct,Poolville,TX 76487 |
| City | Poolville |
| Elementary School Name | Poolville |
| High School | Poolville |
| Elementary School | Poolville |
| Virtual Tour URL Unbranded | https://www.propertypanorama.com/instaview/ntreis/21341038 |
| Standard Status | Active |
| Junior High School | Poolville |
| Listing Terms | Cash,Conventional,FHA,VA Loan |
Interior Features
| Interior Features | Built-in Features,Decorative Lighting,Double Vanity,Eat-in Kitchen,Granite Counters,Kitchen Island,Open Floorplan,Other,Pantry,Walk-In Closet(s) |
|---|---|
| Flooring | Carpet,Ceramic Tile,Luxury Vinyl Plank |
| Fireplace Features | Wood Burning |
| Fireplaces Total | 1 |
| Dining Areas | 1 |
| Living Areas | 1 |
| Room Count | 8 |
| Lock Box Type | None |
| Total Bedrooms | 3 |
| Total Baths | 3 |
| Laundry Features | Electric Dryer Hookup,Full Size W/D Area,Dryer Hookup,Washer Hookup |
Exterior Features
| Exterior Features | Covered Patio/Porch,Lighting |
|---|---|
| Lot Features | Acreage,Corner Lot,Lrg. Backyard Grass,Many Trees,Pasture |
| Garage Length | 26 |
| Garage Width | 26 |
| Other Structures | Workshop w/Electric |
| Parking Features | Garage Faces Side,Lighted,Oversized,See Remarks |
| Lot Size | 1 to < 3 Acres |
| Covered Spaces | 2 |
| Foundation | Slab |
| Lot Size Area | 2.0000 |
| Lot Size Units | Acres |
| Structural Style | Single Detached |
| Garage Y/N | Yes |
| Lot Size Square Feet | 87120.0000 |
| Lot Size Acres | 2.0000 |
| Patio And Porch Features | Covered,Front Porch,Rear Porch |
| Attached Garage Y/N | Yes |
Amenities
- Foreclosure
- Views
- Short Sale
- New Construction
- Adult 55+
- Lease To Own
- No HOA Fees
- Furnished
- Primary On Main
- Air Conditioning
- Seller Finance
- Green
- Fixer Upper
- Horse
- Golf
- Fireplace
- Deck
- Garage
- Basement
- Pool
Property vs Single Family Average in 76487
Price
Year Built
Visits
 © 2026 North Texas Real Estate Information Systems, Inc. All rights reserved. Disclaimer: All information deemed reliable but not guaranteed and should be independently verified. All properties are subject to prior sale, change or withdrawal. Neither listing broker(s) nor M&D Real Estate - Forney shall be responsible for any typographical errors, misinformation, misprints and shall be held totally harmless. The database information herein is provided from and copyrighted by the North Texas Real
