
Price Reduction

Address
3826 Leming Court, Temple, TX
Price
$ 349,900
Property Attributes
- MLS#21339817
- TypeSingle Family
- Listing Status Active
- CountyBELL
- CityTemple
- NeighborhoodAtascosa Estates
- Zip76504
- StyleContemporary/Modern
- Year Built2022
- Taxes$ 6702
- Price$ 349,900
- Bedrooms4
- Full Bathrooms3
- Half Bathrooms0
- Sqr Footage2109
- Lot Size0.22 Acres
Data Source:
North Texas Real Estate Info Systems (NTREIS)
Property Description
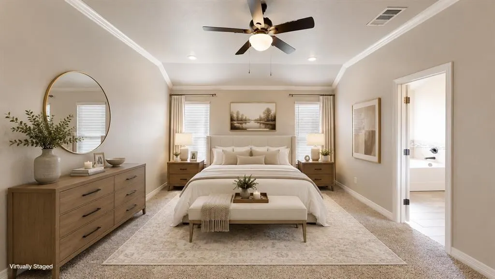
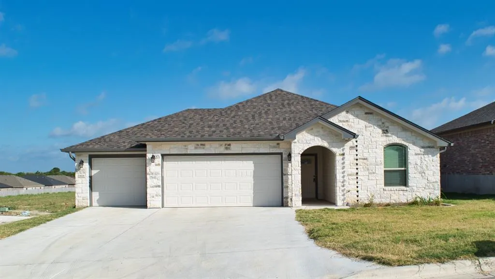
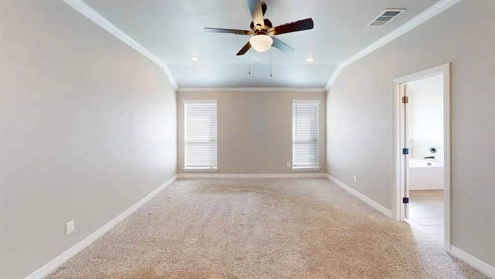
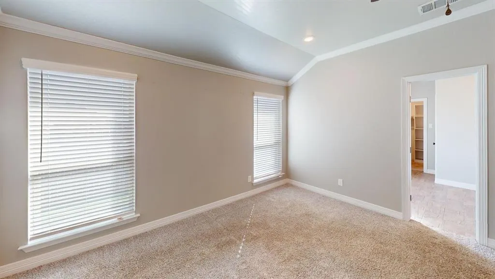
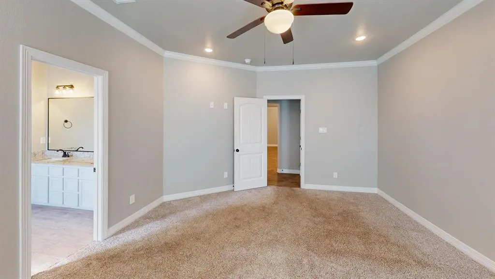
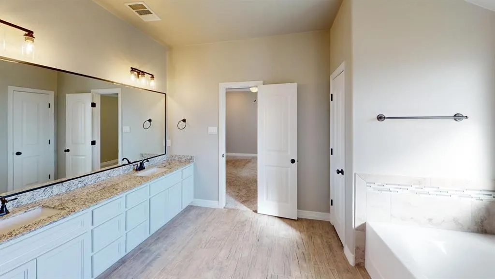
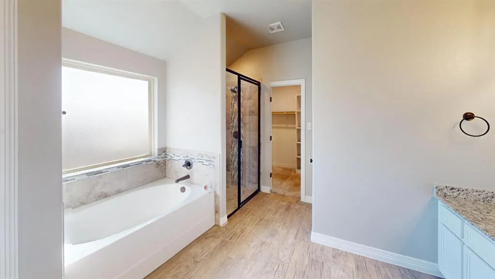
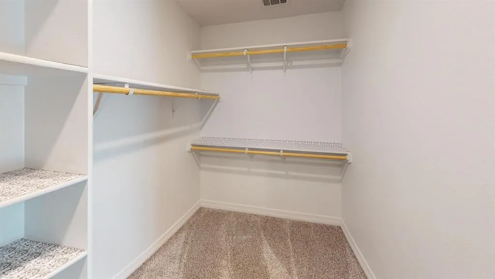
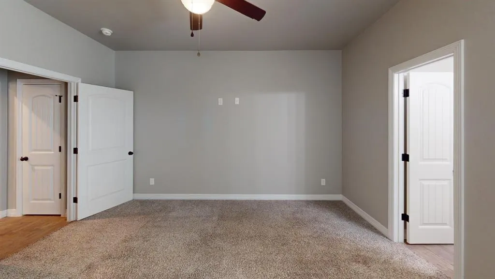
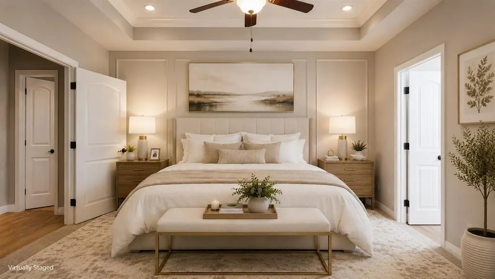
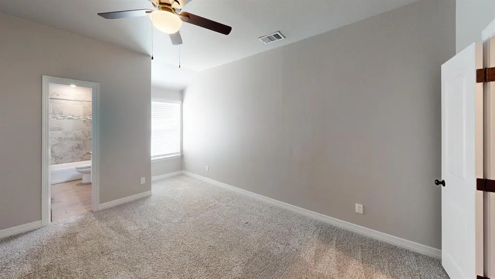
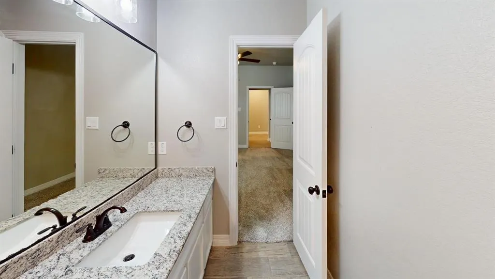
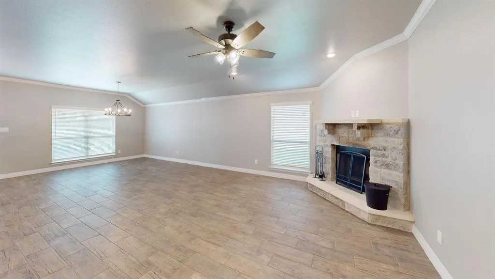
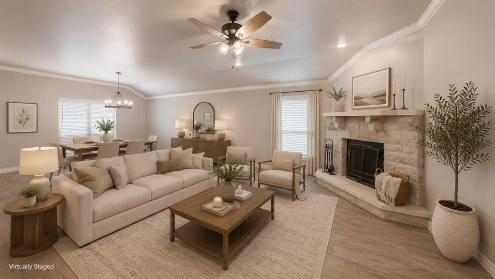
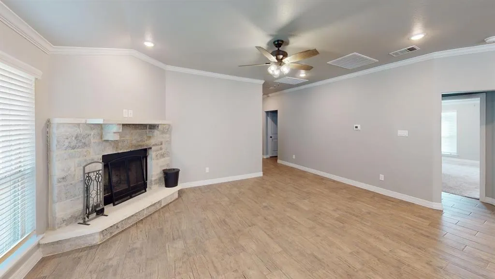
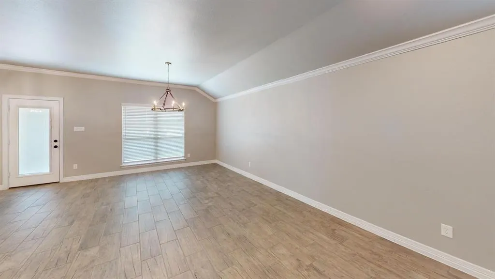
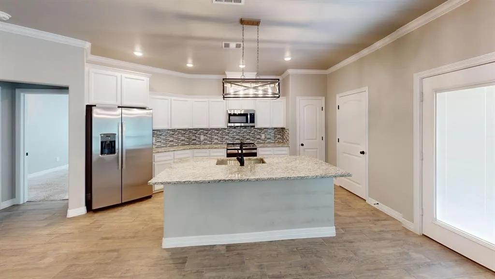
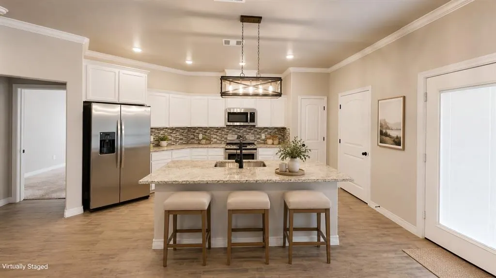
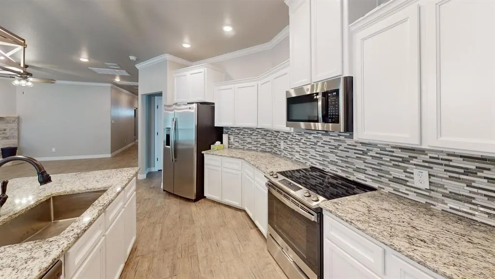
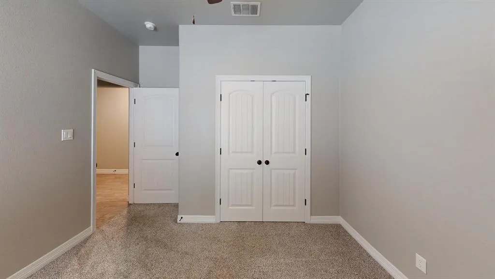
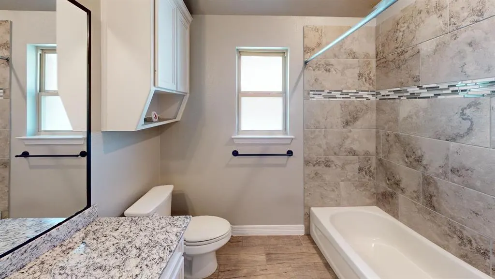
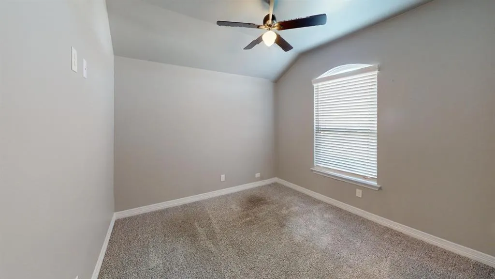
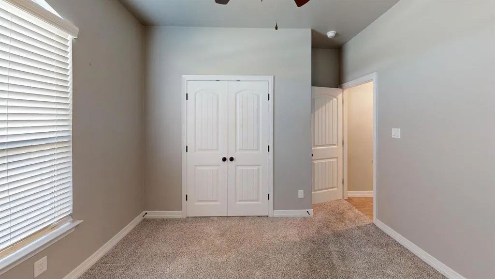
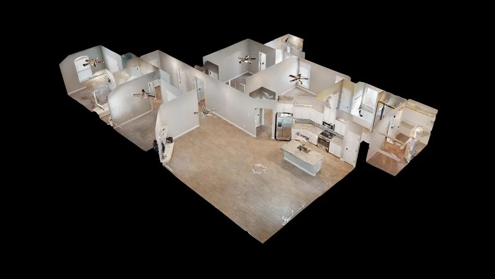
Your New Home at 3826 Leming Court, Temple, Tx Built in 2022, this beautifully maintained 4-bedroom, 3-bath home stands apart with a spacious three-car garage, two private ensuite bedrooms and an open-concept design created for comfortable everyday living and entertaining. The inviting living room features a striking stone fireplace and large windows that fill the space with natural light. The kitchen is designed to keep everyone connected, featuring granite countertops, abundant cabinetry, stainless steel appliances and an oversized breakfast bar with generous seating. The kitchen appliances, washer and dryer will convey with the property, adding convenience for the next owner. The private primary suite includes a spacious bedroom, dual vanities, a garden tub, separate walk-in shower and generous walk-in closet. A second bedroom with its own ensuite bathroom provides added privacy for guests, extended household members or a home office arrangement. Two additional bedrooms and a third full bathroom complete the versatile floor plan. Outside, the fenced backyard provides plenty of usable space, while the covered back porch creates a comfortable setting for outdoor dining, entertaining or relaxing at the end of the day. The three-car garage delivers valuable room for vehicles, storage, recreational equipment or a workshop area. Conveniently located near shopping, dining, schools and major medical facilities, with access to I-35 and Highway 190 and I-14, this move-in-ready Temple home combines modern construction, flexible living space and hard-to-find garage capacity in one complete package. Call today to schedule your appointment to see this move in ready home.
| Elementary School |
|---|
| Western Hills Elementary School |
| Price History | |
|---|---|
| 7/23/2026 | Listed $367,500 |
| 9/9/2026 | 5$349,900 |
General Features
| Heating | Central,Electric,Fireplace(s) |
|---|---|
| Cooling | Ceiling Fan(s),Central Air,Electric |
| Utilities | City Sewer,City Water,Electricity Available,Electricity Connected |
| Possession | Closing/Funding |
| Roof | Composition |
| Appliances | Dishwasher,Disposal,Dryer,Electric Cooktop,Electric Oven,Electric Water Heater,Microwave,Refrigerator,Washer |
| Number of Garage Spaces | 3 |
| School District | Temple ISD |
| Year Built | 2022 |
| Architectural Style | Contemporary/Modern |
| Community Features | Curbs |
| Levels | One |
| Unexempt Taxes | 6702 |
| Will Subdivide | No |
| Property Subtype | Single Family Residence |
| Subdivision Name | Atascosa Estates |
| Transaction Type | For Sale |
| Occupant Type | Vacant |
| County | Bell |
| Property Type | Residential |
| Security Features | Carbon Monoxide Detector(s),Fire Alarm,Smoke Detector(s) |
| Construction Materials | Brick |
| HOA Type | None |
| Full Baths | 3 |
| Status | Active |
| Directions | From S I-35 exit 299 toward US Hwy 190 E,Merge onto S General Bruce Dr,turn right onto SW H K Dodgen Loop Turn right onto Hopi Trl,Turn right onto Antelope Trl,Turn left onto Erie Dr,turn right at th |
| City | Temple |
| Elementary School Name | Western Hills |
| High School | Temple |
| Elementary School | Western Hills |
| Virtual Tour URL Unbranded | https://www.propertypanorama.com/instaview/ntreis/21339817 |
| Standard Status | Active |
| Listing Terms | Cash,Conventional,FHA,VA Loan |
Interior Features
| Interior Features | Chandelier,Decorative Lighting,Eat-in Kitchen,Granite Counters,High Speed Internet Available,Kitchen Island,Open Floorplan,Pantry,Walk-In Closet(s),Second Primary Bedroom |
|---|---|
| Flooring | Carpet,Tile |
| Fireplace Features | Living Room |
| Fireplaces Total | 1 |
| Dining Areas | 1 |
| Living Areas | 1 |
| Room Count | 11 |
| Lock Box Type | Supra |
| Total Bedrooms | 4 |
| Total Baths | 3 |
| Laundry Features | Electric Dryer Hookup,Utility Room,Full Size W/D Area,Dryer Hookup,Washer Hookup |
Exterior Features
| Exterior Features | Covered Patio/Porch,Rain Gutters,Lighting,Private Yard |
|---|---|
| Lot Features | Corner Lot,Cul-De-Sac,Lrg. Backyard Grass,Sprinkler System |
| Fencing | Back Yard,Fenced,Perimeter,Privacy,Wood |
| Parking Features | Driveway,Garage,Garage Door Opener,Garage Faces Front,On Street |
| Lot Size | Less Than .5 Acre (not Zero) |
| Covered Spaces | 3 |
| Foundation | Slab |
| Lot Size Area | 0.2200 |
| Lot Size Units | Acres |
| Structural Style | Single Detached |
| Garage Y/N | Yes |
| Lot Size Square Feet | 9583.2000 |
| Lot Size Acres | 0.2200 |
| Patio And Porch Features | Covered,Front Porch,Rear Porch |
| Attached Garage Y/N | Yes |
Amenities
- Foreclosure
- Views
- Short Sale
- New Construction
- Adult 55+
- Lease To Own
- No HOA Fees
- Furnished
- Primary On Main
- Air Conditioning
- Seller Finance
- Green
- Fixer Upper
- Horse
- Golf
- Fireplace
- Deck
- Garage
- Basement
- Pool
Property vs Single Family Average in 76504
Price
Taxes
Year Built
Visits
 © 2026 North Texas Real Estate Information Systems, Inc. All rights reserved. Disclaimer: All information deemed reliable but not guaranteed and should be independently verified. All properties are subject to prior sale, change or withdrawal. Neither listing broker(s) nor M&D Real Estate - Forney shall be responsible for any typographical errors, misinformation, misprints and shall be held totally harmless. The database information herein is provided from and copyrighted by the North Texas Real
