
Open House Sun, Sep 13th 03:30 PM - 05:00 PM
Address
6626 Harvest Glen Drive, Dallas, TX
Price
$ 1,029,500
Property Attributes
- MLS#21339152
- TypeSingle Family
- Listing Status Active
- CountyDALLAS
- CityDallas
- NeighborhoodPrestonwood
- Zip75248
- StyleContemporary/Modern,Ranch
- Year Built1977
- Taxes$ 23482
- Price$ 1,029,500
- Bedrooms4
- Full Bathrooms3
- Half Bathrooms1
- Sqr Footage3222
- Lot Size0.344 Acres
Data Source:
North Texas Real Estate Info Systems (NTREIS)
Property Description
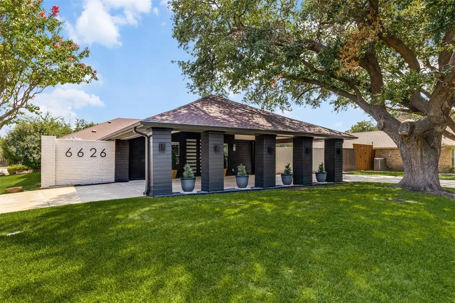
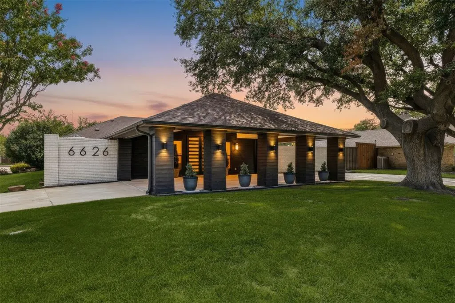
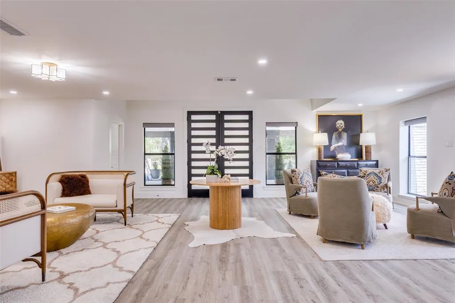
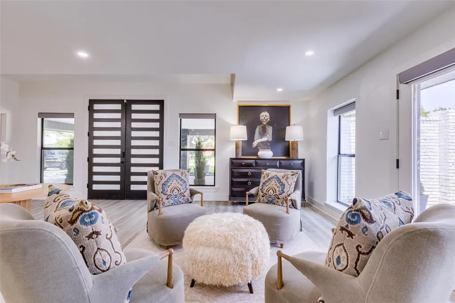
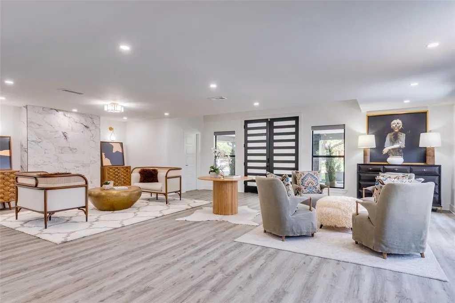
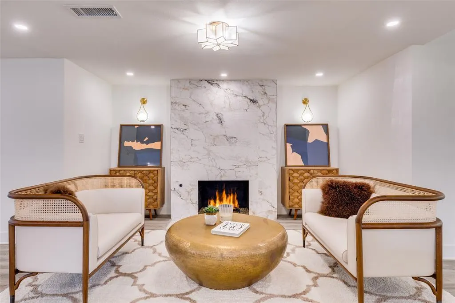
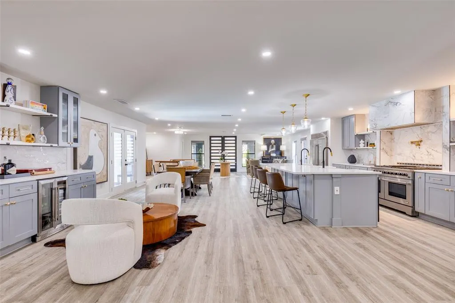
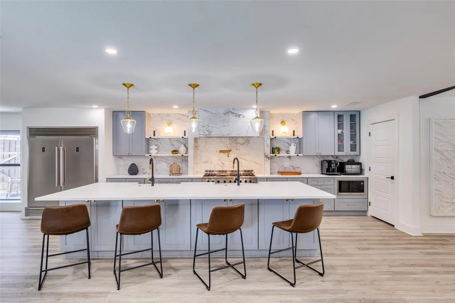
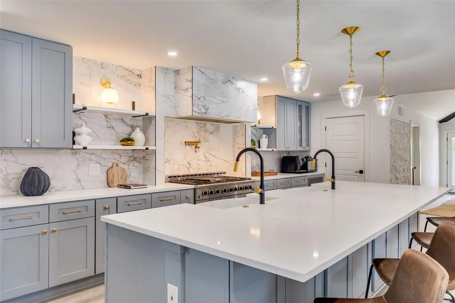
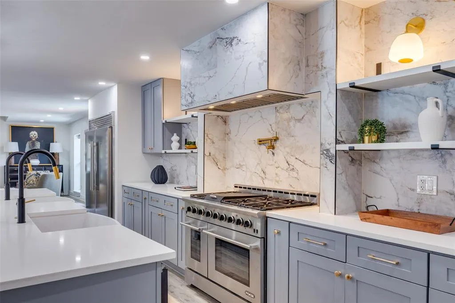
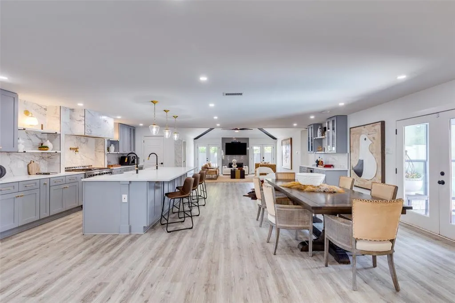
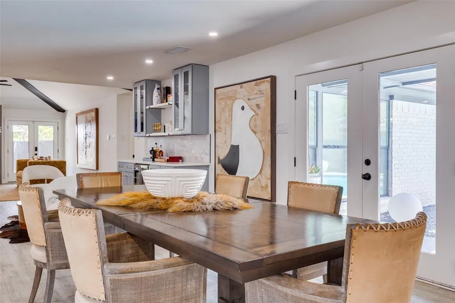
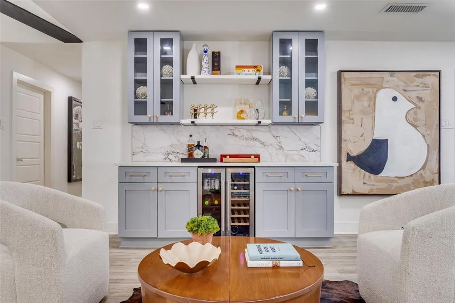
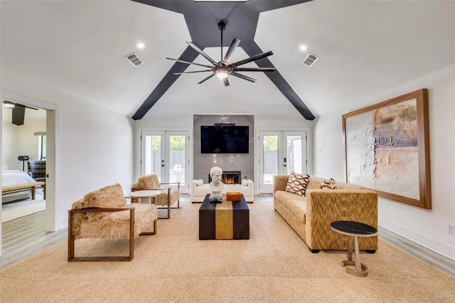
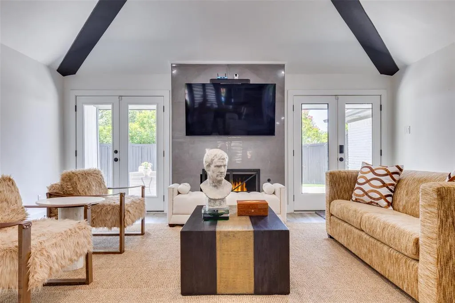
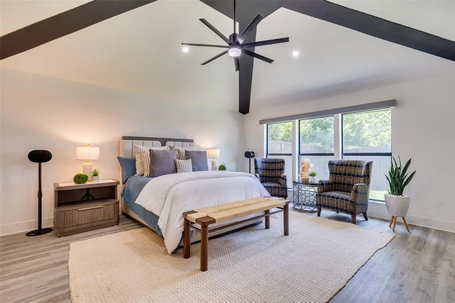
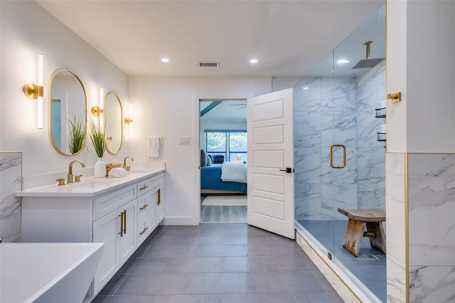
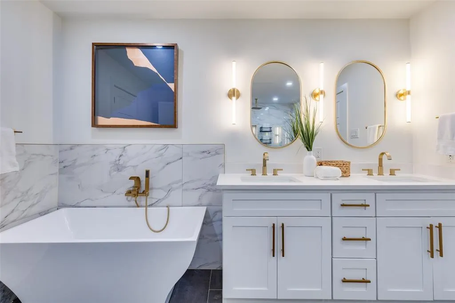
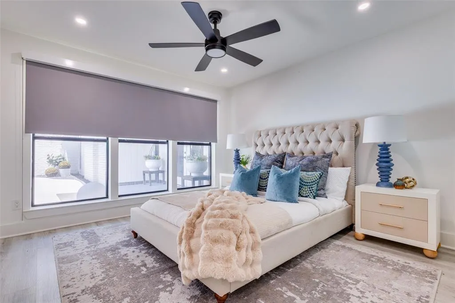
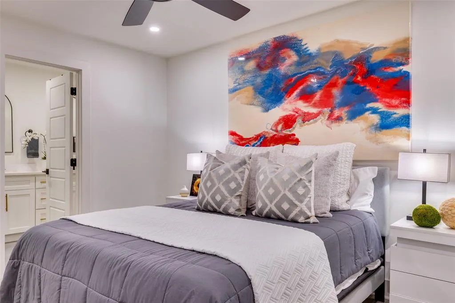
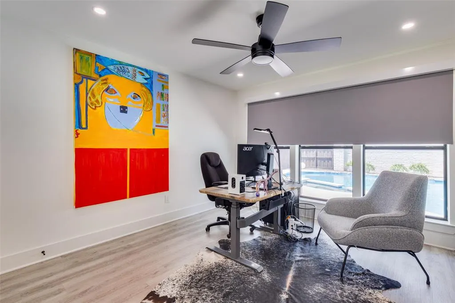
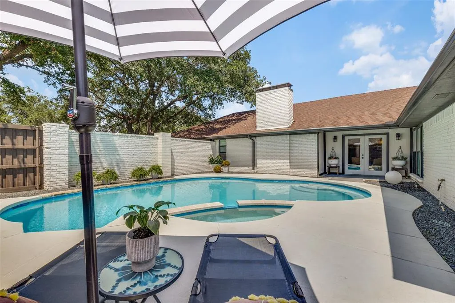
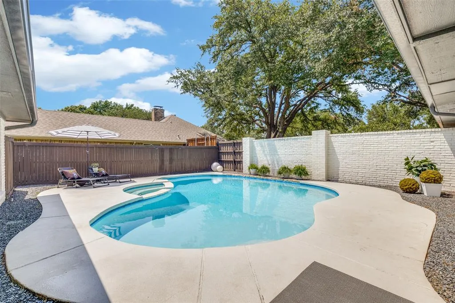
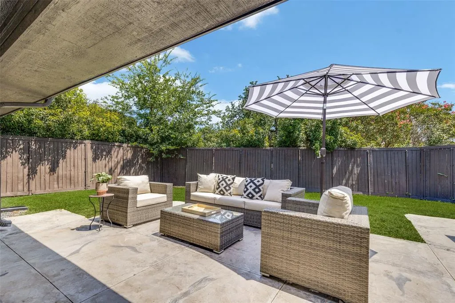
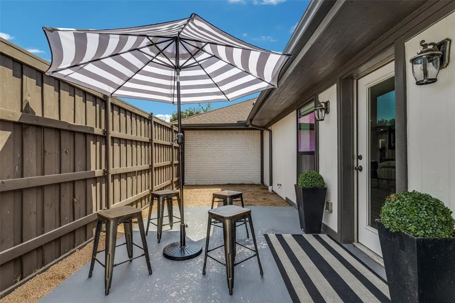
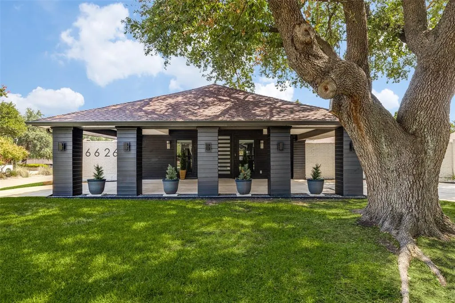
Completely reimagined in the heart of Prestonwood, this exceptional residence pairs timeless design with an effortless indoor-outdoor lifestyle. Sunlight fills the open-concept interior, highlighting wide-plank engineered hardwood flooring, high end finishes & beautifully connected gathering spaces,The chef's kitchen is both striking & functional, anchored by an impressive 14-foot quartz island designed for casual dining & hosting. Premium appointments include a commercial-grade six-burner range with pot filler, double ovens, dual sinks, beverage refrigeration, custom soft-close cabinetry, & plumbing in place for a second dishwasher, currently utilized for an ice maker.The thoughtfully designed floor plan provides exceptional privacy, with the serene primary suite situated in its own wing while three secondary bedrooms are privately positioned beyond the family room. The luxurious primary bath features a freestanding soaking tub, separate glass-enclosed shower & dual vanities.The property offfers three unique outdoor environments, including a lush lawn, a pool retreat with additional green space & a secluded side patio Brand new marble circular drive & porte-cochère create an elegant arrival experience while providing ample guest parking & convenience.Extensive improvements include beautifully remodeled bathrooms, designer lighting, recessed lighting, custom windows & front entry door, upgraded insulation, resurfaced pool with updated equipment & new fencing, The roof was replaced approx three years ago & foundation work has been completed with a transferable warranty for added peace of mind.The home's single-level design & wide, accessible layout also provide excellent wheelchair accessibility.Ideally located near fabulous dining & shopping, the Tollway & Dallas' first H-E-B, approx two miles from the future Dallas Mavericks arena, offering exceptional convenience in one of North Dallas' most desirable neighborhoods. Buyer & Buyer's agent to verify all info.
| Elementary School |
|---|
| Anne Frank Elementary School |
| Price History | |
|---|---|
| 7/24/2026 | Listed $1,029,500 |
General Features
| Heating | Central,Natural Gas |
|---|---|
| Cooling | Ceiling Fan(s),Central Air |
| Utilities | City Sewer,City Water |
| Possession | Negotiable |
| Roof | Composition |
| Appliances | Built-in Gas Range,Built-in Refrigerator,Commercial Grade Range,Dishwasher,Disposal,Ice Maker,Microwave,Trash Compactor |
| Assoc Fees | 50 |
| Number of Garage Spaces | 2 |
| School District | Dallas ISD |
| Pool Y/N | Yes |
| Year Built | 1977 |
| Architectural Style | Contemporary/Modern,Ranch |
| Levels | One |
| Unexempt Taxes | 23482 |
| Will Subdivide | No |
| Property Subtype | Single Family Residence |
| Subdivision Name | Prestonwood |
| Accessibility Features | Accessible Bath - Full,Accessible Bedroom,Accessible Doors,Accessible Entrance |
| Transaction Type | For Sale |
| Occupant Type | Owner |
| Carport Spaces | 2 |
| County | Dallas |
| Property Type | Residential |
| Security Features | Smoke Detector(s) |
| Construction Materials | Brick |
| Association Fee Frequency | Other |
| Year Built Details | Preowned |
| HOA Type | None |
| Full Baths | 3 |
| Status | Active |
| Directions | Beltline Road to Emeraldwood. Property on corner of Emeraldwood and Harvest Glen Drive. |
| City | Dallas |
| Elementary School Name | Anne Frank |
| High School | Hillcrest |
| Open House | Public: Sun Sep 13,3:30PM-5:00PM |
| Elementary School | Anne Frank |
| Virtual Tour URL Unbranded | mls.shoot2sell.com/6626-harvest-glen-dr-dallas-tx-75248 |
| Virtual Tour URL Branded | my.matterport.com/show/?m=xoEi5njU1D2&mls=1 |
| Standard Status | Active |
| Listing Terms | Conventional |
Interior Features
| Interior Features | Decorative Lighting,Dry Bar,Eat-in Kitchen,Flat Screen Wiring,High Speed Internet Available,Kitchen Island,Open Floorplan,Pantry,Walk-In Closet(s) |
|---|---|
| Flooring | Engineered Wood,Tile |
| Fireplace Features | Gas Starter |
| Fireplaces Total | 2 |
| Dining Areas | 2 |
| Living Areas | 3 |
| Room Count | 12 |
| Half Baths | 1 |
| Lock Box Type | None |
| Total Bedrooms | 4 |
| Total Baths | 4 |
| Window Features | Electric Shades |
| Laundry Features | Electric Dryer Hookup,Utility Room,Full Size W/D Area,Washer Hookup |
Exterior Features
| Exterior Features | Courtyard |
|---|---|
| Lot Features | Corner Lot |
| Fencing | Wood |
| Soil Type | Unknown |
| Garage Length | 27 |
| Garage Width | 22 |
| Lot Size Source | Assessor |
| Parking Features | Additional Parking,Alley Access,Circular Driveway,Porte-Cochere,Garage,Garage Door Opener,Garage Faces Rear |
| Lot Size | Less Than .5 Acre (not Zero) |
| Covered Spaces | 4 |
| Foundation | Slab |
| Pool Features | Gunite,In Ground |
| Lot Size Area | 0.3440 |
| Lot Size Dimensions | 93x160 |
| Lot Size Units | Acres |
| Structural Style | Single Detached |
| Garage Y/N | Yes |
| Lot Size Square Feet | 14984.6400 |
| Lot Size Acres | 0.3440 |
| Patio And Porch Features | Patio |
| Attached Garage Y/N | Yes |
Amenities
- Foreclosure
- Views
- Short Sale
- New Construction
- Adult 55+
- Lease To Own
- No HOA Fees
- Furnished
- Primary On Main
- Air Conditioning
- Seller Finance
- Green
- Fixer Upper
- Horse
- Golf
- Fireplace
- Deck
- Garage
- Basement
- Pool
Property vs Single Family Average in 75248
Price
Taxes
Year Built
Visits
In The Neighborhood
Open House
Dallas
$ 799,000
7441 Alto Caro Drive
Dallas, TX 75248
- Type
- Single Family
- Size
- 2,261 SqFt
- Rooms
- 4 Beds + 3 Baths
Waterfront
Dallas
$ 925,000
6542 Clearhaven Circle
Dallas, TX 75248
- Type
- Single Family
- Size
- 3,330 SqFt
- Rooms
- 4 Beds + 3.5 Baths
Eco Friendly
Dallas
$ 725,000
15628 Golden Creek Road
Dallas, TX 75248
- Type
- Single Family
- Size
- 2,513 SqFt
- Rooms
- 4 Beds + 3 Baths
Dallas
$ 535,000
6015 Blue Bay Drive
Dallas, TX 75248
- Type
- Single Family
- Size
- 2,559 SqFt
- Rooms
- 3 Beds + 3 Baths
Dallas
$ 699,000
14909 Hillcrest
Dallas, TX 75248
- Type
- Single Family
- Size
- 2,673 SqFt
- Rooms
- 4 Beds + 3.5 Baths
Views
Dallas
$ 650,000
6204 La Cosa Drive
Dallas, TX 75248
- Type
- Single Family
- Size
- 2,179 SqFt
- Rooms
- 3 Beds + 3 Baths
Open House
Dallas
$ 995,000
16106 Shadybank Drive
Dallas, TX 75248
- Type
- Single Family
- Size
- 3,040 SqFt
- Rooms
- 4 Beds + 3 Baths
Views
Dallas
$ 779,900
7260 Alto Caro Drive
Dallas, TX 75248
- Type
- Single Family
- Size
- 2,570 SqFt
- Rooms
- 4 Beds + 3 Baths
Open House
Dallas
$ 689,000
7406 La Manga Drive
Dallas, TX 75248
- Type
- Single Family
- Size
- 2,210 SqFt
- Rooms
- 4 Beds + 3 Baths
Dallas
$ 600,000
6026 White Rose Trail
Dallas, TX 75248
- Type
- Single Family
- Size
- 2,320 SqFt
- Rooms
- 3 Beds + 2 Baths
Open House
Dallas
$ 624,900
6226 La Cosa Drive
Dallas, TX 75248
- Type
- Single Family
- Size
- 2,636 SqFt
- Rooms
- 4 Beds + 3 Baths
Open House
Dallas
$ 750,000
15905 Longvista Drive
Dallas, TX 75248
- Type
- Single Family
- Size
- 2,174 SqFt
- Rooms
- 4 Beds + 2 Baths
 © 2026 North Texas Real Estate Information Systems, Inc. All rights reserved. Disclaimer: All information deemed reliable but not guaranteed and should be independently verified. All properties are subject to prior sale, change or withdrawal. Neither listing broker(s) nor M&D Real Estate - Forney shall be responsible for any typographical errors, misinformation, misprints and shall be held totally harmless. The database information herein is provided from and copyrighted by the North Texas Real
