
Address
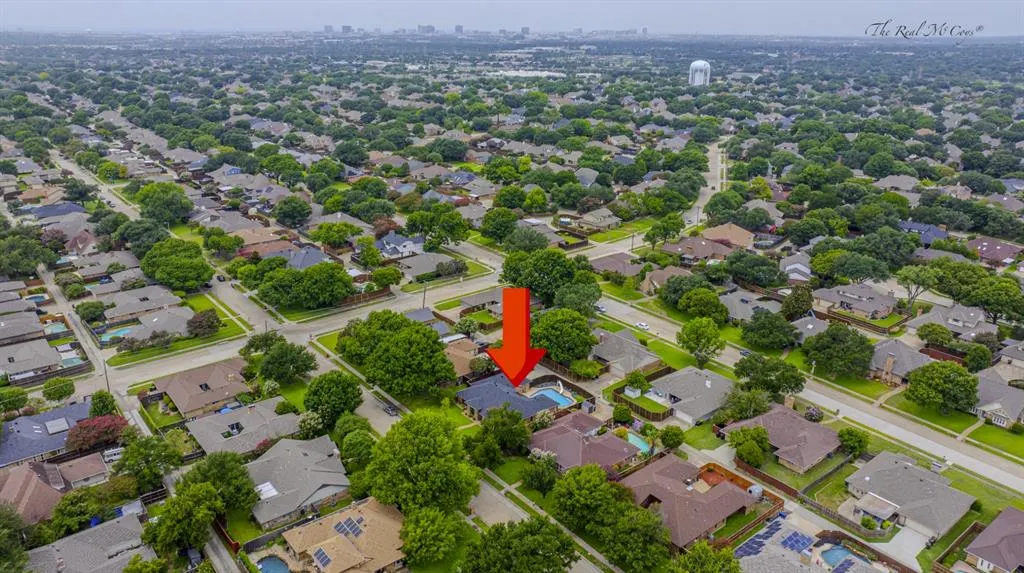
3333 Therondunn Drive, Plano, TX
Price
$ 849,900
Property Attributes
- MLS#21338337
- TypeSingle Family
- Listing Status Active
- CountyCOLLIN
- CityPlano
- NeighborhoodWhiffletree Ph II
- Zip75023
- StyleContemporary/Modern,Ranch
- Year Built1979
- Taxes$ 8761
- Price$ 849,900
- Bedrooms4
- Full Bathrooms4
- Half Bathrooms0
- Sqr Footage2747
- Lot Size0.23 Acres
Data Source:
North Texas Real Estate Info Systems (NTREIS)
Property Description
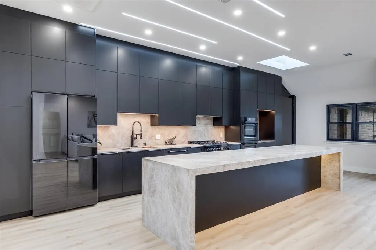
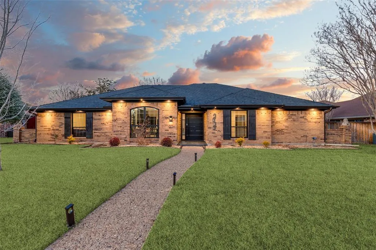
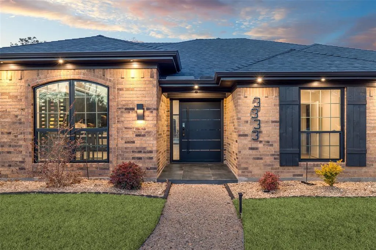
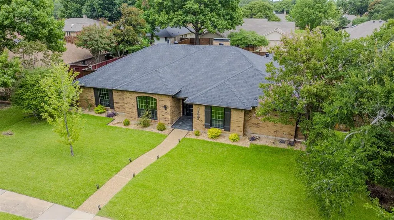
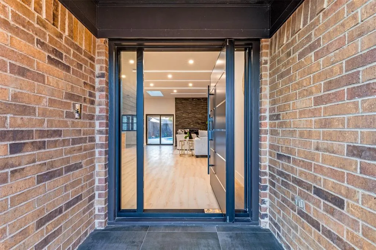
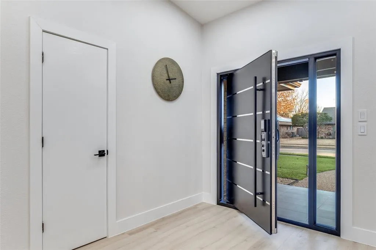
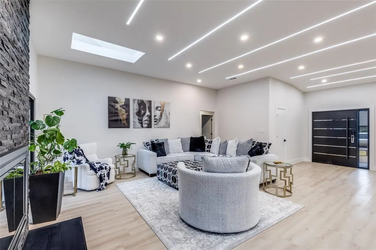
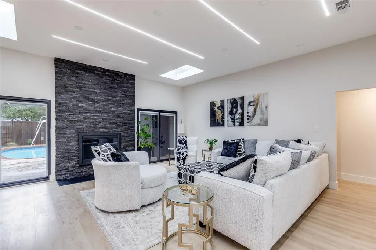
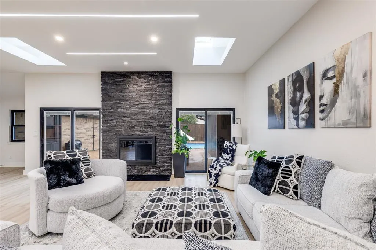
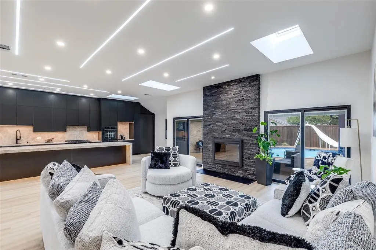
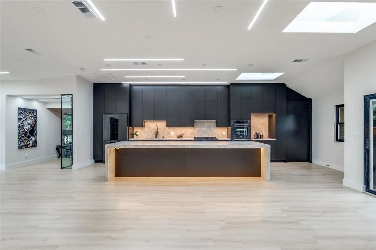
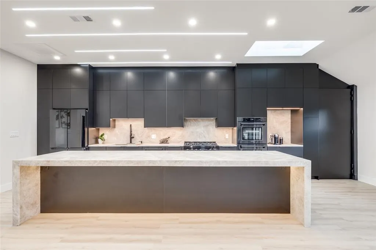
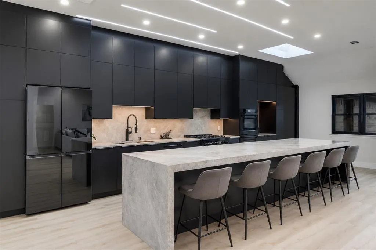
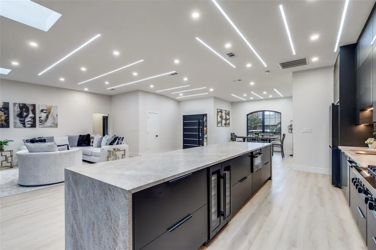
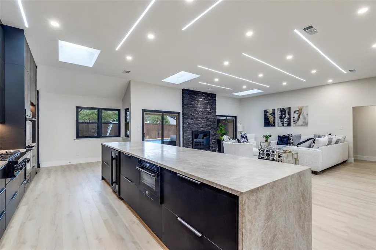
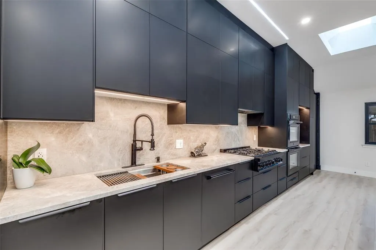
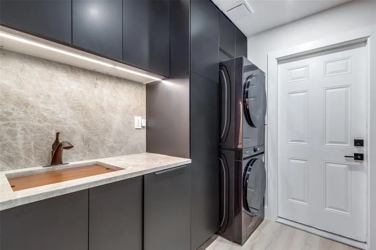
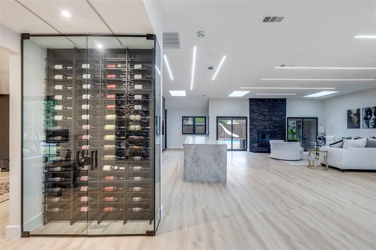
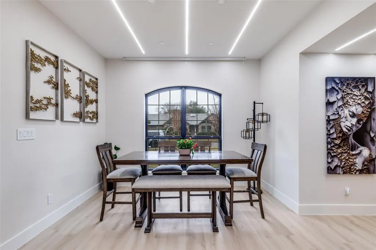
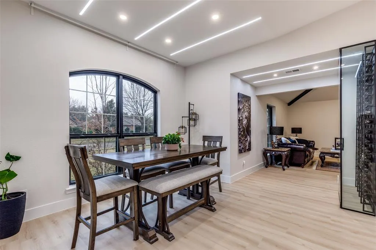
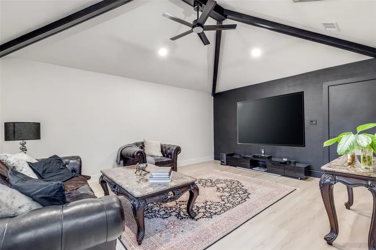
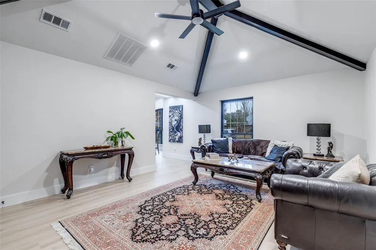
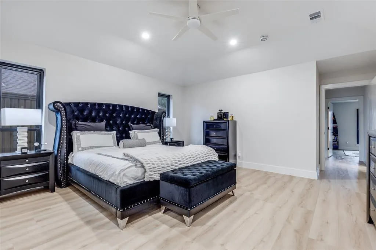
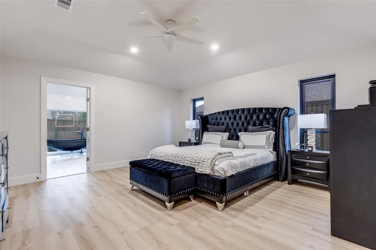
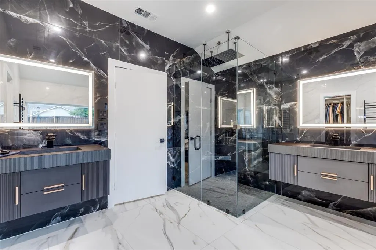
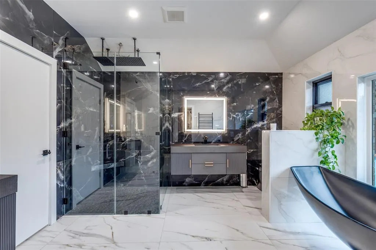
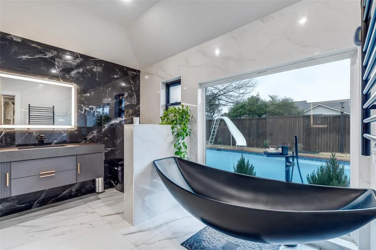
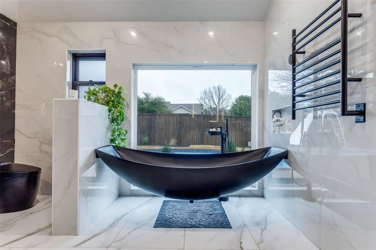
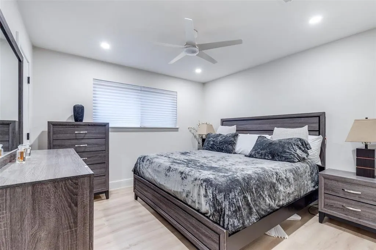
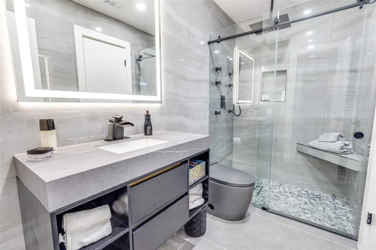
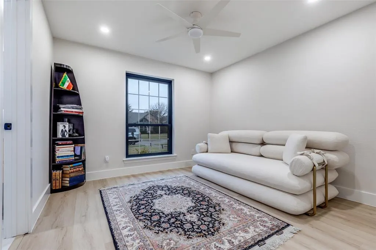
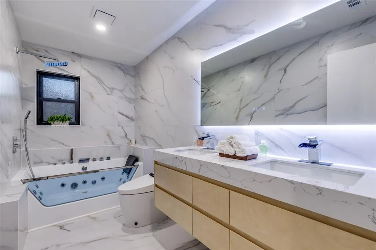
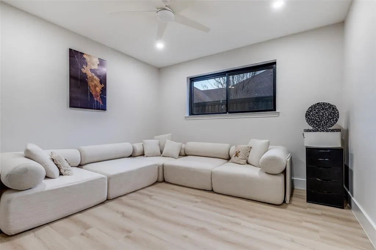
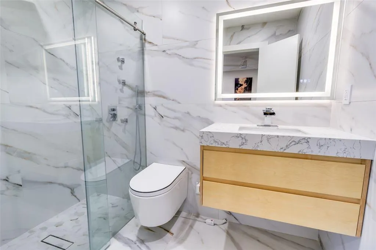
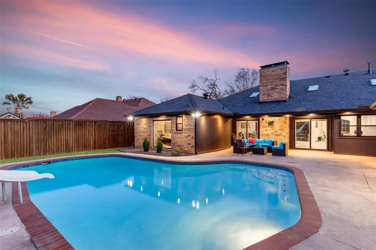
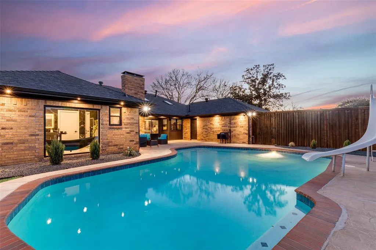
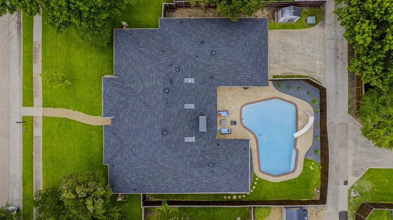
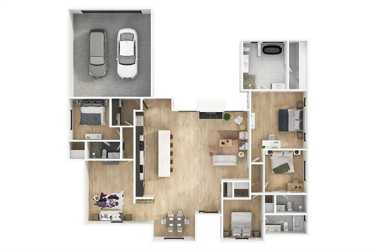
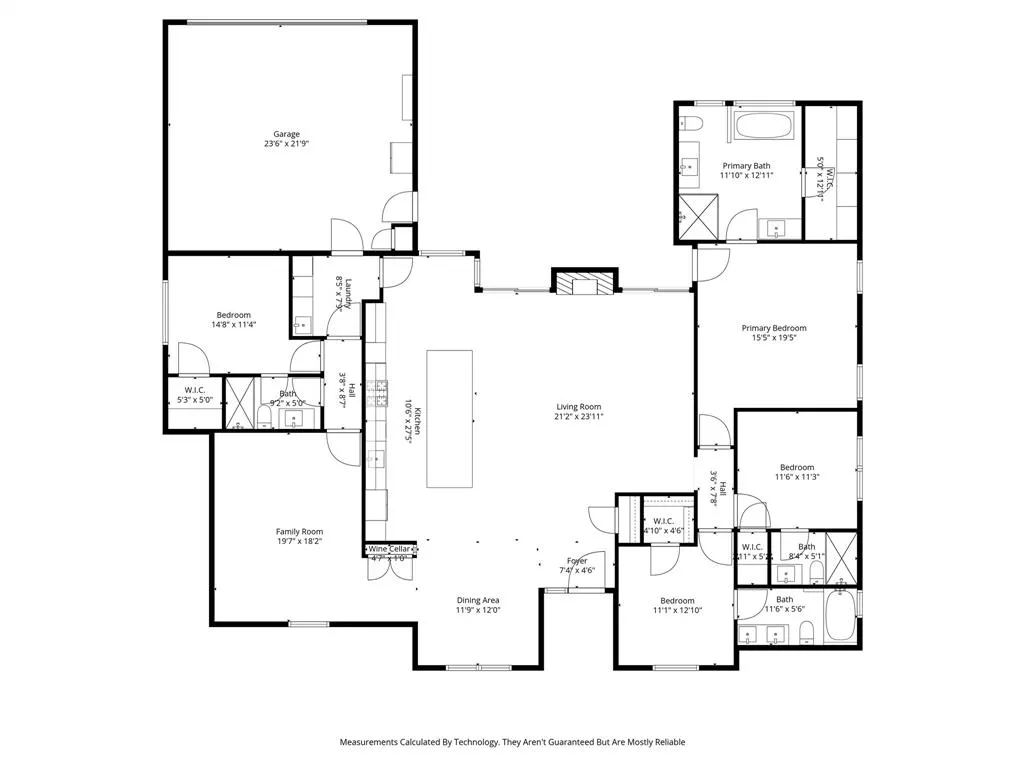
Welcome To A Home Where Luxury, Craftsmanship, And Thoughtful Design Come Together Beautifully. Completely Reimagined From The Studs Up, This Custom Contemporary Residence Is Not A Flip, But A Carefully Crafted Home Featuring Exceptional Quality And Extensive Upgrades. Natural Light Fills The Open Floor Plan Through New Windows, Skylights, And Sliding Glass Doors, While A Custom Aluminum Pivot Entry Door Creates A Striking First Impression. The Heart Of The Home Is A Stunning Luxury Kitchen Featuring Sleek European Cabinetry, Premium ZLINE Appliances, And A 13-Foot Island Showcasing Natural Leather-Finish Taj Mahal Quartzite With Matching Countertops And Full-Height Backsplash. A Custom Glass Wine Closet Connects The Kitchen To The Second Living Area, Perfect For Entertaining. The Private Primary Suite Offers A Spa-Inspired Retreat With Floor-To-Ceiling Oversized Tile, Floating Vanities, Smart Toilet, Jetted Walk-In Shower, And A Floating Soaking Tub Overlooking The Pool. Every Secondary Bedroom Features An Ensuite Bath With Floating Vanity, Oversized Tile, Smart Toilet, And Jetted Shower, With One Featuring A Jetted Jacuzzi Tub. The Utility Room Continues The Elevated Design With Matching Taj Mahal Quartzite Countertops, European Cabinetry, And A Built-In Samsung Washer And Dryer. Outside, Enjoy The Private Pool, Covered Patio With Misting System, Updated Pool Equipment, Upgraded Sprinkler System, French Drain, And Freshly Stained Fencing. Extensive Improvements Include A New Class 3 Hail-Resistant Roof, Brand-New Water Heater, New Trane Furnace, Serviced And Upgraded HVAC, R-49 Attic Insulation, Updated Electrical And Plumbing, New Flooring, Windows And Sliding Doors, Skylights, European Built-In Closets, Custom Pantry, And Dimmable LED Lighting Throughout. Located In The Acclaimed Plano ISD, This Exceptional Turn-Key Home Offers Designer Finishes, Superior Craftsmanship, And Thoughtful Modern Upgrades In A One-Of-A-Kind Home. Home Is Wired For Fiber Internet!
| Elementary School |
|---|
| Wells Elementary School |
| Price History | |
|---|---|
| 7/31/2026 | Listed $849,900 |
General Features
| Heating | Central,Electric |
|---|---|
| Cooling | Ceiling Fan(s),Central Air,Electric |
| Utilities | City Sewer,City Water |
| Possession | Closing/Funding |
| Roof | Composition |
| Appliances | Built-in Refrigerator,Dishwasher,Dryer,Gas Cooktop,Microwave,Double Oven,Plumbed For Gas in Kitchen |
| Number of Garage Spaces | 2 |
| School District | Plano ISD |
| Pool Y/N | Yes |
| Exclusions | Fridge and washer/dryer are negotiable. All furniture is for sale,please ask for pricing. |
| Year Built | 1979 |
| Architectural Style | Contemporary/Modern,Ranch |
| Levels | One |
| Unexempt Taxes | 8761 |
| Will Subdivide | No |
| Property Subtype | Single Family Residence |
| Subdivision Name | Whiffletree Ph II |
| Transaction Type | For Sale |
| Occupant Type | Owner |
| County | Collin |
| Property Type | Residential |
| Security Features | Key Card Entry,Smoke Detector(s) |
| Construction Materials | Brick,Frame |
| Year Built Details | Preowned |
| HOA Type | None |
| Special Notes | Survey Available |
| Full Baths | 4 |
| Status | Active |
| Directions | North on Coit Road,left on Parker Road,left on Mission Ridge Drive,Left on Therondunn Drive. |
| City | Plano |
| Elementary School Name | Wells |
| High School | Vines |
| Elementary School | Wells |
| Virtual Tour URL Unbranded | https://www.propertypanorama.com/instaview/ntreis/21338337 |
| Virtual Tour URL Branded | my.matterport.com/show/?m=7UxnHTue7Tz&mls=1 |
| Standard Status | Active |
| Listing Terms | Cash,Conventional,FHA,VA Loan |
Interior Features
| Interior Features | Built-in Features,Chandelier,Decorative Lighting,Eat-in Kitchen,Flat Screen Wiring,Granite Counters,High Speed Internet Available,Kitchen Island,Loft,Open Floorplan,Walk-In Closet(s) |
|---|---|
| Flooring | Ceramic Tile,Luxury Vinyl Plank |
| Fireplace Features | Decorative |
| Fireplaces Total | 1 |
| Dining Areas | 1 |
| Living Areas | 2 |
| Room Count | 9 |
| Lock Box Type | Supra |
| Total Bedrooms | 4 |
| Total Baths | 4 |
| Window Features | Window Coverings |
| Laundry Features | Full Size W/D Area,Dryer Hookup,Washer Hookup |
Exterior Features
| Lot Features | Few Trees,Interior Lot |
|---|---|
| Fencing | Back Yard,Wood |
| Garage Length | 20 |
| Garage Width | 20 |
| Parking Features | Alley Access,Asphalt,Covered,Garage,Garage Door Opener |
| Lot Size | Less Than .5 Acre (not Zero) |
| Covered Spaces | 2 |
| Foundation | Slab |
| Pool Features | In Ground |
| Lot Size Area | 0.2300 |
| Lot Size Units | Acres |
| Structural Style | Single Detached |
| Garage Y/N | Yes |
| Lot Size Square Feet | 10018.8000 |
| Lot Size Acres | 0.2300 |
| Patio And Porch Features | Covered |
| Attached Garage Y/N | Yes |
Amenities
- Foreclosure
- Views
- Short Sale
- New Construction
- Adult 55+
- Lease To Own
- No HOA Fees
- Furnished
- Primary On Main
- Air Conditioning
- Seller Finance
- Green
- Fixer Upper
- Horse
- Golf
- Fireplace
- Deck
- Garage
- Basement
- Pool
Property vs Single Family Average in 75023
Price
Taxes
Year Built
Visits
 © 2026 North Texas Real Estate Information Systems, Inc. All rights reserved. Disclaimer: All information deemed reliable but not guaranteed and should be independently verified. All properties are subject to prior sale, change or withdrawal. Neither listing broker(s) nor M&D Real Estate - Forney shall be responsible for any typographical errors, misinformation, misprints and shall be held totally harmless. The database information herein is provided from and copyrighted by the North Texas Real
