
Address
613 Forest Edge Street, Burleson, TX
Price
$ 389,000
Property Attributes
- MLS#21337149
- TypeSingle Family
- Listing Status Active
- CountyJOHNSON
- CityBurleson
- NeighborhoodForest Add
- Zip76028
- StyleModern Farmhouse
- Year Built1996
- Taxes$ 7137
- Price$ 389,000
- Bedrooms3
- Full Bathrooms2
- Half Bathrooms1
- Sqr Footage1993
- Lot Size0.501 Acres
Data Source:
North Texas Real Estate Info Systems (NTREIS)
Property Description
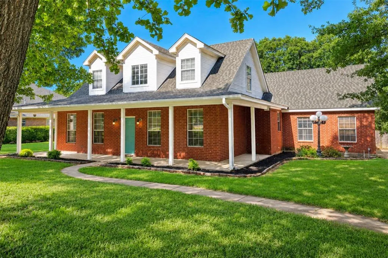
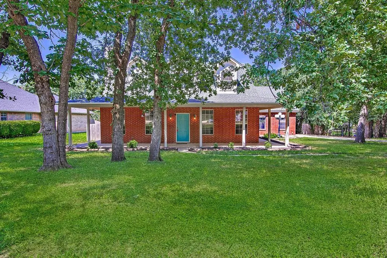
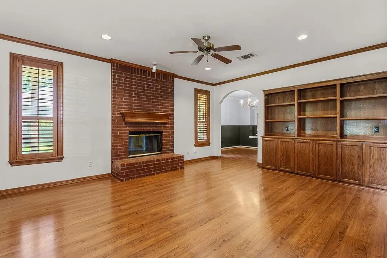
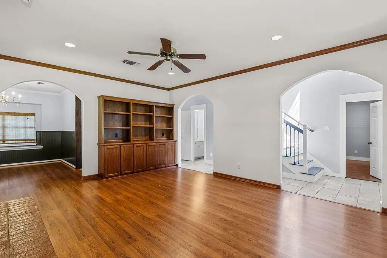
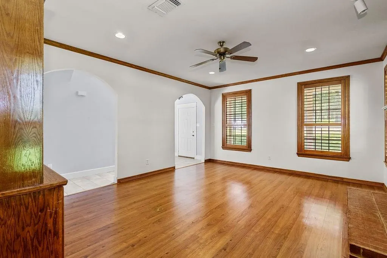
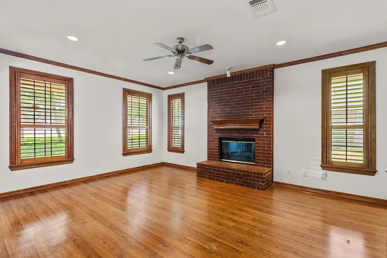
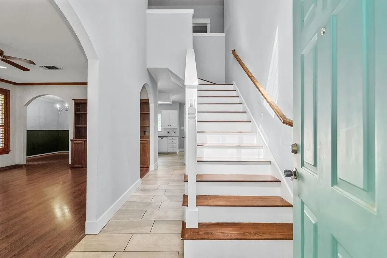
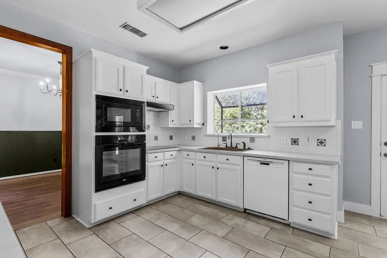
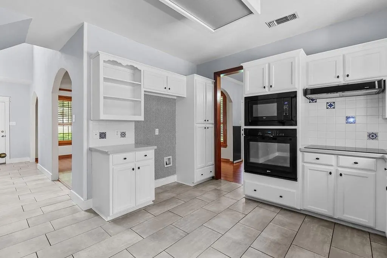
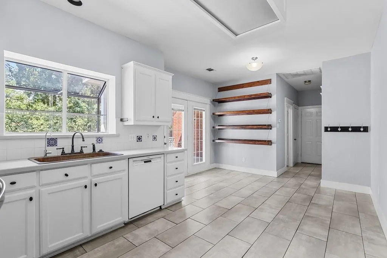
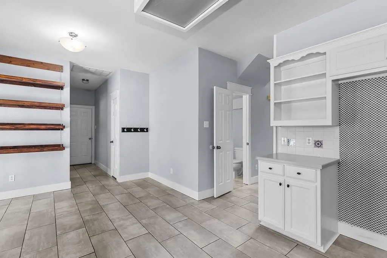
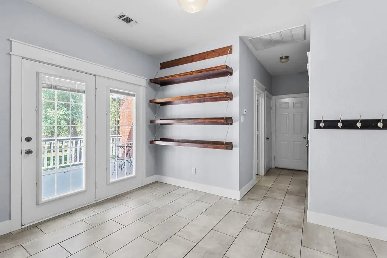
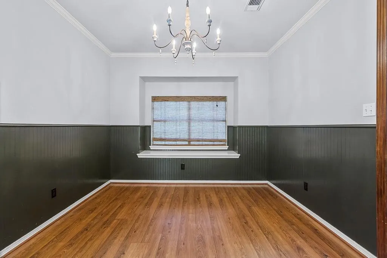

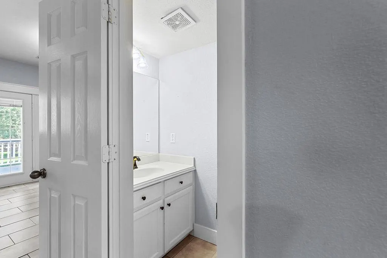
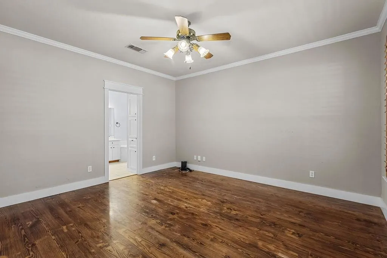
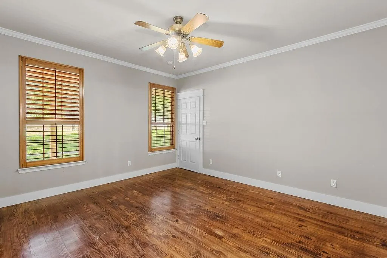

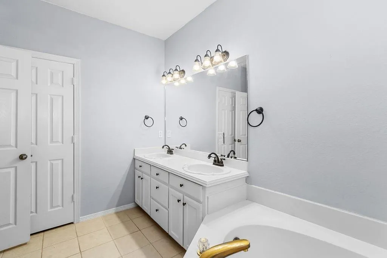
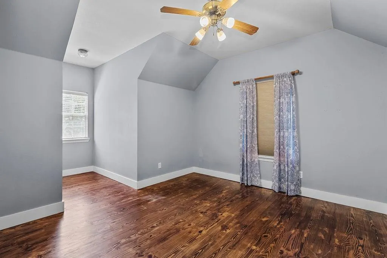
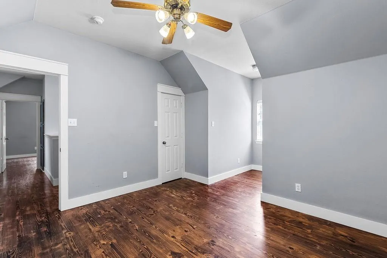
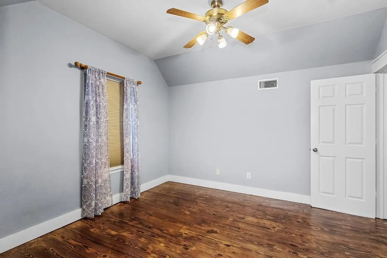
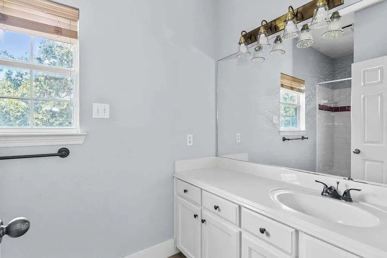
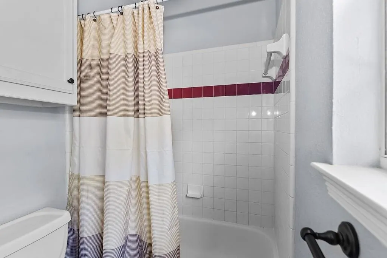
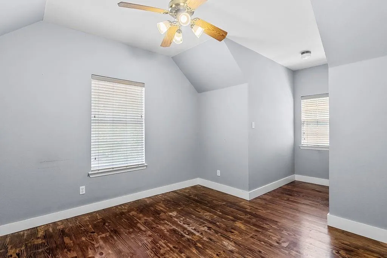
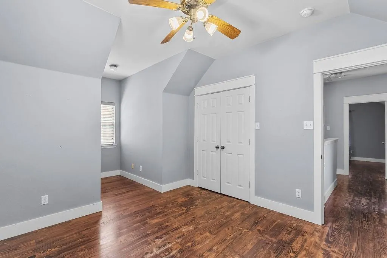
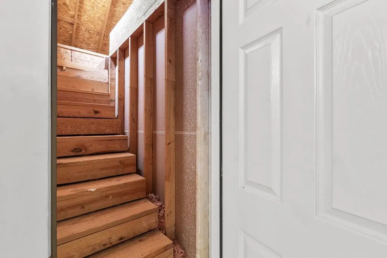
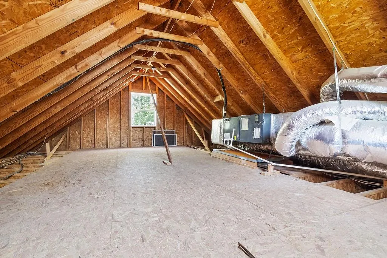
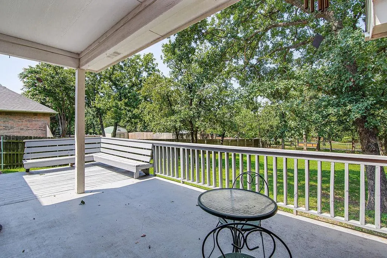
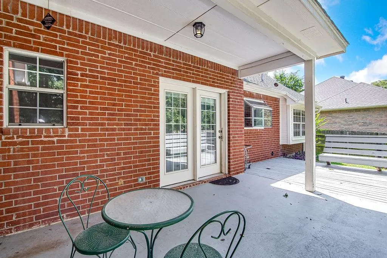
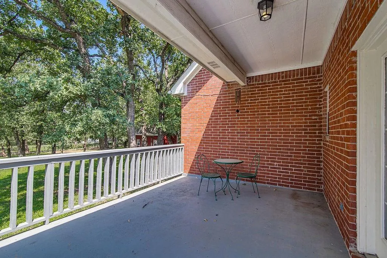
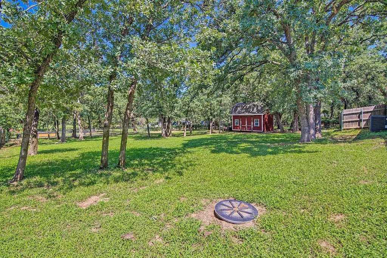
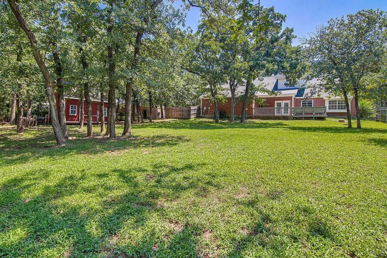
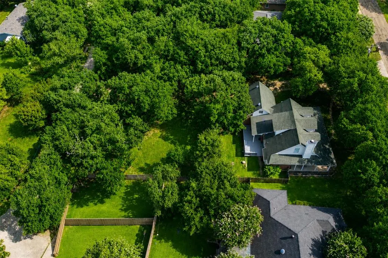
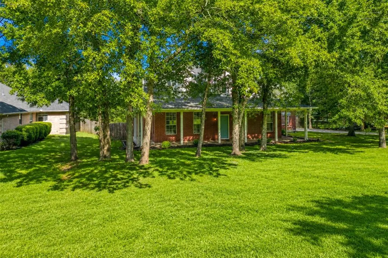
NEW ROOF SEPT 3RD 2026!!! Beautifully maintained and move-in ready, this inviting home is nestled on a picturesque half-acre lot surrounded by mature trees. Offering three bedrooms, two and a half bathrooms, a versatile bonus room, and a side-entry 2-car garage, this property combines timeless character with functional living spaces. A stunning wood staircase creates a warm first impression upon entry, while the spacious living room welcomes you with custom plantation shutters, a floor-to-ceiling wood-burning fireplace, and built-in shelving and cabinetry for displaying décor while providing additional storage. Beyond the living room, the formal dining area flows seamlessly into the kitchen and breakfast nook, creating an ideal layout for both everyday living and entertaining. The kitchen offers abundant cabinet and countertop space, updated appliances including an electric cooktop, built-in oven, and microwave, along with a bright breakfast area featuring French doors that open to the patio. Designed with a desirable split-bedroom floor plan, the private first-floor primary suite offers a peaceful retreat complete with dual vanities, a walk-in shower, and a relaxing garden tub. Upstairs, you'll find two generously sized secondary bedrooms with excellent closet space, and a shared full bathroom. A spacious private unfinished bonus room that could be used as a fourth bedroom, media room, game room, home office, or flexible living space is located up a second stairway. Enjoy the expansive covered patio with an extended deck and built-in seating ideal setting for outdoor dining, entertaining, or relaxing while overlooking the fenced backyard. A storage shed provides ample room for lawn equipment, seasonal décor, tools, or could easily be converted into a workshop or hobby space. With its spacious floor plan, beautiful lot, mature trees, and exceptional outdoor living space, this home offers the perfect blend of comfort, functionality, and charm.
| Elementary School |
|---|
| Stribling Elementary School |
| Price History | |
|---|---|
| 7/24/2026 | Listed $389,000 |
General Features
| Heating | Central,Electric,Fireplace(s) |
|---|---|
| Cooling | Ceiling Fan(s),Central Air,Electric |
| Utilities | Aerobic Septic,Co-op Water |
| Possession | Closing/Funding |
| Roof | Composition |
| Appliances | Dishwasher,Disposal,Electric Cooktop,Electric Oven,Microwave |
| Number of Garage Spaces | 2 |
| School District | Burleson ISD |
| Year Built | 1996 |
| Architectural Style | Modern Farmhouse |
| Levels | Two |
| Unexempt Taxes | 7137 |
| Will Subdivide | No |
| Property Subtype | Single Family Residence |
| Subdivision Name | Forest Add |
| Transaction Type | For Sale |
| County | Johnson |
| Property Type | Residential |
| Security Features | Smoke Detector(s) |
| Construction Materials | Brick |
| Year Built Details | Preowned |
| HOA Type | None |
| Full Baths | 2 |
| Status | Active |
| Directions | Following W Renfro St,turn left onto Houston Rd. Keeping right on Houston Rd.,continue to Forest Edge St and turn left. The property will be on the left. GPS Friendly. |
| City | Burleson |
| Elementary School Name | Stribling |
| High School | Burleson Centennial |
| Elementary School | Stribling |
| Virtual Tour URL Unbranded | https://www.propertypanorama.com/instaview/ntreis/21337149 |
| Standard Status | Active |
| Listing Terms | Cash,Conventional,FHA,VA Loan |
Interior Features
| Interior Features | Cable TV Available,Decorative Lighting,Eat-in Kitchen,High Speed Internet Available,Pantry,Walk-In Closet(s) |
|---|---|
| Flooring | Carpet,Wood |
| Fireplace Features | Brick,Living Room,Wood Burning |
| Fireplaces Total | 1 |
| Dining Areas | 2 |
| Living Areas | 1 |
| Room Count | 8 |
| Half Baths | 1 |
| Lock Box Type | Supra |
| Total Bedrooms | 3 |
| Total Baths | 3 |
| Window Features | Window Coverings |
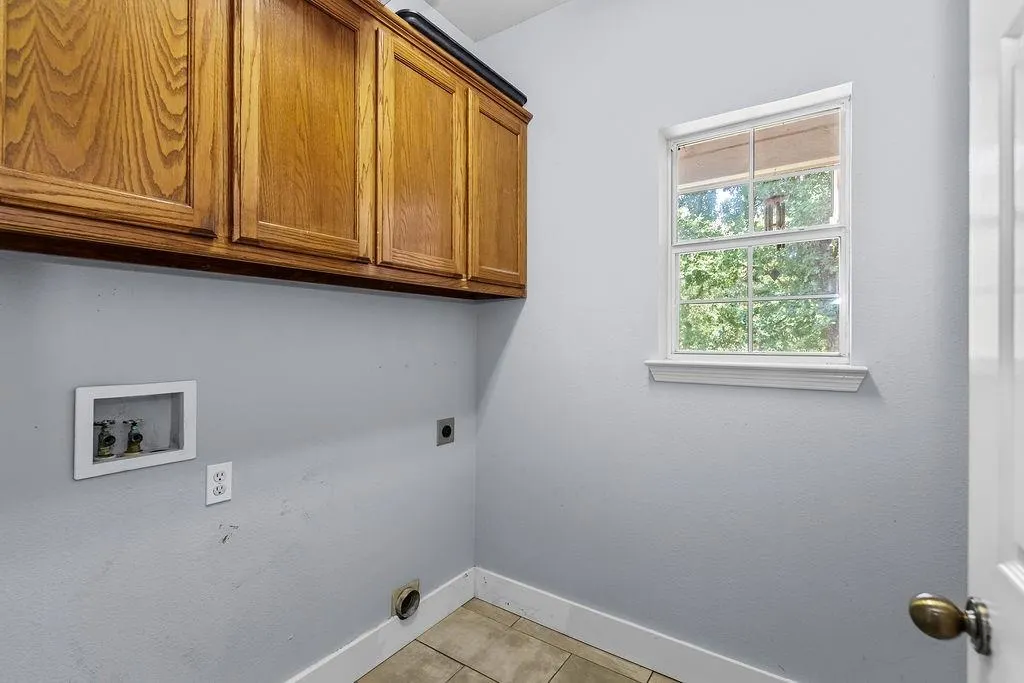
| Laundry Features | Utility Room,Full Size W/D Area |
Exterior Features
| Exterior Features | Covered Patio/Porch,Garden(s),Rain Gutters,Lighting,Storage |
|---|---|
| Lot Features | Interior Lot,Landscaped,Lrg. Backyard Grass,Many Trees |
| Fencing | Back Yard,Wood |
| Garage Length | 22 |
| Garage Width | 22 |
| Parking Features | Driveway,Garage,Garage Faces Side |
| Lot Size | .5 to < 1 Acre |
| Covered Spaces | 2 |
| Foundation | Slab |
| Lot Size Area | 0.5010 |
| Lot Size Units | Acres |
| Structural Style | Single Detached |
| Garage Y/N | Yes |
| Lot Size Square Feet | 21823.5600 |
| Lot Size Acres | 0.5010 |
| Patio And Porch Features | Covered,Deck,Front Porch |
| Attached Garage Y/N | Yes |
Amenities
- Foreclosure
- Views
- Short Sale
- New Construction
- Adult 55+
- Lease To Own
- No HOA Fees
- Furnished
- Primary On Main
- Air Conditioning
- Seller Finance
- Green
- Fixer Upper
- Horse
- Golf
- Fireplace
- Deck
- Garage
- Basement
- Pool
Property vs Single Family Average in 76028
Price
Taxes
Year Built
Visits
 © 2026 North Texas Real Estate Information Systems, Inc. All rights reserved. Disclaimer: All information deemed reliable but not guaranteed and should be independently verified. All properties are subject to prior sale, change or withdrawal. Neither listing broker(s) nor M&D Real Estate - Forney shall be responsible for any typographical errors, misinformation, misprints and shall be held totally harmless. The database information herein is provided from and copyrighted by the North Texas Real
