
Eco Friendly
Address
1479 Lockwood Street, Stephenville, TX
Price
$ 415,000
Property Attributes
- MLS#21336135
- TypeSingle Family
- Listing Status Active
- CountyERATH
- CityStephenville
- NeighborhoodLockwood
- Zip76401
- StyleSingle Family Residence
- Year Built1977
- Taxes$ 4719
- Price$ 415,000
- Bedrooms4
- Full Bathrooms3
- Half Bathrooms0
- Sqr Footage2175
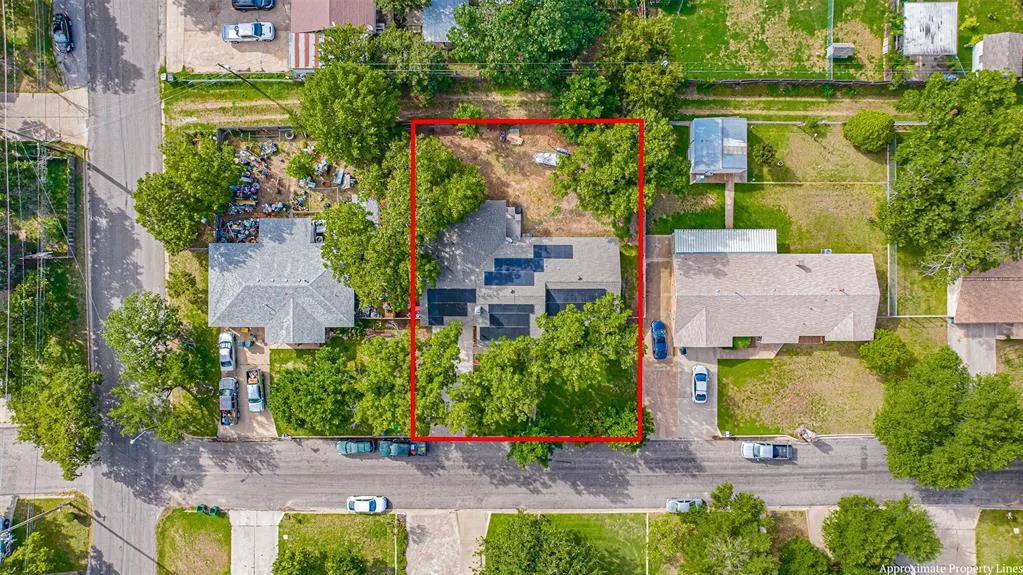
- Lot Size0.269 Acres
Data Source:
North Texas Real Estate Info Systems (NTREIS)
Property Description
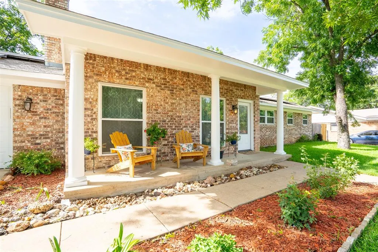
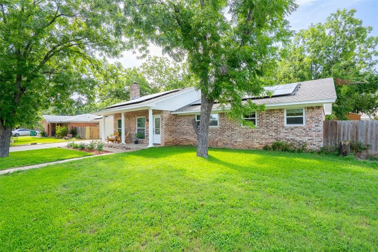
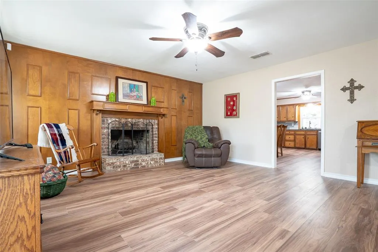
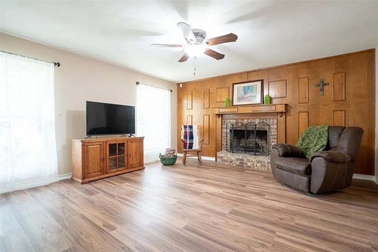
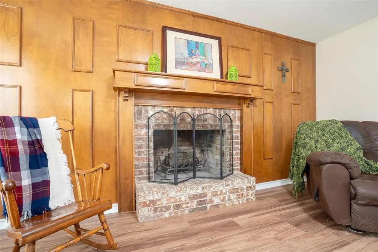
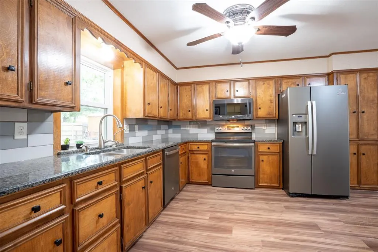
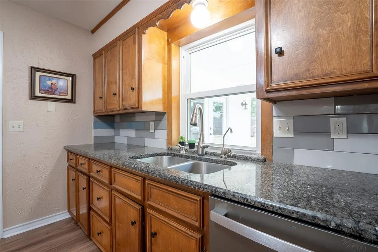
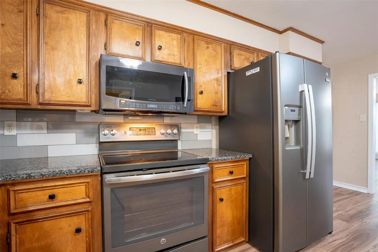
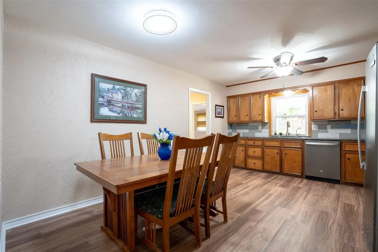
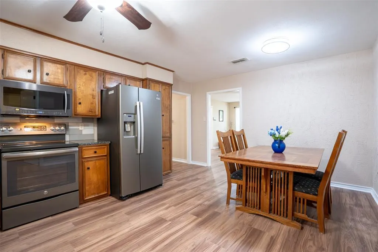
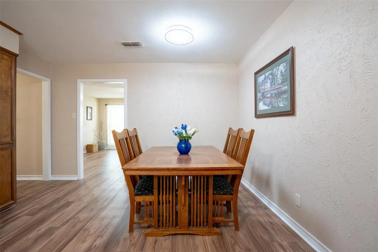
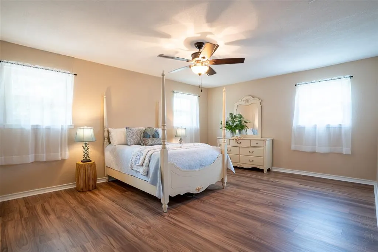
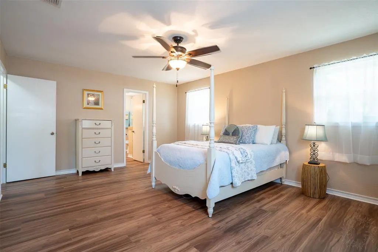
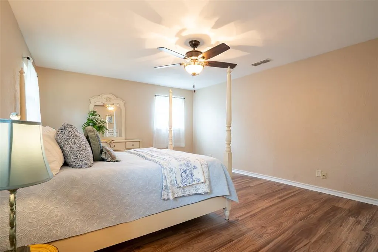
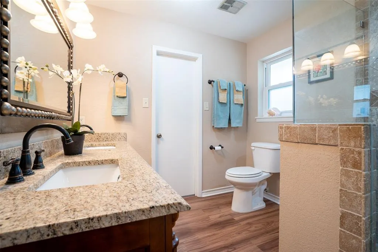
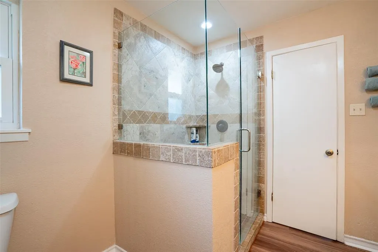
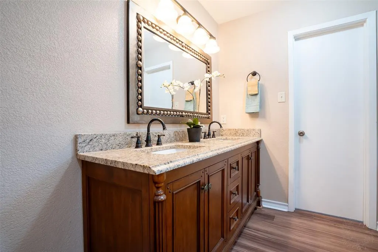
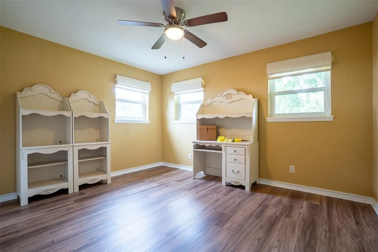
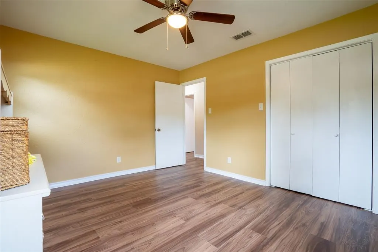
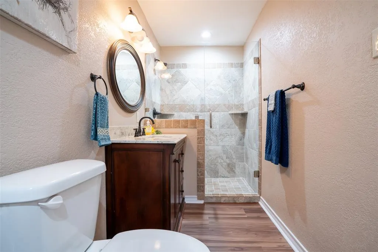
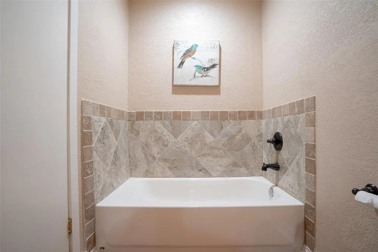
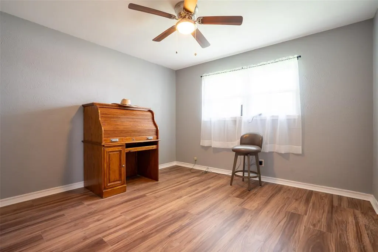
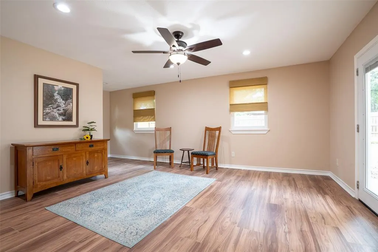
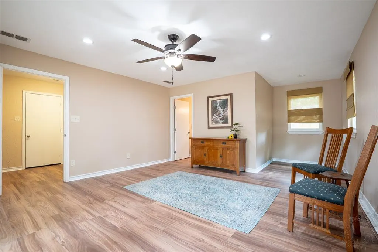
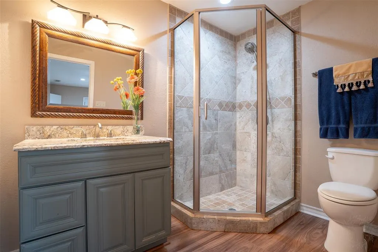
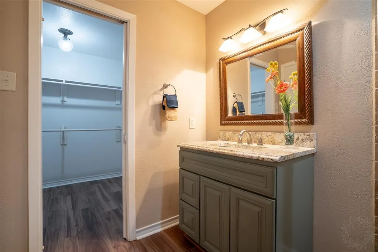
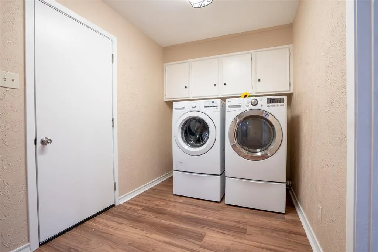
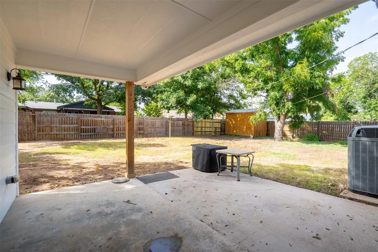
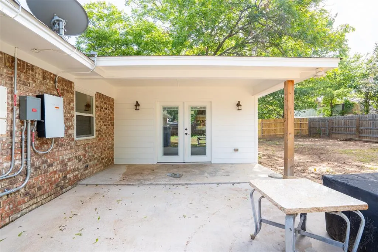
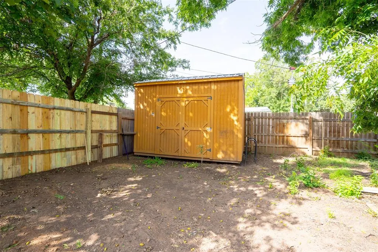
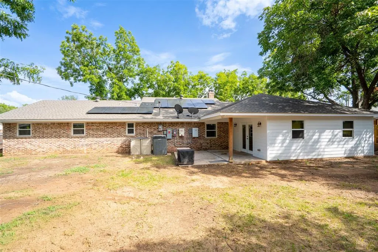
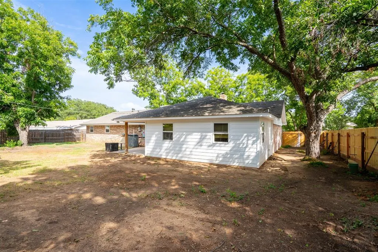
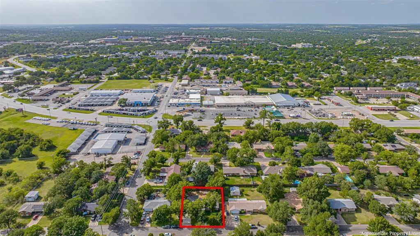
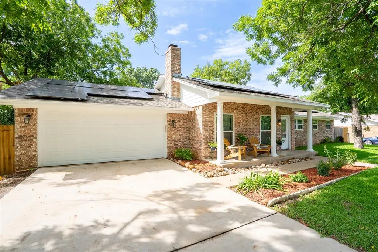
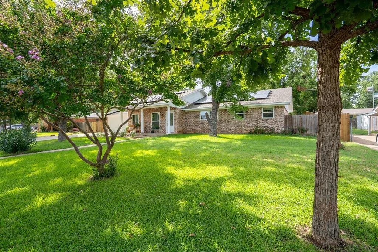
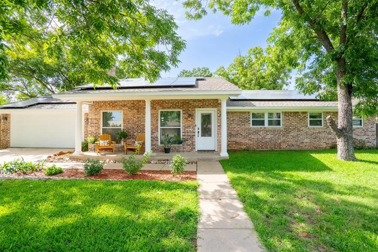
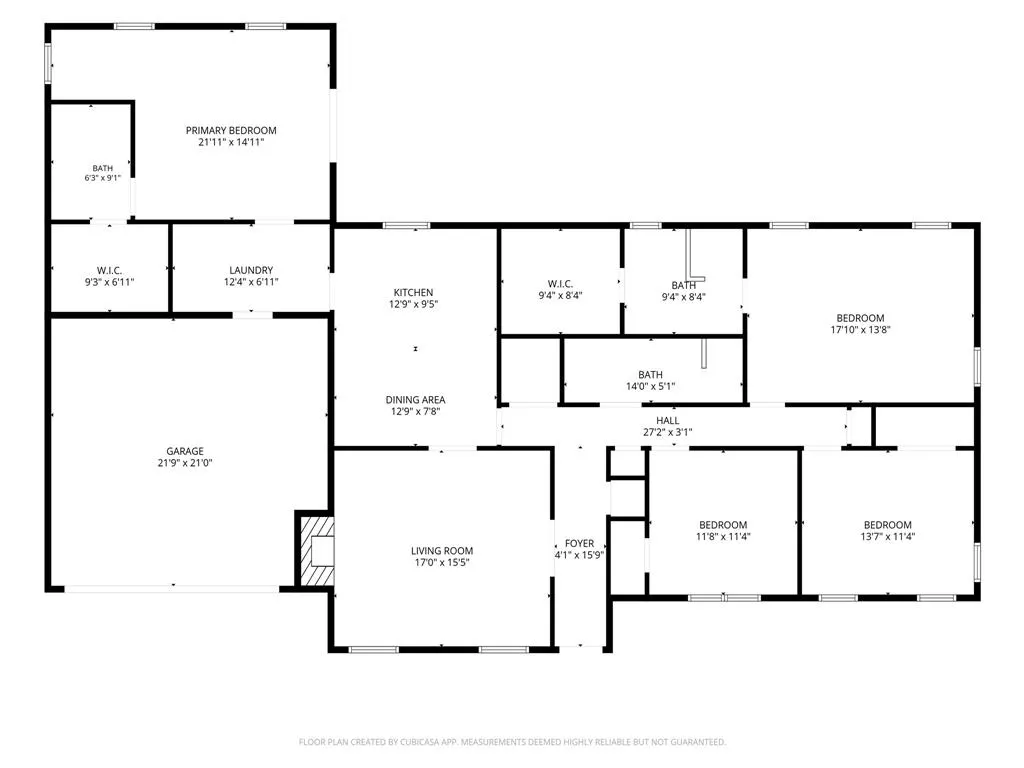
Welcome home to this beautifully updated 4-bedroom, 3-bath brick home offering 2,175sf on a generous 0.269-acre tree-shaded lot in one of Stephenville’s established neighborhoods. With two primary suites, this flexible floor plan is ideal for multigenerational living, guests, college students, or anyone needing extra privacy. Step inside to discover spacious rooms, abundant natural light, and new vinyl plank flooring. The inviting living room centers around a classic brick wood-burning fireplace accented by handsome picture-frame wall paneling, creating a warm gathering space. The kitchen features granite countertops, stainless steel appliances, abundant cabinetry, and generous workspace. The refrigerator, washer, and dryer convey, and the separate utility room adds convenience. The primary suite offers double sinks, a walk-in shower, and walk-in closet. The second private suite also includes a walk-in shower and walk-in closet, making it ideal as a mother-in-law suite, guest quarters, game room, hobby space, or home office. The updated hall bath features both a soaking tub and separate shower. Enjoy relaxing on the welcoming covered front porch or entertaining beneath the oversized covered back patio that extends to an open patio. Mature shade trees, attractive landscaping, a wood privacy fence, and a storage building complete the backyard. New vinyl plank flooring, hot water heater, and micro-vent; plus, newer refrigerator, dishwasher, and washing machine. Major updates in 2016 include new windows, roof, gable siding, and front door. Energy-efficient solar panels, installed about three years ago, have dramatically reduced electric costs, with owners often paying only the Oncor delivery fee while building utility credits. Conveniently located just minutes from Tarleton State University, schools, shopping, dining, and historic downtown Stephenville, this move-in ready home offers comfort, flexibility, energy efficiency, and an outstanding location.
| Elementary School |
|---|
| Central Elementary School |
| Price History | |
|---|---|
| 7/22/2026 | Listed $415,000 |
General Features
| Heating | Central,Electric,Heat Pump |
|---|---|
| Cooling | Ceiling Fan(s),Central Air,Electric |
| Utilities | Asphalt,Cable Available,City Sewer,City Water,Curbs,Overhead Utilities |
| Possession | Other |
| Roof | Composition |
| Appliances | Dishwasher,Disposal,Electric Range,Electric Water Heater,Water Softener |
| Easements | Utilities |
| Number of Garage Spaces | 2 |
| Restrictions | Building,Deed,Easement(s) |
| School District | Stephenville ISD |
| Exclusions | Most furnishings negotiable. Stays; Fridge,washer and dryer |
| Year Built | 1977 |
| Levels | One |
| Unexempt Taxes | 4719 |
| Will Subdivide | No |
| Property Subtype | Single Family Residence |
| Subdivision Name | Lockwood |
| Transaction Type | For Sale |
| Occupant Type | Owner |
| County | Erath |
| Property Type | Residential |
| Security Features | Burglar,Security System,Smoke Detector(s),Wireless |
| Construction Materials | Brick |
| Year Built Details | Preowned |
| Accessory Unit Y/N | No |
| HOA Type | None |
| Special Notes | Aerial Photo,Deed Restrictions |
| Full Baths | 3 |
| Status | Active |
| Directions | Conveniently located off of S Loop and 914,1479 Lockwood |
| City | Stephenville |
| Elementary School Name | Central |
| High School | Stephenvil |
| Elementary School | Central |
| Virtual Tour URL Unbranded | https://www.propertypanorama.com/instaview/ntreis/21336135 |
| Standard Status | Active |
| Junior High School | Stephenvil |
| Listing Terms | Cash,Conventional,FHA,USDA Loan |
Interior Features
| Interior Features | Built-in Features,Cable TV Available,Decorative Lighting,Eat-in Kitchen,Granite Counters,High Speed Internet Available,In-Law Suite Floorplan,Walk-In Closet(s),Second Primary Bedroom |
|---|---|
| Flooring | Luxury Vinyl Plank |
| Fireplace Features | Brick,Living Room,Wood Burning |
| Fireplaces Total | 1 |
| Dining Areas | 1 |
| Living Areas | 1 |
| Room Count | 8 |
| Lock Box Type | Other |
| Total Bedrooms | 4 |
| Total Baths | 3 |
| Laundry Features | Electric Dryer Hookup,Utility Room,Full Size W/D Area,Washer Hookup |
Exterior Features
| Lot Features | Few Trees,Interior Lot |
|---|---|
| Fencing | Privacy,Wood |
| Garage Length | 22 |
| Garage Width | 20 |
| Other Structures | Storage |
| Lot Size Source | Assessor |
| Parking Features | Driveway,Garage,Garage Door Opener,Off Street |
| Lot Size | Less Than .5 Acre (not Zero) |
| Covered Spaces | 2 |
| Foundation | Slab |
| Lot Size Area | 0.2690 |
| Lot Size Units | Acres |
| Structural Style | Single Detached |
| Garage Y/N | Yes |
| Lot Size Square Feet | 11717.6400 |
| Lot Size Acres | 0.2690 |
| Patio And Porch Features | Covered,Front Porch,Patio,Rear Porch |
| Attached Garage Y/N | Yes |
Amenities
- Foreclosure
- Views
- Short Sale
- New Construction
- Adult 55+
- Lease To Own
- No HOA Fees
- Furnished
- Primary On Main
- Air Conditioning
- Seller Finance
- Green
- Fixer Upper
- Horse
- Golf
- Fireplace
- Deck
- Garage
- Basement
- Pool
Property vs Single Family Average in 76401
Price
Taxes
Year Built
Visits
 © 2026 North Texas Real Estate Information Systems, Inc. All rights reserved. Disclaimer: All information deemed reliable but not guaranteed and should be independently verified. All properties are subject to prior sale, change or withdrawal. Neither listing broker(s) nor M&D Real Estate - Forney shall be responsible for any typographical errors, misinformation, misprints and shall be held totally harmless. The database information herein is provided from and copyrighted by the North Texas Real
