
Eco Friendly
Address
413 Charlie Joseph Drive, Van Alstyne, TX
Price
$ 1,489,000
Property Attributes
- MLS#21335140
- TypeSingle Family
- Listing Status Active
- CountyGRAYSON
- CityVan Alstyne
- NeighborhoodBlue Hills of Van Alstyne
- Zip75495
- StyleTraditional
- Year Built2023
- Price$ 1,489,000
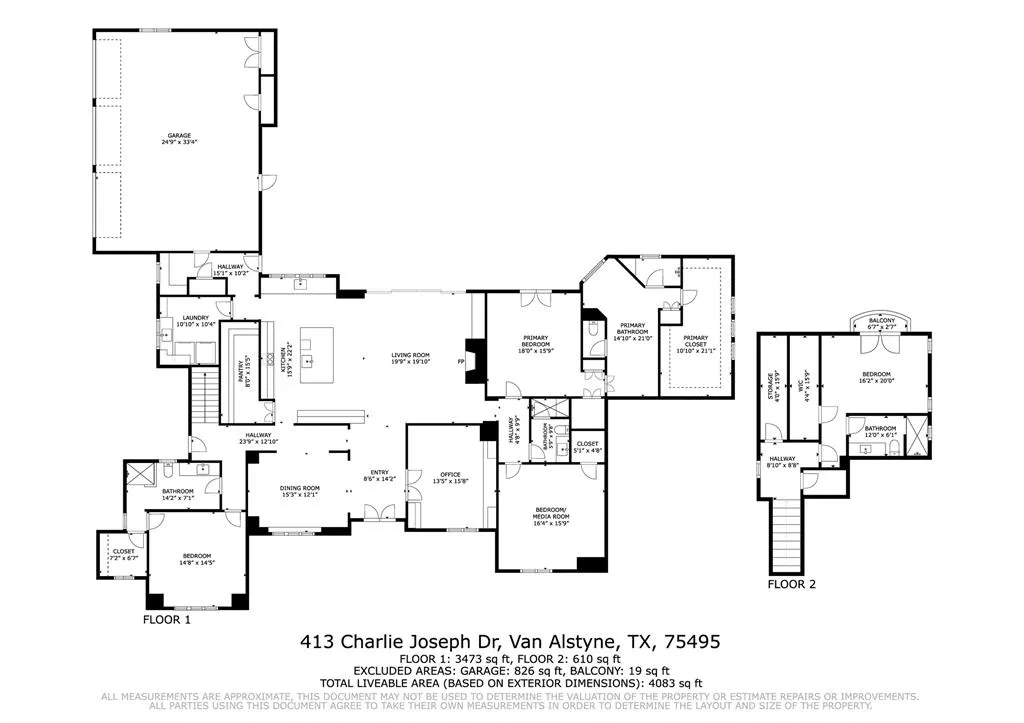
- Bedrooms4
- Full Bathrooms4
- Half Bathrooms0
- Sqr Footage4039
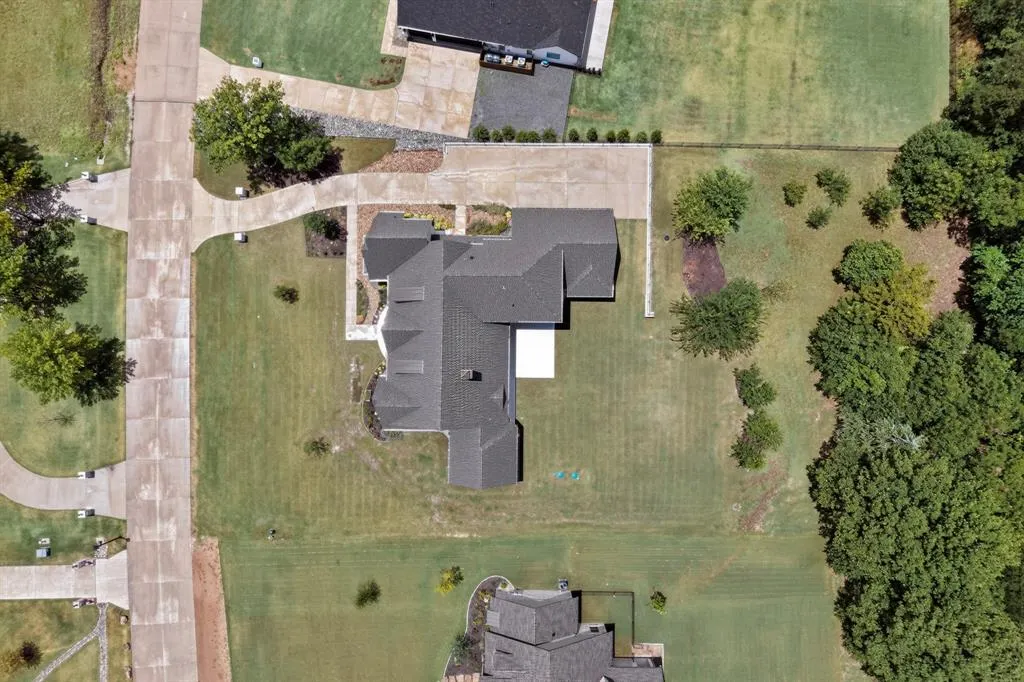
- Lot Size1.06 Acres
Data Source:
North Texas Real Estate Info Systems (NTREIS)
Property Description
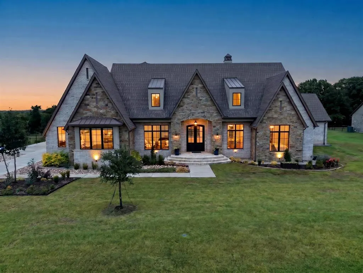
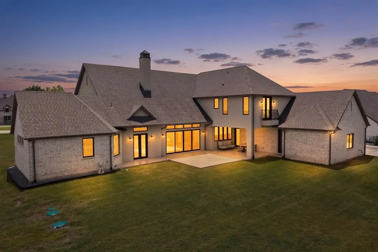
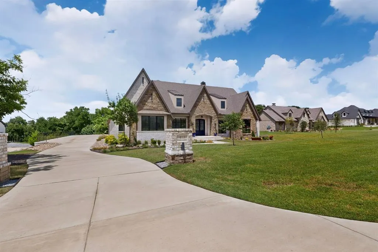
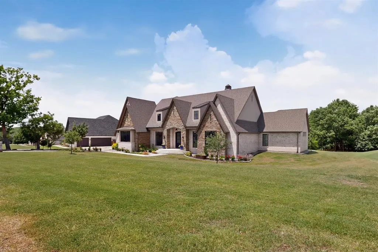
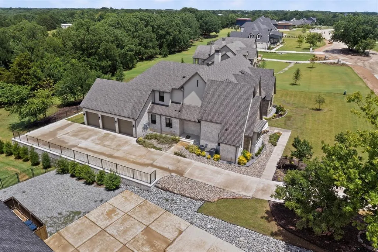
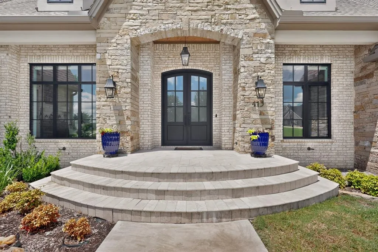
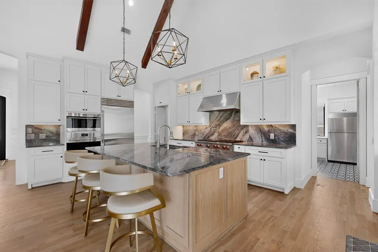
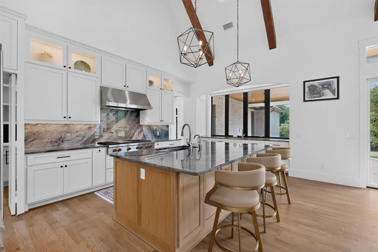
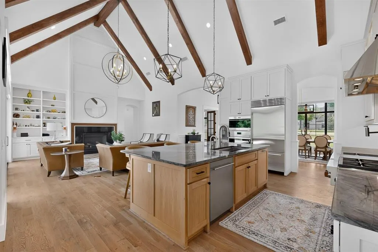
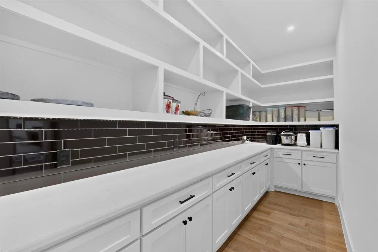
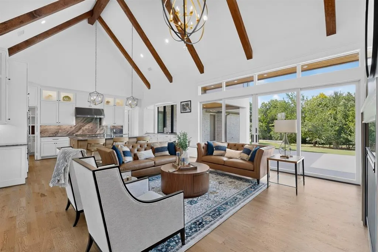
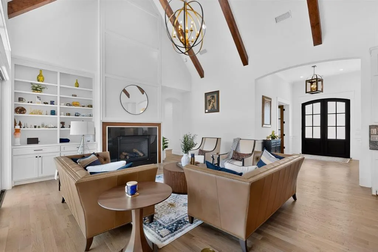
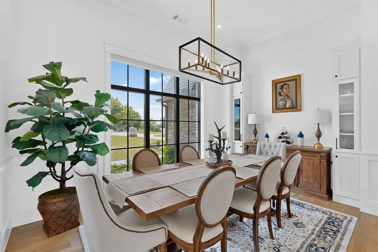
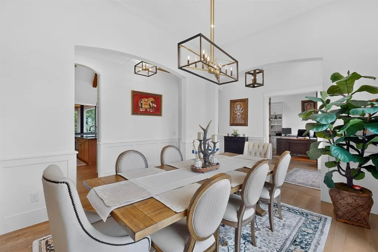
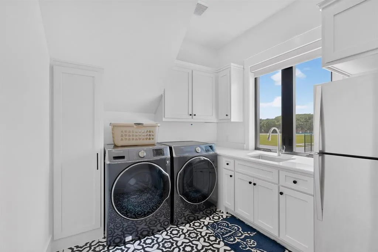
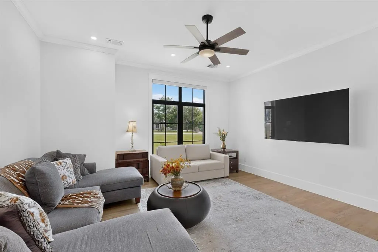
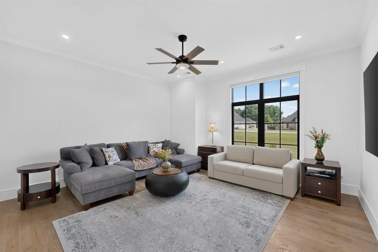
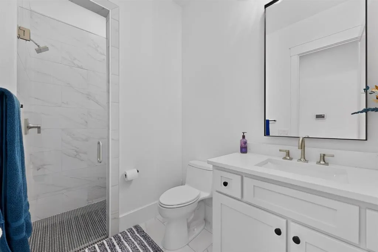
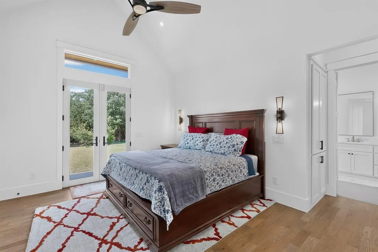
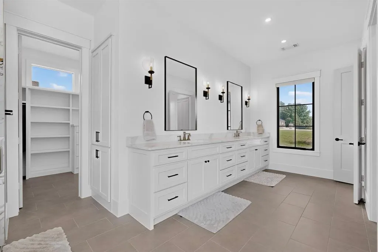
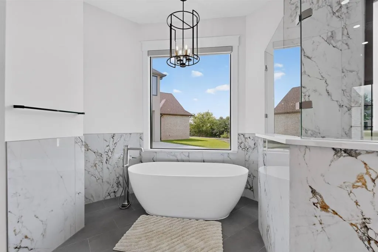
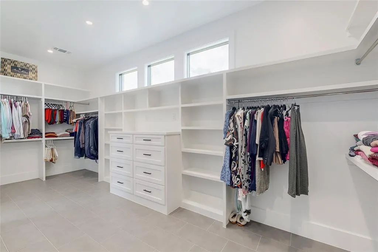
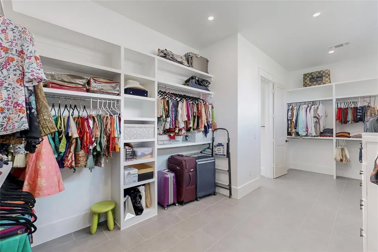
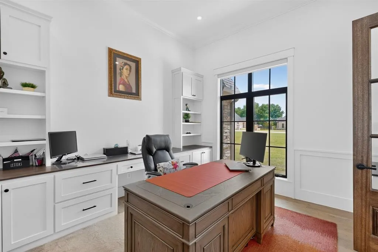
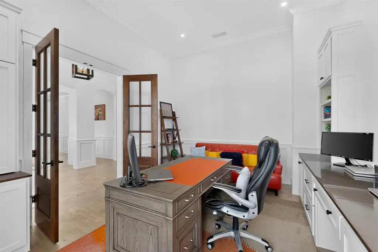
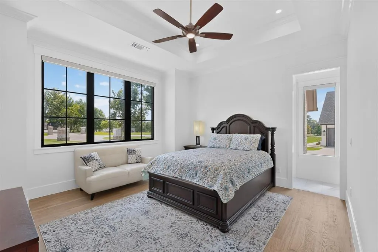
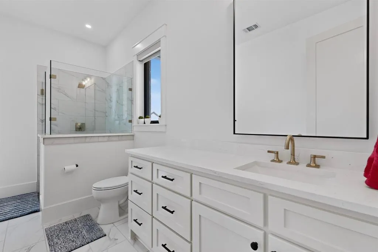
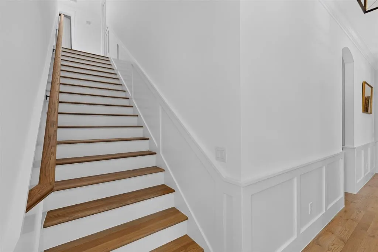
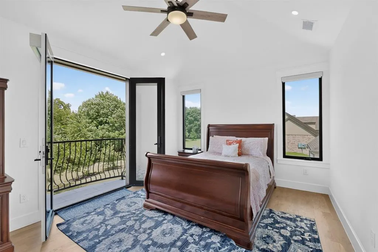
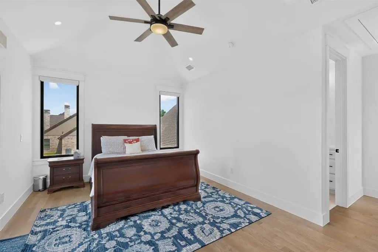
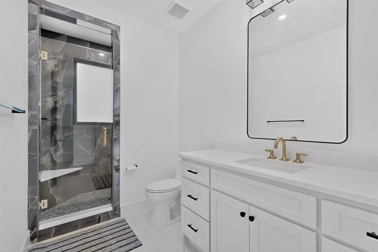
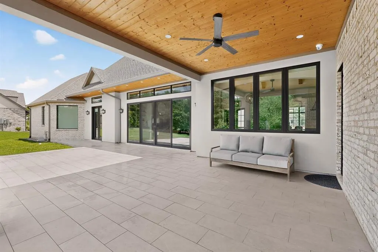
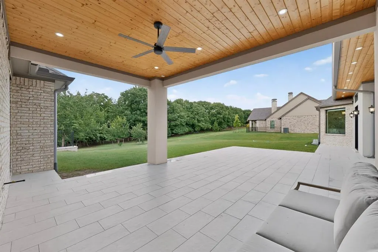
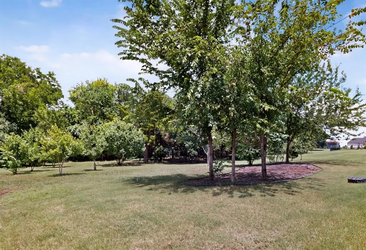
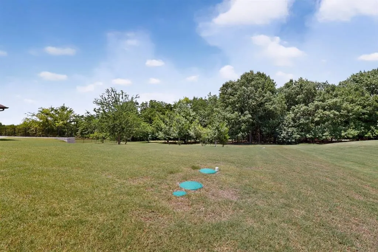
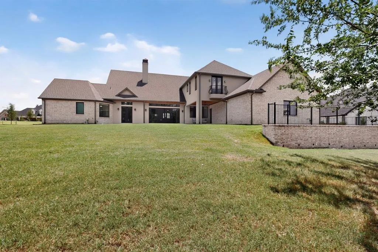
Welcome to a custom-crafted 1.06-acre estate where timeless craftsmanship, architectural style, elegance, and modern luxury converge. Built by Paul Billingsly, Van Alstyne's leading custom home builder, who is sought out for his known superior quality craftsmanship. Bathed in natural light from expansive windows and soaring high ceilings, this 4-bedroom, 4-bathroom home offers an open, airy ambiance from the moment you step inside. Rich hardwood flooring flows throughout, while exquisite custom woodwork—including elegant wainscoting, handcrafted built-ins, and striking exposed beams—adds warmth, sophistication, and timeless character to every space. The heart of the home is a chef's dream kitchen, featuring premium Sub-Zero and Wolf appliances, and quartzite custom countertops, seamlessly complemented by a hidden walk-in pantry. Perfect for multigenerational living or hosting guests, the thoughtfully designed layout features two distinct spa-like primary suites. Additionally, a secluded second-floor bedroom offers exceptional privacy, complete with an ensuite bathroom, spacious walk-in closet, and charming Juliet balcony overlooking the grounds. Built with lasting quality in mind, including metal clad wood exterior doors, and composite windows, the home is supported by a slab on pier foundation, providing exceptional structural integrity. The oversized 3-car garage offers abundant storage with dedicated storage zones, while a separate utility room houses an energy-efficient tankless water heater. Step through the grand doors to a vast backyard oasis, where professional landscaping and hardscaping create an ideal setting for outdoor entertaining, quiet relaxation, or the addition of a future resort-style pool. This is a rare opportunity to own a home in Van Alstyne's premier neighborhood, where every detail has been thoughtfully considered.
| Elementary School |
|---|
| John and Nelda Partin Elementary School |
| Price History | |
|---|---|
| 7/21/2026 | Listed $1,489,000 |
General Features
| Heating | Electric,Fireplace(s),Heat Pump,Zoned |
|---|---|
| Cooling | Ceiling Fan(s),Central Air |
| Utilities | Aerobic Septic,Co-op Electric,Electricity Connected,Outside City Limits,Propane,Underground Utilities |
| Possession | Closing/Funding |
| Roof | Composition,Metal |
| Appliances | Built-in Refrigerator,Commercial Grade Range,Commercial Grade Vent,Dishwasher,Disposal,Electric Oven,Gas Cooktop,Microwave,Tankless Water Heater,Vented Exhaust Fan |
| Assoc Fees | 650 |
| Number of Garage Spaces | 3 |
| Restrictions | Deed |
| School District | Van Alstyne ISD |
| HOA Fee Includes | Maintenance Grounds,Management Fees |
| Year Built | 2023 |
| Architectural Style | Traditional |
| Community Features | Community Sprinkler,Greenbelt |
| Levels | One and One Half |
| Will Subdivide | No |
| Property Subtype | Single Family Residence |
| Subdivision Name | Blue Hills of Van Alstyne |
| Transaction Type | For Sale |
| Occupant Name | Alandur |
| County | Grayson |
| Property Type | Residential |
| Construction Materials | Brick,Frame,Stucco |
| Association Fee Frequency | Annually |
| Year Built Details | Preowned |
| Accessory Unit Y/N | No |
| HOA Type | Mandatory |
| Special Notes | Aerial Photo,Deed Restrictions |
| Full Baths | 4 |
| Status | Active |
| Directions | Central Expwy,to Panther Parkway (Exit 50),E on Panther Pkwy .8 mi to Waco St (Hwy 5),then N (L) .75 mi north to Village Pkwy (FM 3133),then E (R) 3.3 mi to Jim Cannon Rd.,turn N (L),go 1.8 mi on Jim |
| City | Van Alstyne |
| Elementary School Name | John and Nelda Partin |
| High School | Van Alstyne |
| Elementary School | John and Nelda Partin |
| Virtual Tour URL Unbranded | https://www.propertypanorama.com/instaview/ntreis/21335140 |
| Standard Status | Active |
Interior Features
| Interior Features | Built-in Features,Cable TV Available,Cathedral Ceiling(s),Chandelier,Decorative Lighting,Double Vanity,Eat-in Kitchen,Flat Screen Wiring,High Speed Internet Available |
|---|---|
| Flooring | Hardwood,Tile |
| Fireplace Features | Family Room,Gas Logs,Gas Starter,Great Room,Sealed Combustion |
| Fireplaces Total | 1 |
| Dining Areas | 2 |
| Living Areas | 1 |
| Room Count | 12 |
| Lock Box Type | Combo |
| Total Bedrooms | 4 |
| Total Baths | 4 |
| Window Features | Window Coverings |
| Laundry Features | Electric Dryer Hookup,Utility Room,Full Size W/D Area |
Exterior Features
| Lot Features | Acreage,Lrg. Backyard Grass,Oak,Sloped,Sprinkler System,Subdivision |
|---|---|
| Vegetation | Partially Wooded |
| Garage Length | 25 |
| Garage Width | 33 |
| Parking Features | Additional Parking,Driveway,Epoxy Flooring,Garage Door Opener,Garage Faces Side,Garage Single Door,Kitchen Level,Lighted,Off Street |
| Lot Size | 1 to < 3 Acres |
| Covered Spaces | 3 |
| Foundation | Combination |
| Lot Size Area | 1.0600 |
| Lot Size Units | Acres |
| Structural Style | Single Detached |
| Garage Y/N | Yes |
| Lot Size Square Feet | 46173.6000 |
| Lot Size Acres | 1.0600 |
| Patio And Porch Features | Covered |
| Attached Garage Y/N | Yes |
Amenities
- Foreclosure
- Views
- Short Sale
- New Construction
- Adult 55+
- Lease To Own
- No HOA Fees
- Furnished
- Primary On Main
- Air Conditioning
- Seller Finance
- Green
- Fixer Upper
- Horse
- Golf
- Fireplace
- Deck
- Garage
- Basement
- Pool
Property vs Single Family Average in 75495
Price
Year Built
Visits
 © 2026 North Texas Real Estate Information Systems, Inc. All rights reserved. Disclaimer: All information deemed reliable but not guaranteed and should be independently verified. All properties are subject to prior sale, change or withdrawal. Neither listing broker(s) nor M&D Real Estate - Forney shall be responsible for any typographical errors, misinformation, misprints and shall be held totally harmless. The database information herein is provided from and copyrighted by the North Texas Real
