
Eco Friendly
Address
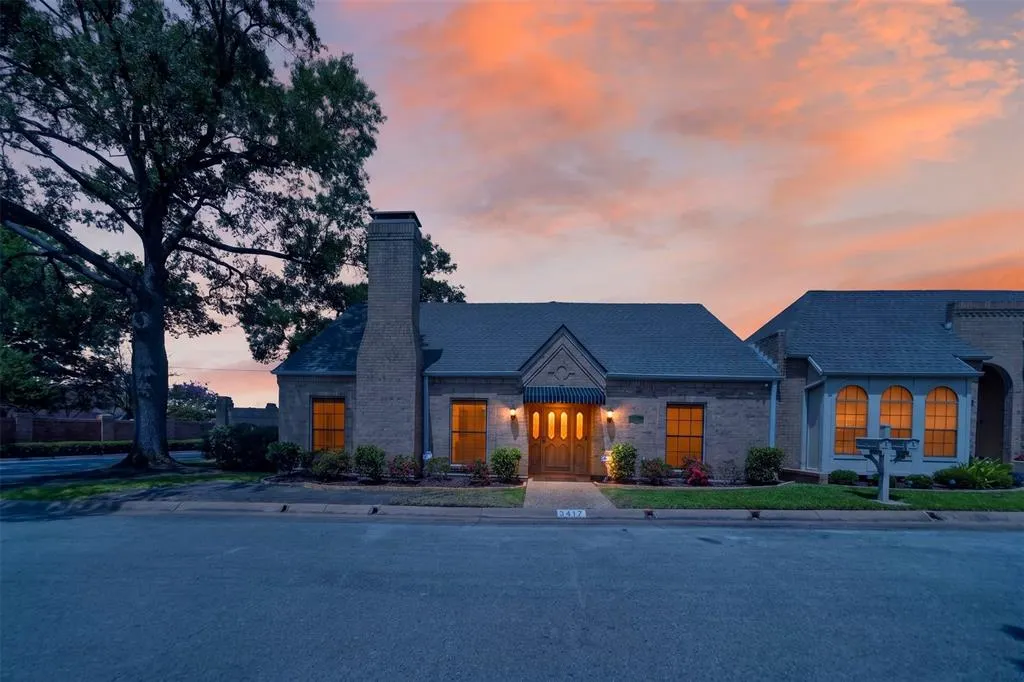
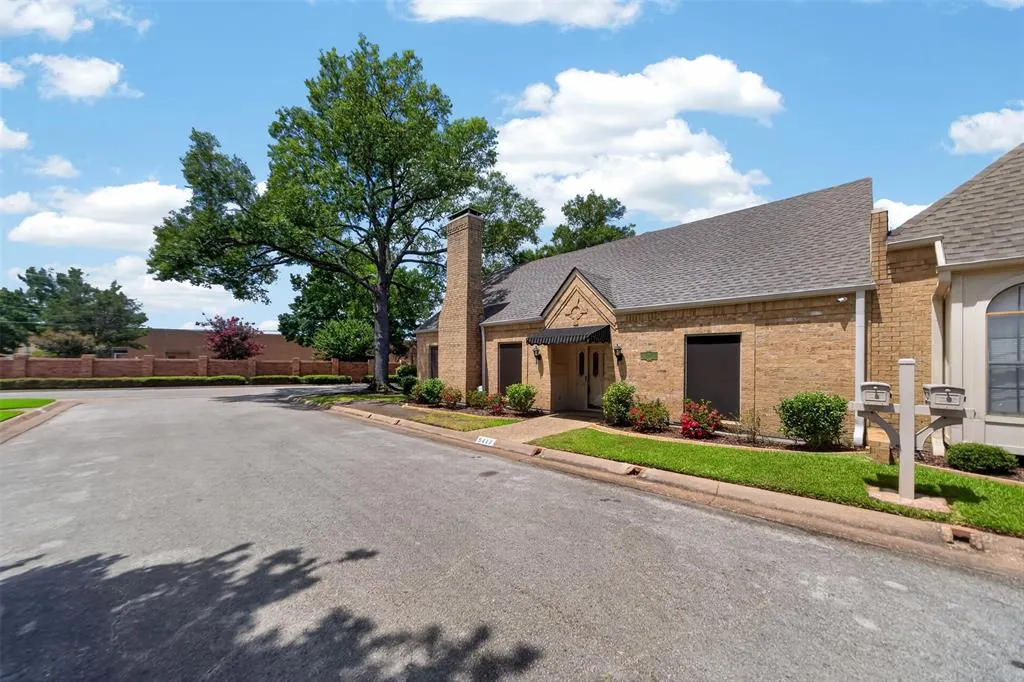
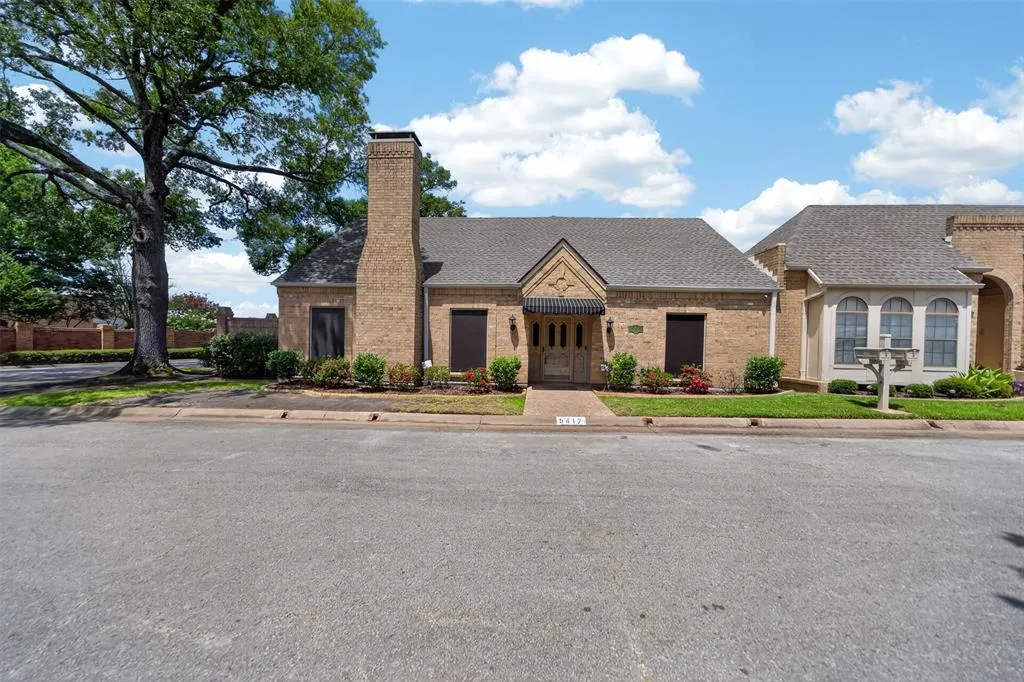
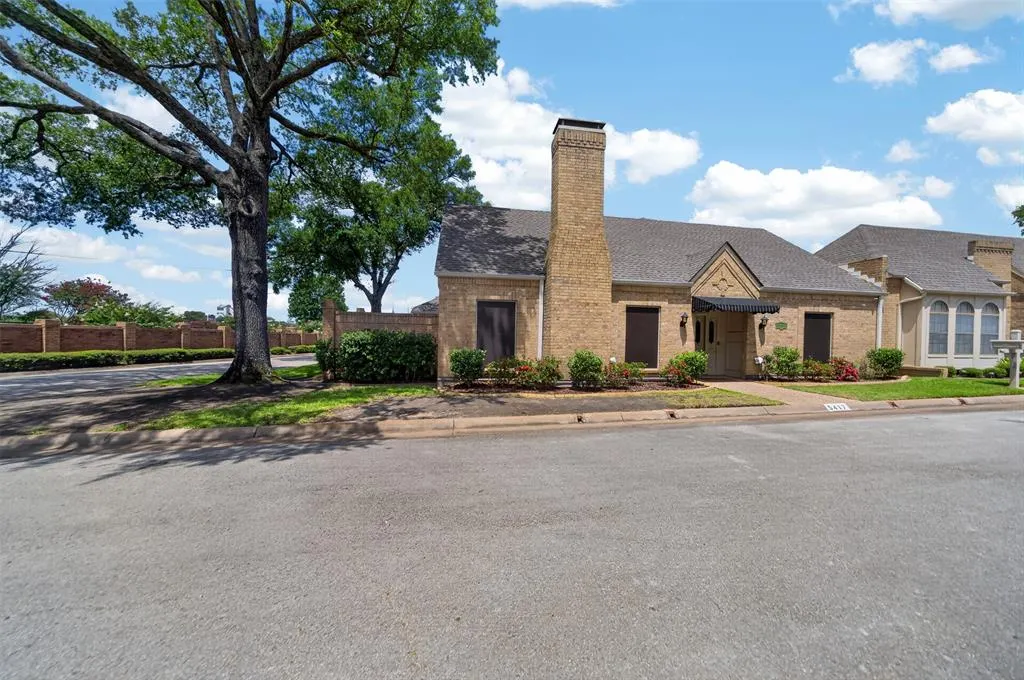
5417 Carmel Court, Tyler, TX
Price
$ 415,000
Property Attributes
- MLS#21333304
- TypeSingle Family
- Listing Status Active
- CountySMITH
- CityTyler
- NeighborhoodColony Park South
- Zip75703
- StyleSingle Family Residence
- Year Built1981
- Price$ 415,000
- Bedrooms3
- Full Bathrooms2
- Half Bathrooms0
- Sqr Footage2650
- Lot Size0.127 Acres
Data Source:
North Texas Real Estate Info Systems (NTREIS)
Property Description
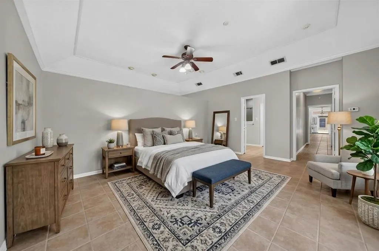
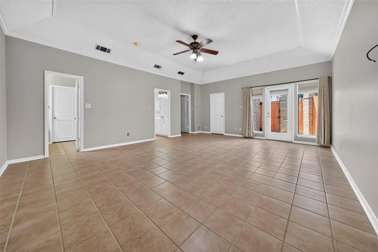
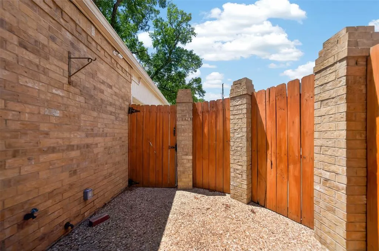
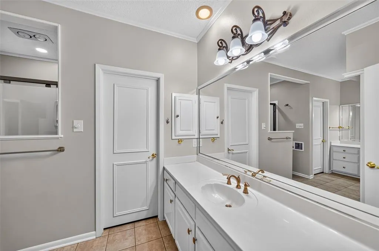
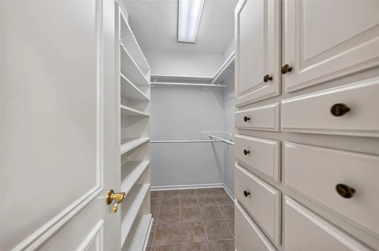
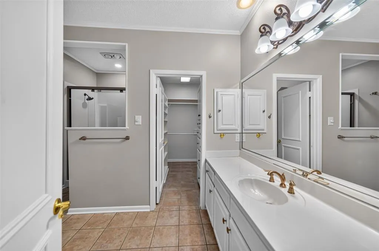
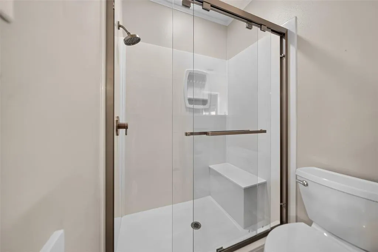
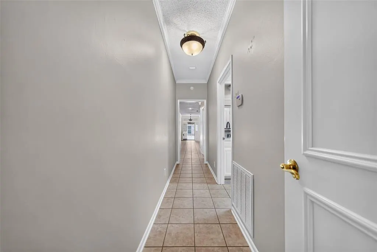
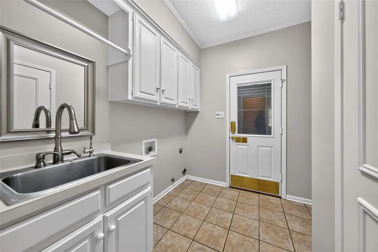
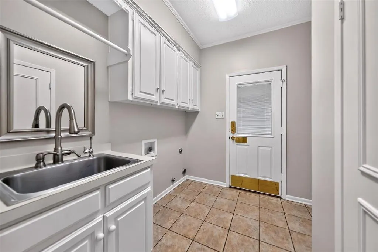
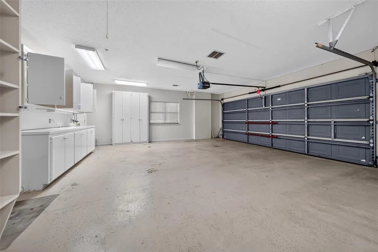
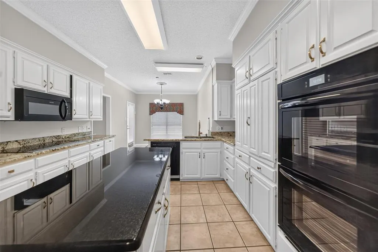
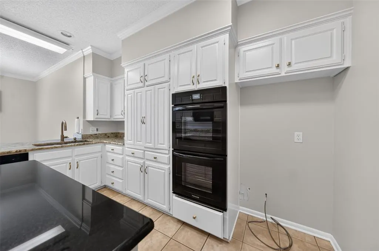
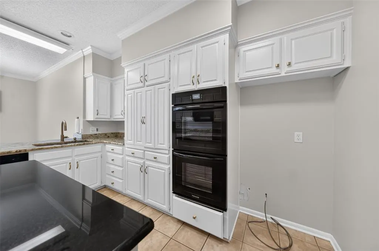
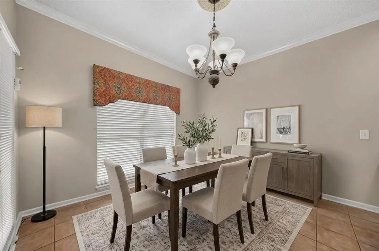
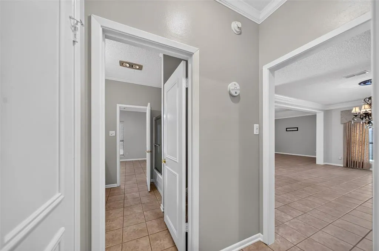
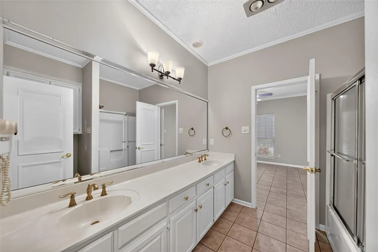
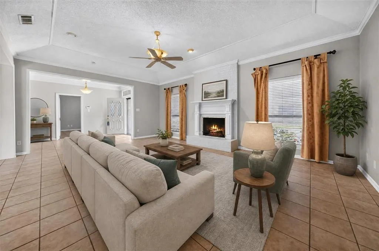
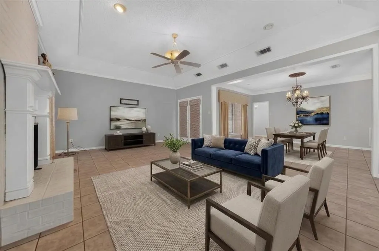
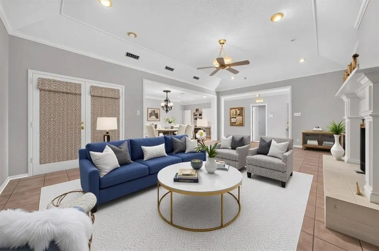
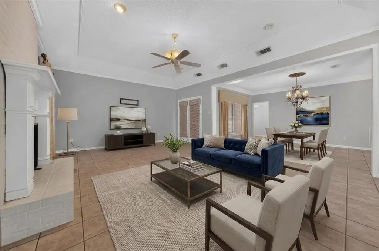
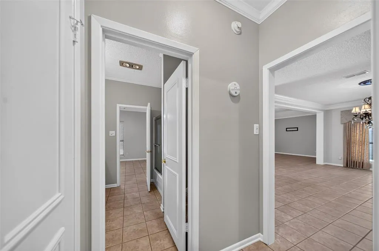
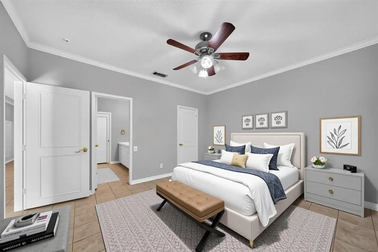
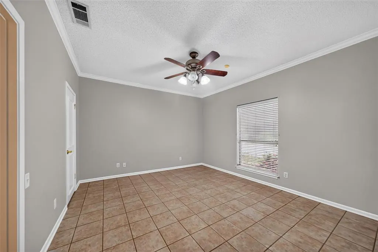
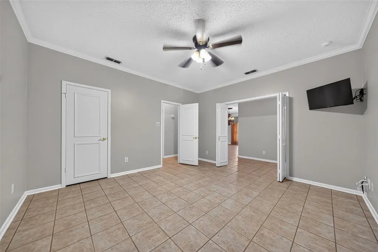
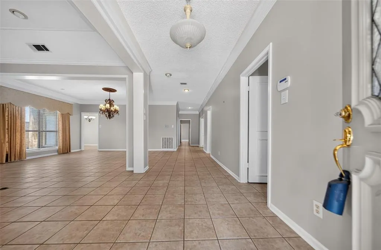
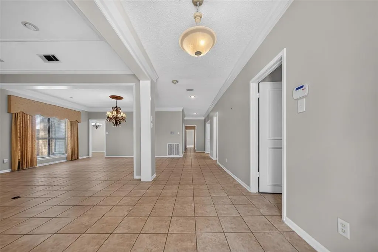
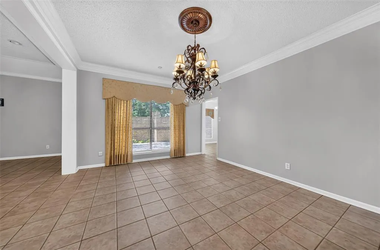
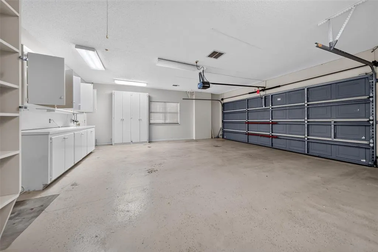
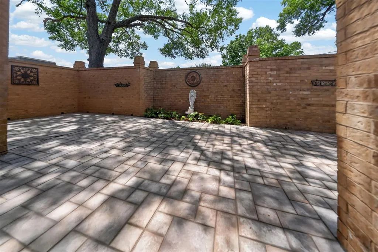
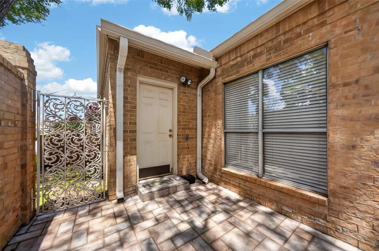
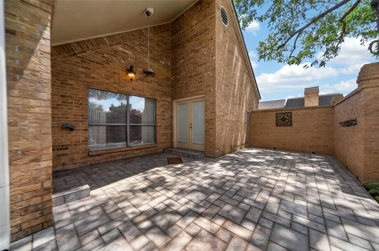
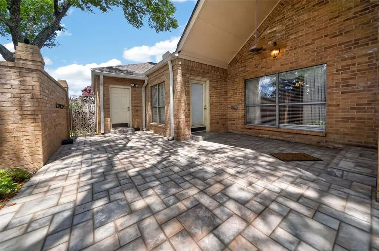
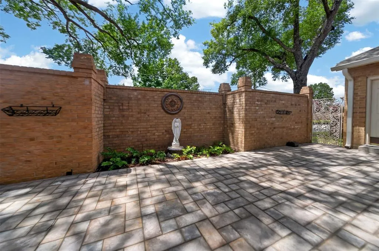
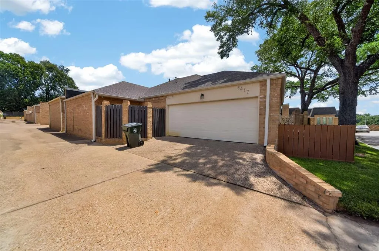
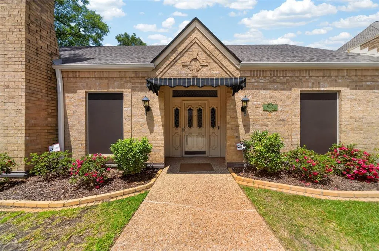
Welcome to 5417 Carmel Ct, an exceptional garden home offering the perfect blend of comfort, style, & low-maintenance living in one of Tyler's desirable neighborhoods. Boasting 2650 square feet, this beautifully maintained residence features 3 bedrooms, 2 bathrooms & a spacious 2-car garage with thoughtful design & quality finishes throughout. Step inside to disclover an inviting floor plan highlighted by ceramic tile throughout, generous living & dining spaces, & an abundance of natural light. The well-appointed kitchen is designed for both everyday living & entertaining, featuring granite countertops, Energy Star appliances, charming breakfast nook, ample cabinetry & storage. The primary ensuite is a true retreat with trayed ceiling, complete with an oversized en suite bath featruing dual vanities, a walk-in shower, & three spaciour closets. Just outside the suite, enjoy your own secluded patio, already wired for a hot tub, creating the perfect space to unwind at the end of the day. The 3rd bedroom is currently configured as a home office, offering flexibility to suit your lifestryle, whether you need a dedicated workspace, guest room or hobby room. A fully fenced patio provides additional year-round living space-ideal for relaxing with morning coffee, enjoying a good book, or entertaining family and friends. From its spacious layout & abundant storage to its private outdoor spaces & quality upgrades, this home offers the ideal combination of elegance, functionality, & easy living. Don't miss the opportunity to make this beautiful Tyler garden home your own!
| Elementary School |
|---|
| Rice Elementary School |
| Price History | |
|---|---|
| 7/16/2026 | Listed $415,000 |
General Features
| Heating | Central,Fireplace(s) |
|---|---|
| Cooling | Ceiling Fan(s),Central Air |
| Utilities | City Sewer,City Water,Concrete,Curbs,Electricity Connected,Individual Gas Meter,Natural Gas Available |
| Possession | 30-60 Days |
| Roof | Asphalt |
| Appliances | Dishwasher,Disposal,Electric Cooktop,Electric Oven,Gas Water Heater,Microwave,Vented Exhaust Fan |
| Easements | None |
| Assoc Fees | 1320 |
| Number of Garage Spaces | 2 |
| Restrictions | Deed |
| School District | Tyler ISD |
| HOA Fee Includes | Front Yard Maintenance |
| Year Built | 1981 |
| Levels | One |
| Will Subdivide | No |
| Property Subtype | Single Family Residence |
| Subdivision Name | Colony Park South |
| Accessibility Features | Accessible Bath - Full,Accessible Bedroom,Accessible Doors,Accessible Entrance |
| Transaction Type | For Sale |
| Occupant Type | Owner |
| County | Smith |
| Property Type | Residential |
| Security Features | Burglar,Fire Alarm,Smoke Detector(s) |
| Construction Materials | Brick |
| Association Fee Frequency | Annually |
| Year Built Details | Preowned |
| HOA Type | Mandatory |
| Special Notes | Deed Restrictions |
| Full Baths | 2 |
| Status | Active |
| Directions | From South Broadway and Loop 323,head south on Broadway for 1 mile,turn left on E Rieck Rd for 0.1 mile,turn left onto Brandon Court for 50 feet,turn right on Ashburn Dr for 200 feet,turn left onto C |
| City | Tyler |
| Other Equipment | Call Listing Agent |
| Elementary School Name | Rice |
| High School | Tyler Legacy |
| Elementary School | Rice |
| Virtual Tour URL Unbranded | https://www.propertypanorama.com/instaview/ntreis/21333304 |
| Standard Status | Active |
| Listing Terms | Cash,Conventional,FHA,VA Loan |
Interior Features
| Interior Features | Cable TV Available,Decorative Lighting,Double Vanity,Eat-in Kitchen,Flat Screen Wiring,Granite Counters,High Speed Internet Available,Kitchen Island,Open Floorplan,Pantry,Walk-In Closet(s) |
|---|---|
| Flooring | Ceramic Tile |
| Fireplace Features | Brick,Gas Logs,Gas Starter,Living Room,Raised Hearth |
| Fireplaces Total | 1 |
| Dining Areas | 2 |
| Living Areas | 1 |
| Room Count | 3 |
| Lock Box Type | Supra |
| Total Bedrooms | 3 |
| Total Baths | 2 |
| Window Features | Window Coverings |
| Laundry Features | Electric Dryer Hookup,Utility Room,Full Size W/D Area,Dryer Hookup,Washer Hookup |
Exterior Features
| Exterior Features | Courtyard |
|---|---|
| Lot Features | Corner Lot,Oak,Sprinkler System |
| Fencing | Brick,Gate,High Fence |
| Soil Type | Clay |
| Parking Features | Alley Access |
| Lot Size | Less Than .5 Acre (not Zero) |
| Foundation | Slab |
| Lot Size Area | 0.1270 |
| Lot Size Units | Acres |
| Structural Style | Garden/Zero Lot Line |
| Garage Y/N | Yes |
| Lot Size Square Feet | 5532.1200 |
| Lot Size Acres | 0.1270 |
| Attached Garage Y/N | Yes |
Amenities
- Foreclosure
- Views
- Short Sale
- New Construction
- Adult 55+
- Lease To Own
- No HOA Fees
- Furnished
- Primary On Main
- Air Conditioning
- Seller Finance
- Green
- Fixer Upper
- Horse
- Golf
- Fireplace
- Deck
- Garage
- Basement
- Pool
Property vs Single Family Average in 75703
Price
Year Built
Visits
 © 2026 North Texas Real Estate Information Systems, Inc. All rights reserved. Disclaimer: All information deemed reliable but not guaranteed and should be independently verified. All properties are subject to prior sale, change or withdrawal. Neither listing broker(s) nor M&D Real Estate - Forney shall be responsible for any typographical errors, misinformation, misprints and shall be held totally harmless. The database information herein is provided from and copyrighted by the North Texas Real
