
Price Reduction - Primary on Main
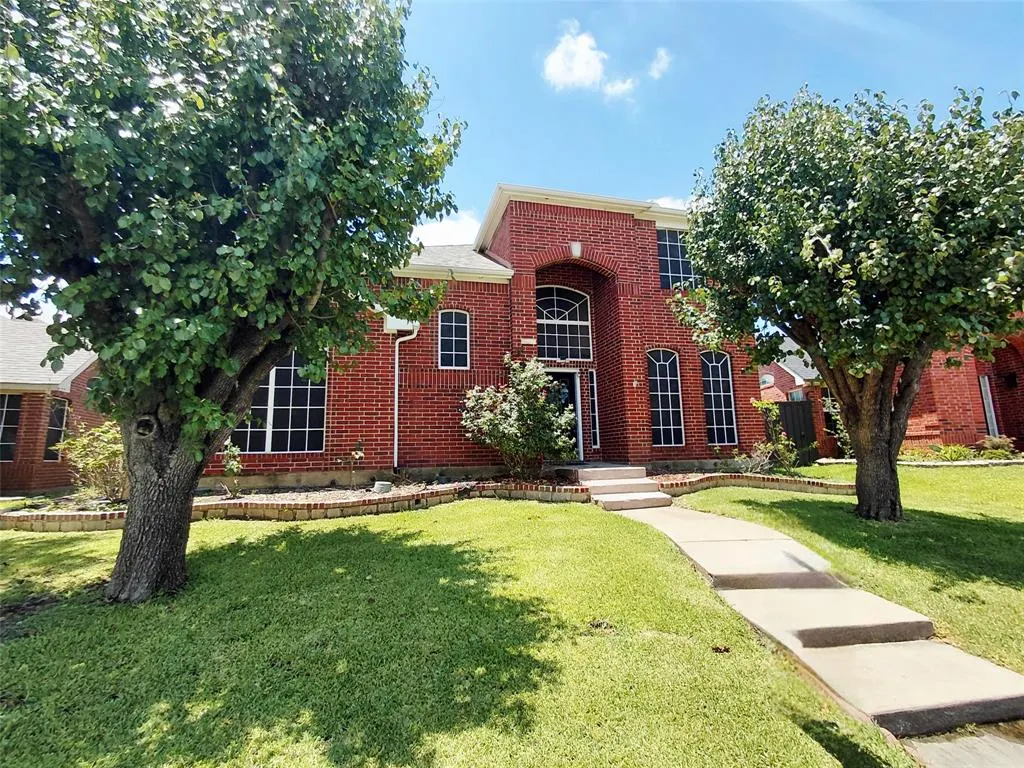
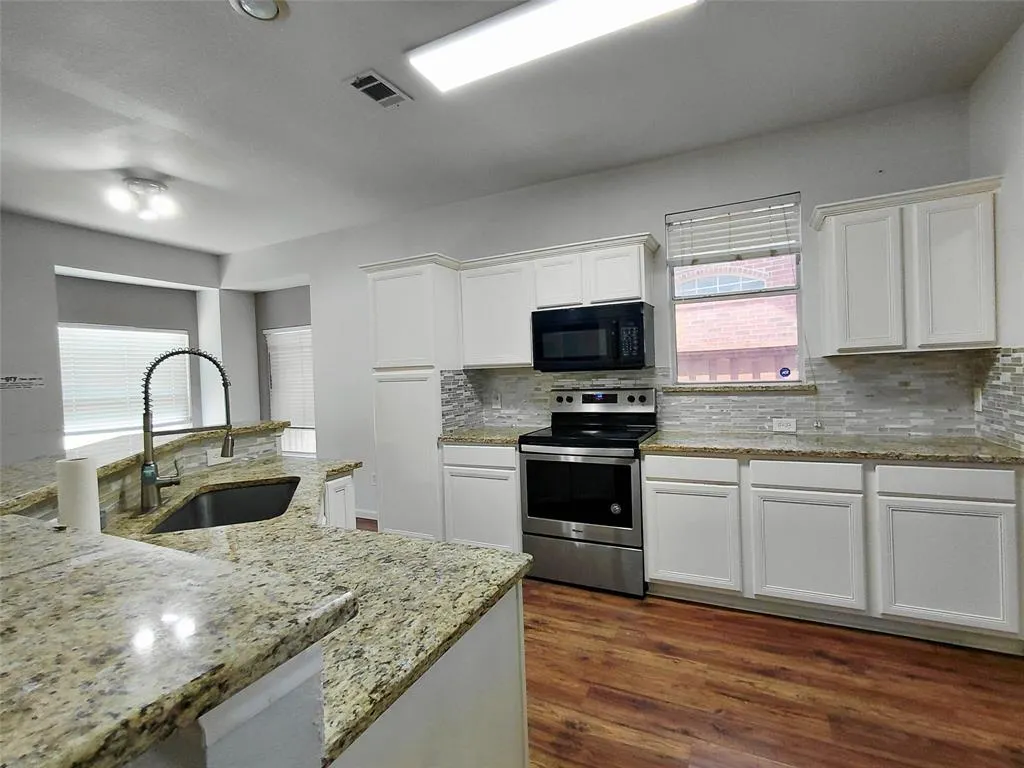
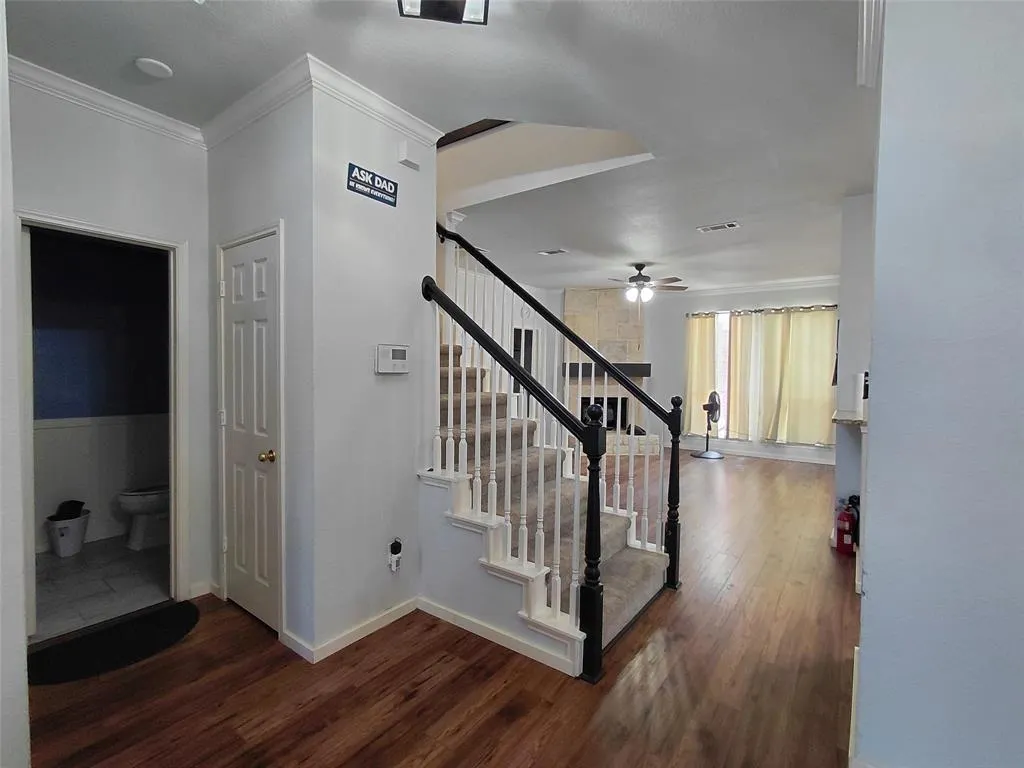
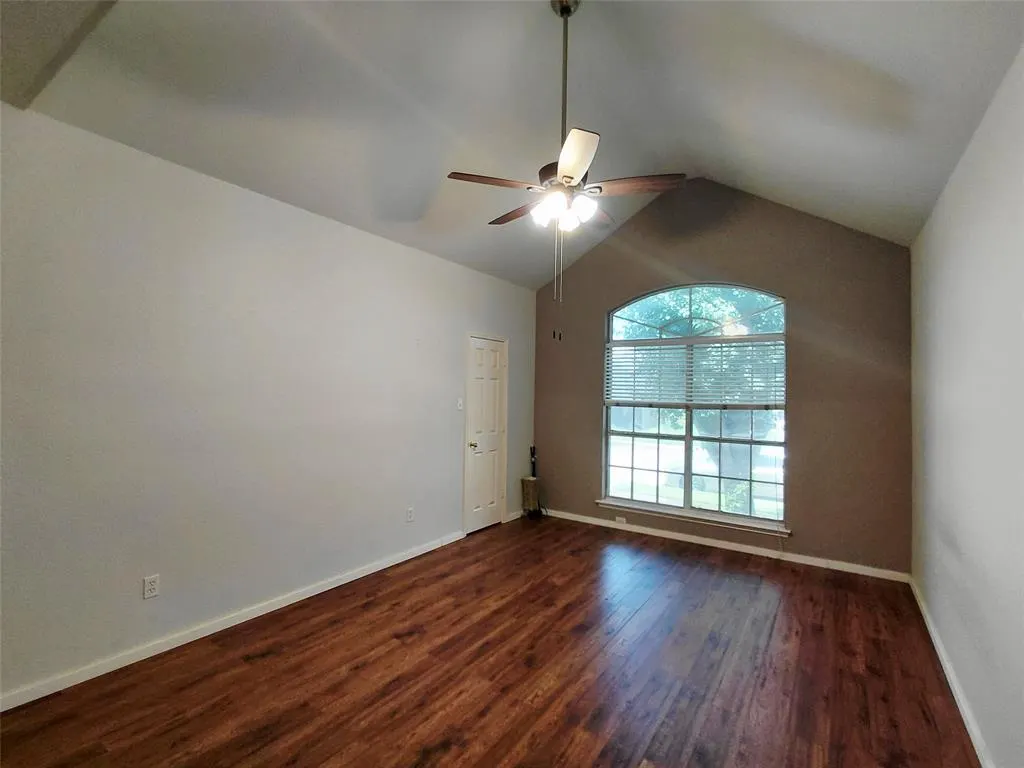
Address
3613 Stockton Drive, Carrollton, TX
Price
$ 459,999
Property Attributes
- MLS#21333220
- TypeSingle Family
- Listing Status Active
- CountyDENTON
- CityCarrollton
- NeighborhoodRiver Glen Add
- Zip75010
- StyleTraditional
- Year Built1996
- Taxes$ 8558
- Price$ 459,999
- Bedrooms4
- Full Bathrooms2
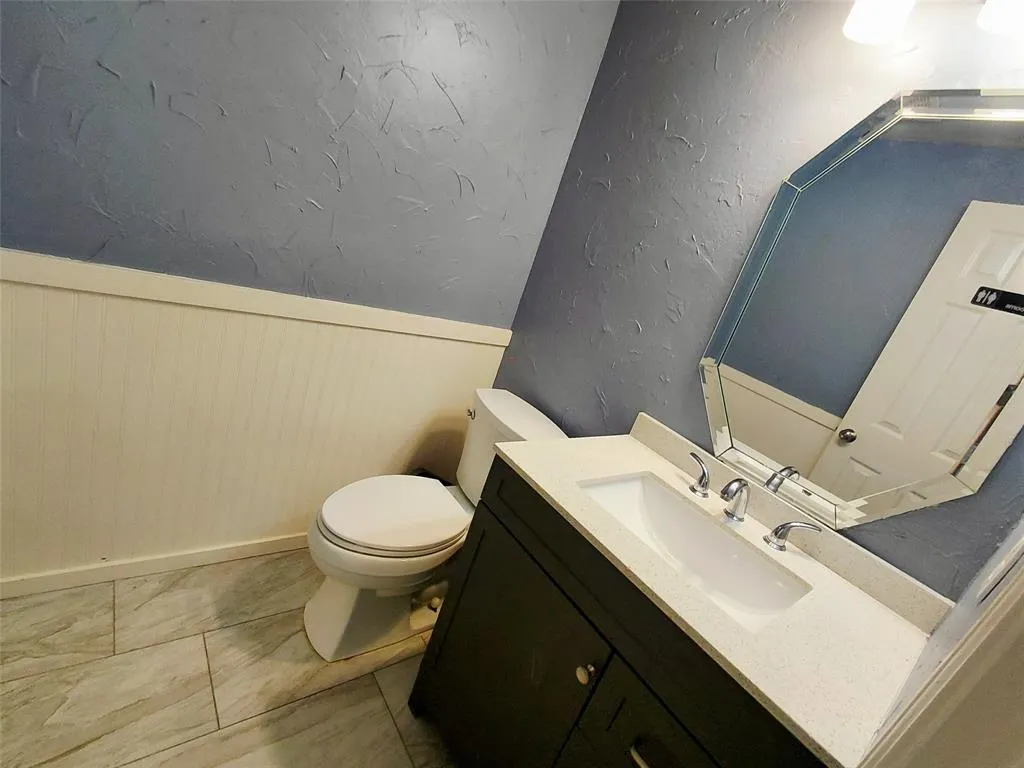
- Half Bathrooms1
- Sqr Footage2367
- Lot Size0.146 Acres
Data Source:
North Texas Real Estate Info Systems (NTREIS)
Property Description
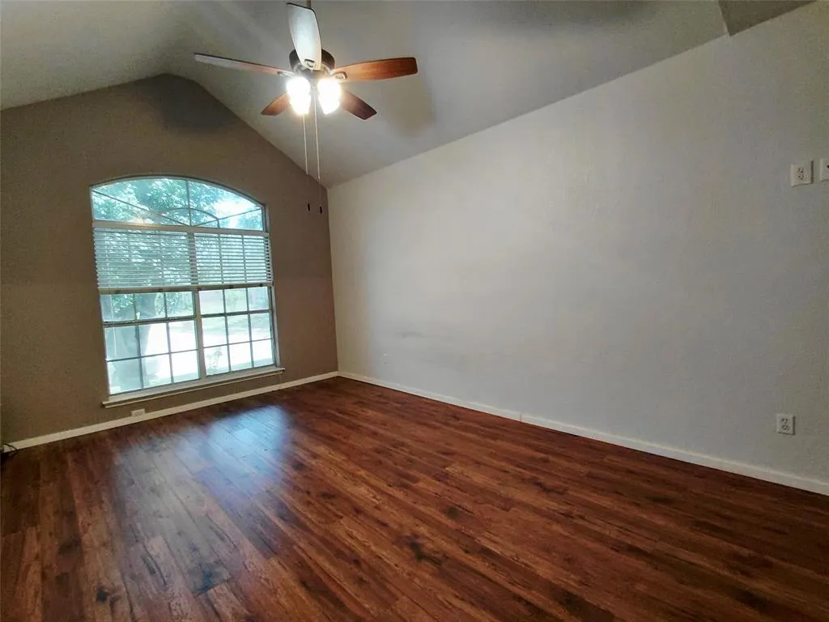
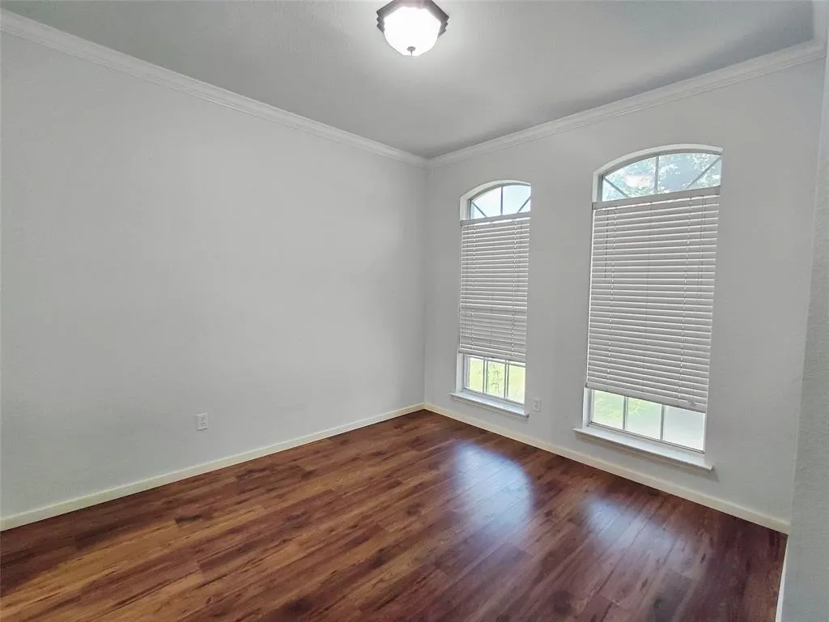
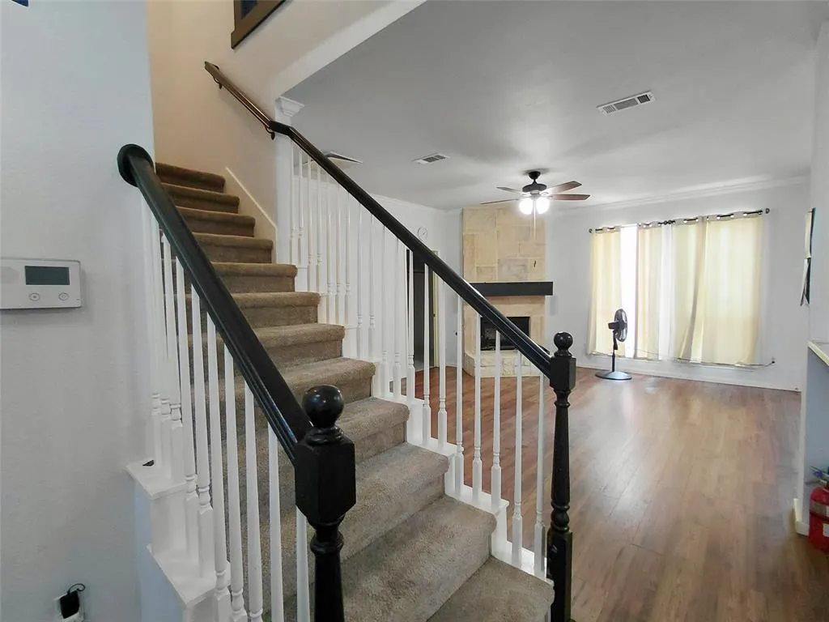
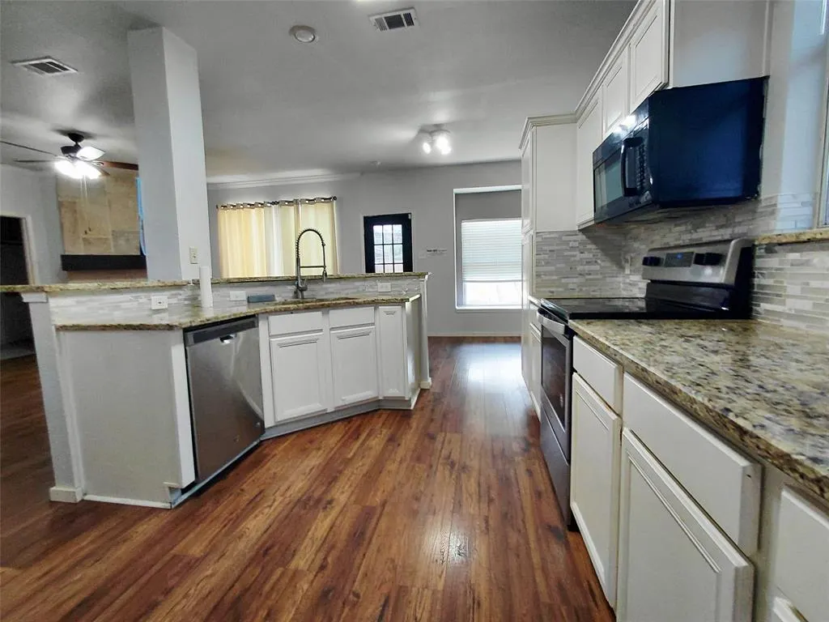
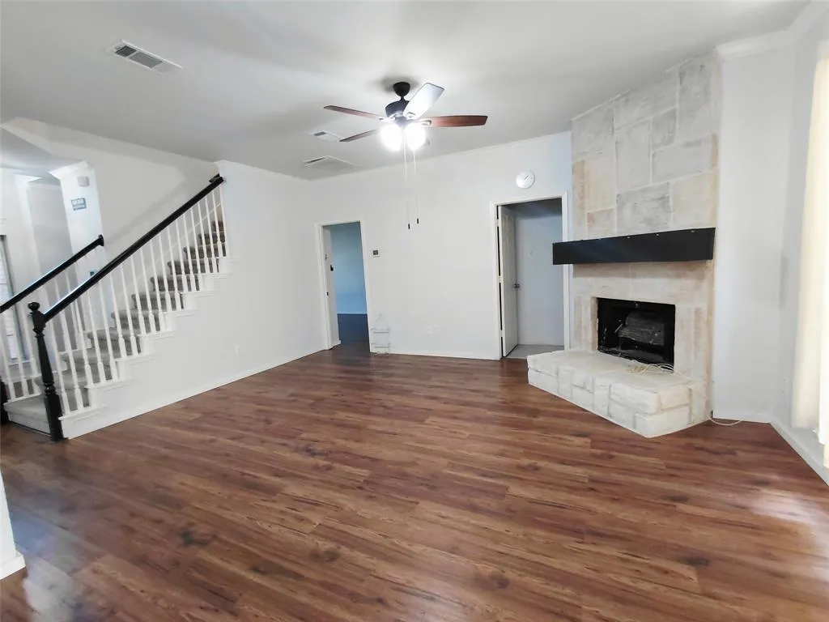
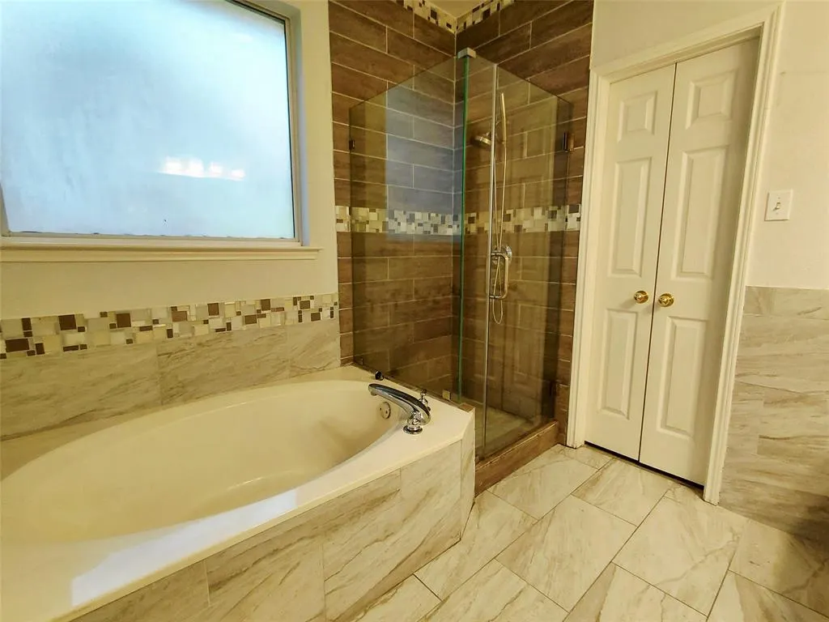
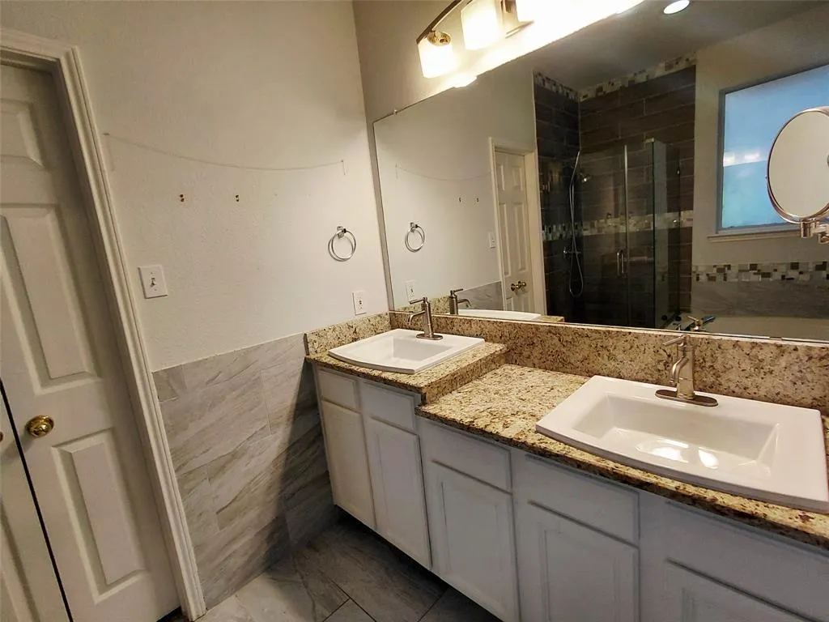
Get ready to grow your family in this spacious 4 beds 2.5 baths. Tell the kids to play upstairs in game room. O tell them to do their homework in their own room. Parents never have to go upstairs with Primary downstairs. OR have the elderly parents live with you downstairs primary while you are in oversized secondary bedroom. Amazing schools. Hebron High School! Minutes to highways. quiet neighborhood. Raise your family here!
| Elementary School |
|---|
| Castle Hills Elementary School |
| Price History | |
|---|---|
| 7/16/2026 | Listed $490,000 |
| 8/5/2026 | 3$480,000 |
| 8/25/2026 | 2$473,888 |
| 9/9/2026 | 3$459,999 |
General Features
| Heating | Central,Electric |
|---|---|
| Cooling | Ceiling Fan(s),Central Air,Electric |
| Utilities | City Sewer,City Water,Co-op Electric |
| Possession | Closing/Funding |
| Roof | Composition |
| Appliances | Dishwasher,Disposal,Electric Cooktop,Electric Oven |
| Assoc Fees | 200 |
| Number of Garage Spaces | 2 |
| School District | Lewisville ISD |
| HOA Fee Includes | Management Fees |
| Year Built | 1996 |
| Architectural Style | Traditional |
| Levels | Two |
| Unexempt Taxes | 8558 |
| Will Subdivide | No |
| Property Subtype | Single Family Residence |
| Subdivision Name | River Glen Add |
| Transaction Type | For Sale |
| County | Denton |
| Property Type | Residential |
| Association Fee Frequency | Semi-Annual |
| HOA Type | Mandatory |
| Full Baths | 2 |
| Status | Active |
| Directions | North from Hebron on River Glen to Stockton |
| City | Carrollton |
| Elementary School Name | Castle Hills |
| High School | Hebron |
| Elementary School | Castle Hills |
| Virtual Tour URL Unbranded | https://www.propertypanorama.com/instaview/ntreis/21333220 |
| Standard Status | Active |
Interior Features
| Interior Features | Decorative Lighting,Pantry |
|---|---|
| Flooring | Carpet,Ceramic Tile,Wood |
| Fireplace Features | Brick |
| Fireplaces Total | 1 |
| Dining Areas | 1 |
| Living Areas | 2 |
| Room Count | 10 |
| Half Baths | 1 |
| Lock Box Type | Other |
| Total Bedrooms | 4 |
| Total Baths | 3 |
| Window Features | Window Coverings |
| Laundry Features | Electric Dryer Hookup,Utility Room,Dryer Hookup,Washer Hookup |
Exterior Features
| Garage Length | 20 |
|---|---|
| Garage Width | 20 |
| Parking Features | Alley Access |
| Lot Size | Less Than .5 Acre (not Zero) |
| Covered Spaces | 2 |
| Foundation | Slab |
| Lot Size Area | 0.1460 |
| Lot Size Units | Acres |
| Structural Style | Single Detached |
| Garage Y/N | Yes |
| Lot Size Square Feet | 6359.7600 |
| Lot Size Acres | 0.1460 |
| Attached Garage Y/N | Yes |
Amenities
- Foreclosure
- Views
- Short Sale
- New Construction
- Adult 55+
- Lease To Own
- No HOA Fees
- Furnished
- Primary On Main
- Air Conditioning
- Seller Finance
- Green
- Fixer Upper
- Horse
- Golf
- Fireplace
- Deck
- Garage
- Basement
- Pool
Property vs Single Family Average in 75010
Price
Taxes
Year Built
Visits
 © 2026 North Texas Real Estate Information Systems, Inc. All rights reserved. Disclaimer: All information deemed reliable but not guaranteed and should be independently verified. All properties are subject to prior sale, change or withdrawal. Neither listing broker(s) nor M&D Real Estate - Forney shall be responsible for any typographical errors, misinformation, misprints and shall be held totally harmless. The database information herein is provided from and copyrighted by the North Texas Real
