
Price Reduction - New Construction

Address
239 Marianne Circle, Sulphur Springs, TX
Price
$ 299,900
Property Attributes
- MLS#21328460
- TypeSingle Family
- Listing Status Active
- CountyHOPKINS
- CitySulphur Springs
- NeighborhoodWoodcrk Add
- Zip75482
- StyleSingle Family Residence
- Year Built2023
- Taxes$ 6063
- Price$ 299,900
- Bedrooms4
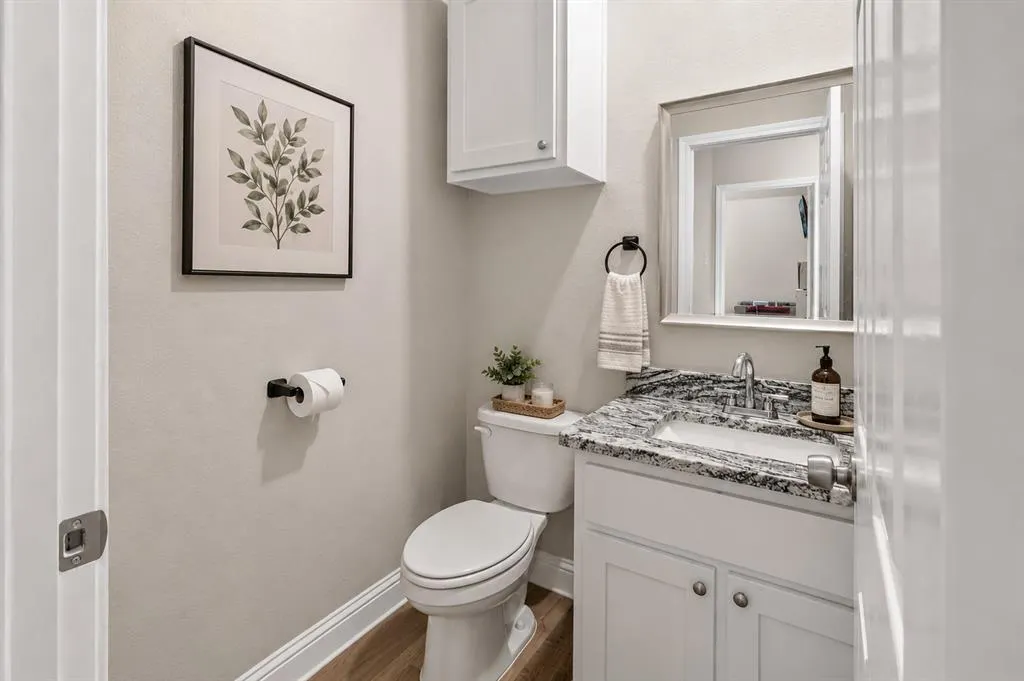
- Full Bathrooms2
- Half Bathrooms1
- Sqr Footage2111
- Lot Size0.213 Acres
Data Source:
North Texas Real Estate Info Systems (NTREIS)
Property Description
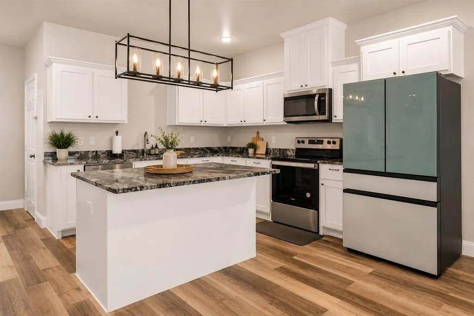
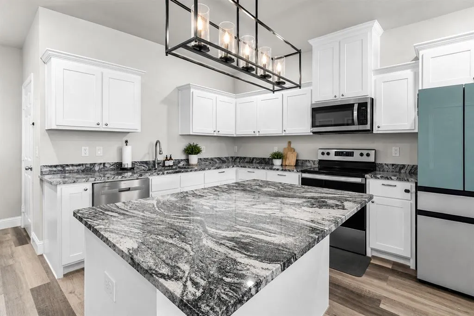
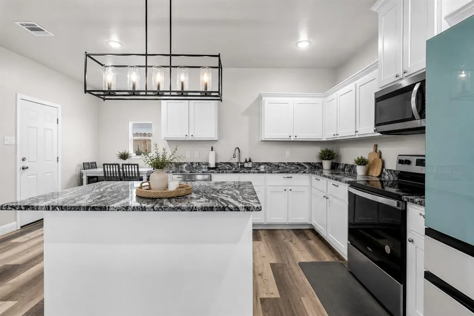
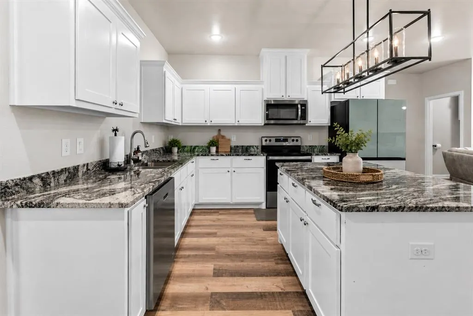
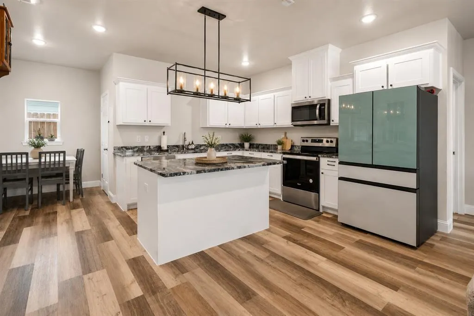
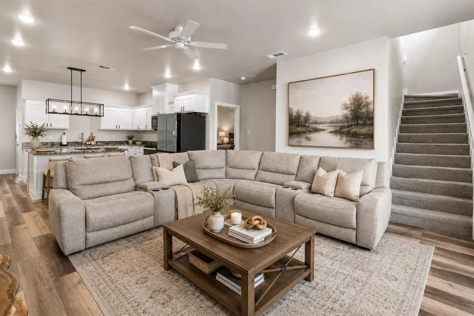
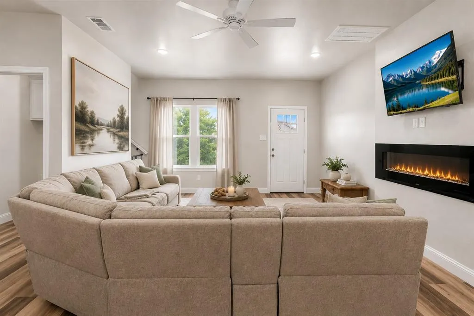
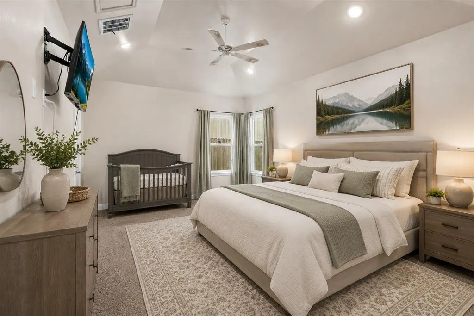
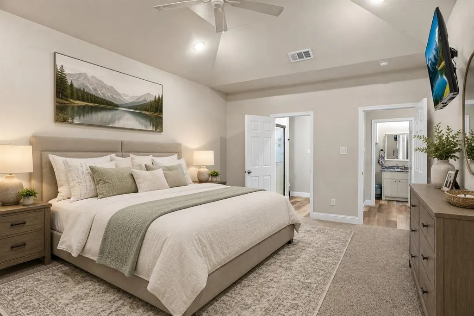
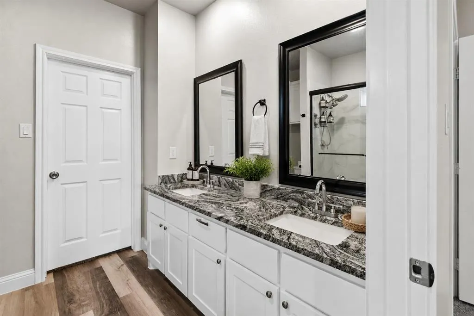
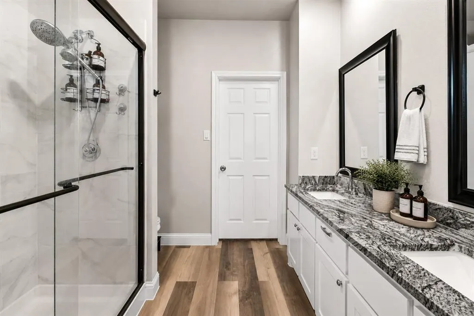
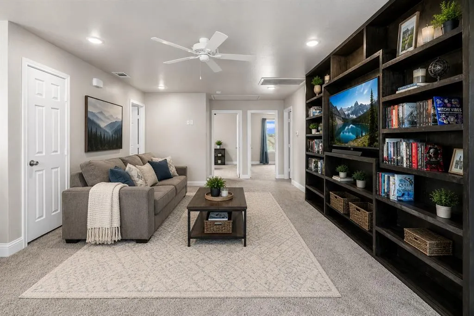
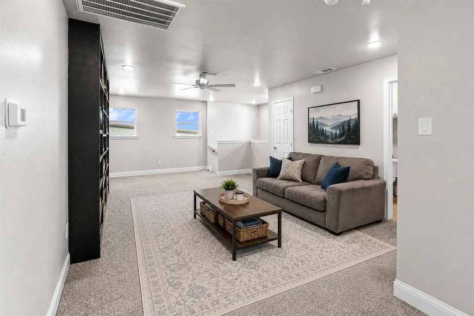
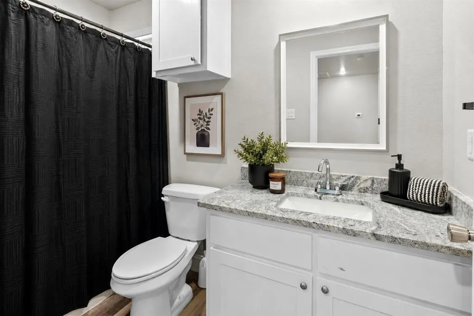
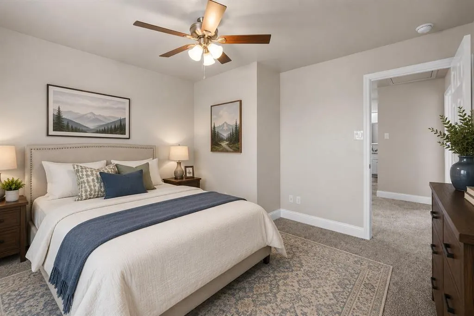
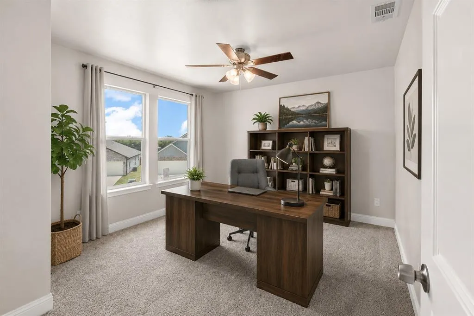
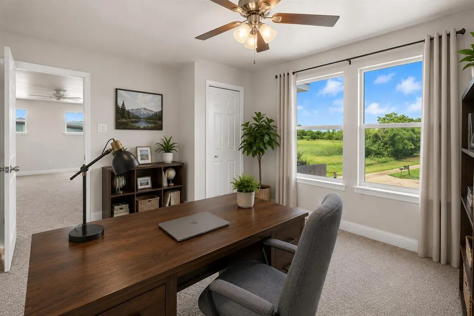
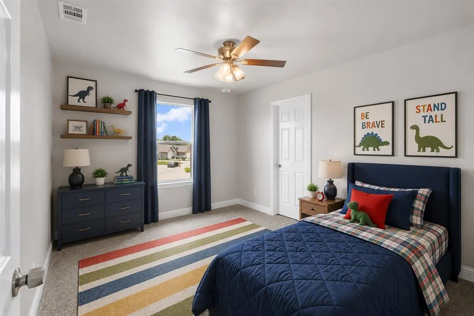
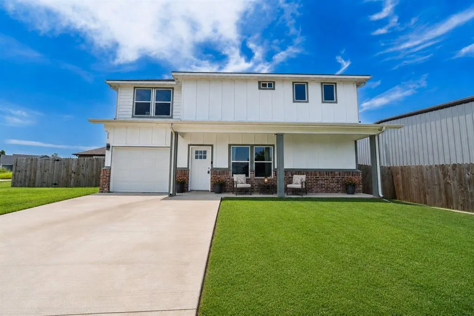
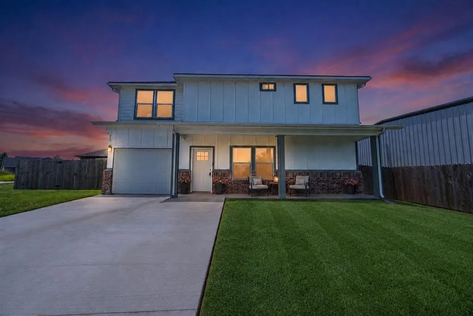
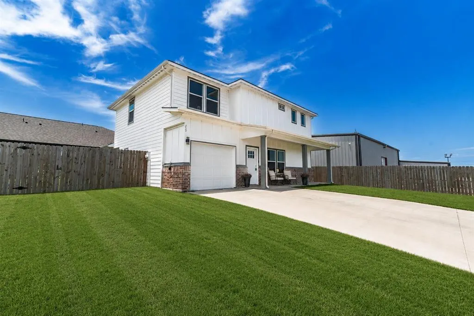
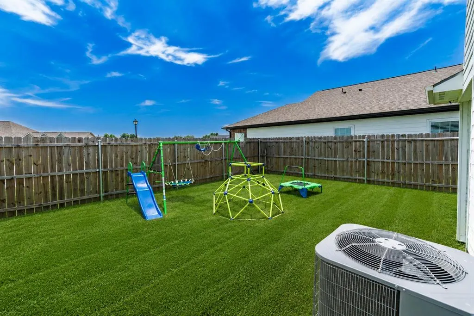
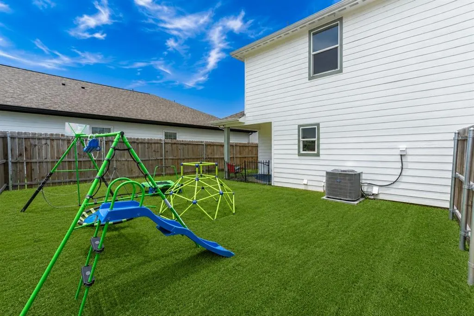
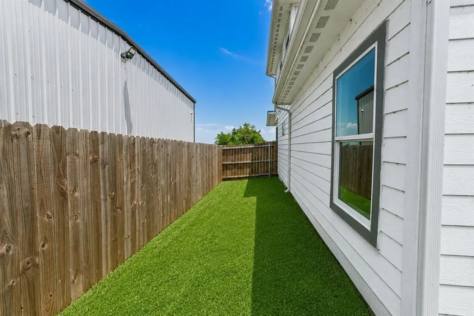
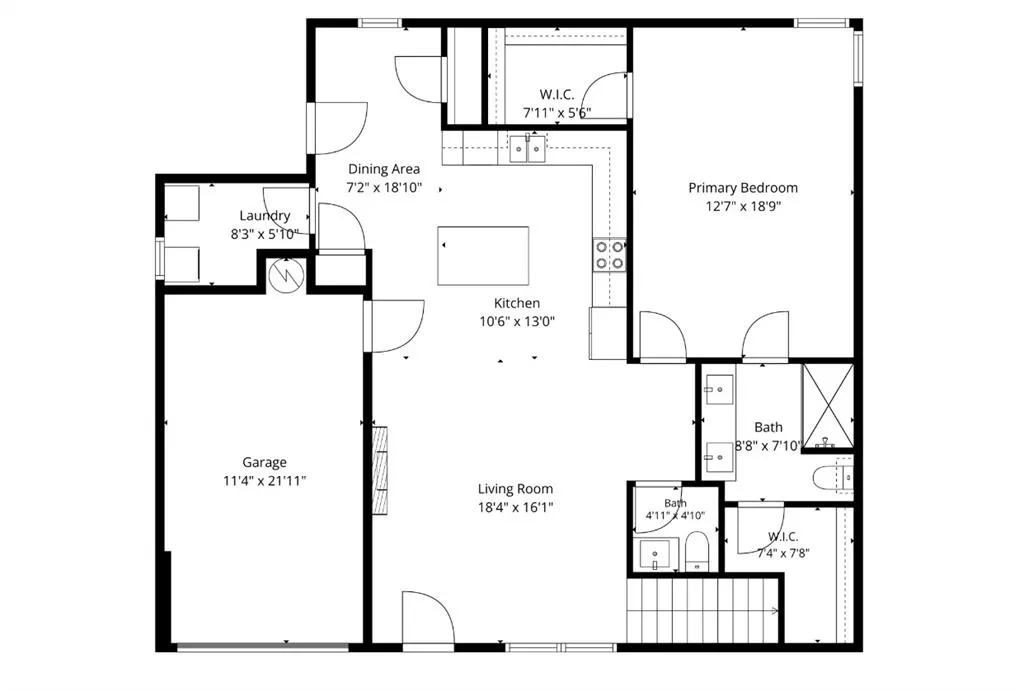
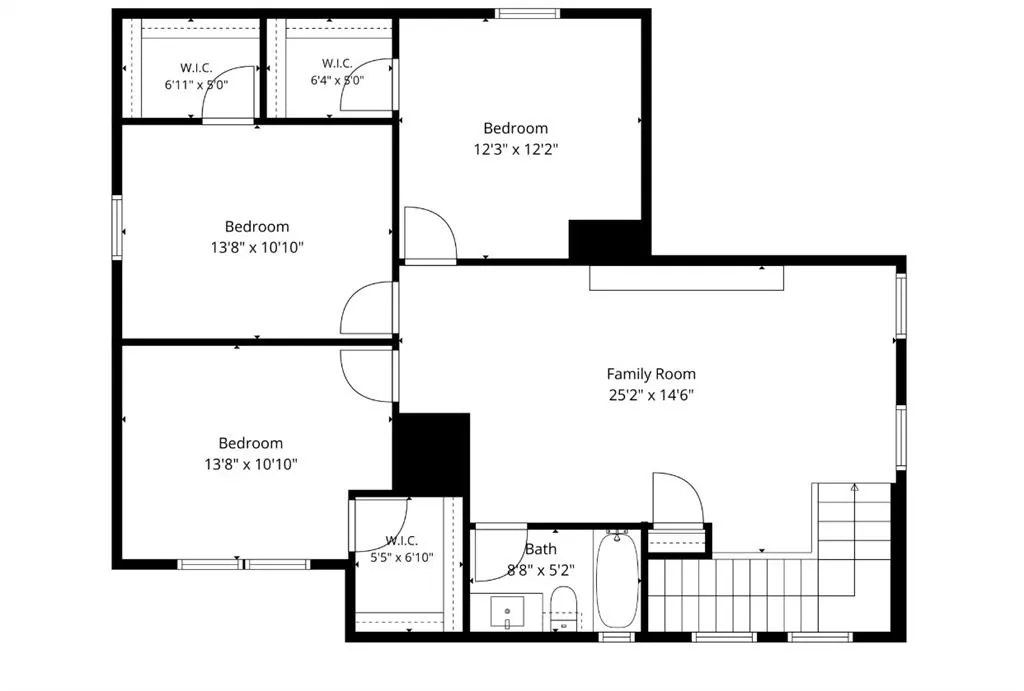
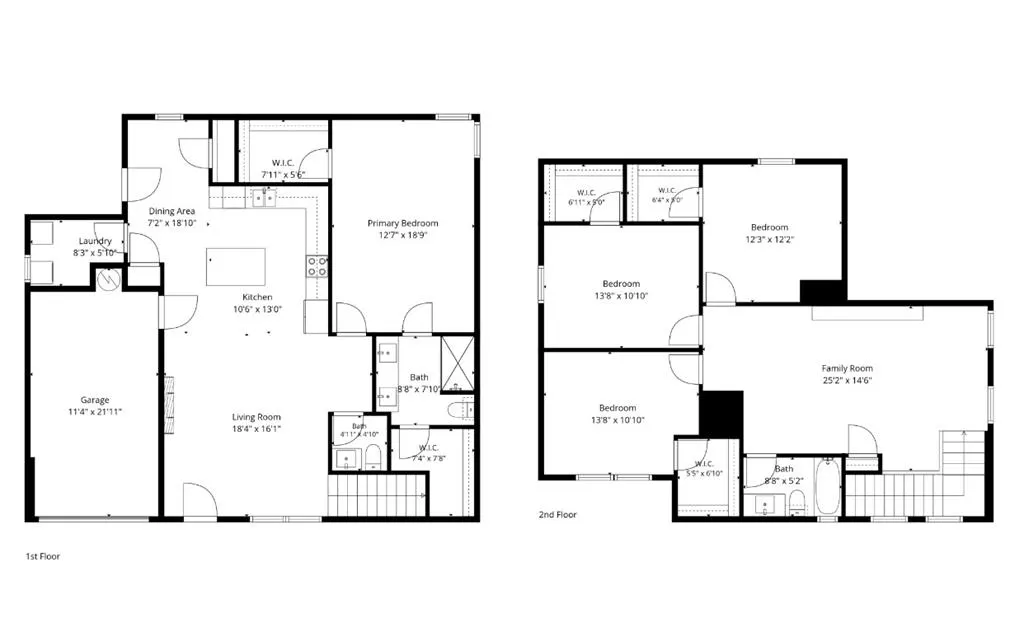
Motivated seller, exceptional value, and an incredible opportunity! Better than new and move in ready, this beautifully maintained 2023 built 4 bedroom, 2.5 bath home is priced well below market value and offers modern finishes, flexible living space, and the convenience of a nearly new home without the wait of new construction. The remaining transferable builder’s warranty provides added peace of mind. Inside, the open concept design is ideal for everyday living and entertaining, featuring a stylish kitchen with granite countertops, abundant cabinetry, modern fixtures, a spacious island, and a full suite of state of the art appliances that all convey, including a brand new refrigerator, brand new washer, and brand new dryer. The living room features a beautiful electric fireplace, while the private first floor primary suite offers an ensuite bath and oversized walk in closet. Upstairs you’ll find three generously sized bedrooms, a full bath, and an expansive second living area perfect for a media room, game room, home office, homeschool space, playroom, or children’s retreat. Outside, enjoy a large fenced backyard with room for pets, entertaining, gardening, or your own outdoor oasis. Conveniently located near shopping, dining, parks, schools, community events, and downtown Celebration Plaza. PLUS, buyers who finance through Taylor Fruge at Lower may qualify for up to a $2,999 lender credit toward closing costs or an interest rate buy down, subject to lender approval and program terms. With aggressive pricing, a transferable builder’s warranty, premium appliances included, and immediate move in availability, this home delivers tremendous value!
| Elementary School |
|---|
| Bowie Elementary School |
| Price History | |
|---|---|
| 7/11/2026 | Listed $334,900 |
| 8/7/2026 | 2$329,900 |
| 8/29/2026 | 7$309,900 |
| 9/10/2026 | 4$299,900 |
General Features
| Heating | Central,Electric |
|---|---|
| Cooling | Ceiling Fan(s),Central Air,Electric |
| Utilities | Cable Available,City Sewer,City Water,Concrete,Curbs,Electricity Connected,Individual Water Meter,Overhead Utilities,Phone Available,Underground Utilities |
| Possession | Closing/Funding |
| Roof | Composition |
| Appliances | Dishwasher,Disposal,Dryer,Electric Range,Electric Water Heater,Microwave,Refrigerator,Washer |
| Easements | Drainage,Electric,Telephone,Utilities,Water Lines |
| Number of Garage Spaces | 1 |
| School District | Sulphur Springs ISD |
| Exclusions | personal property |
| Year Built | 2023 |
| Levels | Two |
| Unexempt Taxes | 6063 |
| Will Subdivide | No |
| Property Subtype | Single Family Residence |
| Subdivision Name | Woodcrk Add |
| Transaction Type | For Sale |
| Occupant Type | Owner |
| County | Hopkins |
| Property Type | Residential |
| Security Features | Carbon Monoxide Detector(s),Fire Alarm,Smoke Detector(s) |
| Construction Materials | Brick,Wood |
| Year Built Details | Preowned |
| HOA Type | None |
| Special Notes | Survey Available |
| Full Baths | 2 |
| Status | Active |
| Directions | From I-30,take Exit 124 toward SH-19. Head north on SH-19,then turn right onto Jefferson Street (FM 2285). Turn left onto Loop 301,then right onto Marianne Circle. The property will be on your right. |
| City | Sulphur Springs |
| Elementary School Name | Bowie |
| High School | Sulphurspr |
| Elementary School | Bowie |
| Virtual Tour URL Unbranded | https://www.propertypanorama.com/instaview/ntreis/21328460 |
| Standard Status | Active |
| Listing Terms | Cash,Conventional,FHA,USDA Loan,VA Loan |
Interior Features
| Interior Features | Cable TV Available,Decorative Lighting,Eat-in Kitchen,Flat Screen Wiring,Granite Counters,High Speed Internet Available,Kitchen Island,Open Floorplan,Pantry,Walk-In Closet(s) |
|---|---|
| Flooring | Carpet,Luxury Vinyl Plank |
| Fireplace Features | Electric,Living Room |
| Fireplaces Total | 1 |
| Dining Areas | 1 |
| Living Areas | 2 |
| Room Count | 3 |
| Half Baths | 1 |
| Lock Box Type | Combo |
| Total Bedrooms | 4 |
| Total Baths | 3 |
| Laundry Features | Electric Dryer Hookup,Utility Room,Full Size W/D Area,Washer Hookup |
Exterior Features
| Exterior Features | Covered Patio/Porch,Rain Gutters,Private Yard |
|---|---|
| Lot Features | Landscaped |
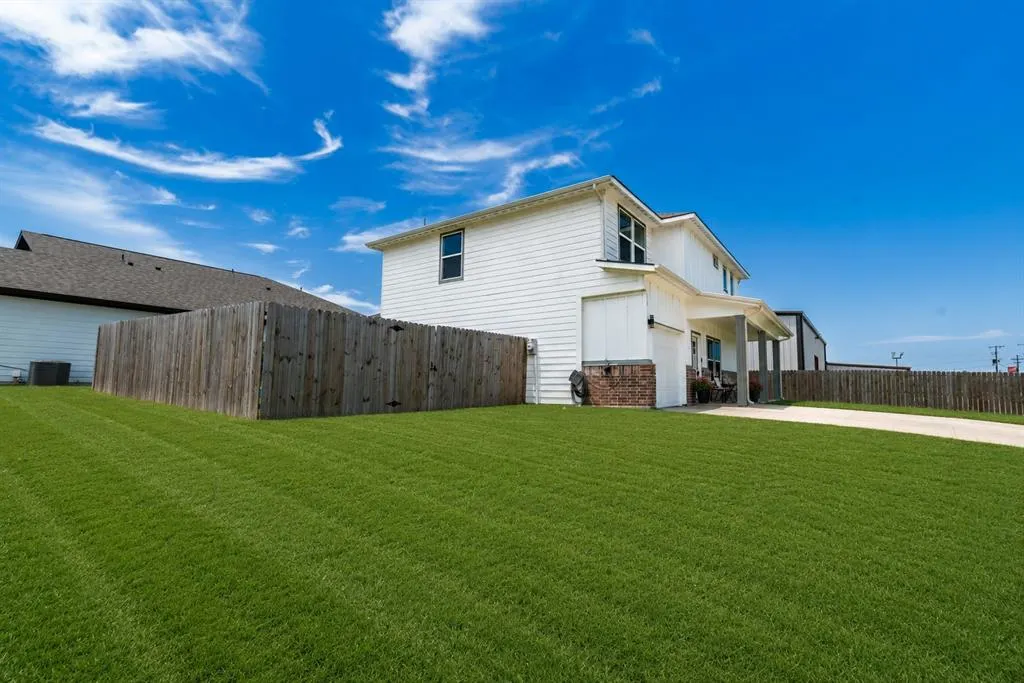
| Fencing | Wood |
| Garage Length | 22 |
| Garage Width | 11 |
| Lot Size Source | Public Records |
| Parking Features | Concrete,Driveway,Garage,Garage Door Opener,Garage Faces Front,Garage Single Door,Inside Entrance,Kitchen Level |
| Lot Size | Less Than .5 Acre (not Zero) |
| Covered Spaces | 1 |
| Foundation | Slab |
| Lot Size Area | 0.2130 |
| Lot Size Units | Acres |
| Structural Style | Single Detached |
| Garage Y/N | Yes |
| Lot Size Square Feet | 9278.2800 |
| Lot Size Acres | 0.2130 |
| Patio And Porch Features | Covered,Front Porch,Patio |
| Attached Garage Y/N | Yes |
Amenities
- Foreclosure
- Views
- Short Sale
- New Construction
- Adult 55+
- Lease To Own
- No HOA Fees
- Furnished
- Primary On Main
- Air Conditioning
- Seller Finance
- Green
- Fixer Upper
- Horse
- Golf
- Fireplace
- Deck
- Garage
- Basement
- Pool
Property vs Single Family Average in 75482
Price
Taxes
Year Built
Visits
 © 2026 North Texas Real Estate Information Systems, Inc. All rights reserved. Disclaimer: All information deemed reliable but not guaranteed and should be independently verified. All properties are subject to prior sale, change or withdrawal. Neither listing broker(s) nor M&D Real Estate - Forney shall be responsible for any typographical errors, misinformation, misprints and shall be held totally harmless. The database information herein is provided from and copyrighted by the North Texas Real
