
Address
6309 Holbrook Circle, Parker, TX
Price
$ 1,350,000
Property Attributes
- MLS#21327804
- TypeSingle Family
- Listing Status Active
- CountyCOLLIN
- CityParker
- NeighborhoodKings Crossing Ph 4
- Zip75002
- StyleTraditional
- Year Built2018
- Taxes$ 17864
- Price$ 1,350,000
- Bedrooms6
- Full Bathrooms4
- Half Bathrooms0
- Sqr Footage4901
- Lot Size1.01 Acres
Data Source:
North Texas Real Estate Info Systems (NTREIS)
Property Description
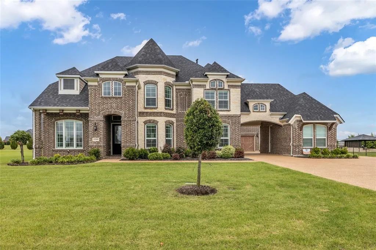
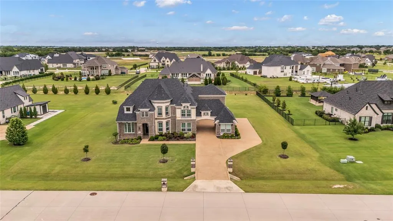
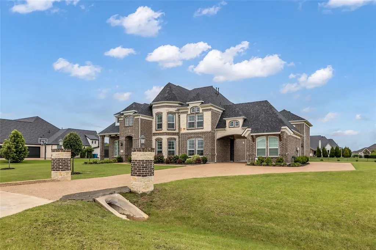
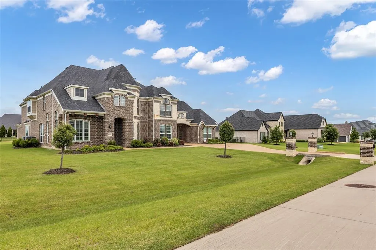
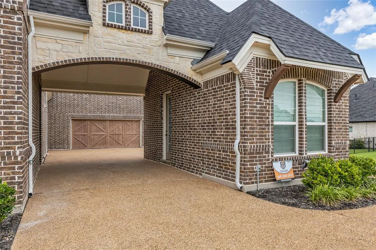
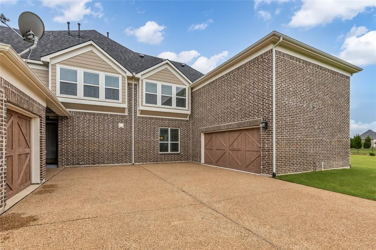
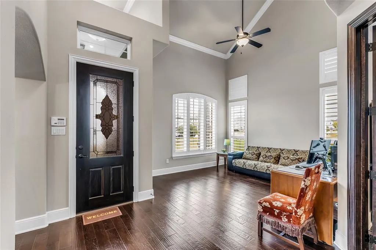
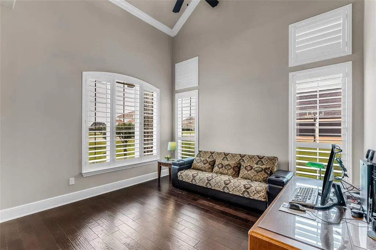
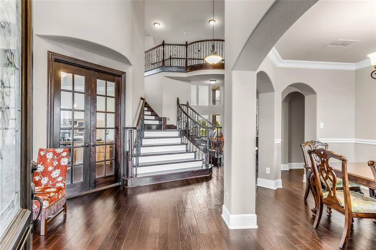
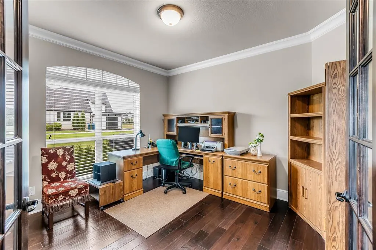
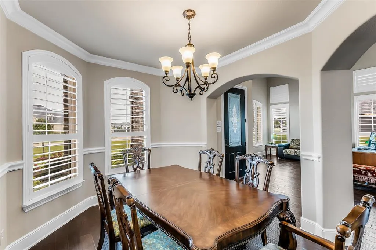
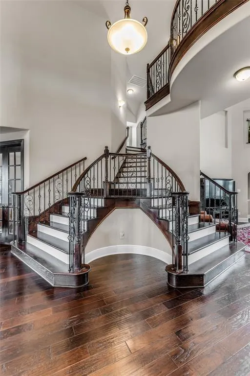
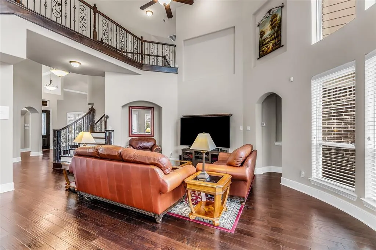
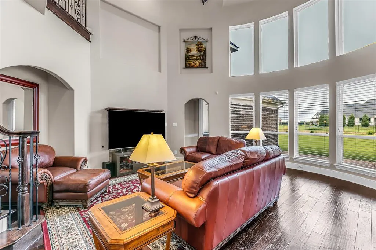
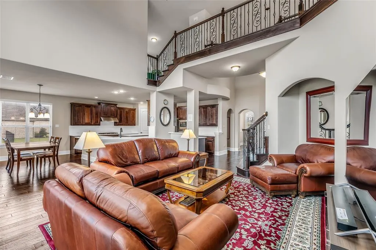
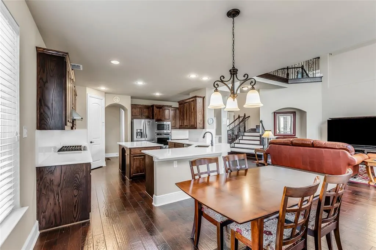
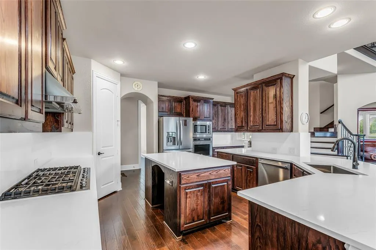
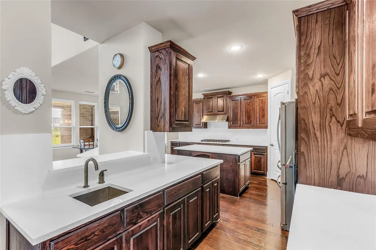
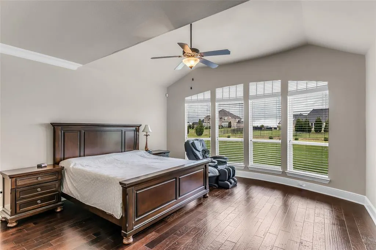
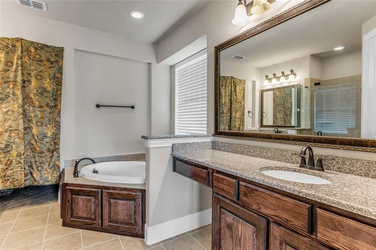
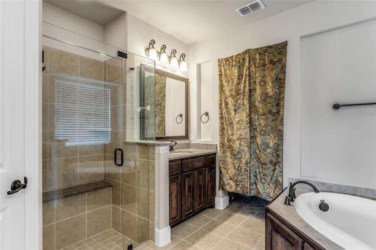
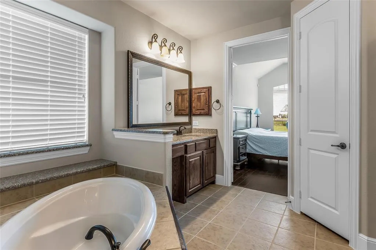
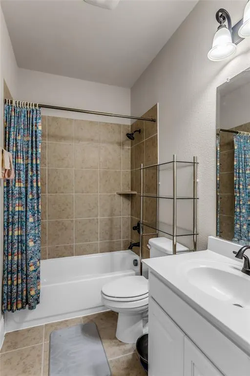
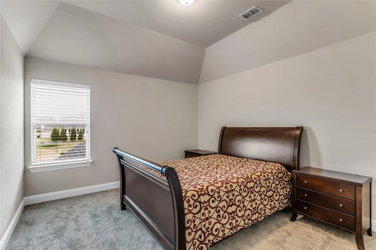
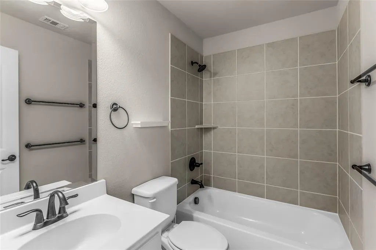
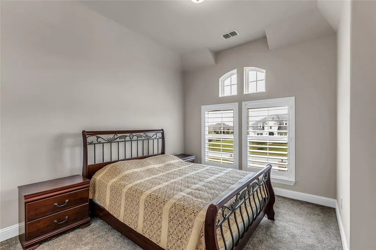
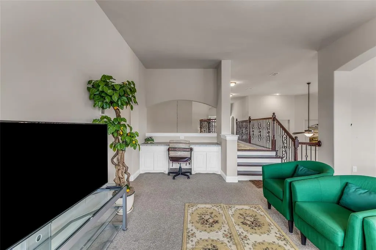
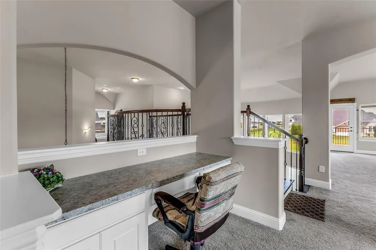
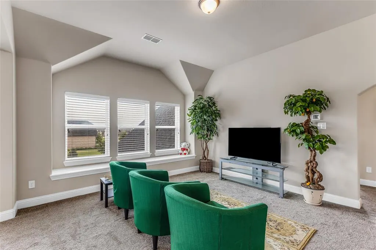
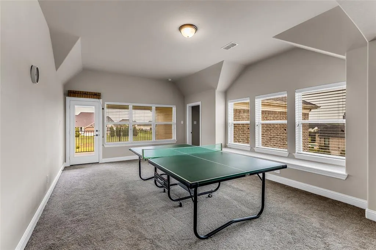
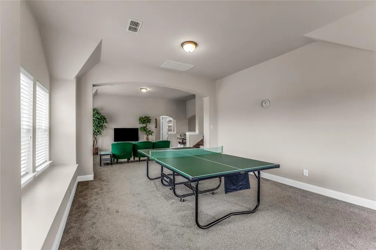
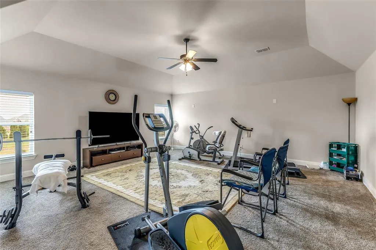
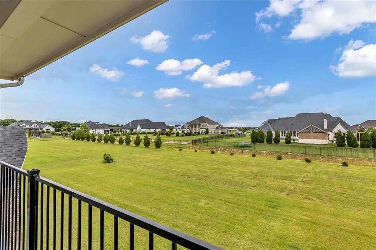
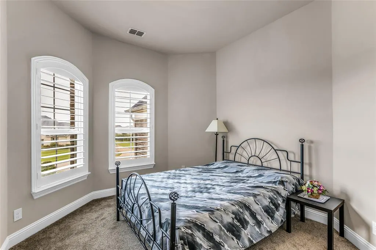
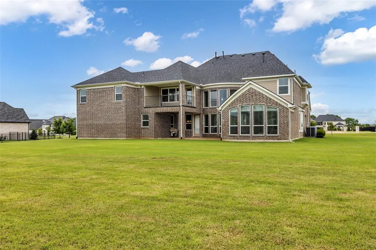
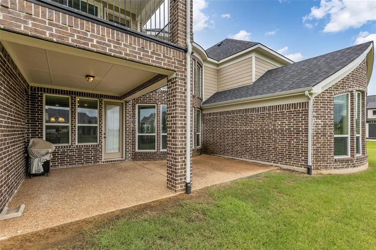
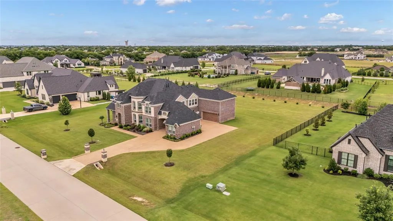
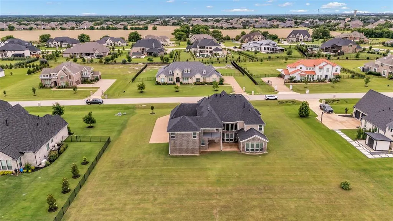
Welcome to 6309 Holbrook Circle, a well-maintained 6-bedroom, 4-bathroom Grand Homes property in Parker’s Kings Crossing neighborhood. Situated on a 1.01-acre lot, this 4,901 sq ft residence offers an spacious, functional layout perfect for modern living and remote work. A striking curb presence welcomes you with a turreted façade, a stately porte-cochère leading to 2 separate garages, and an integrated driveway turnaround for seamless parking and flow. Inside, discover a grand double-staircase entryway, lofty vaulted ceilings, beautiful hardwood flooring with crown molding throughout, and a kitchen that features updated quartz countertops and backsplash, and a convenient bar sink ideal entertaining. The main floor includes a private executive office behind French doors, a guest bedroom adjacent to a full bath, and a spacious primary suite filled with natural light: complete with a walk-in closet, double vanities, a soaking tub, and a separate glass-enclosed shower. Upstairs, an elegant, open walkway overlooks the living areas below, connecting four additional bedrooms and a oversized bonus room perfect for a media room, game room, or home gym. There is also convertible attic space above the porte-cochère for flexible future use. The home has a Class 3 impact-resistant shingle roof replaced in May 2025. Enjoy outdoor living year-round from the covered patio and second-story balcony, overlooking an expansive backyard with endless potential for your custom design. Zoned to award-winning Allen ISD and just minutes from Allen and Fairview’s premier shopping, dining, and entertainment, this home delivers the exact space, function, and style today’s buyers expect.
| Elementary School |
|---|
| Chandler Elementary School |
| Price History | |
|---|---|
| 7/11/2026 | Listed $1,350,000 |
General Features
| Heating | Central,Zoned |
|---|---|
| Cooling | Ceiling Fan(s),Central Air,Electric,Zoned |
| Utilities | Cable Available,City Sewer,City Water,Concrete,Electricity Connected,Individual Gas Meter,Individual Water Meter,Natural Gas Available,Sewer Available |
| Possession | 30-60 Days,Closing/Funding,Negotiable |
| Roof | Composition |
| Appliances | Dishwasher,Disposal,Gas Cooktop,Gas Oven,Microwave,Double Oven,Plumbed For Gas in Kitchen,Vented Exhaust Fan |
| Assoc Fees | 1350 |
| Number of Garage Spaces | 3 |
| School District | Allen ISD |
| HOA Fee Includes | Management Fees |
| Exclusions | Refrigerators,Washer and Dryer,Dining Room Table,Tool Cabinets,Storage,Drawers in Garage |
| Year Built | 2018 |
| Architectural Style | Traditional |
| Levels | Two |
| Unexempt Taxes | 17864 |
| Will Subdivide | No |
| Property Subtype | Single Family Residence |
| Subdivision Name | Kings Crossing Ph 4 |
| Transaction Type | For Sale |
| Occupant Type | Owner |
| Carport Spaces | 1 |
| County | Collin |
| Property Type | Residential |
| Security Features | Carbon Monoxide Detector(s),Smoke Detector(s) |
| Construction Materials | Brick |
| Association Fee Frequency | Annually |
| Year Built Details | Preowned |
| HOA Type | Mandatory |
| Green Energy Efficient | 12 inch+ Attic Insulation |
| Full Baths | 4 |
| Status | Active |
| Directions | Please use GPS. From US 75 Central,take exit for Bethany Drive and head east,Bethany Drive will become W Lucas Road,make a right on Lewis Drive,turn right on Middleton Dr,turn left on Ashford Ct,ma |
| City | Parker |
| Elementary School Name | Chandler |
| High School | Allen |
| Elementary School | Chandler |
| Virtual Tour URL Unbranded | https://www.propertypanorama.com/instaview/ntreis/21327804 |
| Standard Status | Active |
| Junior High School | Lowery Freshman Center |
| Listing Terms | Cash,Conventional,FHA,VA Loan |
Interior Features
| Interior Features | Built-in Features,Kitchen Island,Pantry,Vaulted Ceiling(s),Walk-In Closet(s),Wet Bar |
|---|---|
| Flooring | Carpet,Hardwood,Tile |
| Fireplace Features | Gas |
| Fireplaces Total | 1 |
| Dining Areas | 2 |
| Living Areas | 3 |
| Room Count | 16 |
| Lock Box Type | Supra |
| Total Bedrooms | 6 |
| Total Baths | 4 |
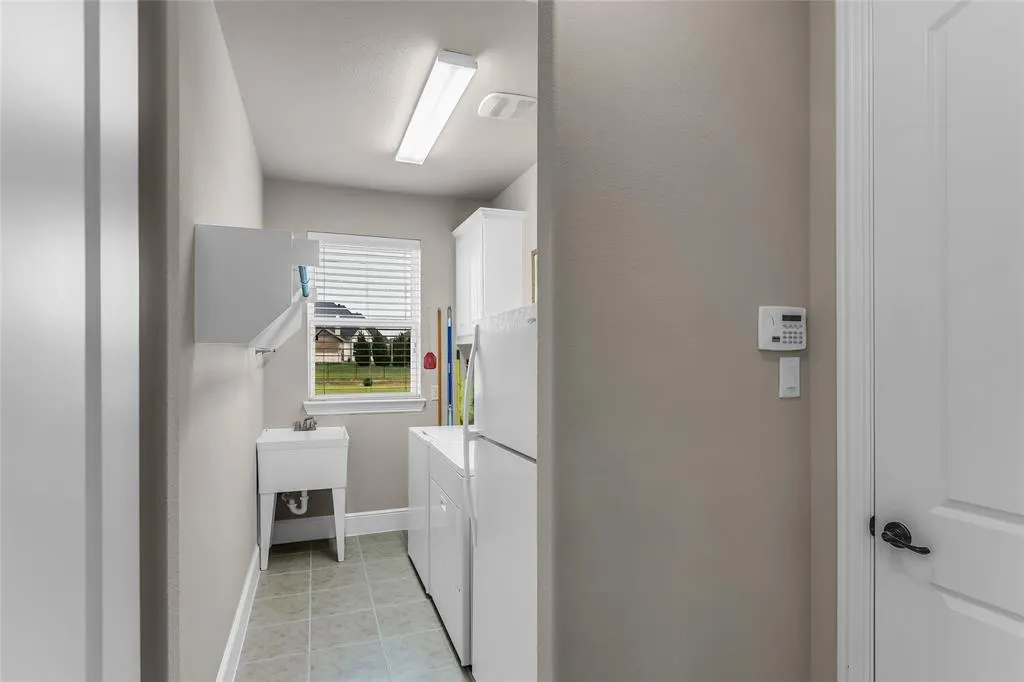
| Laundry Features | Utility Room,Full Size W/D Area |
Exterior Features
| Exterior Features | Balcony,Covered Patio/Porch,Rain Gutters |
|---|---|
| Lot Features | Acreage |
| Vegetation | Grassed |
| Garage Length | 20 |
| Garage Width | 20 |
| Lot Size Source | Public Records |
| Parking Features | Additional Parking,Circular Driveway,Porte-Cochere,Covered,Direct Access,Drive Through,Garage,Garage Door Opener,Garage Double Door,Garage Faces Front,Garage Faces Rear,Garage Single Door,Kitchen Lev |
| Lot Size | 1 to < 3 Acres |
| Covered Spaces | 4 |
| Foundation | Slab |
| Lot Size Area | 1.0100 |
| Lot Size Units | Acres |
| Structural Style | Single Detached |
| Garage Y/N | Yes |
| Lot Size Square Feet | 43995.6000 |
| Lot Size Acres | 1.0100 |
| Patio And Porch Features | Covered |
| Attached Garage Y/N | Yes |
Amenities
- Foreclosure
- Views
- Short Sale
- New Construction
- Adult 55+
- Lease To Own
- No HOA Fees
- Furnished
- Primary On Main
- Air Conditioning
- Seller Finance
- Green
- Fixer Upper
- Horse
- Golf
- Fireplace
- Deck
- Garage
- Basement
- Pool
Property vs Single Family Average in 75002
Price
Taxes
Year Built
Visits
 © 2026 North Texas Real Estate Information Systems, Inc. All rights reserved. Disclaimer: All information deemed reliable but not guaranteed and should be independently verified. All properties are subject to prior sale, change or withdrawal. Neither listing broker(s) nor M&D Real Estate - Forney shall be responsible for any typographical errors, misinformation, misprints and shall be held totally harmless. The database information herein is provided from and copyrighted by the North Texas Real
