
Address
5011 Lake Park Drive, Mansfield, TX
Price
$ 565,000
Property Attributes
- MLS#21323762
- TypeSingle Family
- Listing Status Active
- CountyTARRANT
- CityMansfield
- NeighborhoodLake Park
- Zip76063
- StyleTraditional
- Year Built2021
- Taxes$ 13001
- Price$ 565,000
- Bedrooms4
- Full Bathrooms3
- Half Bathrooms0
- Sqr Footage3518
- Lot Size0.224 Acres
Data Source:
North Texas Real Estate Info Systems (NTREIS)
Property Description
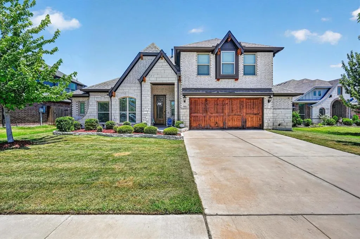
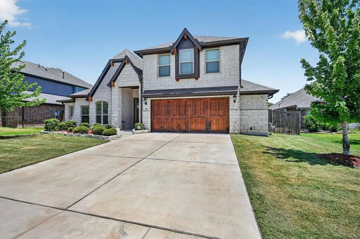
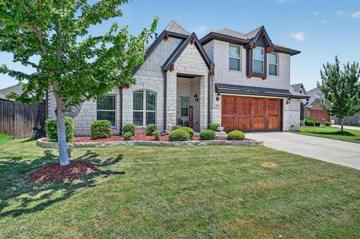
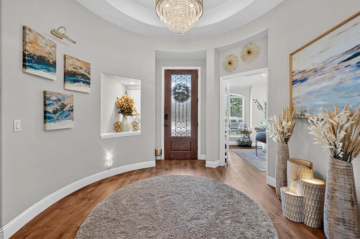
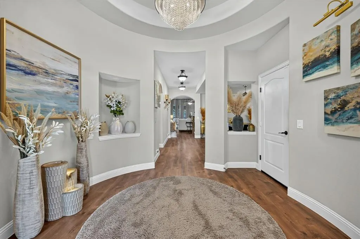
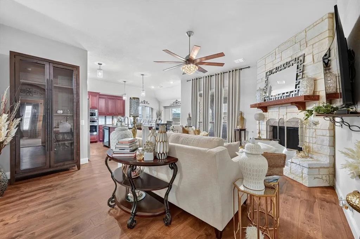
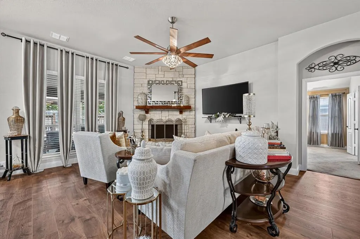
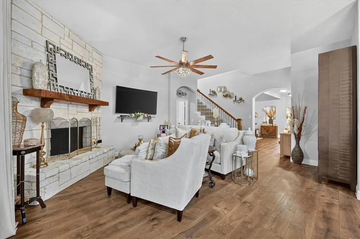
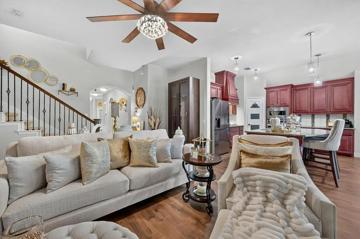
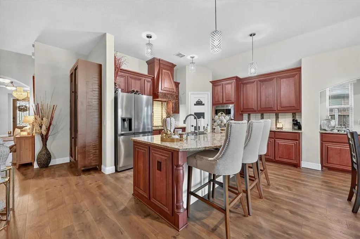
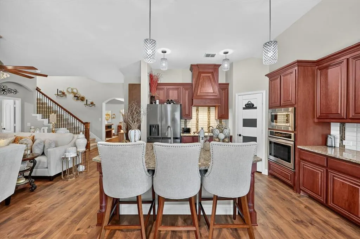
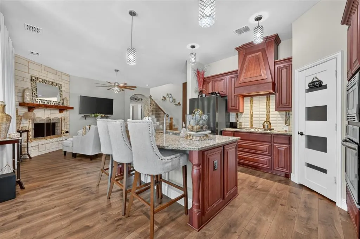
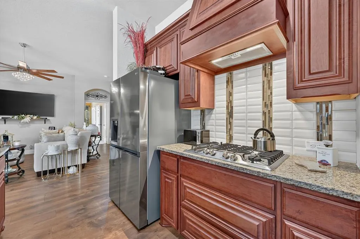
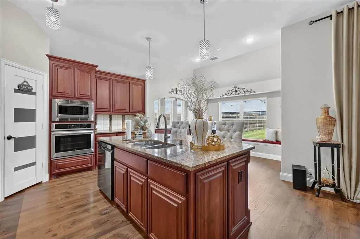
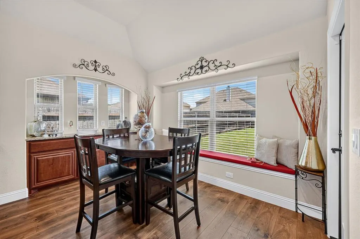
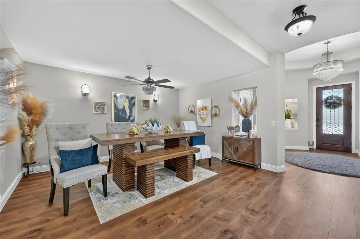
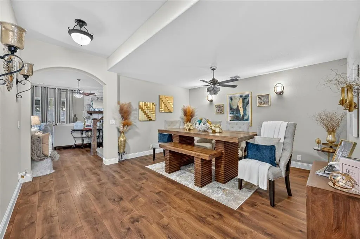
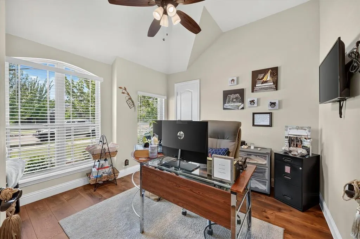
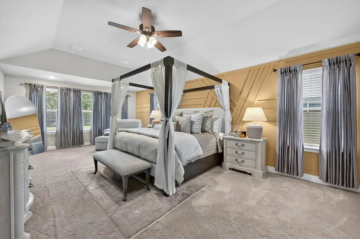
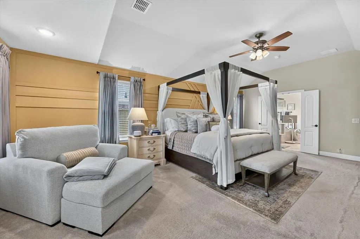
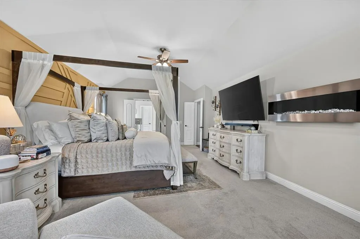
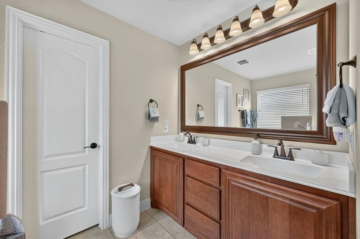
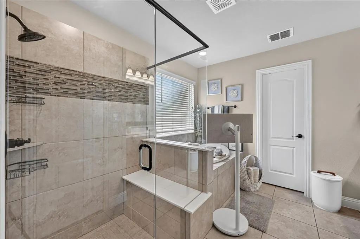
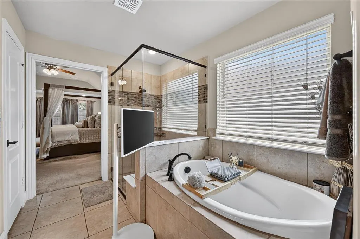
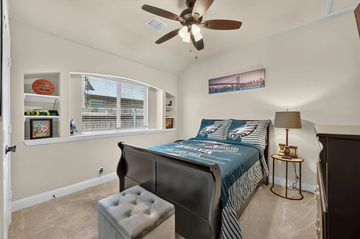
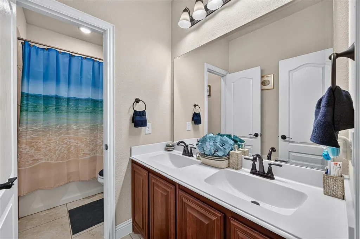
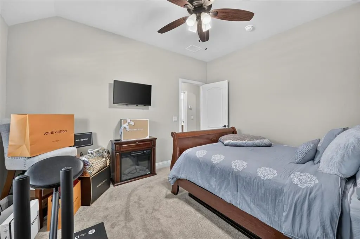
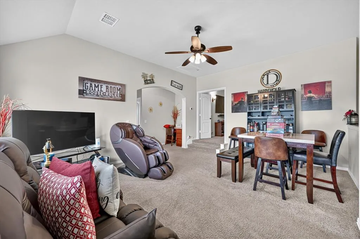
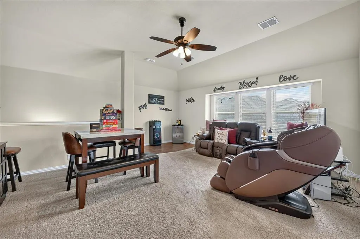
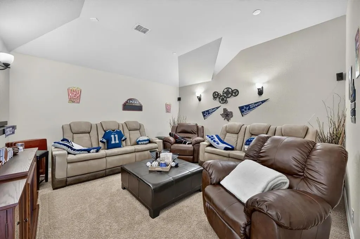
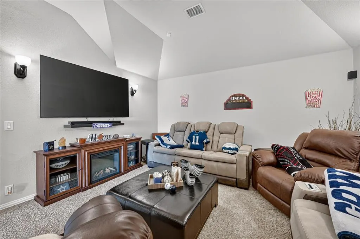
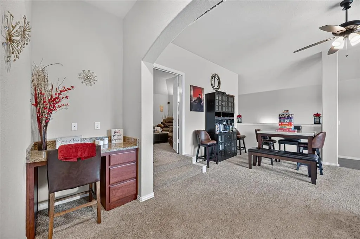
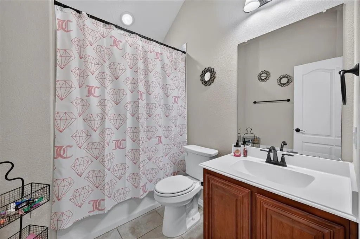
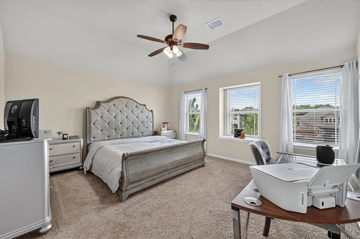
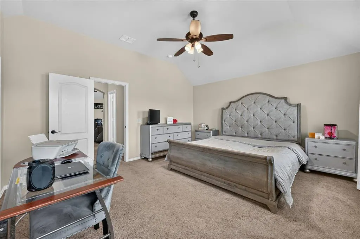
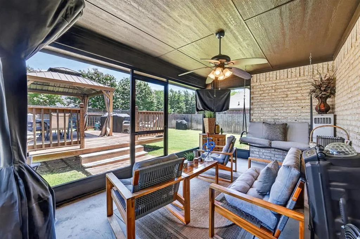
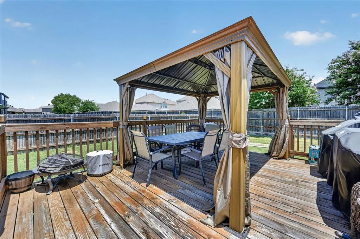
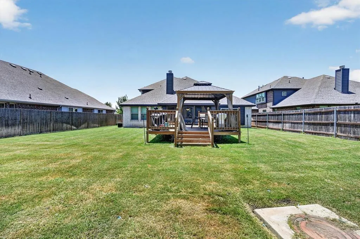
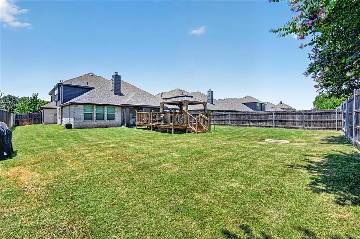
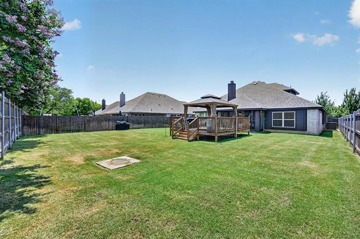
PRICE IMPROVEMENT + BUYER INCENTIVES! Seller is offering $2,500 toward buyer closing costs or an interest rate buydown, PLUS a 2-year home warranty for added peace of mind! Designed for the way you live, work, and entertain, this exceptional 2021-built Mansfield home offers the perfect blend of elegance, comfort, and functionality. Meticulously landscaped with an oversized garage featuring fresh stain, this stunning two-story home offers 4 spacious bedrooms plus a dedicated office that can easily serve as a 5th bedroom. The oversized primary suite is a true retreat with a sitting area, while engineered wood flooring and gorgeous designer light fixtures create a sophisticated feel throughout. Gather around the floor-to-ceiling stone gas fireplace or enjoy preparing meals in the island kitchen featuring abundant wood cabinetry, granite countertops, and two spacious dining areas. Upstairs, you'll find a game room, media room, office nook, large bedroom, and full bath, offering flexible space for guests, hobbies, or everyday living. Outside, an oversized backyard with a screened-in patio and gazebo creates the perfect setting for relaxing or entertaining year-round. Conveniently located near major highways, shopping, dining, entertainment, and great schools, this home has been thoughtfully designed to offer the space, flexibility, and features today's buyers are looking for.
| Elementary School |
|---|
| Smith Elementary School |
| Price History | |
|---|---|
| 7/10/2026 | Listed $580,000 |
| 8/11/2026 | 3$565,000 |
General Features
| Heating | Central,Fireplace(s),Natural Gas,Zoned |
|---|---|
| Cooling | Ceiling Fan(s),Central Air,Electric,Zoned |
| Utilities | Cable Available,City Sewer,City Water,Electricity Available,Individual Gas Meter,Individual Water Meter,Sidewalk |
| Possession | Negotiable |
| Roof | Composition |
| Appliances | Dishwasher,Disposal,Electric Oven,Gas Cooktop,Gas Water Heater,Microwave,Vented Exhaust Fan |
| Assoc Fees | 890 |
| Number of Garage Spaces | 2 |
| Restrictions | Deed |
| School District | Mansfield ISD |
| HOA Fee Includes | Management Fees |
| Exclusions | Flat screen TVs and Fireplace insert in primary bedroom. |
| Year Built | 2021 |
| Architectural Style | Traditional |
| Levels | Two |
| Unexempt Taxes | 13001 |
| Will Subdivide | No |
| Property Subtype | Single Family Residence |
| Subdivision Name | Lake Park |
| Transaction Type | For Sale |
| Occupant Type | Owner |
| County | Tarrant |
| Property Type | Residential |
| Security Features | Burglar,Security System |
| Construction Materials | Brick,Rock/Stone,Wood |
| Association Fee Frequency | Annually |
| Year Built Details | Preowned |
| Accessory Unit Y/N | No |
| HOA Type | Mandatory |
| Full Baths | 3 |
| Status | Active |
| Directions | From 287-S,take Heritage Parkway (L) to National Parkway (L) to Mountain Creek (R) to Lake Park (L). The house will be on the left. |
| City | Mansfield |
| Elementary School Name | Smith |
| High School | Mansfield Lake Ridge |
| Elementary School | Smith |
| Virtual Tour URL Unbranded | https://www.propertypanorama.com/instaview/ntreis/21323762 |
| Standard Status | Active |
| Listing Terms | Cash,Conventional,FHA,VA Loan |
Interior Features
| Interior Features | Built-in Features,Cable TV Available,Chandelier,Decorative Lighting,Eat-in Kitchen,Flat Screen Wiring,Granite Counters,High Speed Internet Available,Kitchen Island,Pantry,Vaulted Ceiling(s),Walk-In C |
|---|---|
| Flooring | Carpet,Ceramic Tile,Engineered Wood |
| Fireplace Features | Gas,Gas Logs,Gas Starter,Stone |
| Fireplaces Total | 1 |
| Dining Areas | 2 |
| Living Areas | 3 |
| Room Count | 15 |
| Lock Box Type | Supra |
| Total Bedrooms | 4 |
| Total Baths | 3 |
| Window Features | Window Coverings |
| Laundry Features | Utility Room,Full Size W/D Area |
Exterior Features
| Exterior Features | Covered Patio/Porch,Rain Gutters,Lighting |
|---|---|
| Lot Features | Cul-De-Sac,Interior Lot,Landscaped,Lrg. Backyard Grass,Sprinkler System,Subdivision |
| Fencing | Wood |
| Soil Type | Unknown |
| Garage Width | 22 |
| Other Structures | Gazebo |
| Parking Features | Garage,Garage Door Opener,Garage Faces Front,Garage Single Door,Oversized |
| Lot Size | Less Than .5 Acre (not Zero) |
| Foundation | Slab |
| Lot Size Area | 0.2240 |
| Lot Size Units | Acres |
| Structural Style | Single Detached |
| Garage Y/N | Yes |
| Lot Size Square Feet | 9757.4400 |
| Lot Size Acres | 0.2240 |
| Patio And Porch Features | Covered,Enclosed,Front Porch,Screened |
| Attached Garage Y/N | Yes |
Amenities
- Foreclosure
- Views
- Short Sale
- New Construction
- Adult 55+
- Lease To Own
- No HOA Fees
- Furnished
- Primary On Main
- Air Conditioning
- Seller Finance
- Green
- Fixer Upper
- Horse
- Golf
- Fireplace
- Deck
- Garage
- Basement
- Pool
Property vs Single Family Average in 76063
Price
Taxes
Year Built
Visits
In The Neighborhood
Open House
Rowlett
$ 564,900
2601 Lafayette Drive
Rowlett, TX 75088
- Type
- Single Family
- Size
- 2,509 SqFt
- Rooms
- 4 Beds + 3 Baths
Waxahachie
$ 222,000
108 Marvin Gardens
Waxahachie, TX 75165
- Type
- Single Family
- Size
- 1,148 SqFt
- Rooms
- 3 Beds + 2 Baths
Reduced
Rowlett
$ 674,000
5408 Crosstrees Street
Rowlett, TX 75088
- Type
- Single Family
- Size
- 3,020 SqFt
- Rooms
- 4 Beds + 3 Baths
Waterfront
Rowlett
$ 679,900
2208 Fairwater Mews
Rowlett, TX 75088
- Type
- Single Family
- Size
- 2,758 SqFt
- Rooms
- 4 Beds + 3 Baths
Water Views
Rowlett
$ 574,283
2724 Ballaster Mews
Rowlett, TX 75088
- Type
- Single Family
- Size
- 2,544 SqFt
- Rooms
- 3 Beds + 2 Baths
 © 2026 North Texas Real Estate Information Systems, Inc. All rights reserved. Disclaimer: All information deemed reliable but not guaranteed and should be independently verified. All properties are subject to prior sale, change or withdrawal. Neither listing broker(s) nor M&D Real Estate - Forney shall be responsible for any typographical errors, misinformation, misprints and shall be held totally harmless. The database information herein is provided from and copyrighted by the North Texas Real
