
Views - Eco Friendly
Address
4940 Sage Hill Drive, Carrollton, TX
Price
$ 650,000
Property Attributes
- MLS#21320185
- TypeSingle Family
- Listing Status Active
- CountyDENTON
- CityCarrollton
- NeighborhoodAustin Waters Ph 1r3
- Zip75010
- StyleColonial,Traditional
- Year Built2012
- Taxes$ 10266
- Price$ 650,000
- Bedrooms3
- Full Bathrooms2
- Half Bathrooms1
- Sqr Footage2235
- Lot Size0.062 Acres
Data Source:
North Texas Real Estate Info Systems (NTREIS)
Property Description
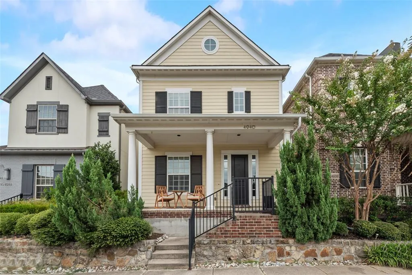
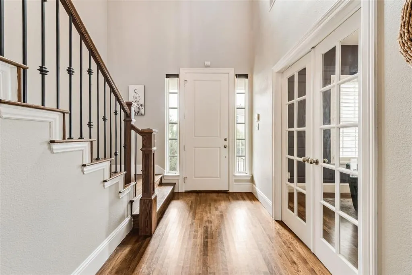
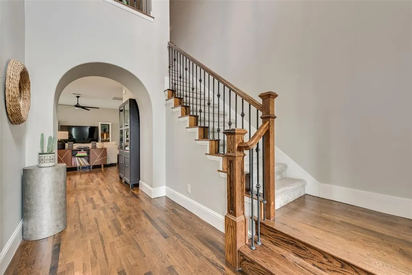
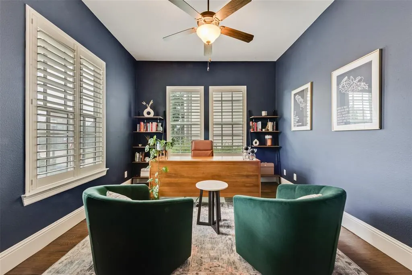
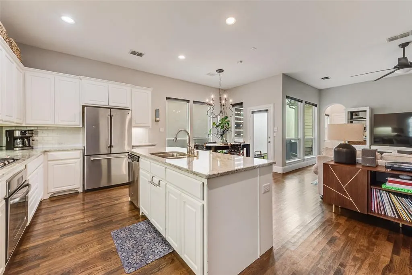
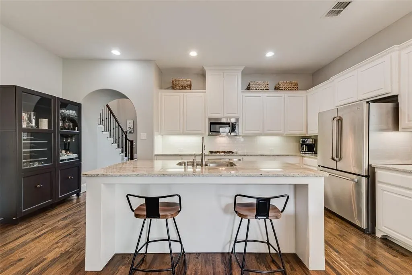
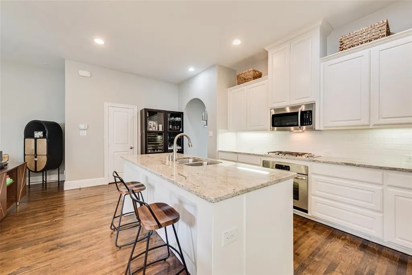
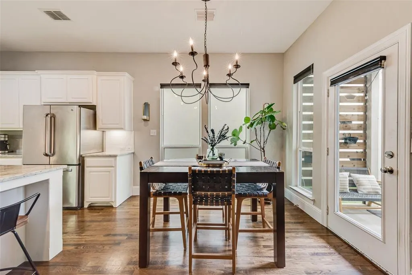
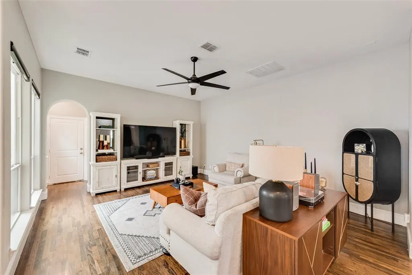
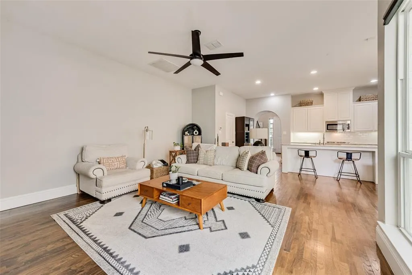
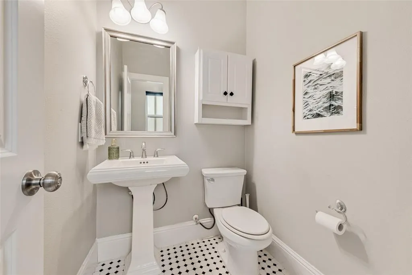
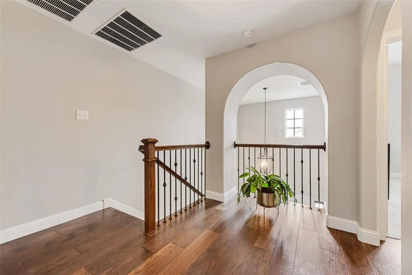
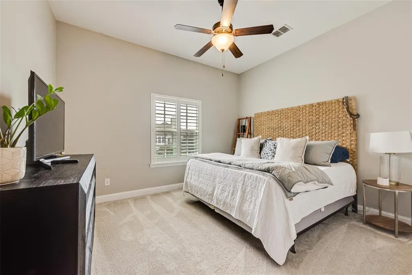
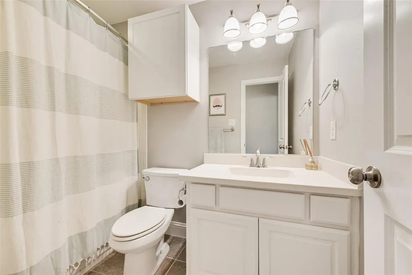
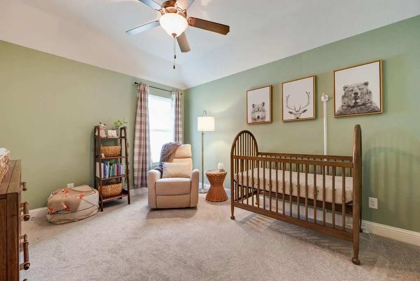
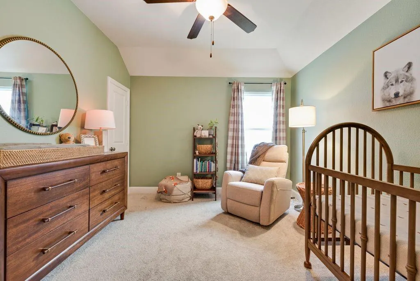
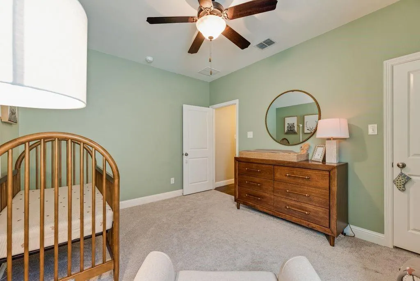
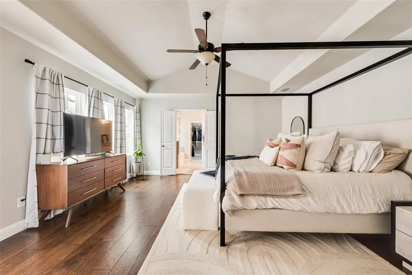
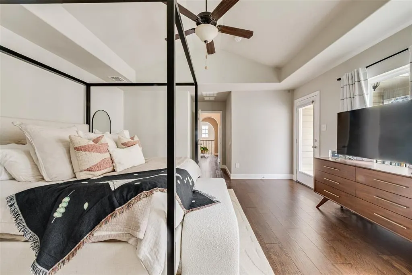
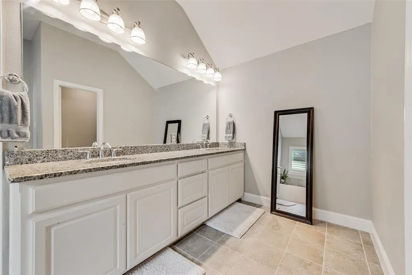
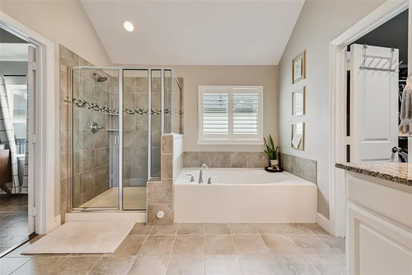
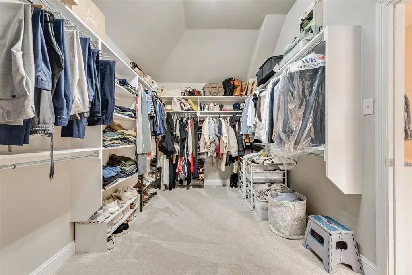
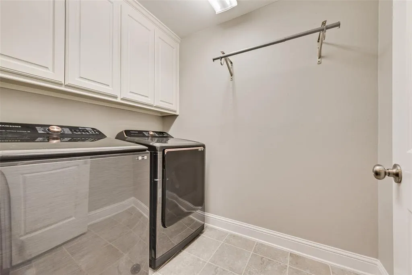
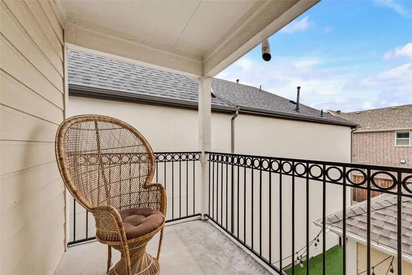
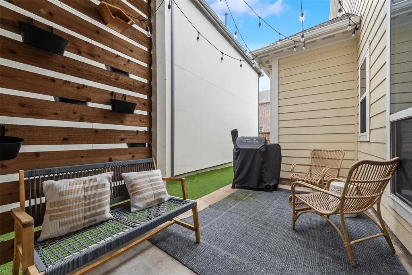
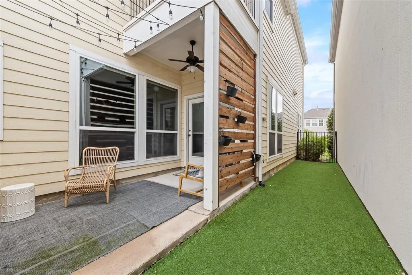
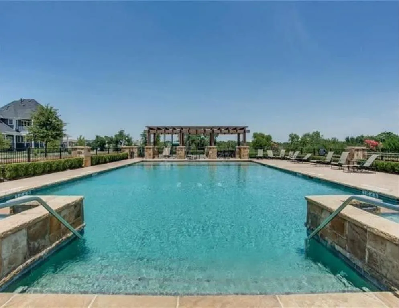
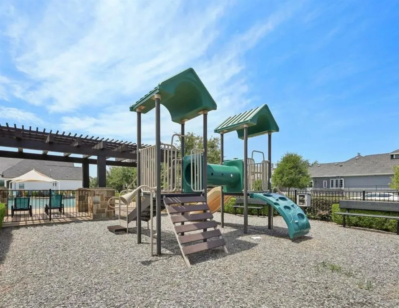
Stunning custom 3 bedroom, 2.5 bath Colonial with office and cozy covered porch in gorgeous Austin Waters. Austin Waters is a unique community with tons of amenities including a community pool, walking trails, and playground. Enter into a stately two-story entrance with grand decorative wrought iron staircase. The private study, just off the entry, features double French doors and custom built window shutters. Spacious open concept living & dining space with beautiful natural hardwoods throughout the first floor living areas. Large picture windows provide lots of natural light and views out to the side yard and patio off the living & dining room. Any cook will love this kitchen with tons of cabinet storage & counter space for working. The kitchen features a huge island with breakfast bar, stainless steel appliances, gas range and walk in pantry. First floor powder bath for guests with vintage style mosaic floor detail. The primary suite boasts gorgeous wide 5 inch plank engineered hardwoods with an airy vaulted ceiling, a giant walk-in closet, and your own private covered balcony. The en suite bath includes dual sinks, luxurious garden tub, and standing shower. Two spacious secondary bedrooms with plush carpet, energy saving ceiling fans and walk-in closets. Laundry room is conveniently located on the second floor with all the bedrooms and includes built in cabinetry. The outdoor space includes both covered & uncovered patio and easy to maintain & pet friendly turf with plenty of space to run around. Water heater and both HVAC systems recently replaced!
| Elementary School |
|---|
| Memorial Elementary School |
| Price History | |
|---|---|
| 7/10/2026 | Listed $650,000 |
General Features
| Heating | Central |
|---|---|
| Cooling | Ceiling Fan(s),Central Air |
| Utilities | Alley,City Sewer,City Water,Curbs,Electricity Connected,Individual Gas Meter,Sidewalk |
| Possession | Closing/Funding |
| Roof | Composition,Shingle |
| Appliances | Built-in Gas Range,Dishwasher,Disposal,Gas Range |
| Assoc Fees | 1200 |
| Number of Garage Spaces | 2 |
| Restrictions | Deed |
| School District | Lewisville ISD |
| HOA Fee Includes | Full Use of Facilities,Management Fees |
| Exclusions | Bike rack/mount on wall in garage. |
| Year Built | 2012 |
| Architectural Style | Colonial,Traditional |
| Levels | Two |
| Unexempt Taxes | 10266 |
| Will Subdivide | No |
| Property Subtype | Single Family Residence |
| Subdivision Name | Austin Waters Ph 1r3 |
| Transaction Type | For Sale |
| Occupant Type | Owner |
| County | Denton |
| Property Type | Residential |
| Security Features | Smoke Detector(s) |
| Construction Materials | Siding |
| Association Fee Frequency | Annually |
| Year Built Details | Preowned |
| Accessory Unit Y/N | No |
| HOA Type | Mandatory |
| Full Baths | 2 |
| Status | Active |
| Directions | From the Dallas North Tollway,take Parker Rd approximately 2 miles. Turn right on Sage Hill. Home is 9th on the right,just before the traffic circle. |
| City | Carrollton |
| Elementary School Name | Memorial |
| High School | Hebron |
| Elementary School | Memorial |
| Virtual Tour URL Unbranded | https://www.propertypanorama.com/instaview/ntreis/21320185 |
| Standard Status | Active |
| Listing Terms | Cash,Conventional,FHA,VA Loan |
Interior Features
| Interior Features | Decorative Lighting,Eat-in Kitchen,Granite Counters,High Speed Internet Available,Kitchen Island,Open Floorplan,Pantry,Vaulted Ceiling(s),Walk-In Closet(s) |
|---|---|
| Flooring | Carpet,Engineered Wood,Tile,Wood |
| Dining Areas | 1 |
| Living Areas | 1 |
| Room Count | 8 |
| Half Baths | 1 |
| Lock Box Type | Blue iBox |
| Total Bedrooms | 3 |
| Total Baths | 3 |
Exterior Features
| Lot Features | Few Trees,Interior Lot,Landscaped,Sprinkler System |
|---|---|
| Vegetation | Cleared |
| Fencing | Full,Gate,Wrought Iron |
| Garage Length | 19 |
| Garage Width | 20 |
| Lot Size Source | Public Records |
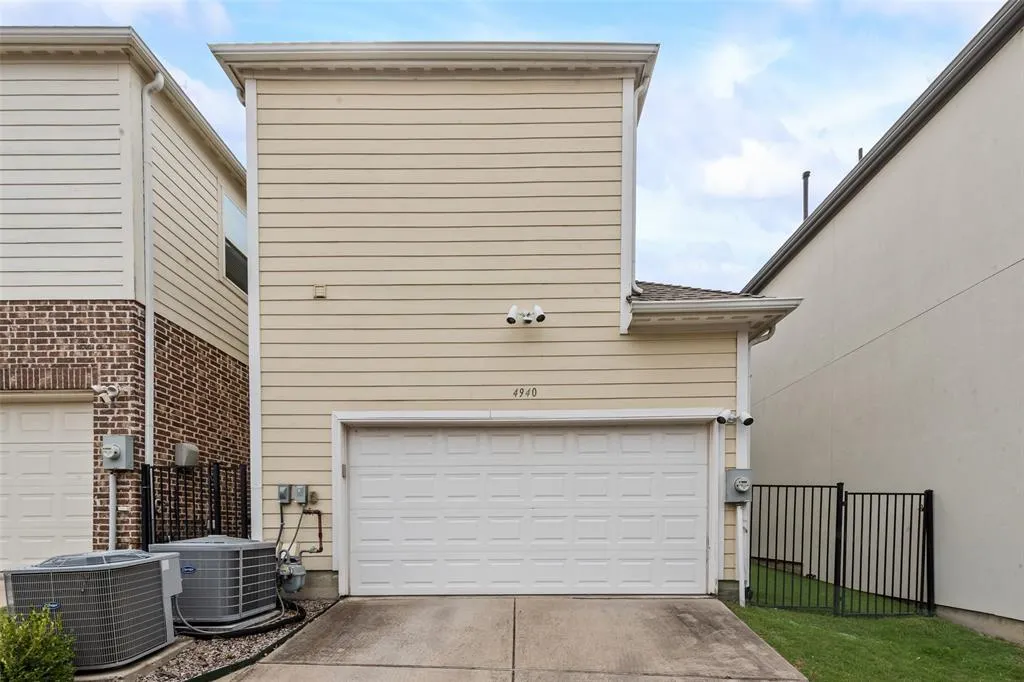
| Parking Features | Driveway,Garage,Garage Faces Rear,Garage Single Door,Kitchen Level,On Street |
| Lot Size | Less Than .5 Acre (not Zero) |
| Covered Spaces | 2 |
| Foundation | Slab |
| Lot Size Area | 0.0620 |
| Lot Size Dimensions | 32x99 |
| Lot Size Units | Acres |
| Structural Style | Single Detached |
| Garage Y/N | Yes |
| Lot Size Square Feet | 2700.7200 |
| Lot Size Acres | 0.0620 |
| Attached Garage Y/N | Yes |
Amenities
- Foreclosure
- Views
- Short Sale
- New Construction
- Adult 55+
- Lease To Own
- No HOA Fees
- Furnished
- Primary On Main
- Air Conditioning
- Seller Finance
- Green
- Fixer Upper
- Horse
- Golf
- Fireplace
- Deck
- Garage
- Basement
- Pool
Property vs Single Family Average in 75010
Price
Taxes
Year Built
Visits
 © 2026 North Texas Real Estate Information Systems, Inc. All rights reserved. Disclaimer: All information deemed reliable but not guaranteed and should be independently verified. All properties are subject to prior sale, change or withdrawal. Neither listing broker(s) nor M&D Real Estate - Forney shall be responsible for any typographical errors, misinformation, misprints and shall be held totally harmless. The database information herein is provided from and copyrighted by the North Texas Real
