
Price Reduction
Address
700 Briar Ridge Drive, Keller, TX
Price
$ 835,000
Property Attributes
- MLS#21317249
- TypeSingle Family
- Listing Status Active
- CountyTARRANT
- CityKeller
- NeighborhoodHidden Lakes - Idlewood Estates
- Zip76248
- StyleTraditional
- Year Built2006
- Taxes$ 13180
- Price$ 835,000
- Bedrooms4
- Full Bathrooms3
- Half Bathrooms1
- Sqr Footage3906
- Lot Size0.303 Acres
Data Source:
North Texas Real Estate Info Systems (NTREIS)
Property Description
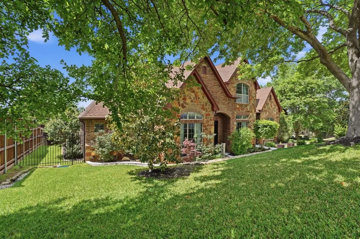
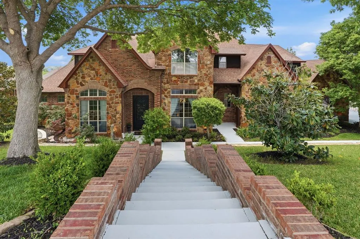
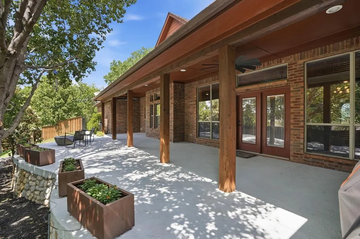
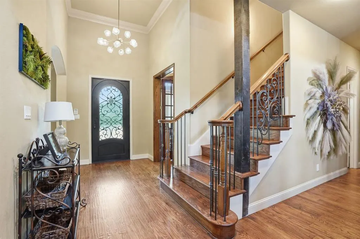
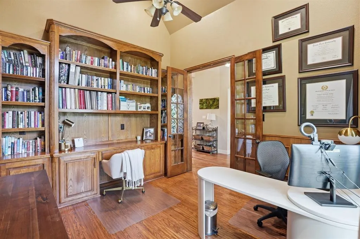
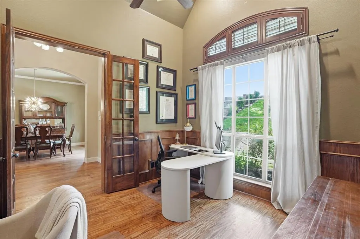
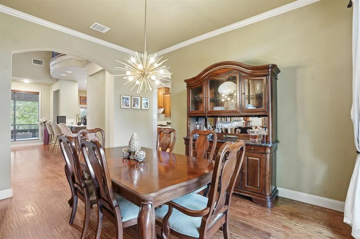
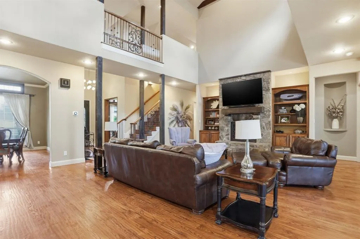
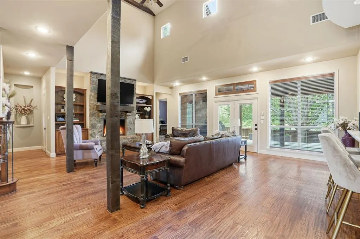
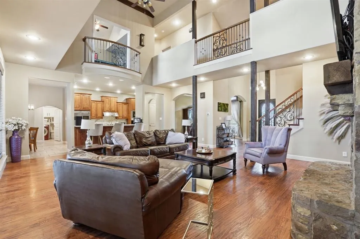
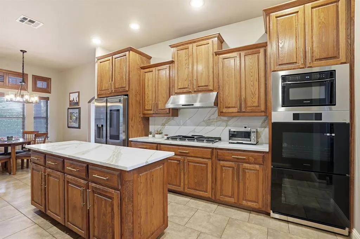
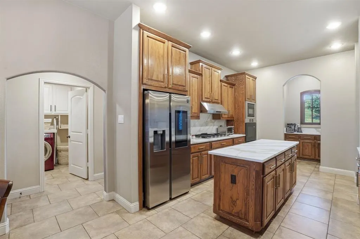
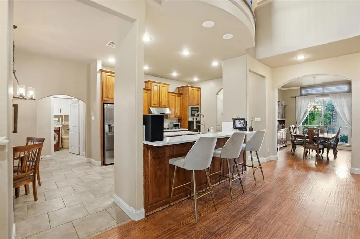
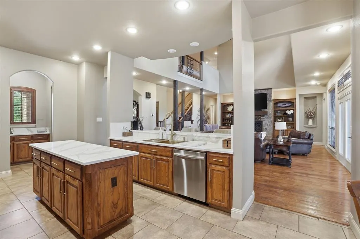
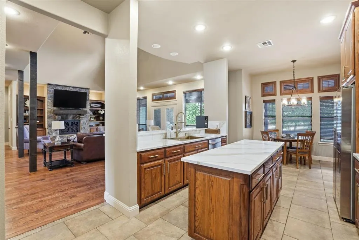
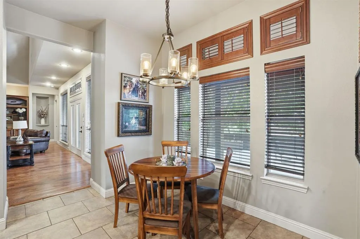
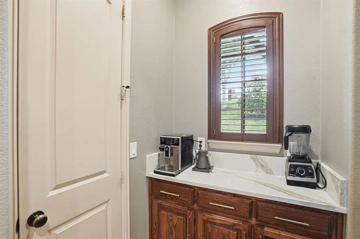
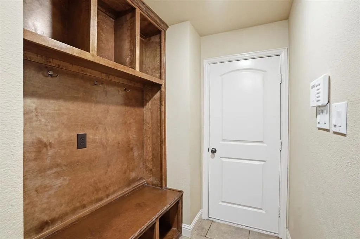
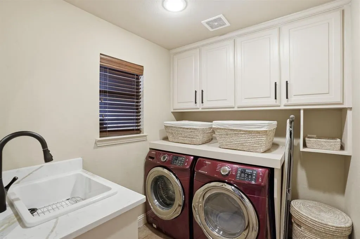
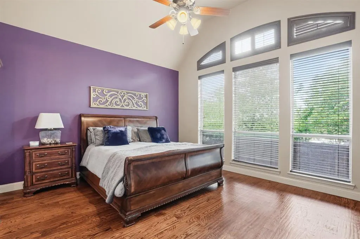
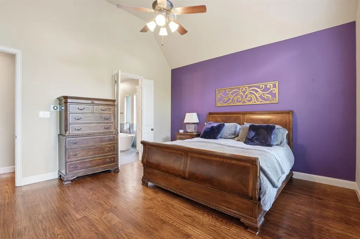
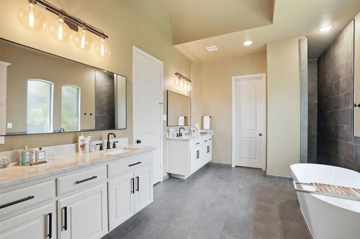
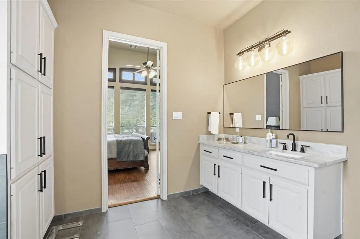
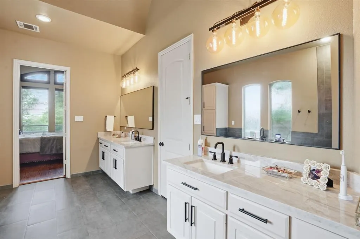
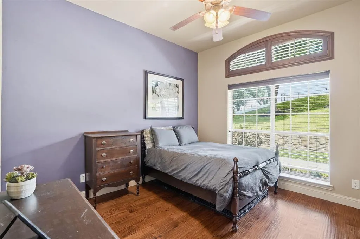
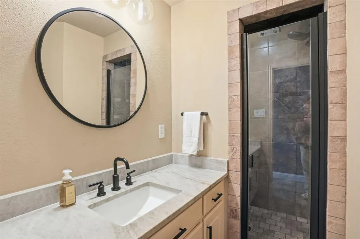
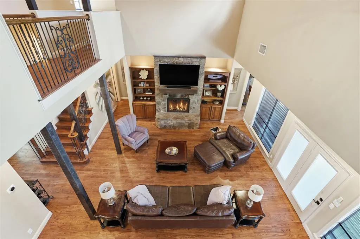
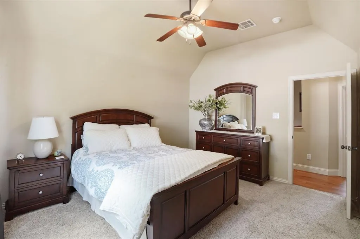
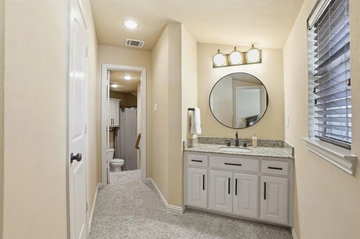
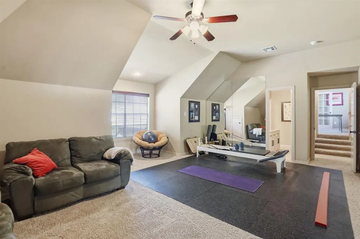
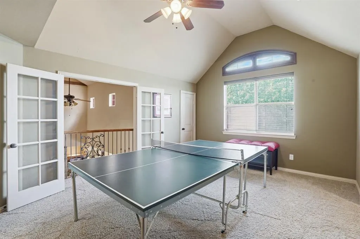
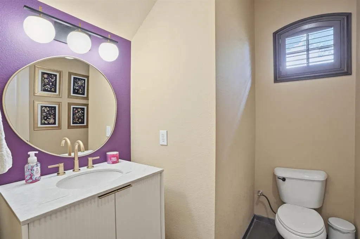
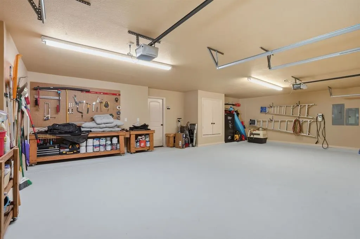
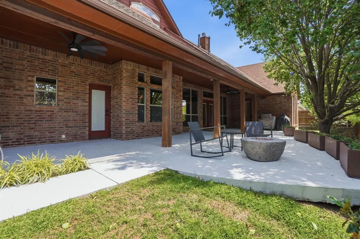
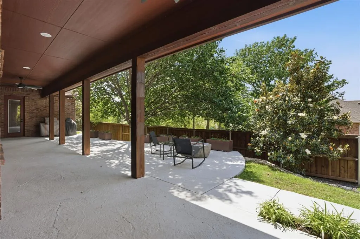
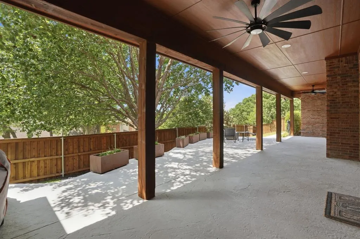
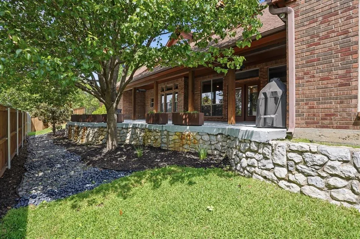
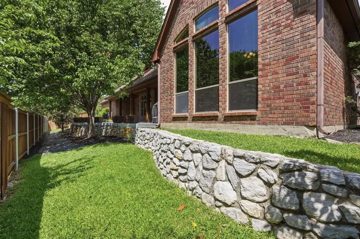
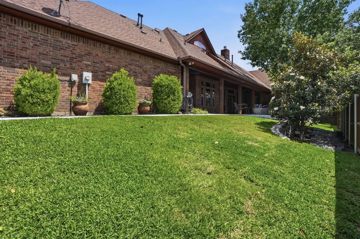
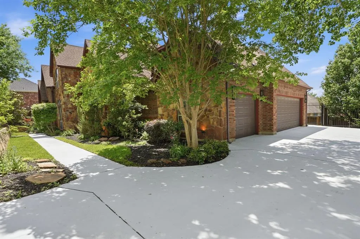
Set on a premier corner lot in a gated community within Hidden Lakes, this spacious custom home is within walking distance of numerous neighborhood pools and parks and the Sky Creek Ranch Golf Club. The home features a stately stone and brick façade, shaded by mature trees, and numerous 2026 improvements, including a BRAND NEW roof and HVAC unit. The 2-story floor plan provides an open approach centered around a huge living room with a soaring 2-story, beam-exposed ceiling and a traditional stone-hearth fireplace with custom iron screen flanked by built-ins, providing a comfortable flow for everyday use and entertaining. The chef's kitchen opens directly to the living room and dining room and is highlighted by beautiful quartz counters and backsplash, upgraded oak cabinetry, a center island, updated stainless appliances, and a walk-in pantry. Located on the 1st level of the home, the primary suite is a luxurious escape with direct access to the patio, a remodeled bath with quartz counters and walk-in shower and a large walk-in closet with built-ins. Also located on the 1st level is a private mother-in-law suite with a full bathroom. Perfect for entertaining, the 2nd level hosts a dedicated game room with Juliet balcony and 2 bedrooms, one of which could easily serve as a media or bonus room. The attached 3-car, side-entry garage offers plentiful storage. Easy to maintain, the backyard is showcased by a covered-uncovered patio with gas fire pit, cedar beams and an upgraded cedar fence. HVAC units were replaced in 2024 and 2026 and are ready for the Texas summer! Quality abounds with a custom iron front door, gracious windows with plantation shutters, hand-scraped hardwood flooring, a Butler's pantry, custom built-ins, upgraded light fixtures, and meticulous landscaping including an extensive French drain system and professional lighting. Residents enjoy access to three neighborhood pools, parks and heavily-wooded bike trails as well as the award-winning Keller ISD.
| Elementary School |
|---|
| Hiddenlake Elementary School |
| Price History | |
|---|---|
| 7/9/2026 | Listed $855,000 |
| 8/13/2026 | 3$835,000 |
General Features
| Heating | Central,Natural Gas,Zoned |
|---|---|
| Cooling | Central Air,Electric,Zoned |
| Utilities | Cable Available,City Sewer,City Water,Concrete,Curbs,Electricity Connected,Individual Gas Meter,Individual Water Meter,Sidewalk,Underground Utilities |
| Possession | Closing/Funding,Negotiable |
| Roof | Composition |
| Appliances | Dishwasher,Disposal,Electric Oven,Gas Cooktop,Gas Water Heater,Microwave,Double Oven,Plumbed For Gas in Kitchen |
| Easements | Utilities |
| Assoc Fees | 1203 |
| Number of Garage Spaces | 3 |
| School District | Keller ISD |
| HOA Fee Includes | Full Use of Facilities,Management Fees |
| Year Built | 2006 |
| Architectural Style | Traditional |
| Levels | Two |
| Unexempt Taxes | 13180 |
| Will Subdivide | No |
| Property Subtype | Single Family Residence |
| Subdivision Name | Hidden Lakes - Idlewood Estates |
| Transaction Type | For Sale |
| Occupant Type | Vacant |
| County | Tarrant |
| Property Type | Residential |
| Security Features | Burglar,Prewired,Smoke Detector(s) |
| Construction Materials | Brick,Rock/Stone |
| Association Fee Frequency | Annually |
| Year Built Details | Preowned |
| HOA Type | Mandatory |
| Green Energy Efficient | Drought Tolerant Plants |
| Full Baths | 3 |
| Status | Active |
| Directions | From Davis Blvd go WEST on Bear Creek Pkwy,LEFT on Berkshire Hill Dr. GATED Get the code from Broker Bay. RIGHT on Beacon Hill Dr to Briar Ridge Dr. |
| City | Keller |
| Elementary School Name | Hiddenlake |
| High School | Keller |
| Elementary School | Hiddenlake |
| Virtual Tour URL Unbranded | https://www.propertypanorama.com/instaview/ntreis/21317249 |
| Standard Status | Active |
| Listing Terms | Cash,Conventional,FHA,Not Assumable,VA Loan |
Interior Features
| Interior Features | Built-in Features,Cable TV Available,Decorative Lighting,Eat-in Kitchen,Granite Counters,High Speed Internet Available,Kitchen Island,Natural Woodwork,Open Floorplan,Pantry,Wainscoting,Walk-In Closet |
|---|---|
| Flooring | Carpet,Ceramic Tile,Wood |
| Fireplace Features | Gas,Stone |
| Fireplaces Total | 1 |
| Dining Areas | 2 |
| Living Areas | 3 |
| Room Count | 15 |
| Half Baths | 1 |
| Lock Box Type | Blue iBox |
| Total Bedrooms | 4 |
| Total Baths | 4 |
Exterior Features
| Exterior Features | Rain Gutters,Lighting,Outdoor Living Center |
|---|---|
| Lot Features | Landscaped,Sprinkler System,Subdivision |
| Fencing | Brick,Wood,Wrought Iron |
| Soil Type | Unknown |
| Garage Length | 20 |
| Garage Width | 30 |
| Parking Features | Concrete,Covered,Driveway,Enclosed,Garage,Garage Door Opener,Garage Faces Side,Oversized |
| Lot Size | Less Than .5 Acre (not Zero) |
| Covered Spaces | 3 |
| Foundation | Slab |
| Lot Size Area | 0.3030 |
| Lot Size Units | Acres |
| Structural Style | Single Detached |
| Garage Y/N | Yes |
| Lot Size Square Feet | 13198.6800 |
| Lot Size Acres | 0.3030 |
| Attached Garage Y/N | Yes |
Amenities
- Foreclosure
- Views
- Short Sale
- New Construction
- Adult 55+
- Lease To Own
- No HOA Fees
- Furnished
- Primary On Main
- Air Conditioning
- Seller Finance
- Green
- Fixer Upper
- Horse
- Golf
- Fireplace
- Deck
- Garage
- Basement
- Pool
Property vs Single Family Average in 76248
Price
Taxes
Year Built
Visits
 © 2026 North Texas Real Estate Information Systems, Inc. All rights reserved. Disclaimer: All information deemed reliable but not guaranteed and should be independently verified. All properties are subject to prior sale, change or withdrawal. Neither listing broker(s) nor M&D Real Estate - Forney shall be responsible for any typographical errors, misinformation, misprints and shall be held totally harmless. The database information herein is provided from and copyrighted by the North Texas Real
