
Price Reduction
Address
825 Alton Drive, Aubrey, TX
Price
$ 259,500
Property Attributes
- MLS#21314677
- TypeSingle Family
- Listing Status Active
- CountyDENTON
- CityAubrey
- NeighborhoodWinn Rdg South Ph I
- Zip76227
- StyleTraditional
- Year Built2019
- Taxes$ 5562
- Price$ 259,500
- Bedrooms3
- Full Bathrooms2
- Half Bathrooms0
- Sqr Footage1258
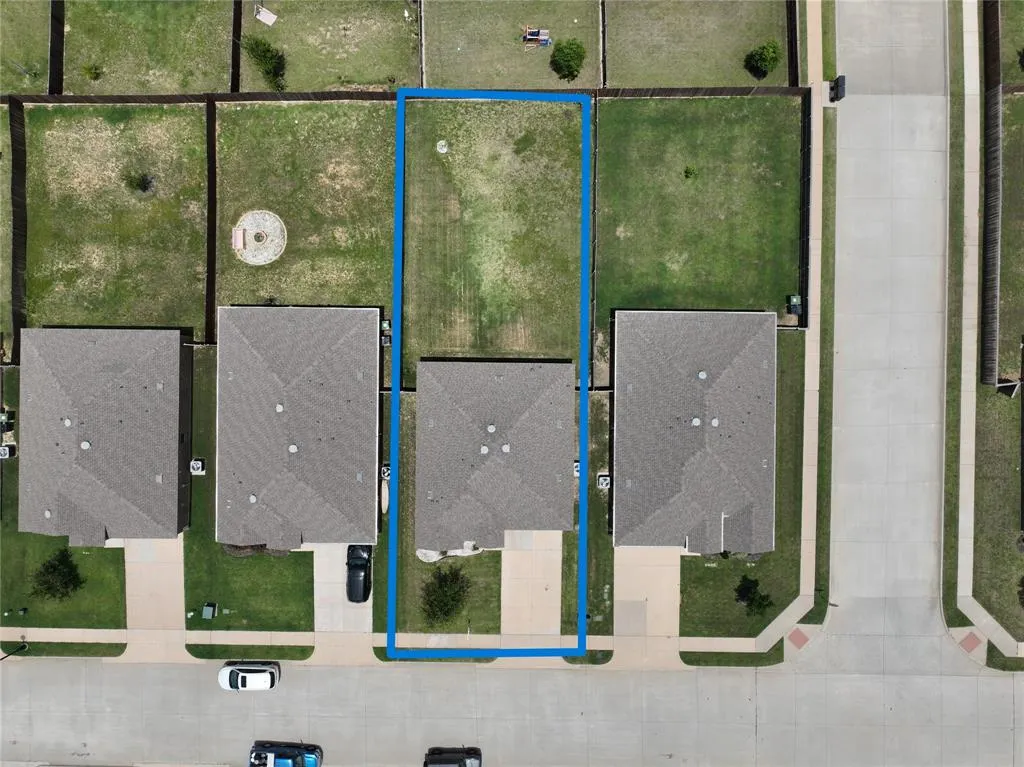
- Lot Size0.174 Acres
Data Source:
North Texas Real Estate Info Systems (NTREIS)
Property Description
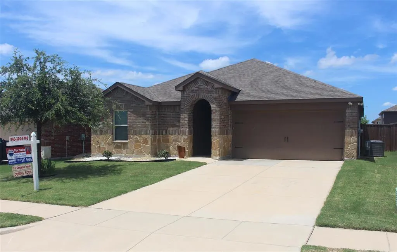
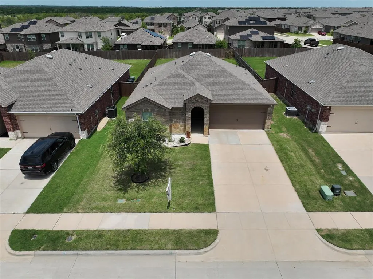
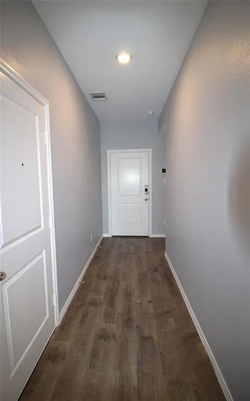
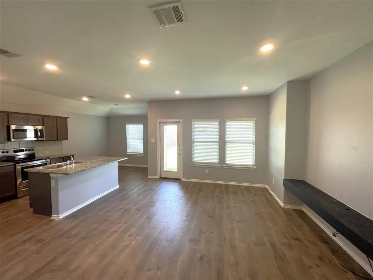
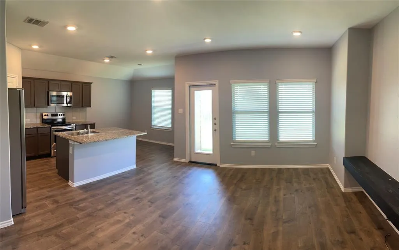
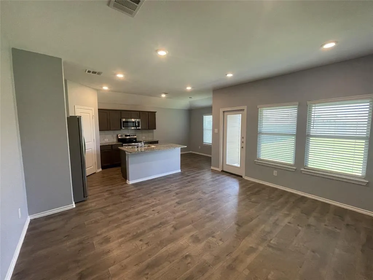
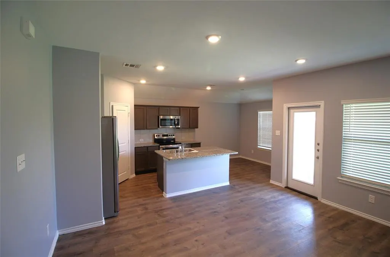
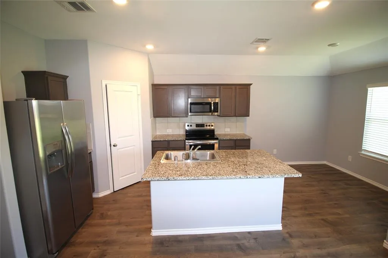
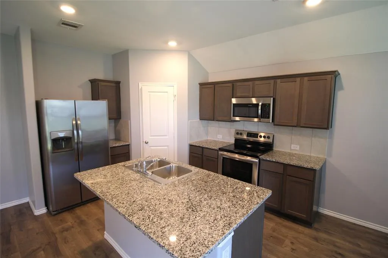
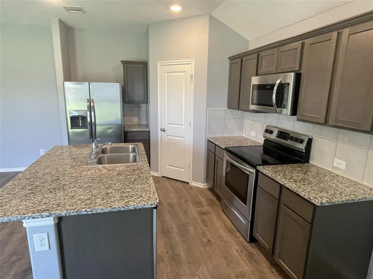
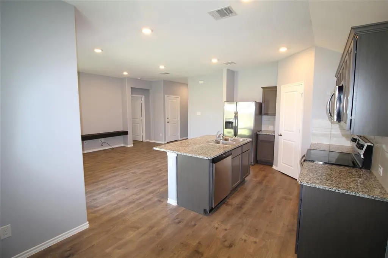
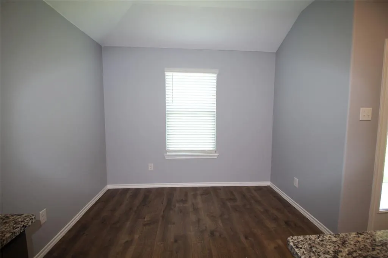
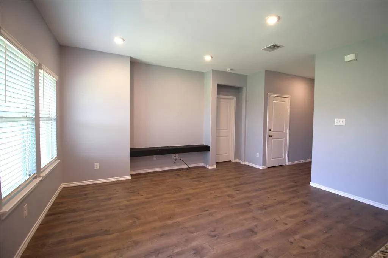
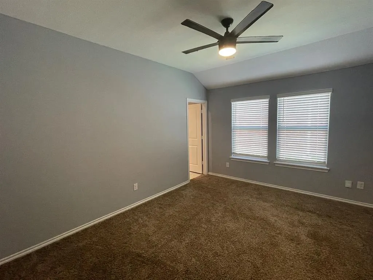
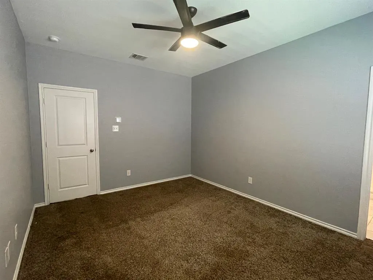
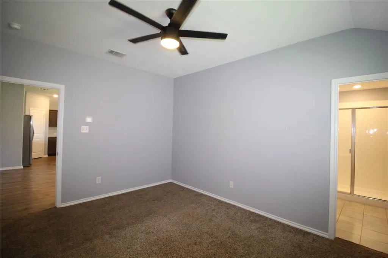
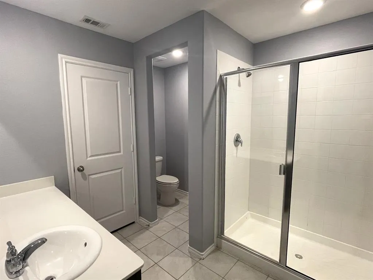
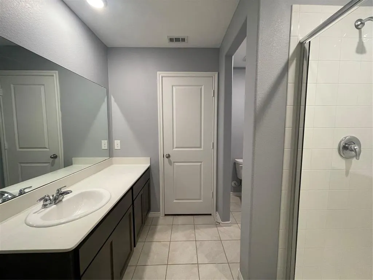
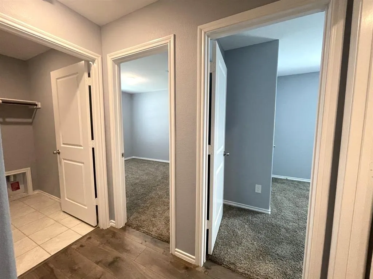
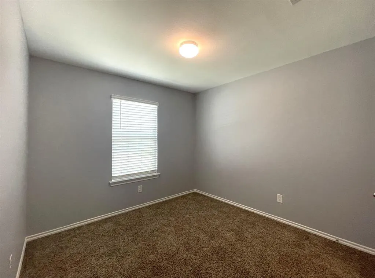
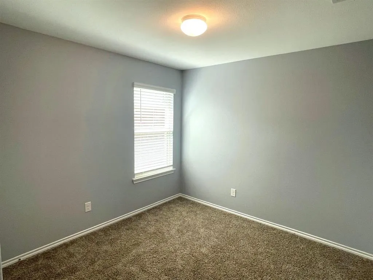
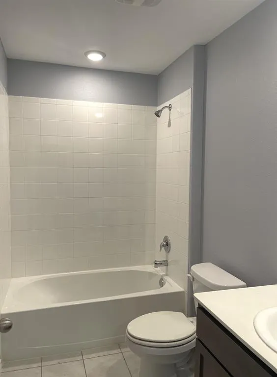
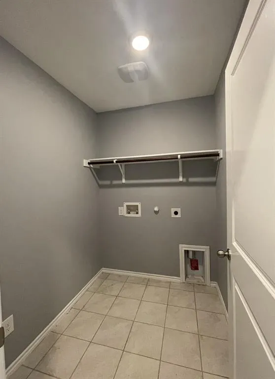
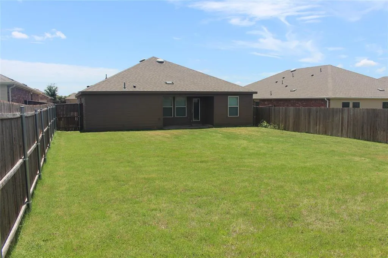
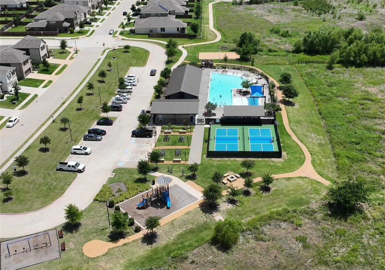
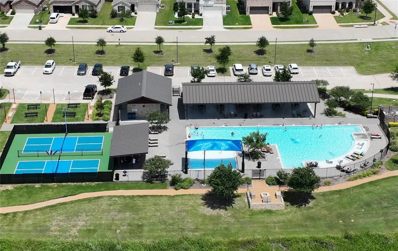
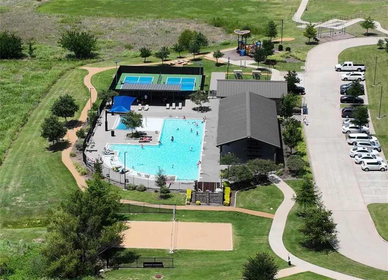
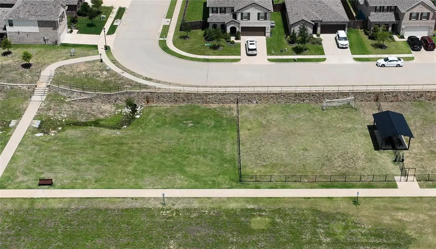
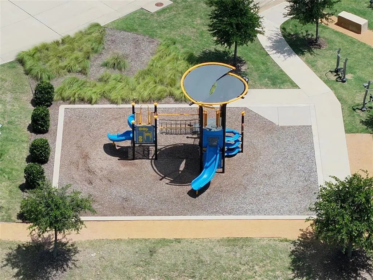
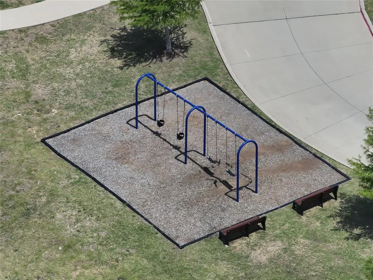
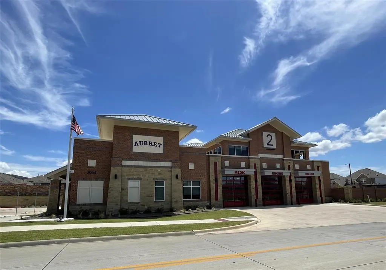
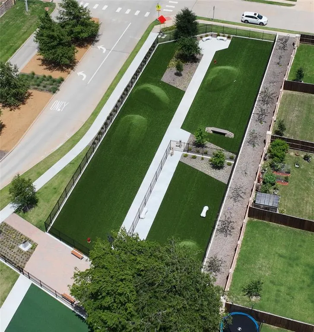
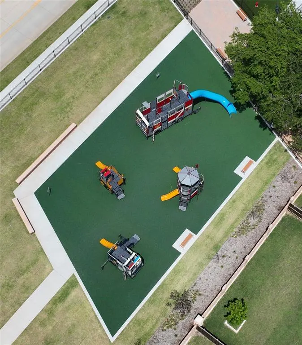
Welcome home to this beautifully designed 3-bedroom, 2-bath residence offering the perfect blend of comfort, style, and modern convenience. Situated on a large lot with attractive brick and flagstone elevation, this home has curb appeal, a covered front porch with an arched entry, and a cute covered backyard patio, ideal for relaxing year-round. Step inside to an open-concept floor plan where the welcoming living room flows seamlessly into the kitchen and dining area, creating an ideal space for everyday living and hosting family and friends. The kitchen is the heart of the home, showcasing an oversized granite island with breakfast bar seating, stainless steel appliances, rich wood cabinetry, a corner walk-in pantry, and a bright dining area. Thoughtful upgrades throughout include luxury vinyl plank flooring in the entry, hallways, living room, kitchen, and dining area, ceramic tile in both bathrooms and the full-size utility room, plush carpeting in all bedrooms, elegant rounded corners, fresh paint throughout, and custom wood blinds on every window. The private split-bedroom layout offers a peaceful owner's retreat complete with a ceiling fan, spacious walk-in closet with built-in shelving, and a ensuite bath featuring an oversized walk-in shower. Two additional bedrooms and a full bath provide flexibility for family, guests, or a home office. Smart Home package featuring an integrated security system (monitoring available), a centralized smart home hub, smart thermostat for climate control, and smart lighting switches. Located in Winn Ridge, residents enjoy exceptional amenities including walking trails, a community pool, volleyball court, playground, picnic area, a fire station, and a dog park. Perfectly positioned to offer a peaceful country atmosphere while providing quick access to major highways, toll roads, and the entire DFW Metroplex, this home truly offers the best of both worlds. Don't miss this incredible opportunity to make it yours!
| Elementary School |
|---|
| Sandbrock Ranch Elementary School |
| Price History | |
|---|---|
| 7/1/2026 | Listed $265,000 |
| 9/3/2026 | 3$259,500 |
General Features
| Heating | Central,Electric,ENERGY STAR Qualified Equipment |
|---|---|
| Cooling | Ceiling Fan(s),Central Air,Electric |
| Utilities | Cable Available,City Sewer,City Water,Concrete,Curbs |
| Possession | Closing/Funding |
| Roof | Shingle,Tile |
| Appliances | Dishwasher,Disposal,Electric Range,Microwave,Refrigerator,Warming Drawer |
| Easements | Electric,Utilities,Water Lines |
| Assoc Fees | 630 |
| Number of Garage Spaces | 2 |
| Restrictions | Deed,Easement(s) |
| School District | Denton ISD |
| HOA Fee Includes | Full Use of Facilities,Maintenance Grounds,Management Fees |
| Year Built | 2019 |
| Architectural Style | Traditional |
| Community Features | Community Pool,Curbs,Jogging Path/Bike Path,Playground,Sidewalks |
| Levels | One |
| Unexempt Taxes | 5562 |
| Will Subdivide | No |
| Property Subtype | Single Family Residence |
| Subdivision Name | Winn Rdg South Ph I |
| Transaction Type | For Sale |
| Occupant Type | Vacant |
| County | Denton |
| Property Type | Residential |
| Security Features | Security System,Smoke Detector(s) |
| Construction Materials | Brick,Rock/Stone,Siding |
| Association Fee Frequency | Annually |
| Year Built Details | Preowned |
| Accessory Unit Y/N | No |
| HOA Type | Mandatory |
| Special Notes | Aerial Photo,Deed Restrictions,Survey Available |
| Full Baths | 2 |
| Status | Active |
| Directions | From US Highway 380,take the Navo Rd,Union Park Boulevard exit and head north. Continue approximately 2 miles on Union Park Blvd through 2 roundabouts. Turn left onto Winn Ridge Boulevard. Turn left |
| City | Aubrey |
| Elementary School Name | Sandbrock Ranch |
| High School | Ray Braswell |
| Elementary School | Sandbrock Ranch |
| Virtual Tour URL Unbranded | https://www.propertypanorama.com/instaview/ntreis/21314677 |
| Standard Status | Active |
| Listing Terms | Cash,Conventional,FHA,USDA Loan,VA Loan |
Interior Features
| Interior Features | Built-in Features,Cable TV Available,Eat-in Kitchen,Granite Counters,High Speed Internet Available,Kitchen Island,Open Floorplan,Pantry,Walk-In Closet(s) |
|---|---|
| Flooring | Carpet,Ceramic Tile,Luxury Vinyl Plank |
| Fireplace Features | None |
| Dining Areas | 1 |
| Living Areas | 1 |
| Room Count | 9 |
| Lock Box Type | Blue BT LE |
| Total Bedrooms | 3 |
| Total Baths | 2 |
| Window Features | Window Coverings |
| Laundry Features | Electric Dryer Hookup,Utility Room,Full Size W/D Area,Washer Hookup |
Exterior Features
| Exterior Features | Covered Patio/Porch,Lighting |
|---|---|
| Lot Features | Few Trees,Sprinkler System |
| Fencing | Wood |
| Soil Type | Black |
| Garage Length | 20 |
| Garage Width | 18 |
| Other Structures | None |
| Lot Size Source | Assessor |
| Parking Features | Garage Door Opener |
| Lot Size | Less Than .5 Acre (not Zero) |
| Covered Spaces | 2 |
| Foundation | Slab |
| Lot Size Area | 0.1740 |
| Lot Size Dimensions | 146 X 52 |
| Lot Size Units | Acres |
| Structural Style | Single Detached |
| Garage Y/N | Yes |
| Lot Size Square Feet | 7579.4400 |
| Lot Size Acres | 0.1740 |
| Patio And Porch Features | Covered |
| Attached Garage Y/N | Yes |
Amenities
- Foreclosure
- Views
- Short Sale
- New Construction
- Adult 55+
- Lease To Own
- No HOA Fees
- Furnished
- Primary On Main
- Air Conditioning
- Seller Finance
- Green
- Fixer Upper
- Horse
- Golf
- Fireplace
- Deck
- Garage
- Basement
- Pool
Property vs Single Family Average in 76227
Price
Taxes
Year Built
Visits
 © 2026 North Texas Real Estate Information Systems, Inc. All rights reserved. Disclaimer: All information deemed reliable but not guaranteed and should be independently verified. All properties are subject to prior sale, change or withdrawal. Neither listing broker(s) nor M&D Real Estate - Forney shall be responsible for any typographical errors, misinformation, misprints and shall be held totally harmless. The database information herein is provided from and copyrighted by the North Texas Real
