
New Construction - Eco Friendly
Address
4125 Highgrove Drive, Dallas, TX
Price
$ 2,995,000
Property Attributes
- MLS#21310976
- TypeSingle Family
- Listing Status Active
- CountyDALLAS
- CityDallas
- NeighborhoodMidway Highlands
- Zip75220
- StyleTraditional
- Year Built2026
- Taxes$ 10020
- Price$ 2,995,000
- Bedrooms5
- Full Bathrooms5
- Half Bathrooms2
- Sqr Footage6021
- Lot Size0.29 Acres
Data Source:
North Texas Real Estate Info Systems (NTREIS)
Property Description
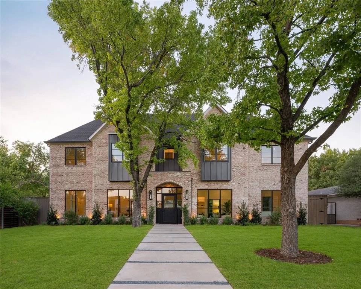
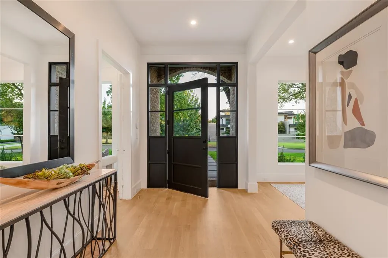
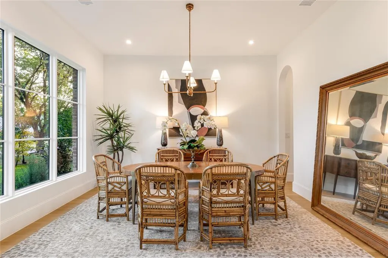
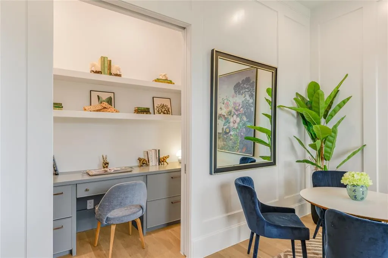
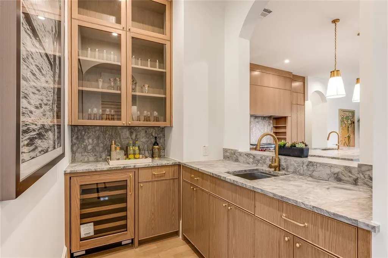
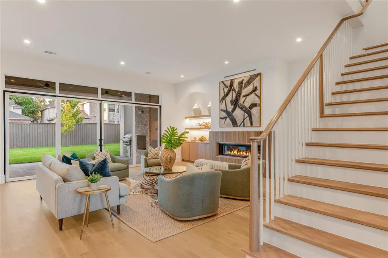
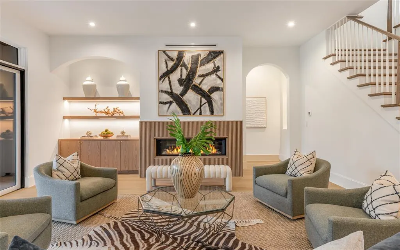
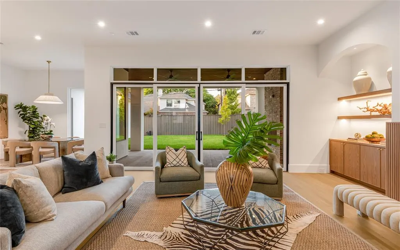
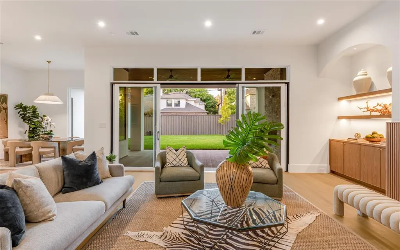
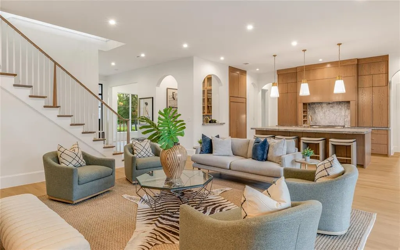
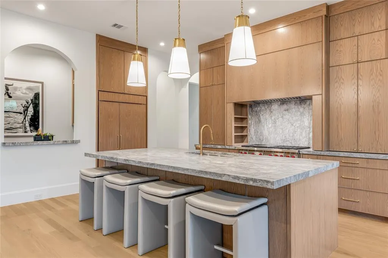
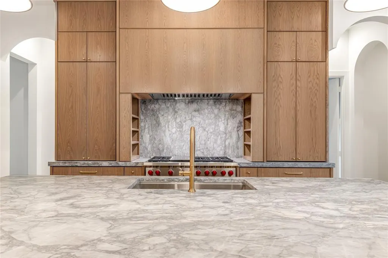
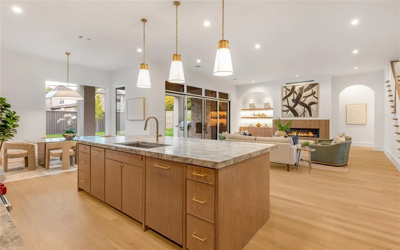
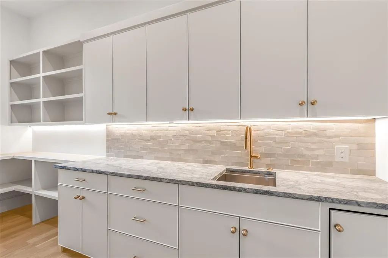
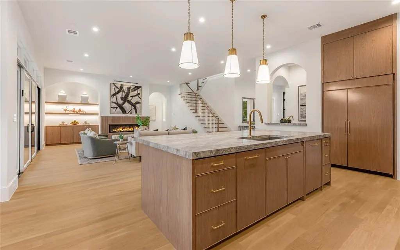
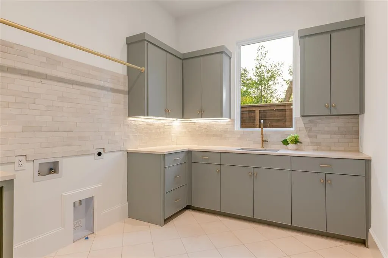
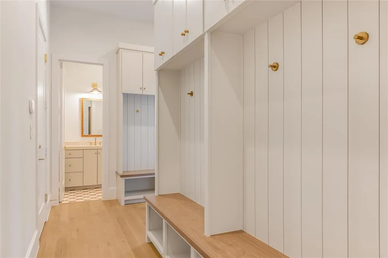
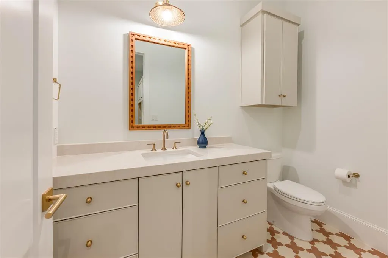
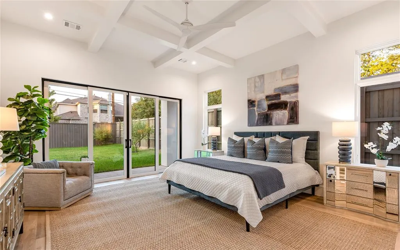
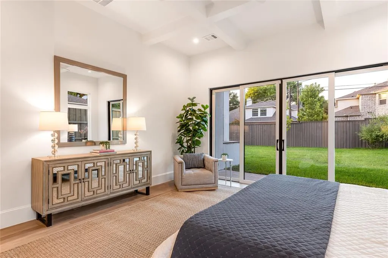
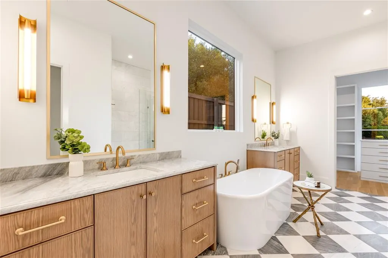
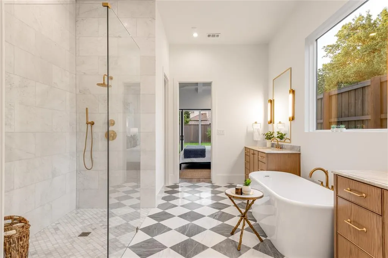
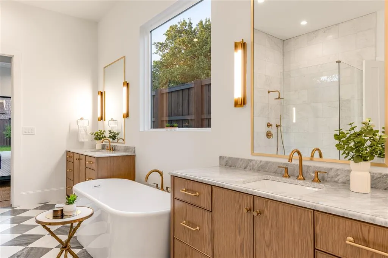
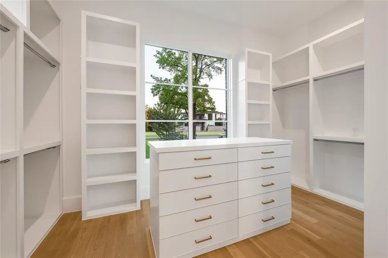
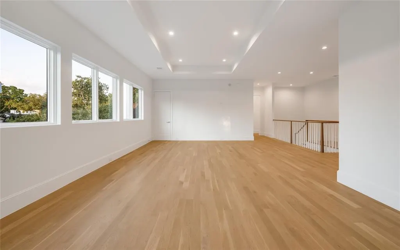
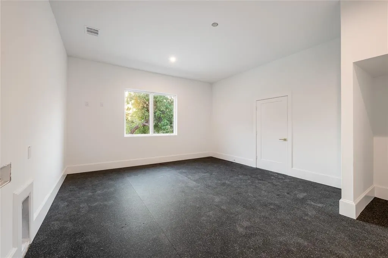
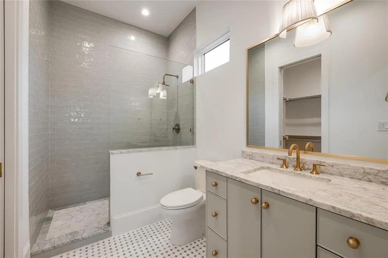
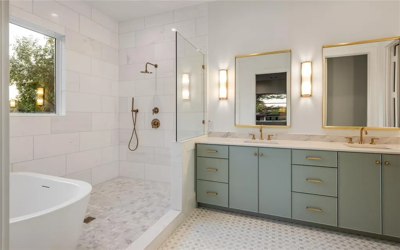
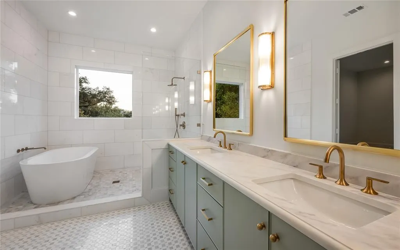
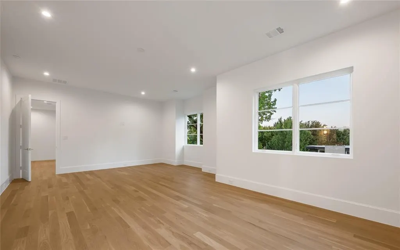
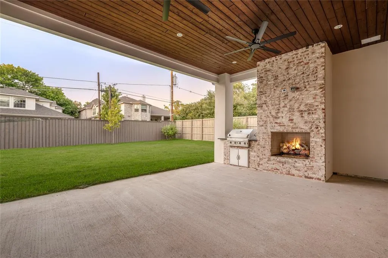
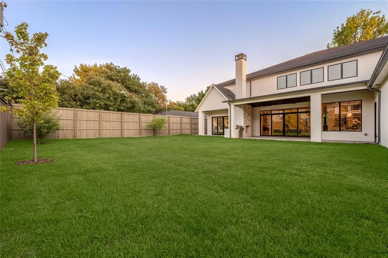
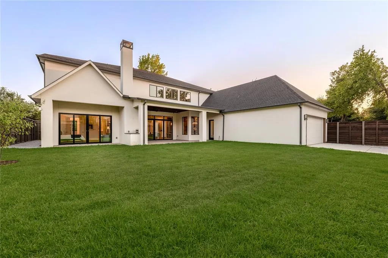
Built by Martyn Hammer Custom Homes, this 2026 new-construction residence in Midway Hollow pairs classic brick, stucco, and wood-siding architecture with refined, open-concept living. Set on a 0.29-acre lot behind full perimeter fencing and an electric gate, the home offers 6,021 sq ft with 5 bedrooms, 5 full baths, and 2 half baths. The 30x22 living room is anchored by a fireplace and custom built-ins, opening to a chef's kitchen with Extra White marble countertops, a large island, Wolf range, Sub-Zero refrigerator, wine cooler, and pantry. Wet and dry bars, paneled millwork, and designer lighting add detail throughout. Primary suite on first floor with a gorgeous bathroom that has checkerboard marble tile floor with freestanding tub; his and her oversized closets. Two primary suites, one on each level; the upstairs suite adds a sitting area and dual vanities, and the second floor also has a sauna. Outside, covered living includes an outdoor fireplace and built-in gas grill. Oversized 3-car garage with epoxy floors and EV charging. Zoned HVAC, tankless water heater, energy-efficient windows, and sound and security prewiring.
| Elementary School |
|---|
| Walnuthill Elementary School |
| Price History | |
|---|---|
| 8/28/2026 | Listed $2,995,000 |
General Features
| Heating | Fireplace(s),Natural Gas,Zoned |
|---|---|
| Cooling | Ceiling Fan(s),Central Air,Electric,Zoned |
| Utilities | Alley,City Sewer,City Water,Curbs,Electricity Connected,Individual Gas Meter,Individual Water Meter,Underground Utilities |
| Possession | Closing/Funding |
| Roof | Asphalt |
| Appliances | Built-in Gas Range,Built-in Refrigerator,Commercial Grade Range,Commercial Grade Vent,Dishwasher,Disposal,Ice Maker,Tankless Water Heater,Vented Exhaust Fan |
| Easements | Electric,Utilities |
| Number of Garage Spaces | 3 |
| Restrictions | None |
| School District | Dallas ISD |
| Year Built | 2026 |
| Architectural Style | Traditional |
| Levels | Two |
| Unexempt Taxes | 10020 |
| Will Subdivide | No |
| Property Subtype | Single Family Residence |
| Subdivision Name | Midway Highlands |
| Accessibility Features | Accessible Bath - Full,Accessible Bath - Half+Hall |
| Transaction Type | For Sale |
| Occupant Type | Vacant |
| County | Dallas |
| Property Type | Residential |
| Security Features | Burglar,Prewired,Security System,Smoke Detector(s) |
| Construction Materials | Brick,Frame,Stucco,Wood |
| Year Built Details | New Construction - Complete |
| HOA Type | None |
| Green Energy Efficient | Appliances,Construction,Doors,ET Irrigation Control,Insulation,Low Flow Commode,Mechanical Fresh Air,Roof,Thermostat,Waterheater,Windows |
| Full Baths | 5 |
| Status | Active |
| Directions | West of Midway Rd. and south of Lomita Davila is 1 block south |
| City | Dallas |
| Elementary School Name | Walnuthill |
| High School | Jefferson |
| Green Indoor Air Quality | Ventilation |
| Green Water Conservation | Efficient Hot Water Distribution,Low-Flow Fixtures |
| Green Sustainability | Renewable Materials |
| Elementary School | Walnuthill |
| Virtual Tour URL Unbranded | https://www.propertypanorama.com/instaview/ntreis/21310976 |
| Standard Status | Active |
| Listing Terms | Contract |
Interior Features
| Interior Features | Built-in Features,Built-in Wine Cooler,Cable TV Available,Chandelier,Decorative Lighting,Double Vanity,Dry Bar,Eat-in Kitchen,Flat Screen Wiring,Granite Counters,In-Law Suite Floorplan,Kitchen Island |
|---|---|
| Fireplace Features | Blower Fan,Gas Logs,Masonry,Outside,Wood Burning |
| Fireplaces Total | 2 |
| Dining Areas | 2 |
| Living Areas | 3 |
| Room Count | 4 |
| Half Baths | 2 |
| Lock Box Type | Supra |
| Total Bedrooms | 5 |
| Total Baths | 7 |
Exterior Features
| Exterior Features | Attached Grill,Built-in Barbecue,Covered Patio/Porch,Gas Grill,Rain Gutters,Outdoor Grill,Outdoor Living Center |
|---|---|
| Lot Features | Interior Lot,Landscaped,Sprinkler System,Subdivision |
| Fencing | Back Yard,Front Yard,Full,Gate,Perimeter,Wood |
| Soil Type | Unknown |
| Lot Size Source | Public Records |
| Parking Features | Additional Parking,Electric Gate,Electric Vehicle Charging Station(s),Epoxy Flooring,Garage Door Opener,Oversized |
| Lot Size | Less Than .5 Acre (not Zero) |
| Covered Spaces | 3 |
| Foundation | Slab |
| Lot Size Area | 0.2900 |
| Lot Size Dimensions | 85 x 152 |
| Lot Size Units | Acres |
| Structural Style | Single Detached |
| Garage Y/N | Yes |
| Lot Size Square Feet | 12632.4000 |
| Lot Size Acres | 0.2900 |
| Patio And Porch Features | Covered |
| Attached Garage Y/N | Yes |
Amenities
- Foreclosure
- Views
- Short Sale
- New Construction
- Adult 55+
- Lease To Own
- No HOA Fees
- Furnished
- Primary On Main
- Air Conditioning
- Seller Finance
- Green
- Fixer Upper
- Horse
- Golf
- Fireplace
- Deck
- Garage
- Basement
- Pool
Property vs Single Family Average in 75220
Price
Taxes
Year Built
Visits
 © 2026 North Texas Real Estate Information Systems, Inc. All rights reserved. Disclaimer: All information deemed reliable but not guaranteed and should be independently verified. All properties are subject to prior sale, change or withdrawal. Neither listing broker(s) nor M&D Real Estate - Forney shall be responsible for any typographical errors, misinformation, misprints and shall be held totally harmless. The database information herein is provided from and copyrighted by the North Texas Real
