
Eco Friendly
Address
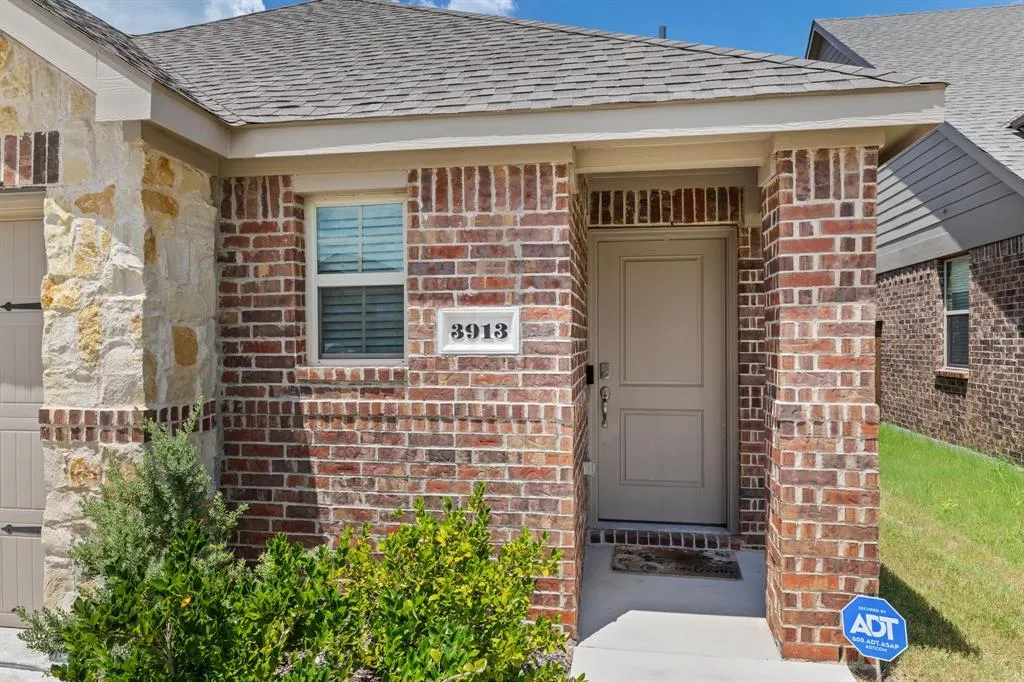
3913 Nature Court, Denison, TX
Price
$ 280,000
Property Attributes
- MLS#21309750
- TypeSingle Family
- Listing Status Active
- CountyGRAYSON
- CityDenison
- NeighborhoodReserve Phase 1-3
- Zip75020
- StyleRanch,Traditional
- Year Built2022
- Taxes$ 6505
- Price$ 280,000
- Bedrooms3
- Full Bathrooms2
- Half Bathrooms0
- Sqr Footage1505
- Lot Size0.11 Acres
Data Source:
North Texas Real Estate Info Systems (NTREIS)
Property Description
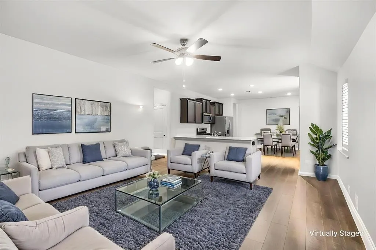
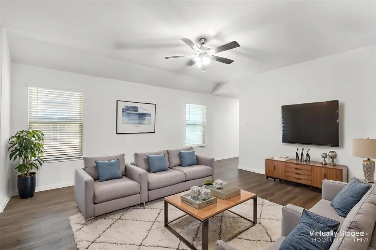
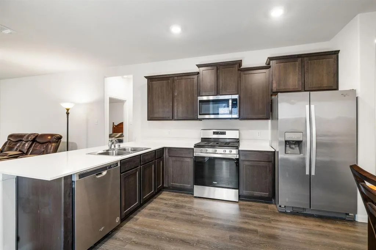
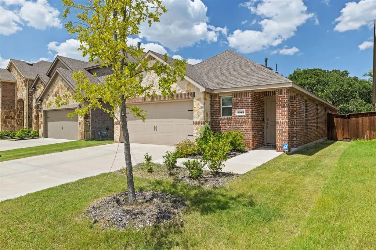
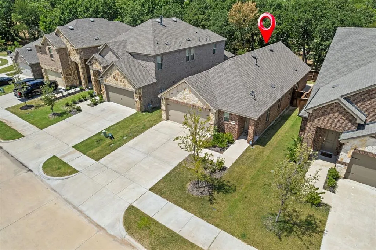
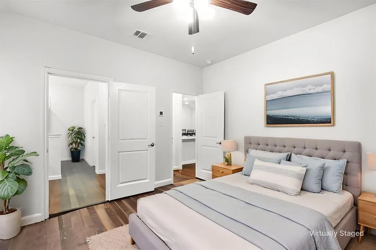
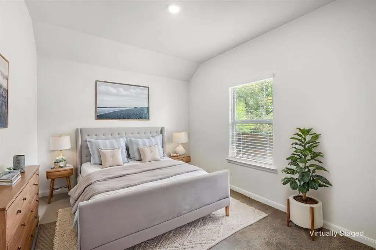
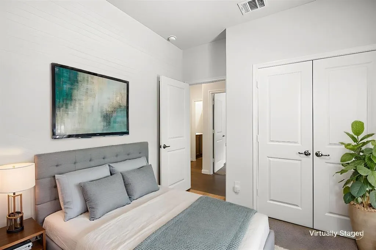
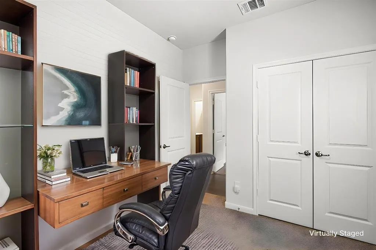
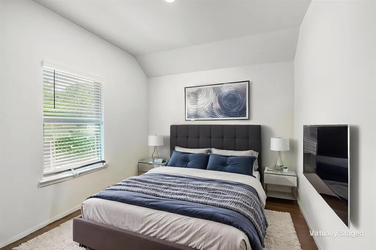
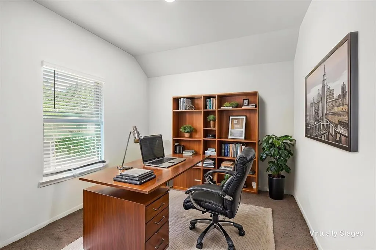
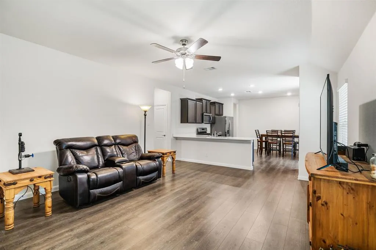
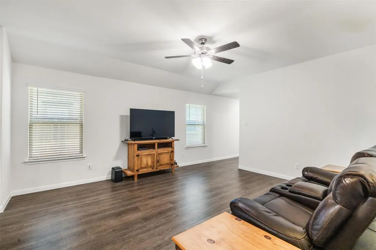
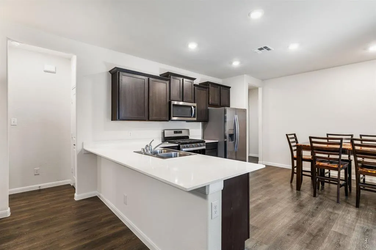
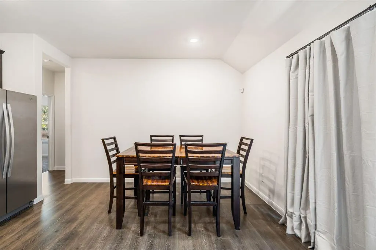
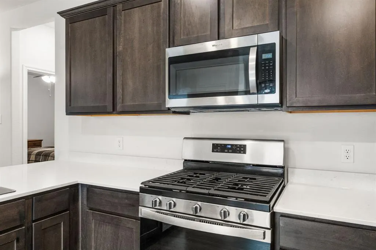
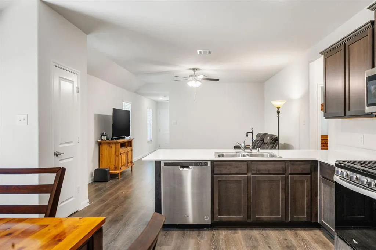
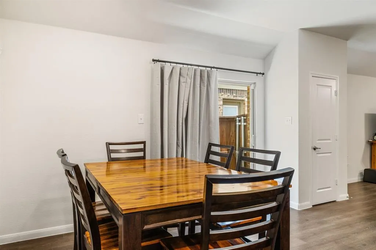
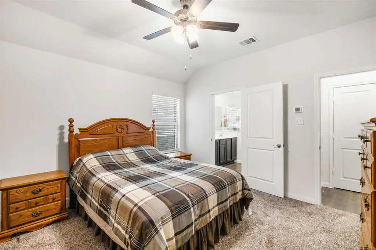
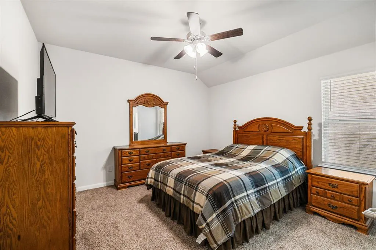
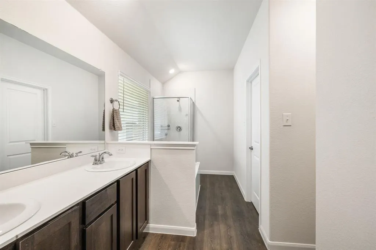
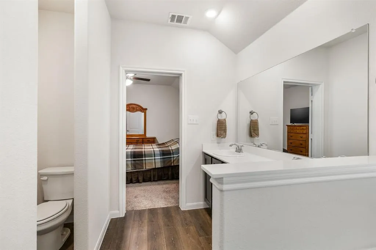
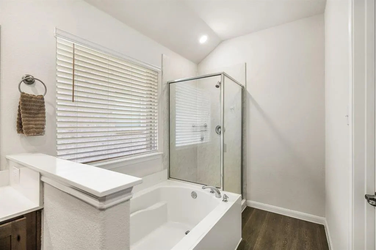
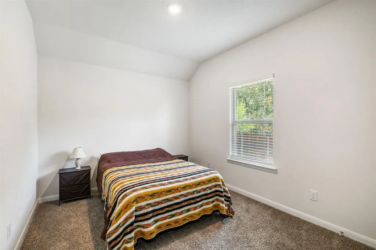
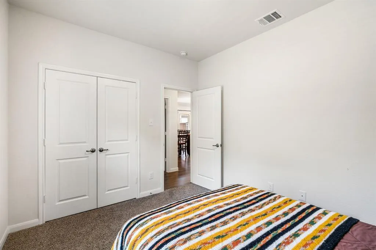
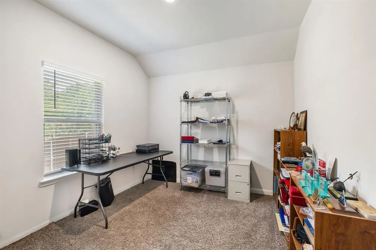
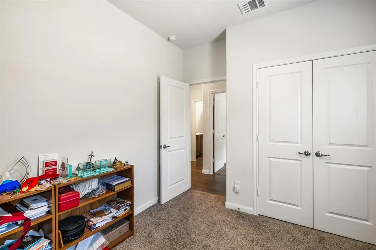
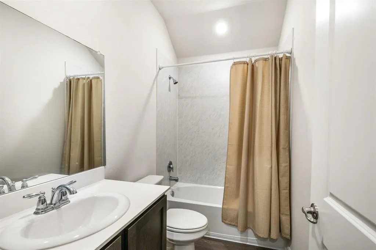
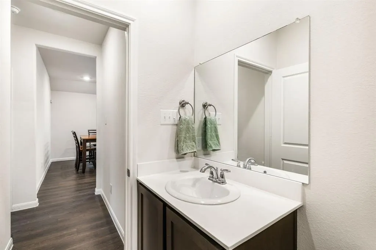
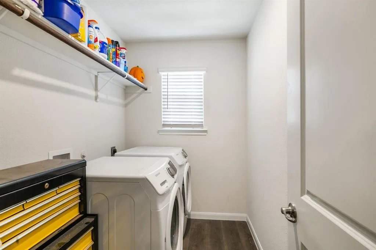
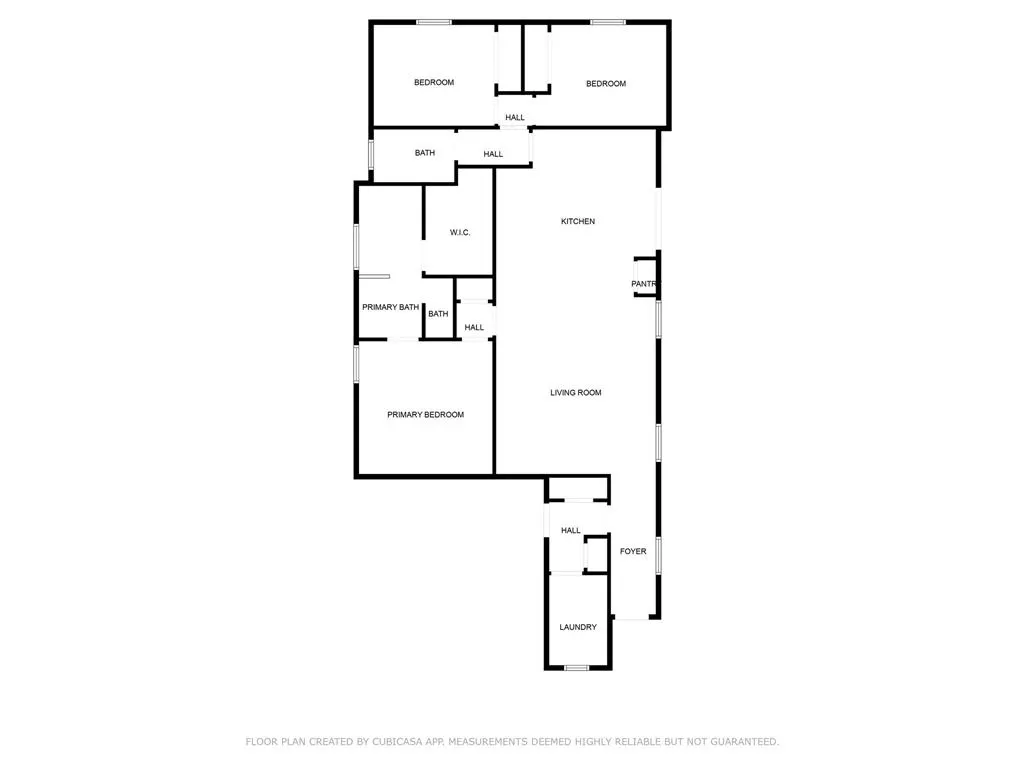
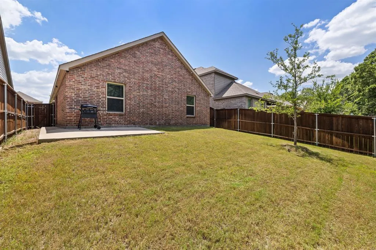
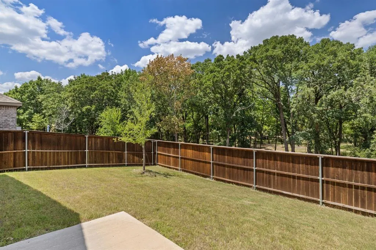
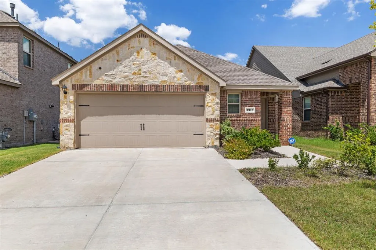
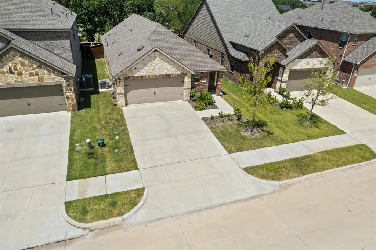
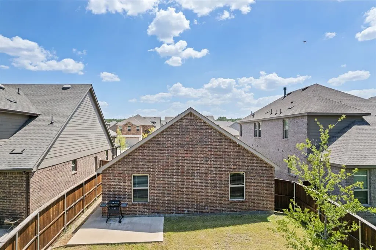
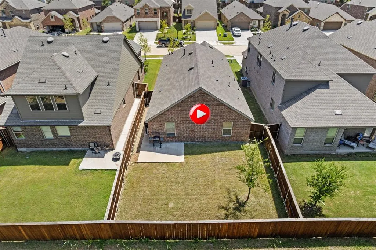
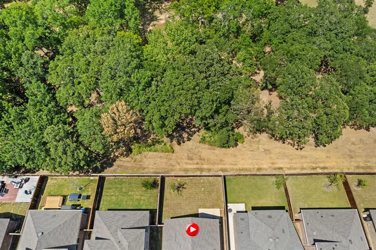
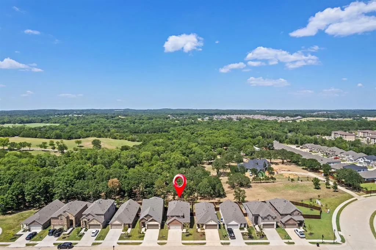
*Denison Living with Comfort, Convenience, and a Thoughtful Layout* Located in The Reserve, one of Denison's fastest-growing communities, this beautifully maintained one-owner 2022 DR Horton home, tucked away on a quiet cul-de-sac street, offers the perfect blend of style, comfort, and everyday functionality. The 1-story design provides an inviting atmosphere with a layout that feels both open and comfortable. At the heart of the home, the open-concept kitchen was designed for connection and easy entertaining. Quartz countertops, a gas cooktop, abundant cabinetry, eat-in dining area, and a breakfast bar overlooking the spacious living room create a seamless gathering space for family & friends. Luxury vinyl plank flooring flows throughout the main living areas, adding durability and a cohesive modern feel. Privately positioned away from the secondary bedrooms, the spacious primary suite serves as a relaxing retreat with garden tub, separate shower, and generous walk-in closet. An oversized enclosed laundry room off the attached 2-car garage helps keep household noise tucked away while adding extra convenience. A tankless water heater provides energy efficiency and year-round comfort. Step outside to a manageable backyard with plenty of room to unwind, entertain, or enjoy pets & play without extensive upkeep. Conveniently located less than 1.5 miles from Texoma Medical Center and just minutes from shopping, restaurants, and everyday conveniences, this home also places recreation and entertainment within easy reach. Enjoy 66 acres of green space, trails, playgrounds, and sports fields at THF Park, spend weekends at Lake Texoma, or visit nearby Choctaw Casino & Resort. Historic Downtown Denison, known for its charming Main Street, unique boutiques, local dining, live music, and rich railroad heritage, is just a short drive away. Move-in ready and thoughtfully designed, this home offers exceptional value in a growing area. Don't miss the opportunity to make it yours.
| Elementary School |
|---|
| Hyde Park Elementary School |
| Price History | |
|---|---|
| 6/23/2026 | Listed $280,000 |
General Features
| Heating | Central,Natural Gas |
|---|---|
| Cooling | Ceiling Fan(s),Central Air,Electric |
| Utilities | City Sewer,City Water,Curbs,Electricity Connected,Individual Gas Meter,Individual Water Meter,Natural Gas Available,Sidewalk |
| Possession | Closing/Funding |
| Roof | Composition |
| Appliances | Dishwasher,Disposal,Gas Cooktop,Gas Oven,Gas Range,Gas Water Heater,Microwave,Plumbed For Gas in Kitchen,Tankless Water Heater |
| Easements | Utilities |
| Assoc Fees | 550 |
| Number of Garage Spaces | 2 |
| Restrictions | Unknown Encumbrance(s) |
| School District | Denison ISD |
| HOA Fee Includes | Maintenance Grounds |
| Year Built | 2022 |
| Architectural Style | Ranch,Traditional |
| Levels | One |
| Unexempt Taxes | 6505 |
| Will Subdivide | No |
| Property Subtype | Single Family Residence |
| Subdivision Name | RESERVE PHASE 1-3 |
| Transaction Type | For Sale |
| Occupant Type | Owner |
| Occupant Name | Public Record |
| County | Grayson |
| Property Type | Residential |
| Security Features | Security System,Smoke Detector(s) |
| Construction Materials | Brick,Rock/Stone |
| Association Fee Frequency | Annually |
| Year Built Details | Preowned |
| Accessory Unit Y/N | No |
| HOA Type | Mandatory |
| Full Baths | 2 |
| Status | Active |
| Directions | From Hwy 75,Take exit 65. Head West on Grayson Drive. Turn Right onto Southbend Drive. Left on Nature Ct. Home is on right. |
| City | Denison |
| Elementary School Name | Hyde Park |
| High School | Denison |
| Elementary School | Hyde Park |
| Virtual Tour URL Unbranded | https://www.propertypanorama.com/instaview/ntreis/21309750 |
| Standard Status | Active |
| Listing Terms | Cash,Conventional,FHA,VA Loan |
Interior Features
| Interior Features | Double Vanity,Eat-in Kitchen,Open Floorplan,Pantry,Walk-In Closet(s) |
|---|---|
| Flooring | Carpet,Luxury Vinyl Plank |
| Dining Areas | 1 |
| Living Areas | 1 |
| Room Count | 8 |
| Lock Box Type | Blue BT LE |
| Total Bedrooms | 3 |
| Total Baths | 2 |
Exterior Features
| Exterior Features | Covered Patio/Porch,Private Yard |
|---|---|
| Lot Features | Interior Lot,Sprinkler System |
| Fencing | Back Yard,Wood |
| Soil Type | Unknown |
| Garage Length | 20 |
| Garage Width | 18 |
| Lot Size Source | Public Records |
| Parking Features | Driveway,Garage,Garage Door Opener,Garage Faces Front,Garage Single Door |
| Lot Size | Less Than .5 Acre (not Zero) |
| Covered Spaces | 2 |
| Foundation | Slab |
| Lot Size Area | 0.1100 |
| Lot Size Units | Acres |
| Structural Style | Single Detached |
| Garage Y/N | Yes |
| Lot Size Square Feet | 4791.6000 |
| Lot Size Acres | 0.1100 |
| Attached Garage Y/N | Yes |
Amenities
- Foreclosure
- Views
- Short Sale
- New Construction
- Adult 55+
- Lease To Own
- No HOA Fees
- Furnished
- Primary On Main
- Air Conditioning
- Seller Finance
- Green
- Fixer Upper
- Horse
- Golf
- Fireplace
- Deck
- Garage
- Basement
- Pool
Property vs Single Family Average in 75020
Price
Taxes
Year Built
Visits
 © 2026 North Texas Real Estate Information Systems, Inc. All rights reserved. Disclaimer: All information deemed reliable but not guaranteed and should be independently verified. All properties are subject to prior sale, change or withdrawal. Neither listing broker(s) nor M&D Real Estate - Forney shall be responsible for any typographical errors, misinformation, misprints and shall be held totally harmless. The database information herein is provided from and copyrighted by the North Texas Real
