
Price Reduction
Address
1080 Julian Drive, Van Alstyne, TX
Price
$ 675,000
Property Attributes
- MLS#21300509
- TypeSingle Family
- Listing Status Active
- CountyGRAYSON
- CityVan Alstyne
- NeighborhoodKing Xing Ests
- Zip75495
- StyleTraditional
- Year Built2025
- Taxes$ 10322
- Price$ 675,000
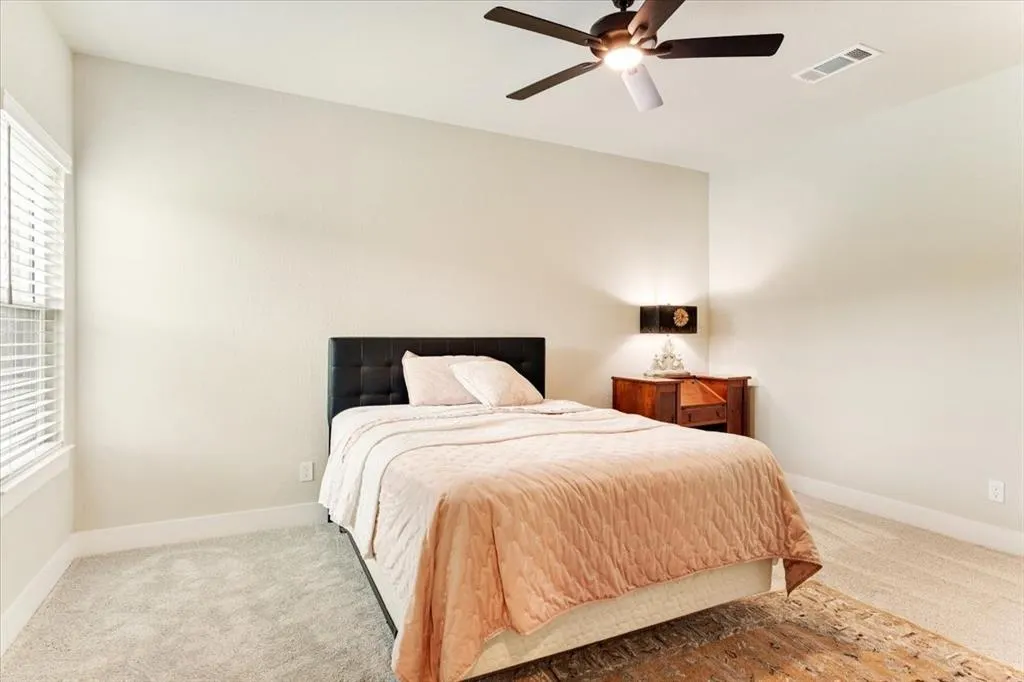
- Bedrooms4
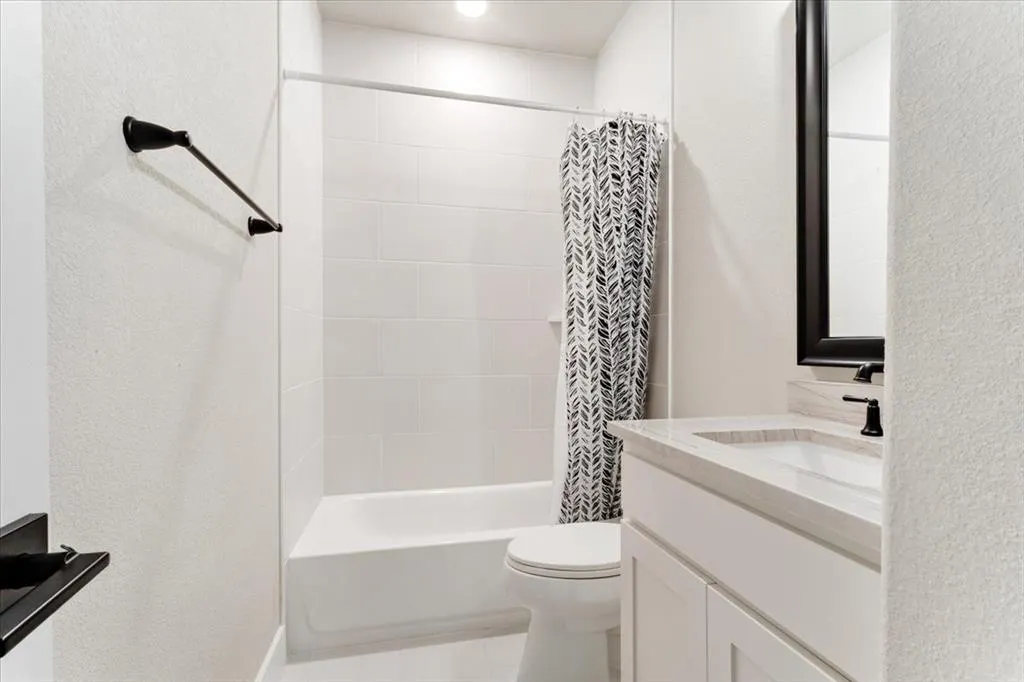
- Full Bathrooms3
- Half Bathrooms0
- Sqr Footage3030
- Lot Size1.02 Acres
Data Source:
North Texas Real Estate Info Systems (NTREIS)
Property Description
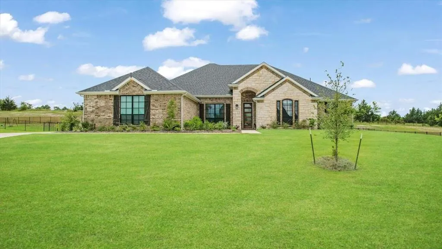
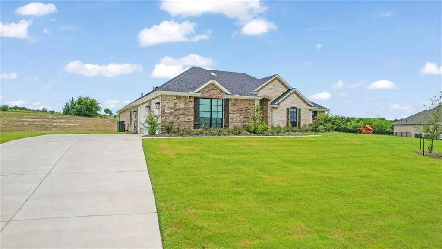
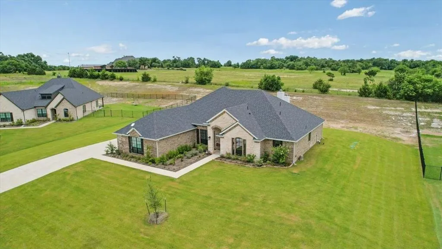
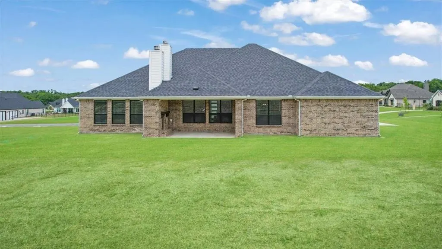
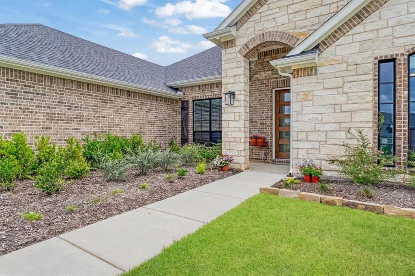
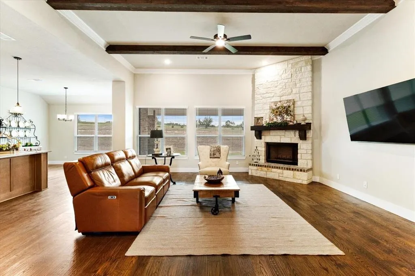
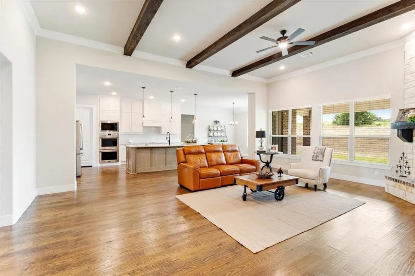
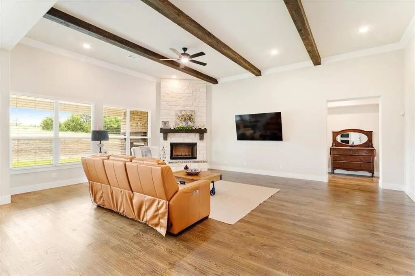
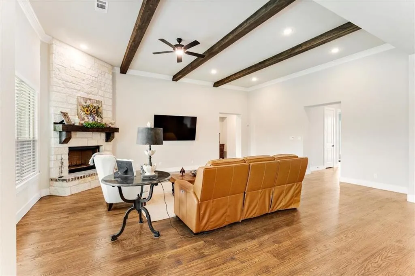
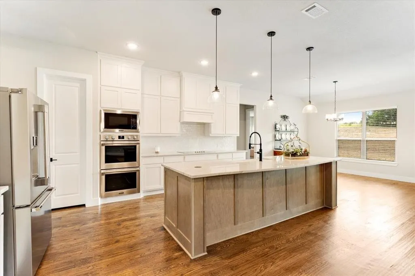
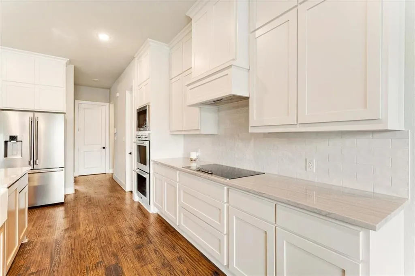
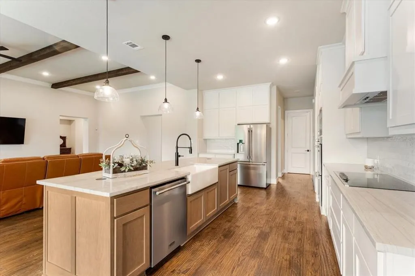
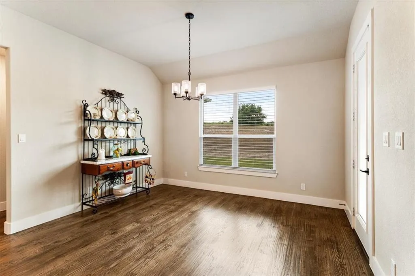
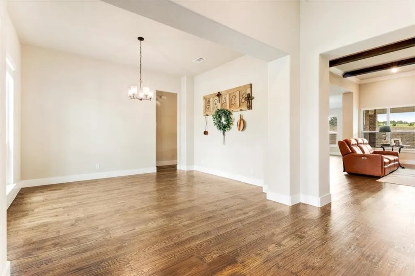
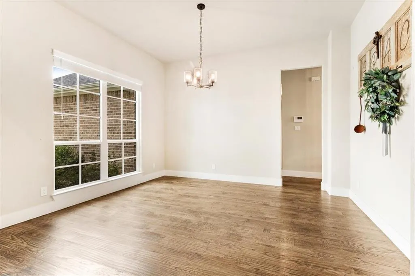
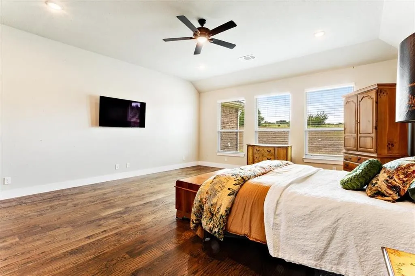
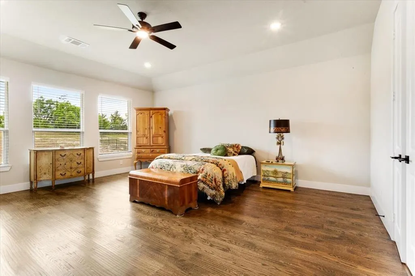
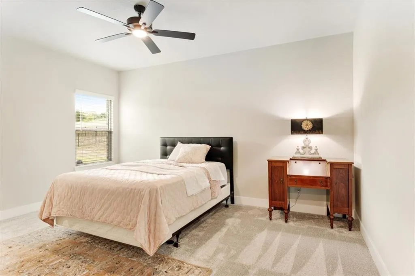
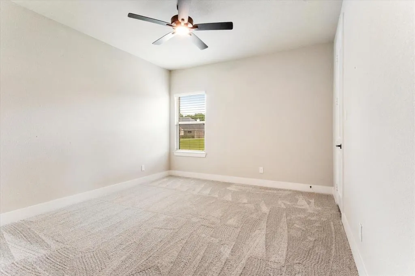
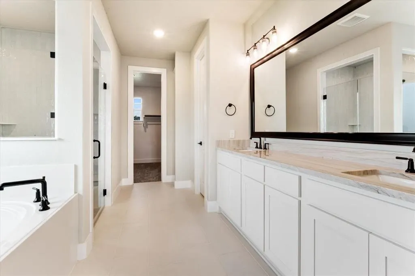
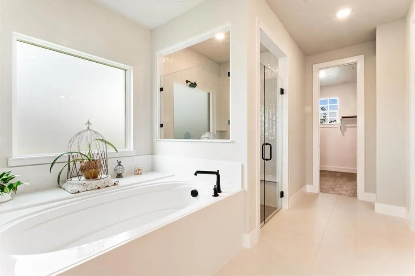
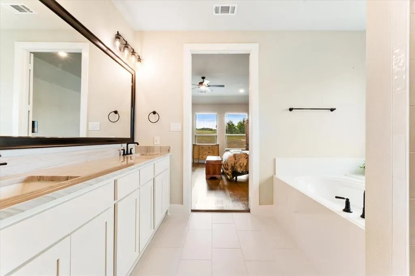
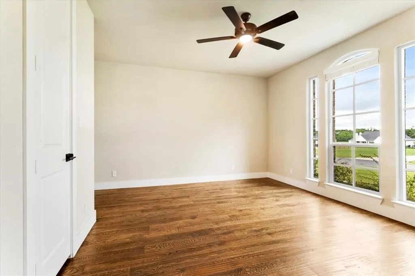
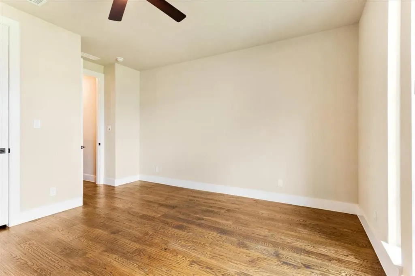
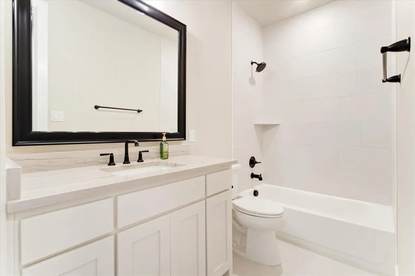
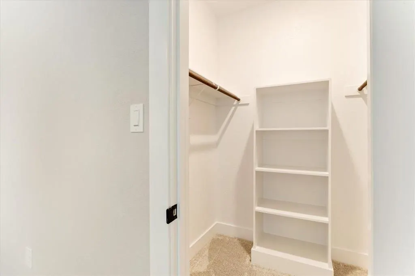
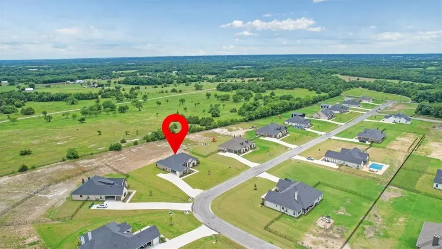
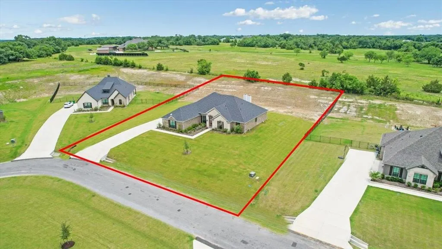
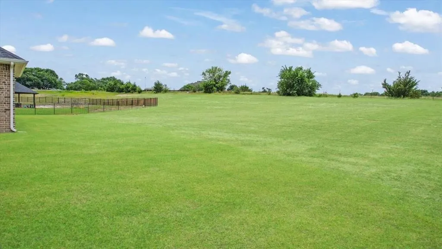
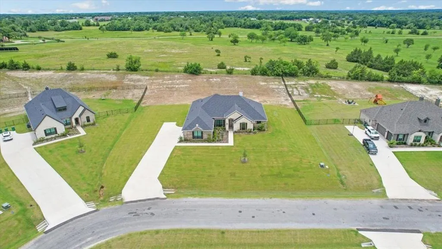
Stunning home that is still under the builder's warranty. 4 bedrooms, 3 baths on a 1 acre lot. You will love the private backyard. This lot backs up to a large ranch. It feels much bigger than an acre. The home is finished with true handscraped hardwood floors, gorgeous high-end granite surfaces, huge rooms, and tons of natural light. It's situated at the highest point in the neighborhood, which is really helpful for cell service in rural neighborhoods. The Kings Crossing neighborhood was developed in 2025. The entire neighborhood is surrounded by lush mature trees. The drive down Oak Hill Rd to get to the neighborhood is a slice of heaven. If you have been looking for country estate living in an A-rated school district, this one is for you. This neighborhood is finished out, so this is your only chance to get in. Besides having super friendly neighbors, Kings Crossing is a rare chance to live on acreage with NO HOA, NO MUD and NO City Taxes. Van Alstyne is a charming, thriving town with lots of opportunities for community involvement. The downtown area has recently been revitalized with lots of restaurants, stores, and outdoor events. You will love the farmer's market every Tuesday afternoon, the live concerts at the Social Central District park and the splash pad for kids.
| Elementary School |
|---|
| Bob and Lola Sanford Elementary School |
| Price History | |
|---|---|
| 6/18/2026 | Listed $699,990 |
| 8/22/2026 | 4$675,000 |
General Features
| Heating | Central,Electric,Heat Pump |
|---|---|
| Cooling | Ceiling Fan(s),Central Air,Electric |
| Utilities | Asphalt,Community Mailbox,Private Water,Septic,Underground Utilities |
| Possession | Closing/Funding |
| Roof | Composition |
| Appliances | Dishwasher,Disposal,Electric Cooktop,Electric Oven,Electric Range,Microwave,Vented Exhaust Fan |
| Easements | Drainage |
| Number of Garage Spaces | 3 |
| Restrictions | None |
| School District | Van Alstyne ISD |
| Year Built | 2025 |
| Architectural Style | Traditional |
| Levels | One |
| Unexempt Taxes | 10322 |
| Will Subdivide | No |
| Property Subtype | Single Family Residence |
| Subdivision Name | King Xing Ests |
| Transaction Type | For Sale |
| Occupant Type | Vacant |
| County | Grayson |
| Property Type | Residential |
| Security Features | Burglar,Carbon Monoxide Detector(s),Prewired,Security System,Smoke Detector(s) |
| Construction Materials | Brick,Rock/Stone |
| Year Built Details | Preowned |
| Accessory Unit Y/N | No |
| HOA Type | None |
| Green Energy Efficient | 12 inch+ Attic Insulation |
| Special Notes | Aerial Photo |
| Full Baths | 3 |
| Status | Active |
| Directions | Follow GPS directions. |
| City | Van Alstyne |
| Elementary School Name | Bob and Lola Sanford |
| High School | Van Alstyne |
| Elementary School | Bob and Lola Sanford |
| Virtual Tour URL Unbranded | https://www.propertypanorama.com/instaview/ntreis/21300509 |
| Standard Status | Active |
| Junior High School | Van Alstyne |
| Listing Terms | Cash,Conventional,FHA,VA Loan |
Interior Features
| Interior Features | Decorative Lighting,Vaulted Ceiling(s) |
|---|---|
| Flooring | Carpet,Ceramic Tile,Wood |
| Fireplace Features | Stone,Wood Burning |
| Fireplaces Total | 2 |
| Dining Areas | 1 |
| Living Areas | 1 |
| Room Count | 8 |
| Lock Box Type | Supra |
| Total Bedrooms | 4 |
| Total Baths | 3 |
| Window Features | Window Coverings |
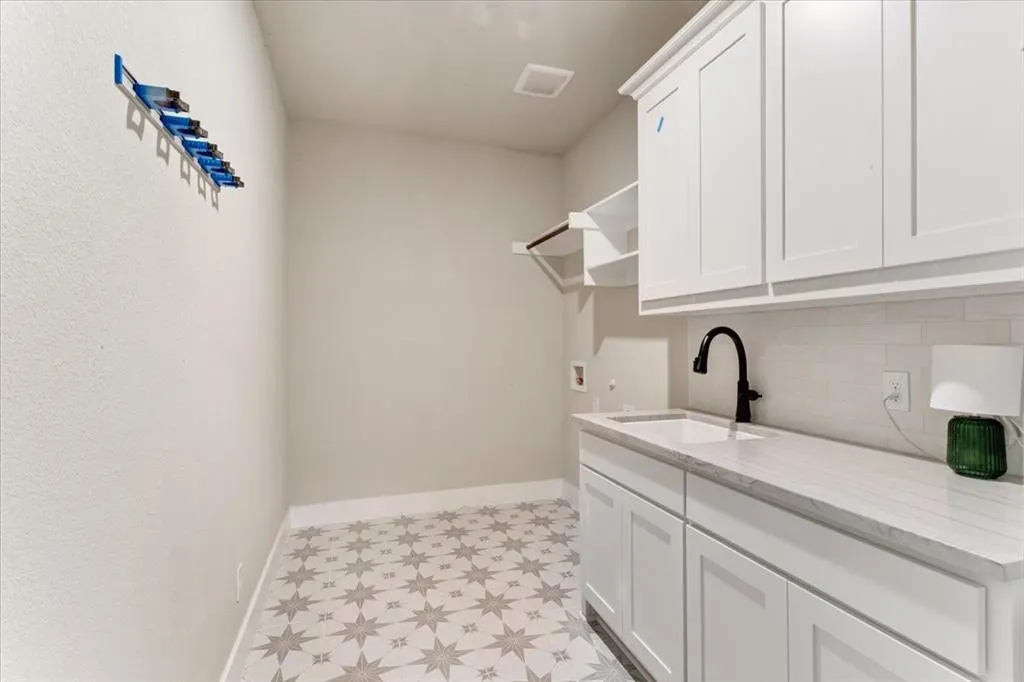
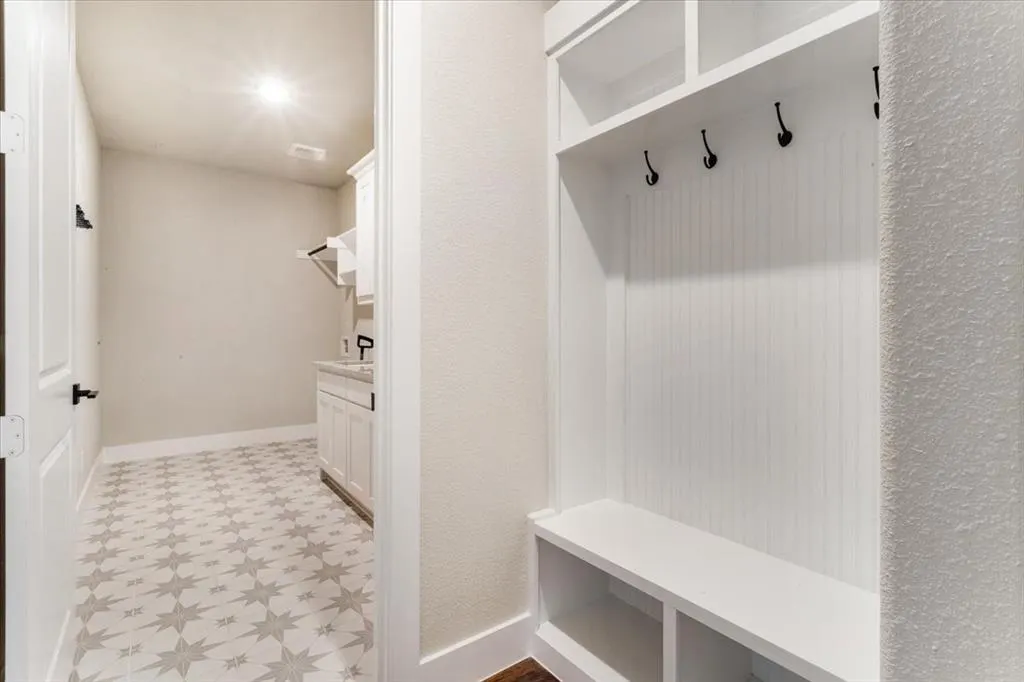
| Laundry Features | Electric Dryer Hookup,Utility Room,Full Size W/D Area,Dryer Hookup,Washer Hookup |
Exterior Features
| Exterior Features | Covered Patio/Porch,Fire Pit,Rain Gutters |
|---|---|
| Lot Features | Few Trees,Interior Lot,Lrg. Backyard Grass,Sloped,Sprinkler System,Subdivision |
| Fencing | None |
| Garage Length | 31 |
| Garage Width | 21 |
| Lot Size Source | Public Records |
| Parking Features | Garage,Garage Door Opener,Garage Faces Side,Inside Entrance,Kitchen Level,Oversized |
| Lot Size | 1 to < 3 Acres |
| Covered Spaces | 3 |
| Foundation | Slab |
| Lot Size Area | 1.0200 |
| Lot Size Units | Acres |
| Structural Style | Single Detached |
| Garage Y/N | Yes |
| Lot Size Square Feet | 44431.2000 |
| Lot Size Acres | 1.0200 |
| Patio And Porch Features | Covered |
| Attached Garage Y/N | Yes |
Amenities
- Foreclosure
- Views
- Short Sale
- New Construction
- Adult 55+
- Lease To Own
- No HOA Fees
- Furnished
- Primary On Main
- Air Conditioning
- Seller Finance
- Green
- Fixer Upper
- Horse
- Golf
- Fireplace
- Deck
- Garage
- Basement
- Pool
Property vs Single Family Average in 75495
Price
Taxes
Year Built
Visits
 © 2026 North Texas Real Estate Information Systems, Inc. All rights reserved. Disclaimer: All information deemed reliable but not guaranteed and should be independently verified. All properties are subject to prior sale, change or withdrawal. Neither listing broker(s) nor M&D Real Estate - Forney shall be responsible for any typographical errors, misinformation, misprints and shall be held totally harmless. The database information herein is provided from and copyrighted by the North Texas Real
