
Open House Sun, Sep 13th 10:00 AM - 06:00 PM - New Construction

Address
3901 Talisker Boulevard, Sherman, TX
Price
$ 299,999
Property Attributes
- MLS#21300296
- TypeSingle Family
- Listing Status Active
- CountyGRAYSON
- CitySherman
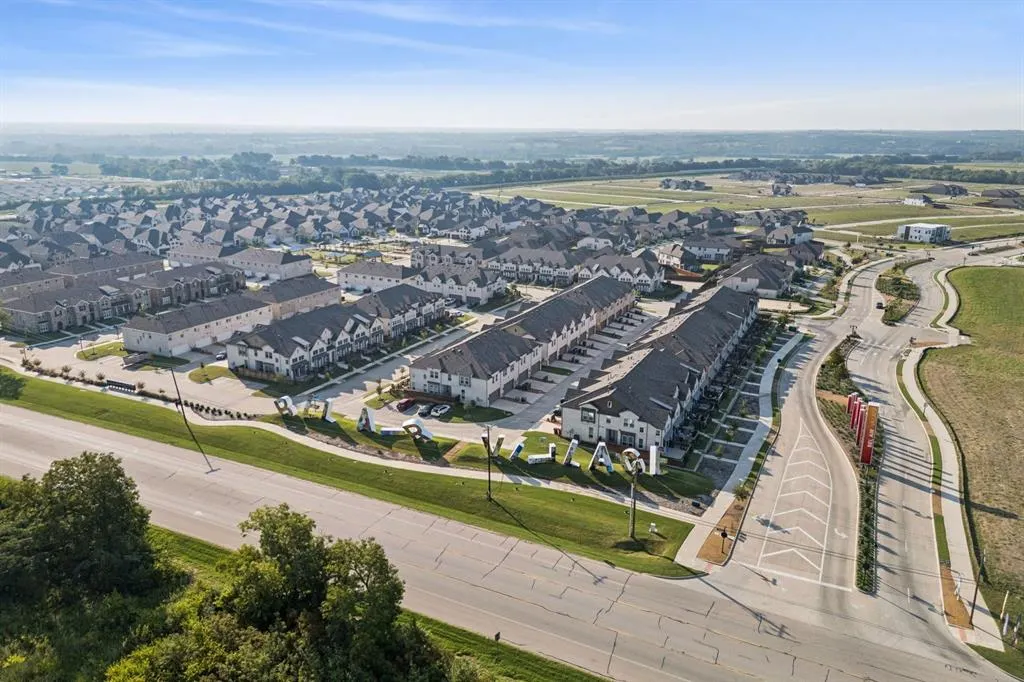
- NeighborhoodBel Air Village
- Zip75090
- StyleContemporary/Modern
- Year Built2026
- Price$ 299,999
- Bedrooms4
- Full Bathrooms2
- Half Bathrooms0
- Sqr Footage1696
- Lot Size0.1056 Acres
Data Source:
North Texas Real Estate Info Systems (NTREIS)
Property Description
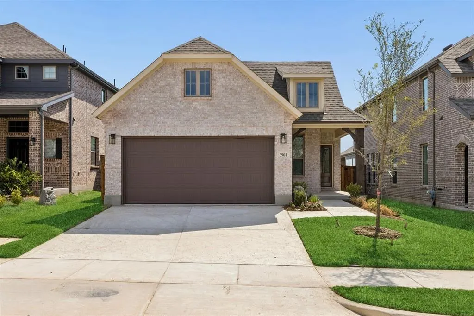
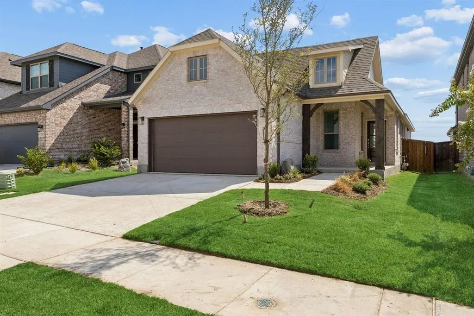
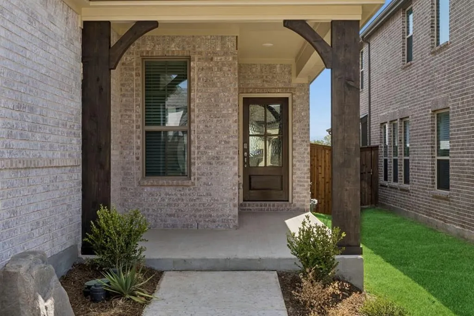
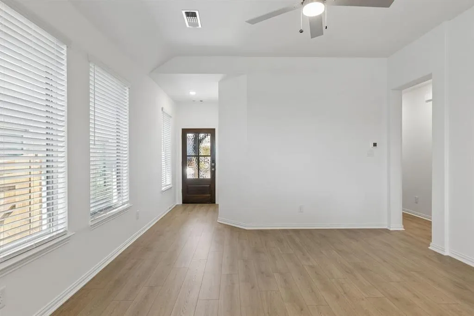
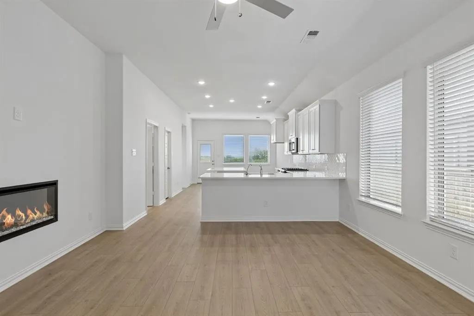
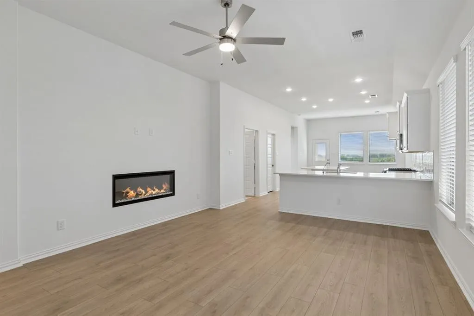
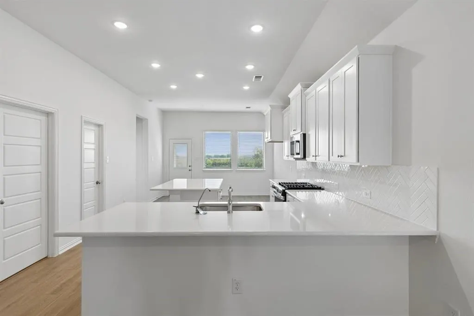
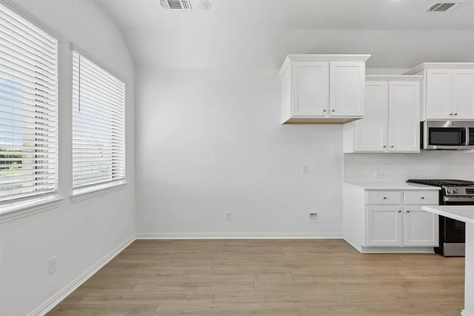
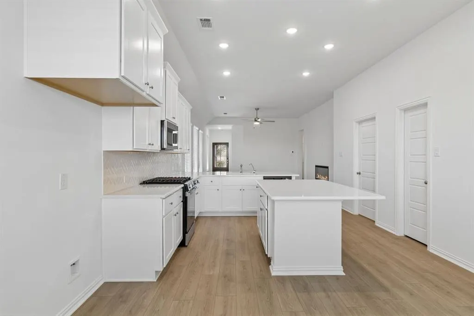
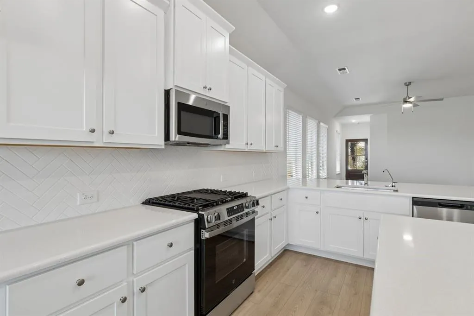
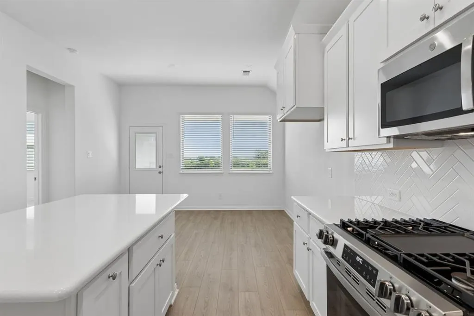
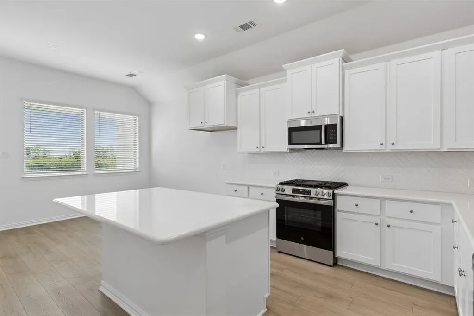
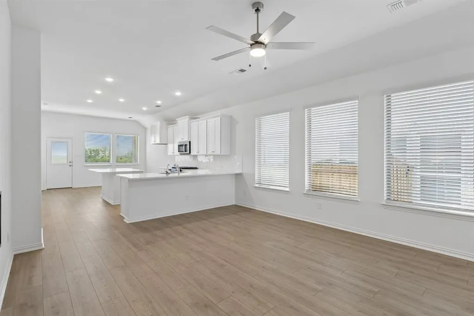
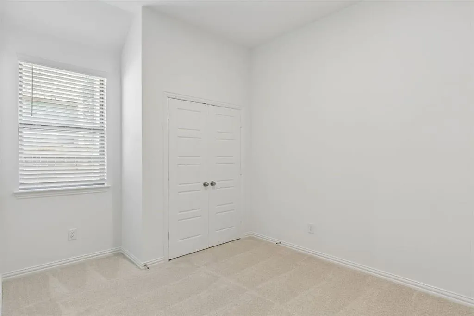
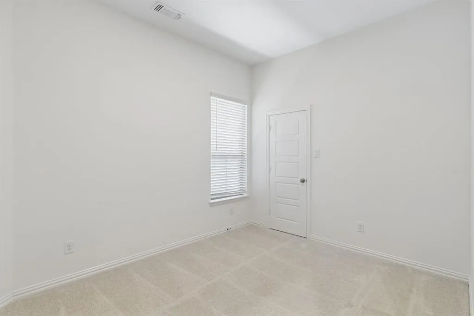
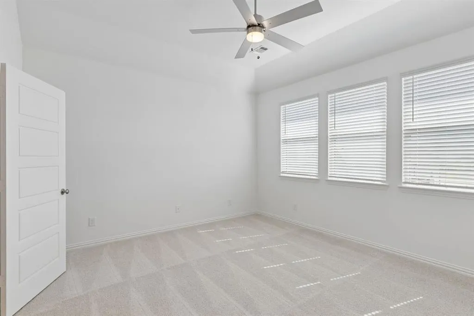
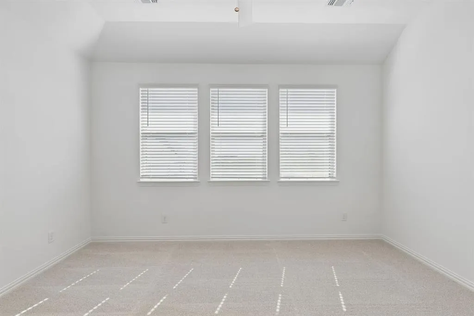
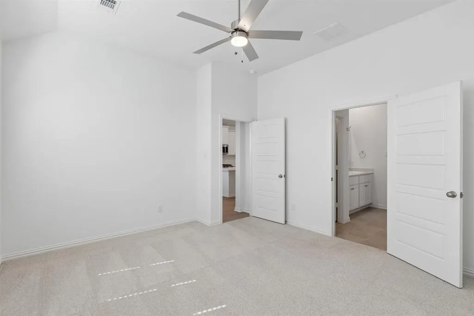
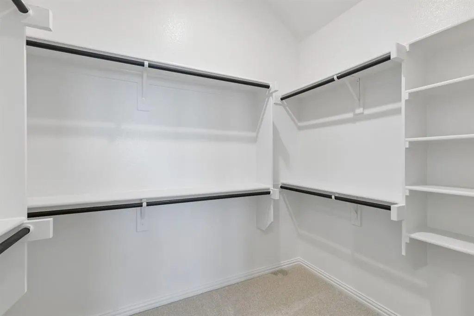
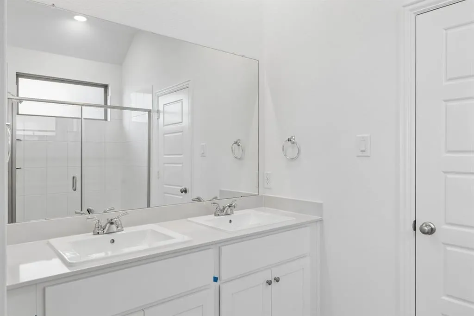
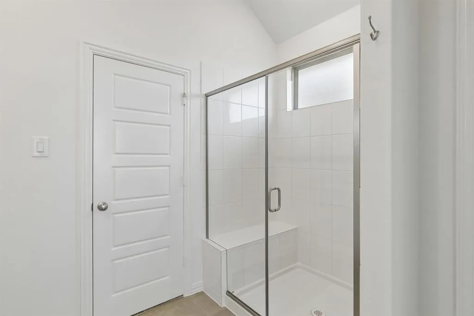
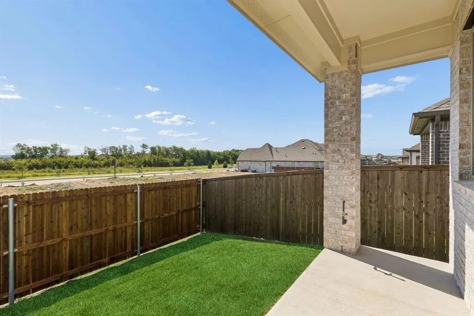
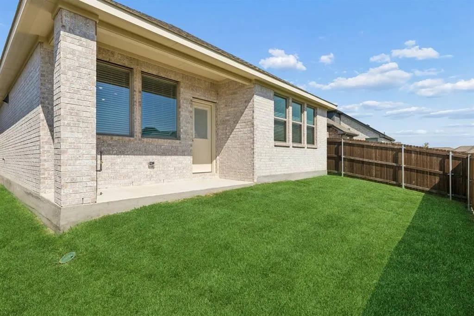
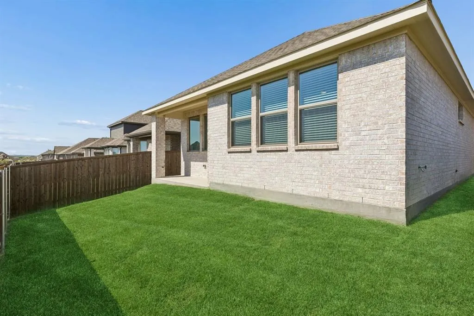
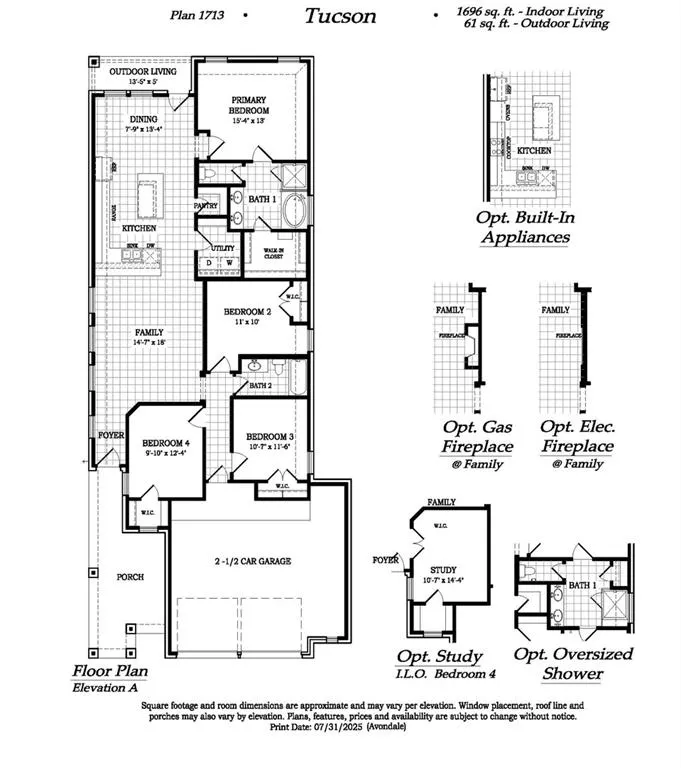
MLS# 21300296 - Built by Chesmar Homes - Ready Now! ~ Discover the Sacramento floor plan, a beautifully designed single-story new construction home that perfectly blends comfort, style, and easy everyday living. From the moment you arrive at the charming covered porch, you're welcomed into a bright, open-concept layout where the living room, dining area, and kitchen flow seamlessly together creating a light-filled space that's perfect for entertaining, relaxing, and making lasting memories. The thoughtfully designed kitchen offers great functionality and connection to the heart of the home, keeping everyone close whether you're hosting or enjoying a quiet night in. Tucked away for privacy, the spacious primary suite features a large walk-in closet and a peaceful atmosphere to unwind at the end of the day, while additional bedrooms provide flexibility for guests, hobbies, or a home office. Step outside to the covered outdoor living area, where you can sip your morning coffee, enjoy evening breezes, or gather with friends year-round. Complete with a 2-car garage and desirable features like single-story convenience, open-concept design, and indoor-outdoor flow, this Sacramento plan offers the perfect combination of functionality and charm. Photos are representatives.
| Elementary School |
|---|
| Dillingham Elementary School |
| Price History | |
|---|---|
| 6/13/2026 | Listed $314,000 |
| 6/13/2026 | 3$305,000 |
| 6/26/2026 | 1$303,000 |
| 7/22/2026 | 1$301,799 |
| 8/11/2026 | 1$299,999 |
General Features
| Heating | Central,ENERGY STAR Qualified Equipment |
|---|---|
| Cooling | Ceiling Fan(s),Central Air,ENERGY STAR Qualified Equipment |
| Utilities | Community Mailbox,Curbs,Individual Water Meter,Sidewalk |
| Possession | Closing/Funding |
| Roof | Composition |
| Appliances | Built-in Gas Range,Dishwasher,Disposal,Tankless Water Heater,Trash Compactor |
| Assoc Fees | 900 |
| Number of Garage Spaces | 2 |
| School District | Sherman ISD |
| HOA Fee Includes | Full Use of Facilities |
| Year Built | 2026 |
| Architectural Style | Contemporary/Modern |
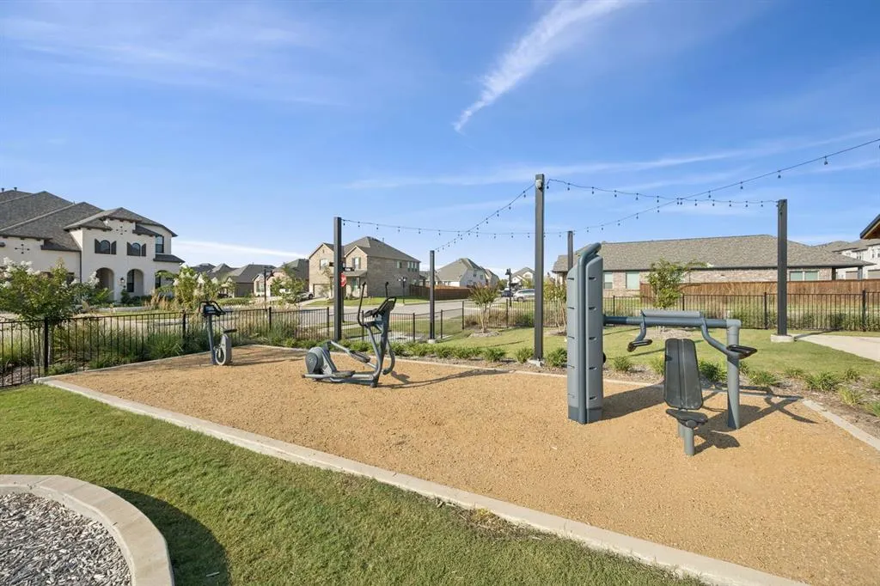
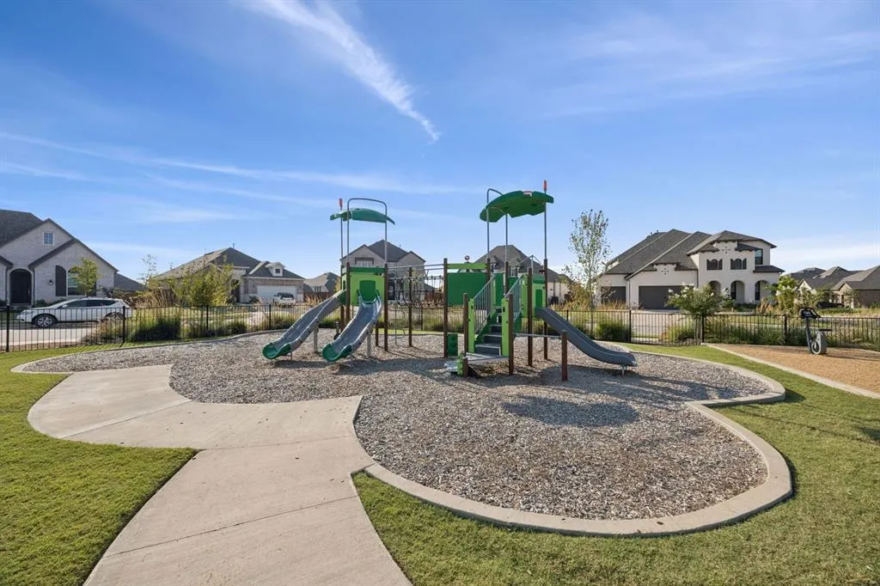
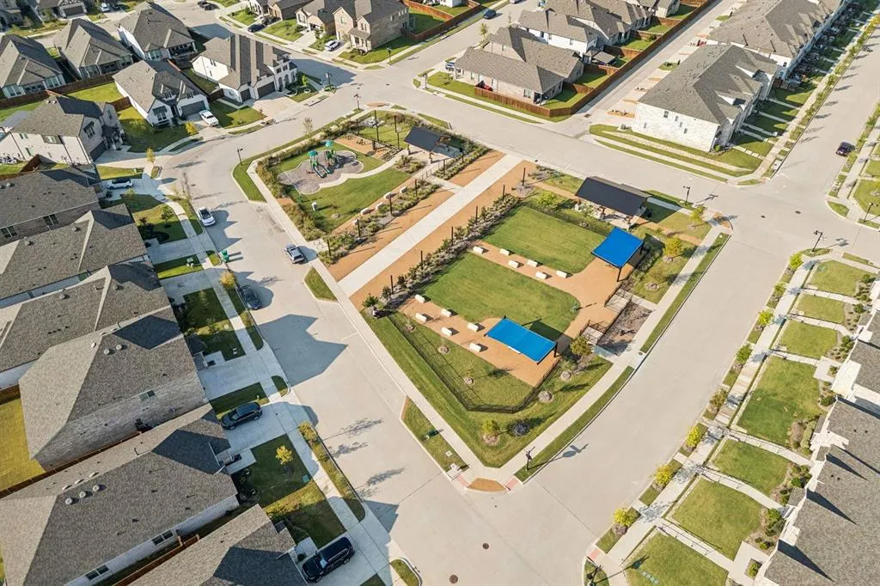
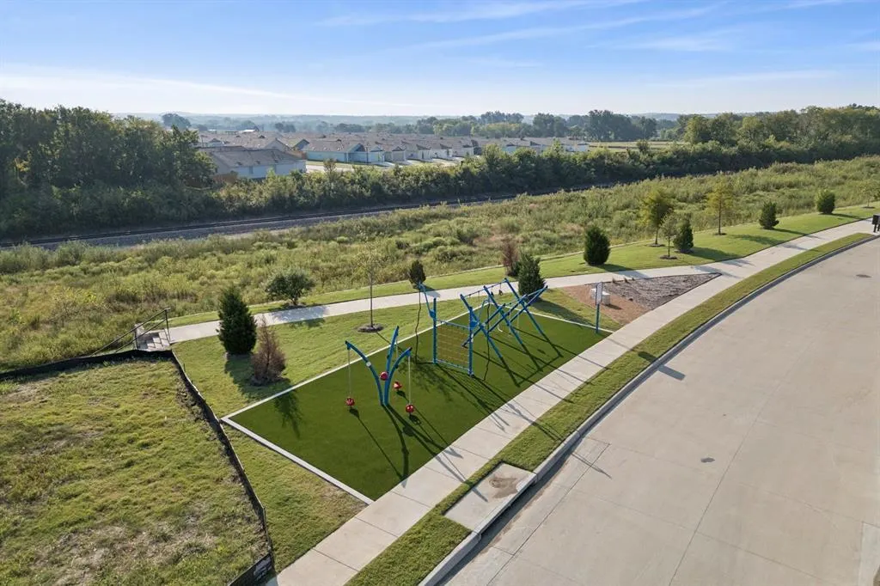
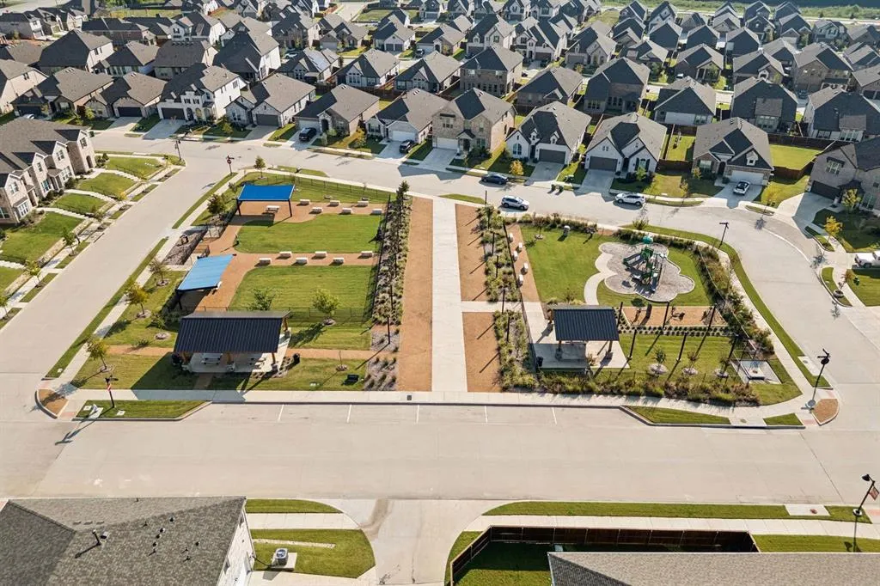
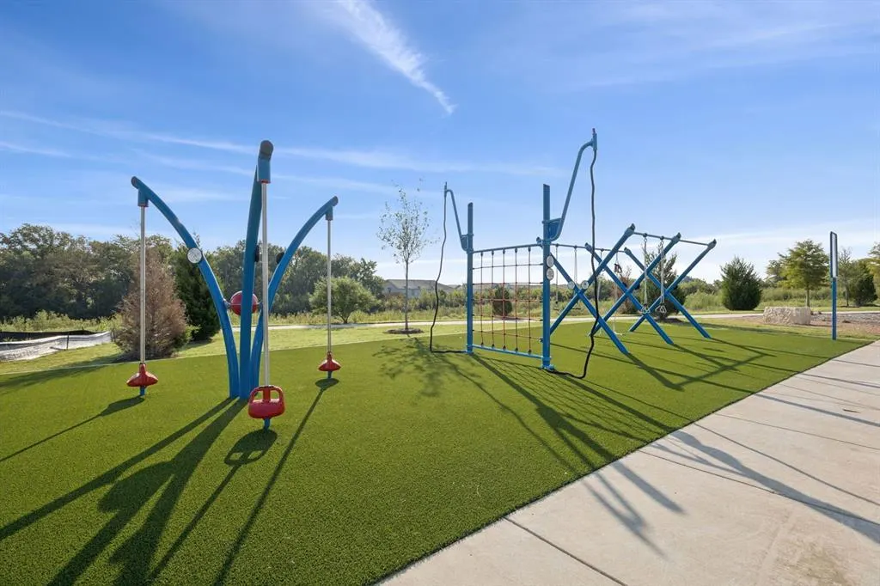
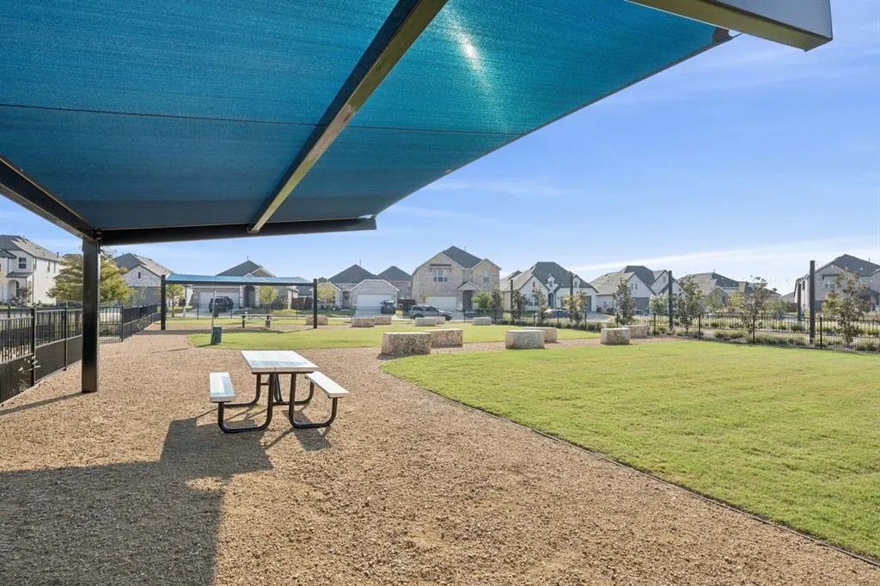
| Community Features | Curbs,Park,Playground,Sidewalks |
| Levels | One |
| Will Subdivide | No |
| Property Subtype | Single Family Residence |
| Subdivision Name | Bel Air Village |
| Transaction Type | For Sale |
| Occupant Type | Vacant |
| County | Grayson |
| Property Type | Residential |
| Security Features | Fire Sprinkler System,Security System,Smoke Detector(s) |
| Construction Materials | Brick,Stone Veneer |
| Association Fee Frequency | Annually |
| Year Built Details | New Construction - Complete |
| HOA Type | Mandatory |
| Green Energy Efficient | 12 inch+ Attic Insulation,Construction,Doors,HVAC,Insulation,Low Flow Commode,Thermostat,Windows |
| Full Baths | 2 |
| Status | Active |
| Directions | From S US-75,Take FM 1417 S to Los Altos Blvd. Model is at 3819 Los Altos Blvd. |
| City | Sherman |
| Elementary School Name | Dillingham |
| High School | Sherman |
| Open House | Public: Sat Sep 12,10:00AM-6:00PM |
| Green Water Conservation | Low-Flow Fixtures |
| Elementary School | Dillingham |
| Virtual Tour URL Unbranded | www.zillow.com/view-imx/af9355fc-32ec-4989-a9cf-f2915c4cfd7c?wl=true&setAttribution=mls&initialViewType=pano |
| Standard Status | Active |
Interior Features
| Interior Features | Cable TV Available,Granite Counters,High Speed Internet Available,Kitchen Island,Open Floorplan,Pantry,Smart Home System,Walk-In Closet(s) |
|---|---|
| Flooring | Carpet,Luxury Vinyl Plank |
| Fireplace Features | Electric,Family Room |
| Fireplaces Total | 1 |
| Dining Areas | 1 |
| Living Areas | 1 |
| Room Count | 8 |
| Lock Box Type | None |
| Total Bedrooms | 4 |
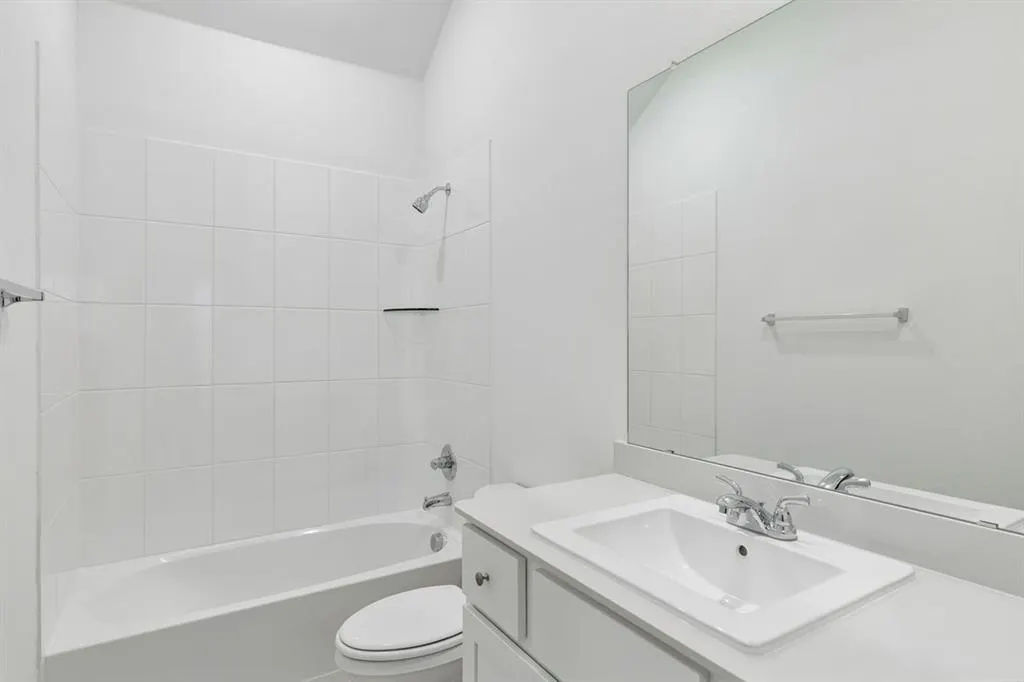
| Total Baths | 2 |
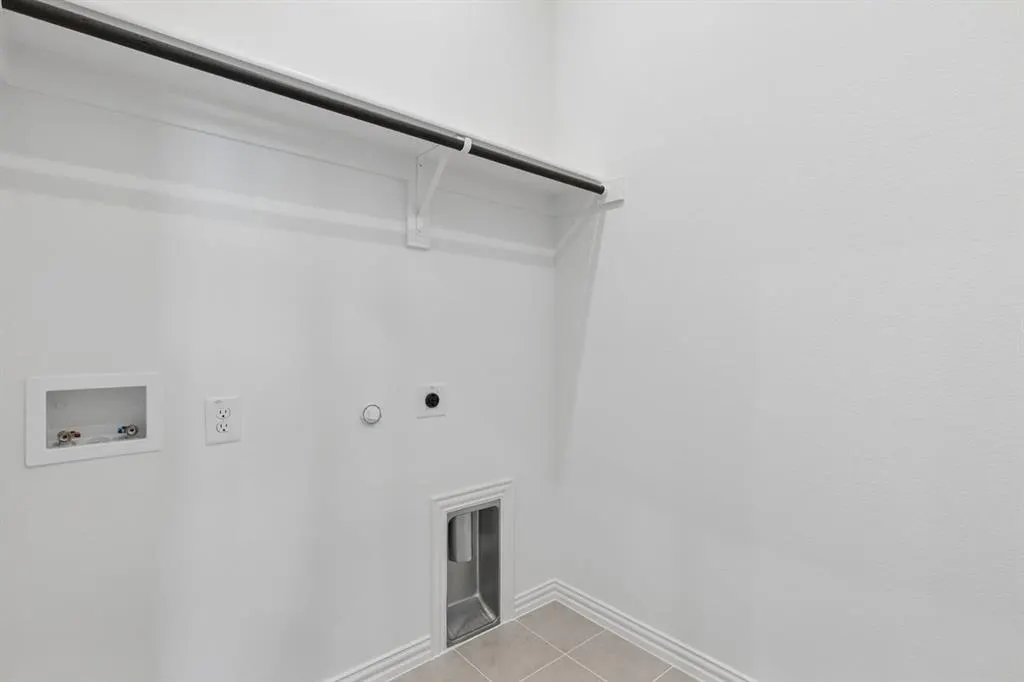
| Laundry Features | Electric Dryer Hookup,Utility Room,Full Size W/D Area,Washer Hookup |
Exterior Features
| Exterior Features | Covered Deck,Rain Gutters,Outdoor Living Center,Private Yard |
|---|---|
| Fencing | Back Yard,Fenced,Gate,Wood |
| Garage Length | 21 |
| Garage Width | 18 |
| Parking Features | Garage Door Opener,Garage Faces Front,Side By Side |
| Lot Size | Less Than .5 Acre (not Zero) |
| Covered Spaces | 2 |
| Foundation | Brick/Mortar,Slab,Stone |
| Lot Size Area | 4600.0000 |
| Lot Size Dimensions | 40.00x115.00 |
| Lot Size Units | Square Feet |
| Planned Development | Bel Air Village |
| Structural Style | Single Detached |
| Garage Y/N | Yes |
| Lot Size Square Feet | 4600.0000 |
| Lot Size Acres | 0.1056 |
| Patio And Porch Features | Covered |
| Attached Garage Y/N | Yes |
Amenities
- Foreclosure
- Views
- Short Sale
- New Construction
- Adult 55+
- Lease To Own
- No HOA Fees
- Furnished
- Primary On Main
- Air Conditioning
- Seller Finance
- Green
- Fixer Upper
- Horse
- Golf
- Fireplace
- Deck
- Garage
- Basement
- Pool
Property vs Single Family Average in 75090
Price
Year Built
Visits
In The Neighborhood
Eco Friendly
Sherman
$ 515,000
3731 Cherry Hills Drive
Sherman, TX 75090
- Type
- Single Family
- Size
- 3,222 SqFt
- Rooms
- 5 Beds + 5.5 Baths
Reduced
Sherman
$ 249,900
3819 Talisker Boulevard
Sherman, TX 75090
- Type
- Single Family
- Size
- 1,618 SqFt
- Rooms
- 3 Beds + 2 Baths
Reduced
Sherman
$ 299,990
4254 Zayan Drive
Sherman, TX 75090
- Type
- Single Family
- Size
- 2,222 SqFt
- Rooms
- 4 Beds + 2.5 Baths
Sherman
$ 291,990
4106 Coco Lane
Sherman, TX 75090
- Type
- Single Family
- Size
- 1,532 SqFt
- Rooms
- 3 Beds + 2 Baths
Sherman
$ 298,990
4118 Coco Lane
Sherman, TX 75090
- Type
- Single Family
- Size
- 1,654 SqFt
- Rooms
- 4 Beds + 2 Baths
Sherman
$ 284,990
4130 Coco Lane
Sherman, TX 75090
- Type
- Single Family
- Size
- 1,473 SqFt
- Rooms
- 3 Beds + 2 Baths
Sherman
$ 343,490
4101 Coco Lane
Sherman, TX 75090
- Type
- Single Family
- Size
- 2,647 SqFt
- Rooms
- 4 Beds + 2.5 Baths
Sherman
$ 301,990
4112 Coco Lane
Sherman, TX 75090
- Type
- Single Family
- Size
- 1,836 SqFt
- Rooms
- 4 Beds + 2 Baths
Sherman
$ 336,990
4119 Coco Lane
Sherman, TX 75090
- Type
- Single Family
- Size
- 2,540 SqFt
- Rooms
- 4 Beds + 3 Baths
Reduced
Sherman
$ 312,990
4249 Zayan Drive
Sherman, TX 75090
- Type
- Single Family
- Size
- 2,433 SqFt
- Rooms
- 4 Beds + 3.5 Baths
Sherman
$ 320,490
4100 Coco Lane
Sherman, TX 75090
- Type
- Single Family
- Size
- 2,119 SqFt
- Rooms
- 4 Beds + 3 Baths
Sherman
$ 325,000
1221 Newport Street
Sherman, TX 75090
- Type
- Single Family
- Size
- 1,585 SqFt
- Rooms
- 3 Beds + 2 Baths
 © 2026 North Texas Real Estate Information Systems, Inc. All rights reserved. Disclaimer: All information deemed reliable but not guaranteed and should be independently verified. All properties are subject to prior sale, change or withdrawal. Neither listing broker(s) nor M&D Real Estate - Forney shall be responsible for any typographical errors, misinformation, misprints and shall be held totally harmless. The database information herein is provided from and copyrighted by the North Texas Real
