
New Construction

Address
1836 Acosta Drive, Forney, TX
Price
$ 409,000
Property Attributes
- MLS#21299336
- TypeSingle Family
- Listing Status Active
- CountyKAUFMAN
- CityForney
- NeighborhoodBellagio
- Zip75126
- StyleSingle Family Residence
- Year Built2025
- Price$ 409,000
- Bedrooms5
- Full Bathrooms3
- Half Bathrooms1
- Sqr Footage2664
- Lot Size0.1706 Acres
Data Source:
North Texas Real Estate Info Systems (NTREIS)
Property Description
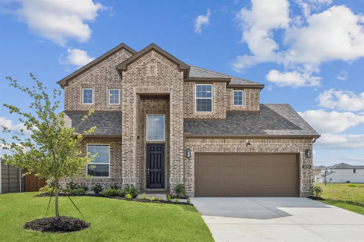
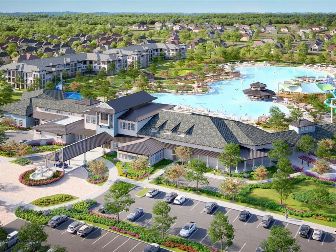
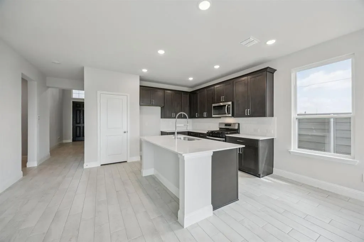
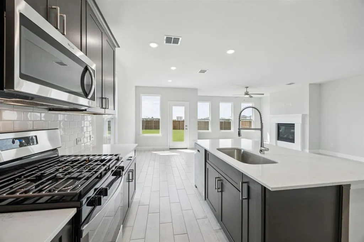
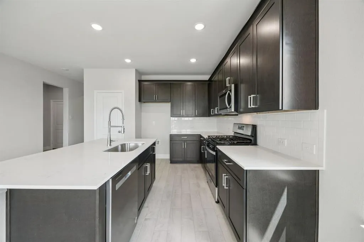
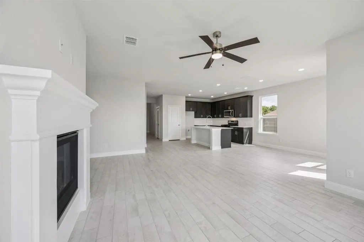
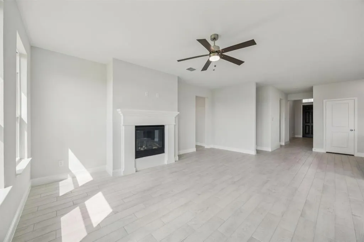
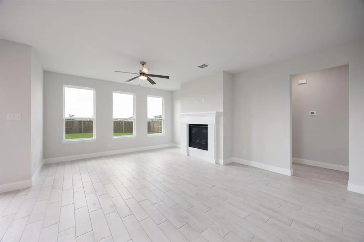
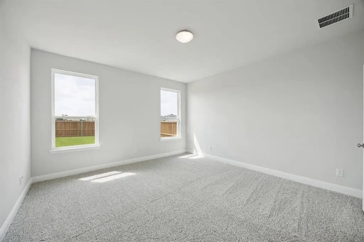
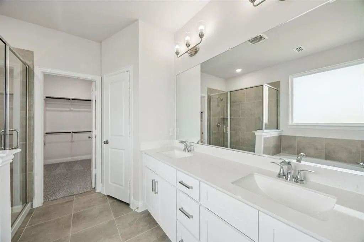
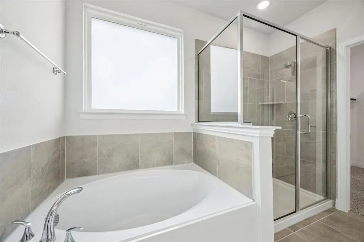
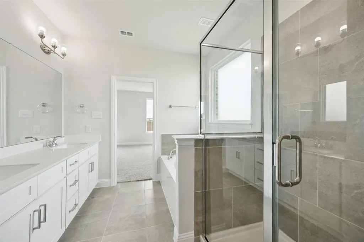
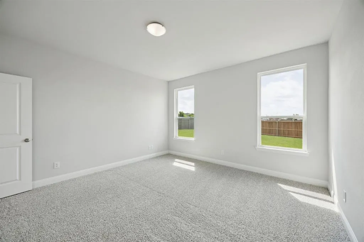
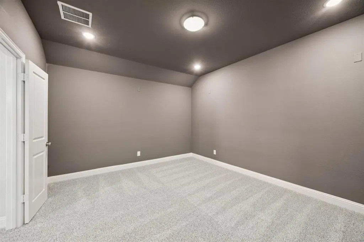
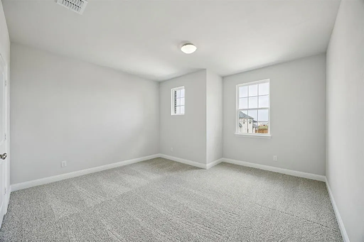
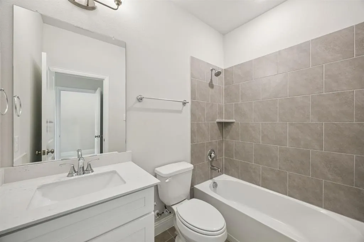
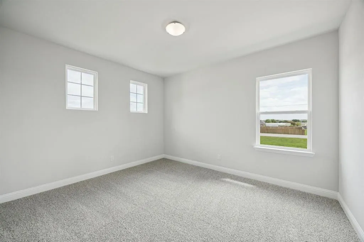
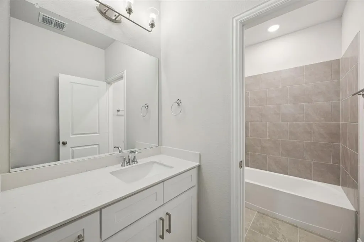
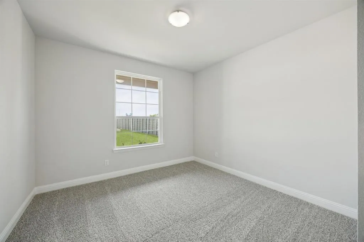
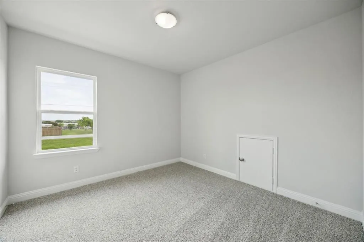
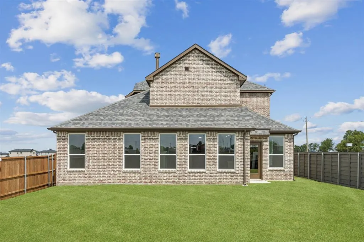
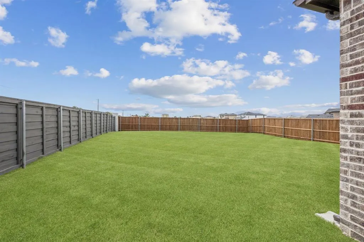
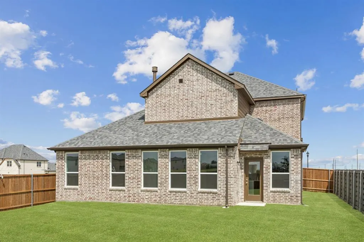
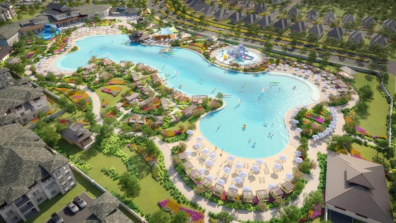
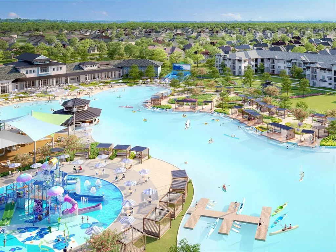
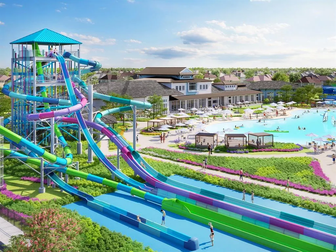
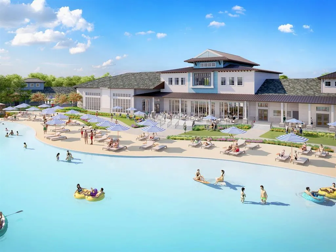
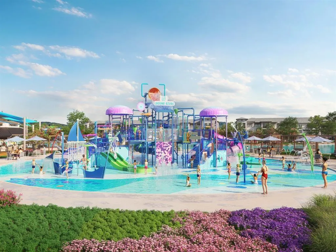
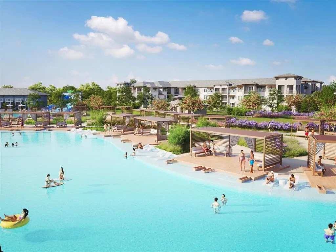
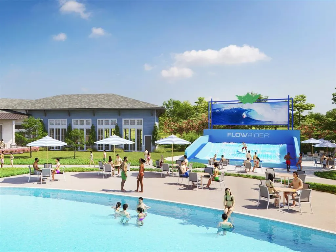
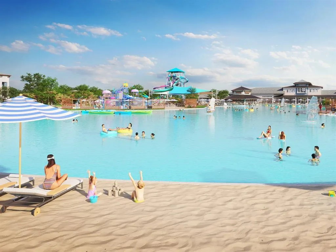
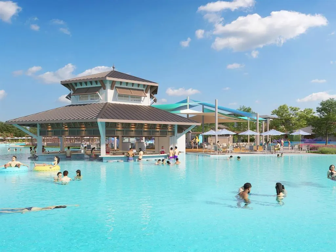
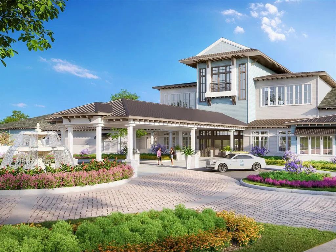
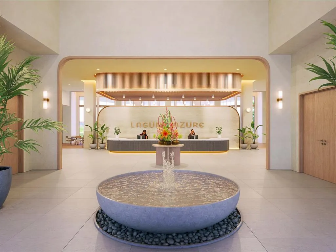
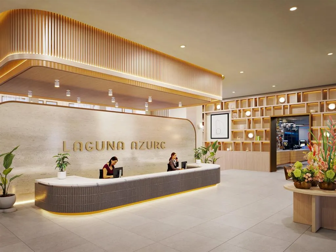
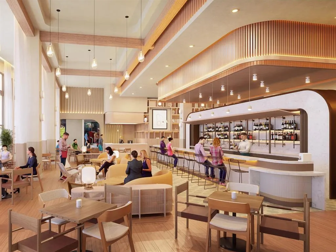
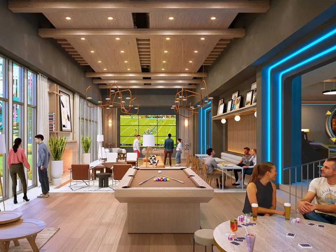
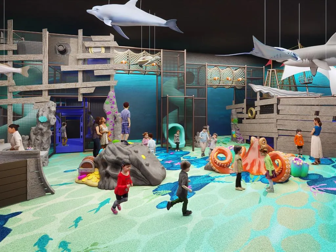
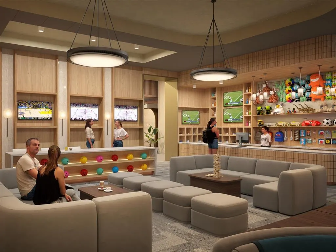
** 2.99% FIXED RATE (3.75% APR) Plus, receive $500 a month for 24 months paid through the MegPrime App on Select Homes. Subject to Terms and Conditions Apply ** Brand New Construction by Megatel Homes! Experience lagoon living in Forney ISD at Bellagio, a vibrant master planned community featuring highly rated schools, scenic parks, and a welcoming small-town atmosphere rich in history as the Antique Capital of Texas. Enjoy resort-style amenities including a lagoon, fitness and wellness spaces, a full-service restaurant and bar, plus entertainment and relaxation for all ages. Move-in ready and never occupied! Megatel Homes Annabelle III Plan features a well-appointed 5-bedroom, 3.5-bath layout with 2,664 sq ft of living space. Situated on a 50-foot lot, this home is available with elevation C, offering stylish exterior options. The open-concept kitchen, living areas, welcoming entry foyer, and media room create an inviting space for gatherings and everyday living. The primary suite includes a walk-in closet and a beautifully designed ensuite bath. Secondary bedrooms are generously sized, providing comfort and flexibility. A two-car garage and Mud & Utility rooms complete the home with added convenience and storage space. Discover quality craftsmanship and thoughtful design in every detail of this beautiful home.
| Elementary School |
|---|
| Henderson Elementary School |
| Price History | |
|---|---|
| 6/11/2026 | Listed $439,000 |
| 8/12/2026 | 7$409,000 |
General Features
| Heating | Central,Natural Gas |
|---|---|
| Cooling | Ceiling Fan(s),Central Air,Electric |
| Utilities | City Sewer,City Water |
| Possession | Closing/Funding |
| Roof | Composition |
| Appliances | Dishwasher,Disposal,Gas Oven,Gas Range,Microwave |
| Assoc Fees | 1590 |
| Number of Garage Spaces | 2 |
| School District | Forney ISD |
| HOA Fee Includes | Maintenance Grounds,Maintenance Structure |
| Year Built | 2025 |
| Levels | Two |
| Will Subdivide | No |
| Property Subtype | Single Family Residence |
| Subdivision Name | Bellagio |
| Transaction Type | For Sale |
| County | Kaufman |
| Property Type | Residential |
| Security Features | Carbon Monoxide Detector(s),Fire Alarm,Smoke Detector(s) |
| Construction Materials | Brick |
| Association Fee Frequency | Annually |
| Year Built Details | New Construction - Complete |
| HOA Type | Mandatory |
| Green Energy Efficient | Appliances,HVAC,Insulation,Mechanical Fresh Air,Rain / Freeze Sensors,Thermostat,Windows |
| Full Baths | 3 |
| Status | Active |
| Directions | From I-20 in Forney,go north on FM 741 for 2 miles,turn left on Bellagio Pkwy before Forney HS. Follow the flags and turn left to the model homes. From Hwy 80,go south on FM 548,turn right to stay on |
| City | Forney |
| Elementary School Name | Henderson |
| High School | Forney |
| Green Indoor Air Quality | Integrated Pest Management,Moisture Control,Ventilation |
| Elementary School | Henderson |
| Virtual Tour URL Unbranded | https://www.propertypanorama.com/instaview/ntreis/21299336 |
| Standard Status | Active |
| Listing Terms | Cash,Conventional,FHA,VA Loan |
Interior Features
| Interior Features | Cable TV Available,Decorative Lighting,High Speed Internet Available |
|---|---|
| Flooring | Carpet,Ceramic Tile,Vinyl |
| Fireplace Features | Family Room,Gas Starter |
| Fireplaces Total | 1 |
| Dining Areas | 2 |
| Living Areas | 1 |
| Room Count | 10 |
| Half Baths | 1 |
| Lock Box Type | None |
| Total Bedrooms | 5 |
| Total Baths | 4 |
Exterior Features
| Exterior Features | Rain Gutters |
|---|---|
| Lot Features | Few Trees,Landscaped,Subdivision |
| Fencing | Wood |
| Garage Length | 20 |
| Garage Width | 20 |
| Parking Features | Garage Door Opener,Garage Faces Front,Garage Single Door |
| Lot Size | Less Than .5 Acre (not Zero) |
| Covered Spaces | 2 |
| Foundation | Slab |
| Lot Size Area | 0.1706 |
| Lot Size Dimensions | 54x139 |
| Lot Size Units | Acres |
| Structural Style | Single Detached |
| Garage Y/N | Yes |
| Lot Size Square Feet | 7431.3360 |
| Lot Size Acres | 0.1706 |
| Attached Garage Y/N | Yes |
Amenities
- Foreclosure
- Views
- Short Sale
- New Construction
- Adult 55+
- Lease To Own
- No HOA Fees
- Furnished
- Primary On Main
- Air Conditioning
- Seller Finance
- Green
- Fixer Upper
- Horse
- Golf
- Fireplace
- Deck
- Garage
- Basement
- Pool
Property vs Single Family Average in 75126
Price
Year Built
Visits
In The Neighborhood
Reduced
Forney
$ 439,000
1205 Caprese Drive
Forney, TX 75126
- Type
- Single Family
- Size
- 3,505 SqFt
- Rooms
- 4 Beds + 4.5 Baths
Reduced
Forney
$ 309,000
1814 Acosta Drive
Forney, TX 75126
- Type
- Single Family
- Size
- 1,991 SqFt
- Rooms
- 4 Beds + 3 Baths
Forney
$ 458,500
1643 Cavalli Drive
Forney, TX 75126
- Type
- Single Family
- Size
- 2,766 SqFt
- Rooms
- 4 Beds + 3.5 Baths
Reduced
Forney
$ 409,000
1204 Caprese Drive
Forney, TX 75126
- Type
- Single Family
- Size
- 2,888 SqFt
- Rooms
- 3 Beds + 2.5 Baths
Reduced
Forney
$ 369,000
1522 Newcastle Lane
Forney, TX 75126
- Type
- Single Family
- Size
- 2,457 SqFt
- Rooms
- 4 Beds + 2.5 Baths
Reduced
Forney
$ 399,000
1828 Acosta Drive
Forney, TX 75126
- Type
- Single Family
- Size
- 2,151 SqFt
- Rooms
- 3 Beds + 2.5 Baths
Open House
Forney
$ 299,000
1504 Vermillion Street
Forney, TX 75126
- Type
- Single Family
- Size
- 1,793 SqFt
- Rooms
- 3 Beds + 2.5 Baths
 © 2026 North Texas Real Estate Information Systems, Inc. All rights reserved. Disclaimer: All information deemed reliable but not guaranteed and should be independently verified. All properties are subject to prior sale, change or withdrawal. Neither listing broker(s) nor M&D Real Estate - Forney shall be responsible for any typographical errors, misinformation, misprints and shall be held totally harmless. The database information herein is provided from and copyrighted by the North Texas Real
