
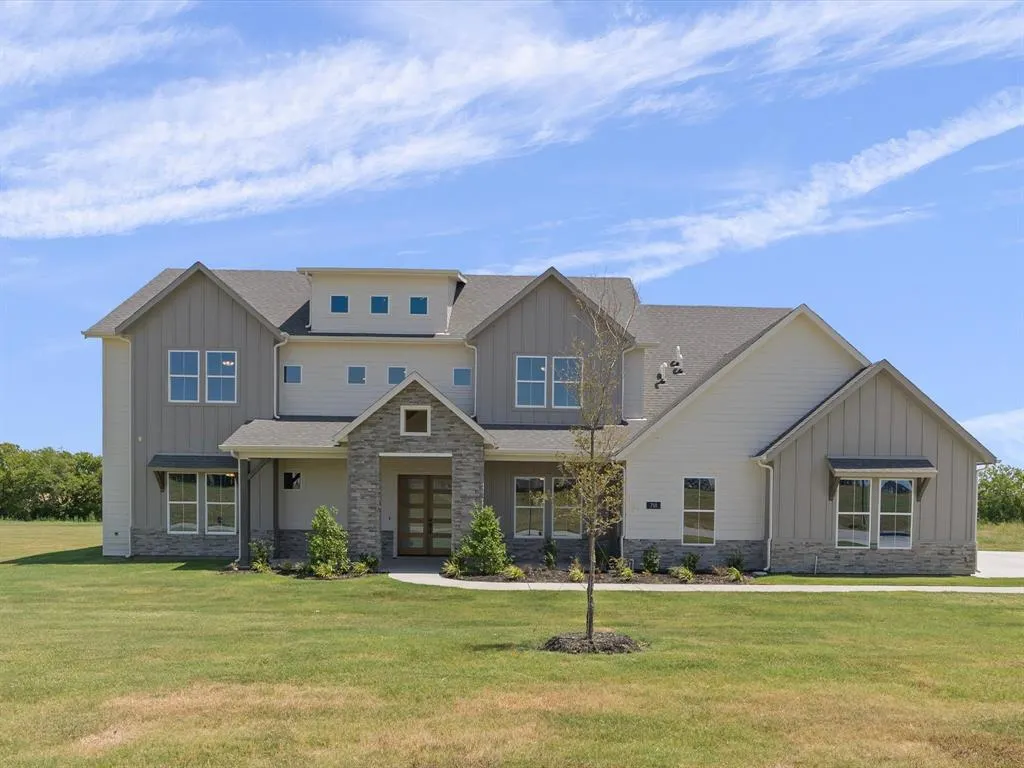
New Construction - Primary on Main
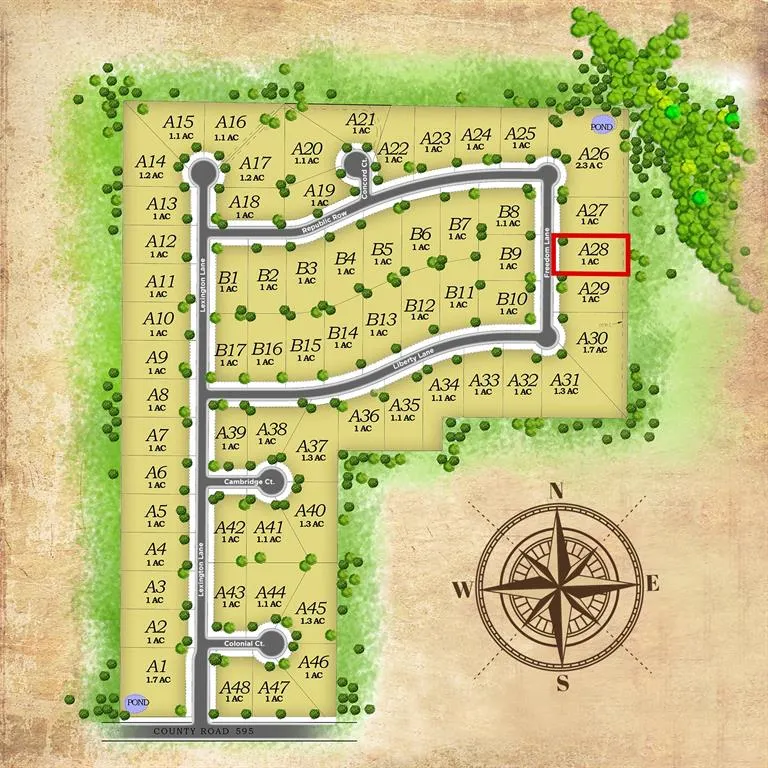
Address
710 Freedom Lane, Nevada, TX
Price
$ 1,099,000
Property Attributes
- MLS#21294232
- TypeSingle Family
- Listing Status Active
- CountyCOLLIN
- CityNevada
- NeighborhoodLexington Heights
- Zip75173
- StyleCraftsman
- Year Built2025
- Price$ 1,099,000
- Bedrooms5
- Full Bathrooms4
- Half Bathrooms2
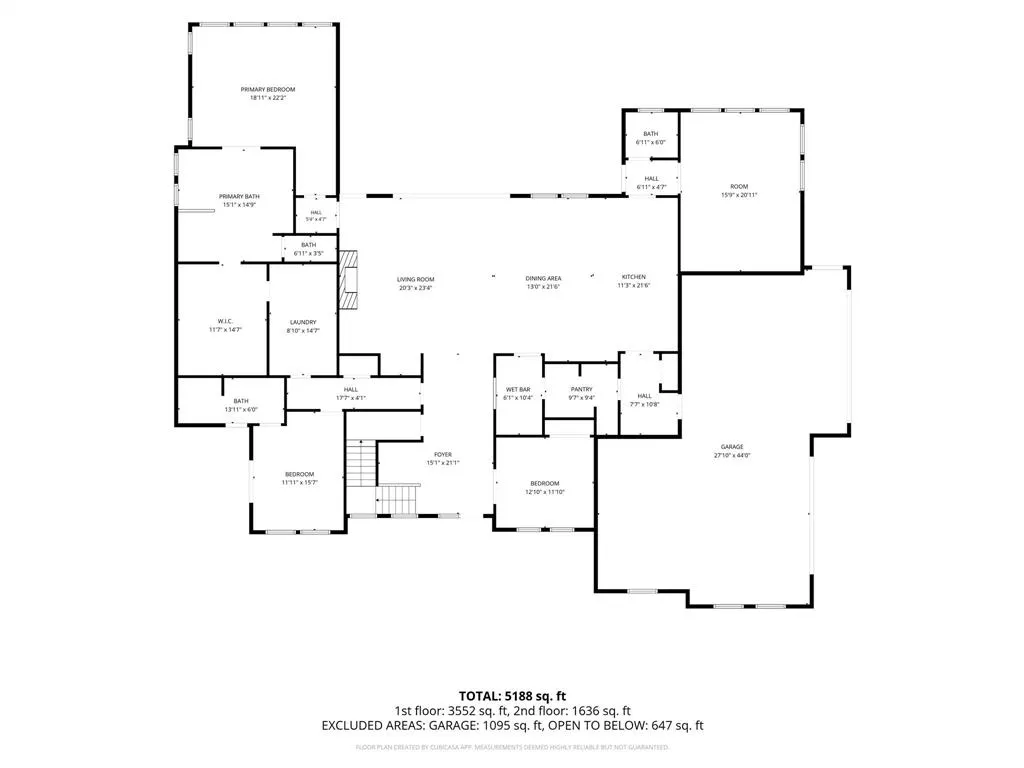
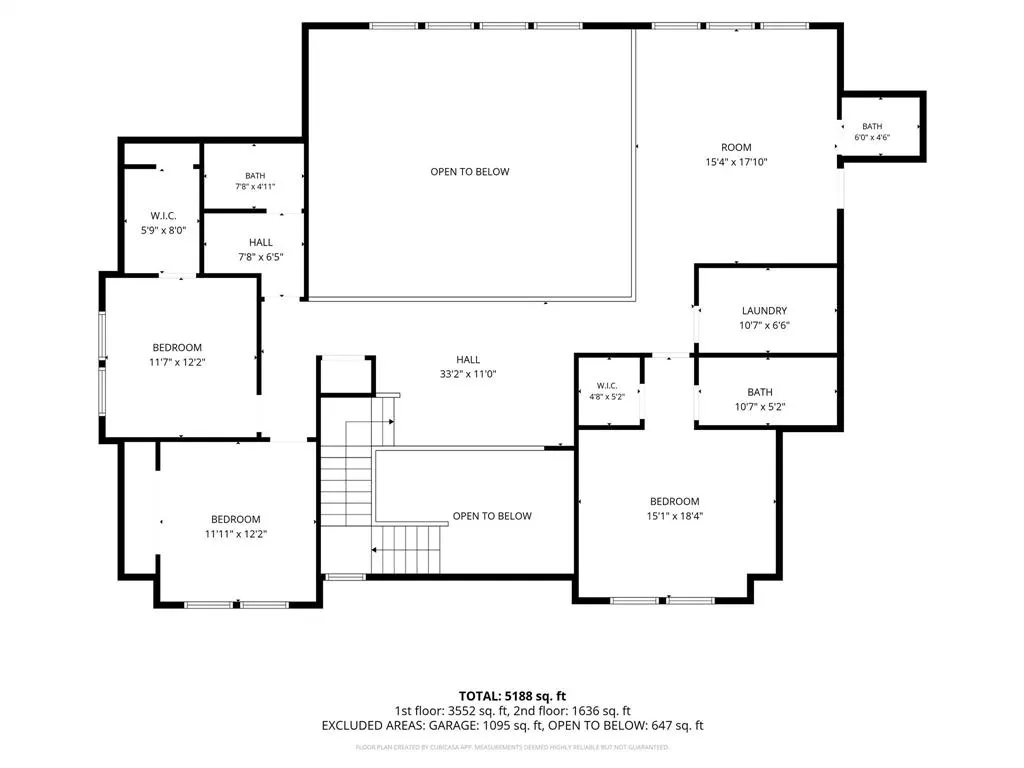
- Sqr Footage5188
- Lot Size1.003 Acres
Data Source:
North Texas Real Estate Info Systems (NTREIS)
Property Description
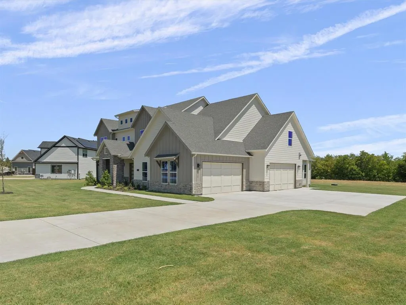
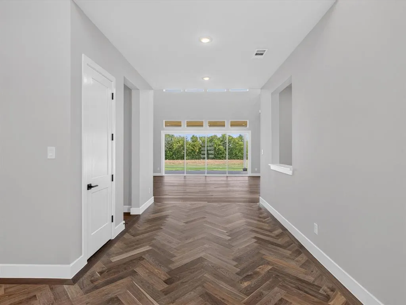
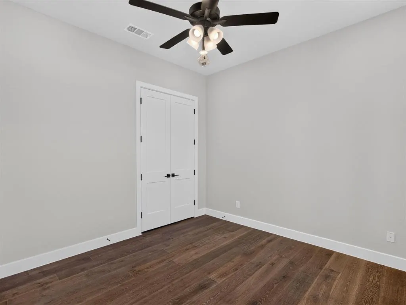
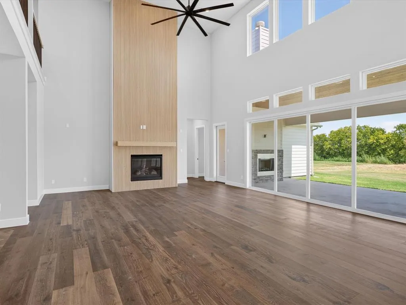
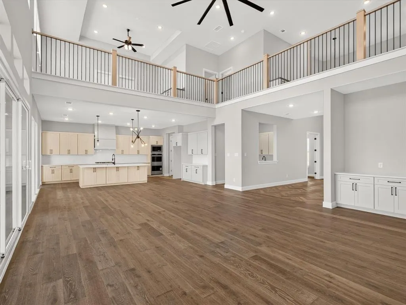
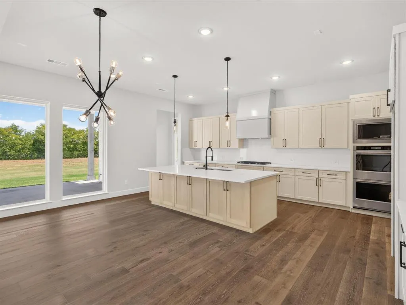
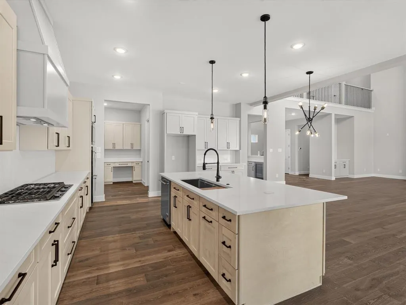
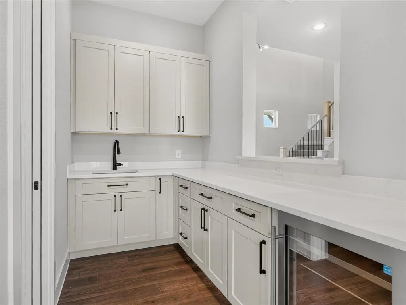
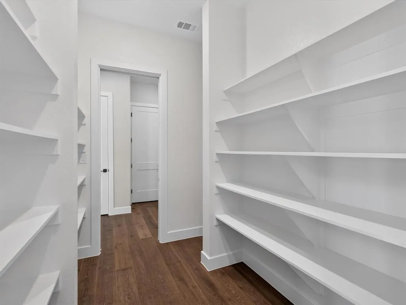
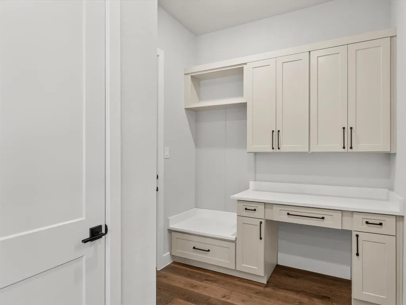
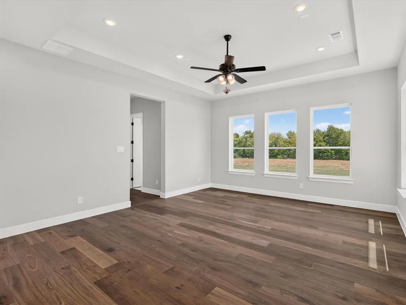
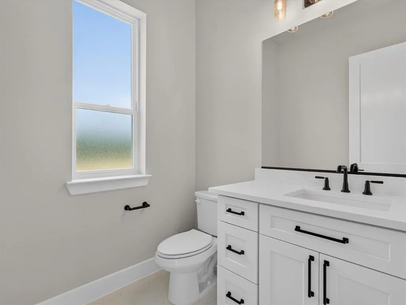
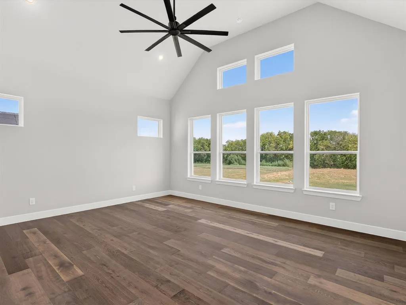
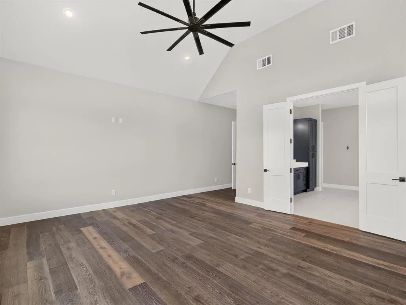
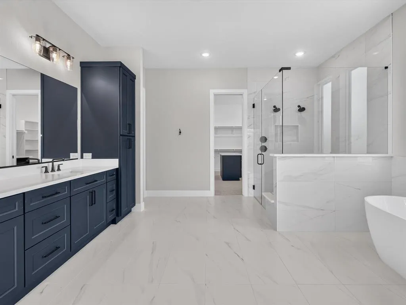
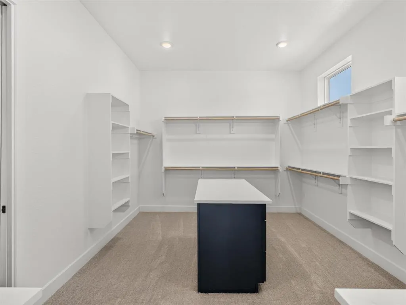
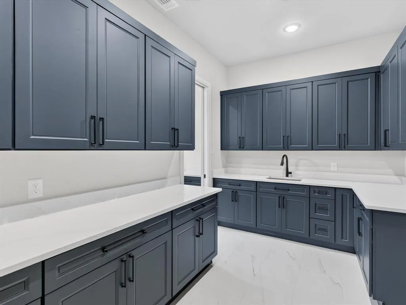
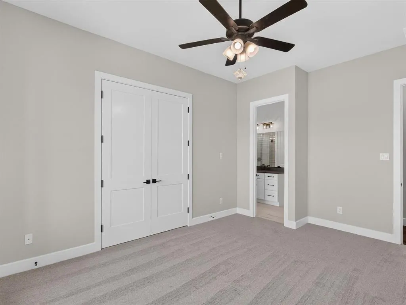
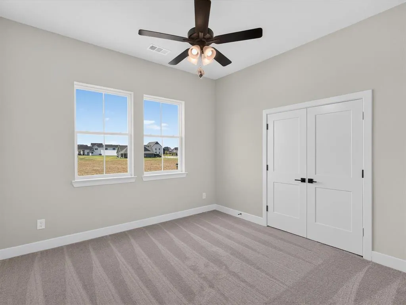
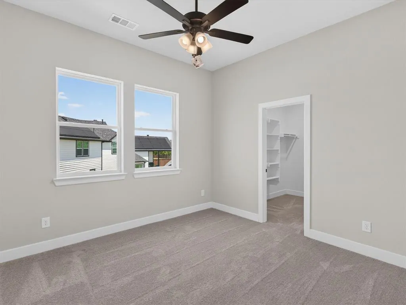
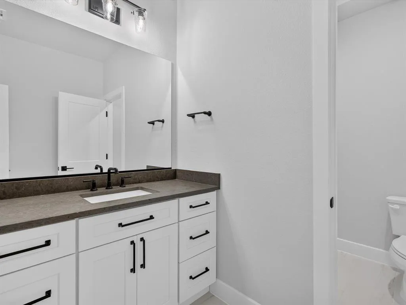
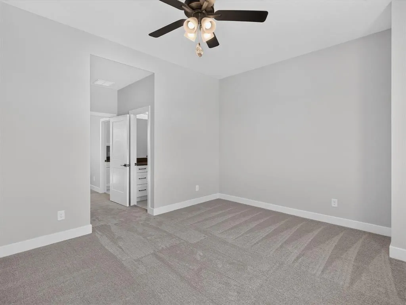
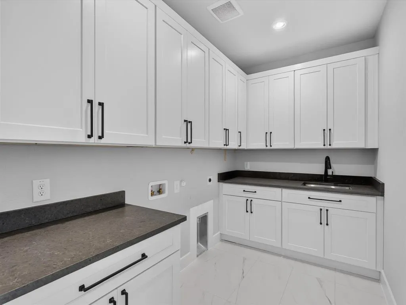
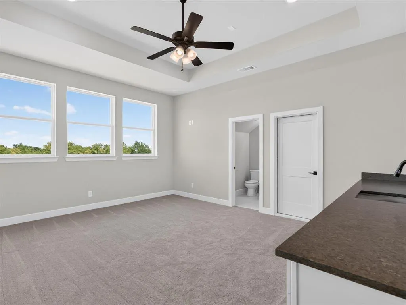
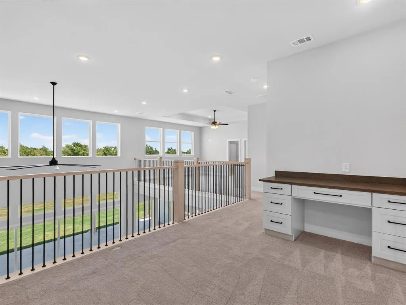
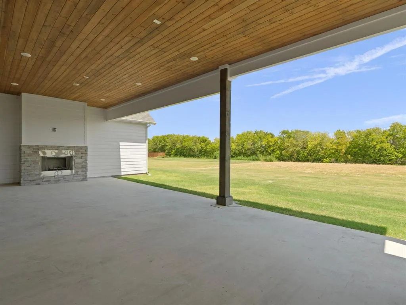
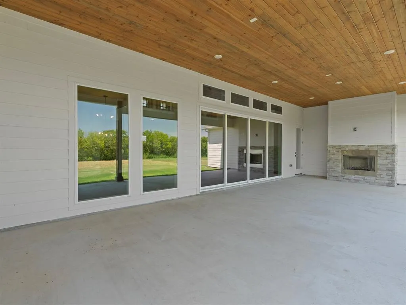
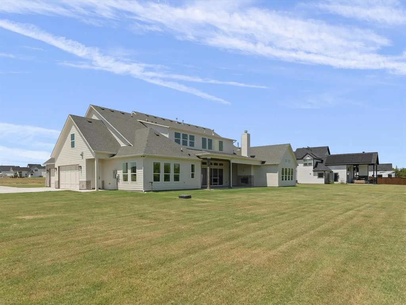
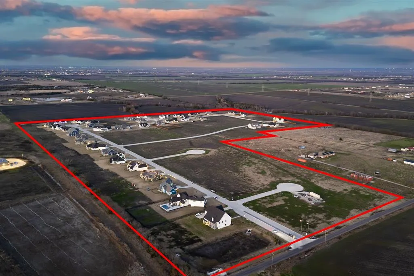
CURRENTLY IN CONSTRUCTION***** The Denali plan from the Cope Homes Luxury Series. This beautiful craftsman style home is located in the beautiful 1+acre lot community in Nevada, TX. This home features a large open floorplan, two story ceilings, and an oversized 4 car garage. The gourmet kitchen features quartz countertops, Kitchen Aid double ovens, gas cooktop, and dishwasher, A Wet Bar and oversized walk-in pantry and Mud Room. First floor primary bedroom is oversized and features a luxurious ensuite bath with free-standing tub and dual shower heads in the walk-in shower. Other features include an office, downstairs game room and 2 laundry rooms. The 2nd floor has three bedrooms, two and a half baths, a bonus room with wet bar, and loft area. A large multi-slide glass door opens to the covered patio with a wood burning fireplace. NO HOA! Add your own shop, apartment, storage on the 1+ acre lot! If this isn't your floorplan, we have several other homes currently under construction in Lexington Heights!
| Elementary School |
|---|
| Mcclendon Elementary School |
| Price History | |
|---|---|
| 6/9/2026 | Listed $1,165,750 |
| 6/11/2026 | 6$1,099,000 |
General Features
| Heating | Propane |
|---|---|
| Cooling | Ceiling Fan(s),Central Air |
| Utilities | Aerobic Septic,Curbs,Propane |
| Possession | Closing/Funding |
| Roof | Composition |
| Appliances | Dishwasher,Disposal,Dryer,Gas Cooktop,Gas Oven,Microwave,Double Oven,Refrigerator,Washer |
| Number of Garage Spaces | 4 |
| School District | Community ISD |
| Year Built | 2025 |
| Architectural Style | Craftsman |
| Levels | Two |
| Will Subdivide | No |
| Property Subtype | Single Family Residence |
| Subdivision Name | Lexington Heights |
| Transaction Type | For Sale |
| County | Collin |
| Property Type | Residential |
| Construction Materials | Fiber Cement,Rock/Stone |
| Year Built Details | New Construction - Incomplete |
| HOA Type | None |
| Full Baths | 4 |
| Status | Active |
| Directions | From McKinney area,take 380 E for 14 miles to Co Rd 557. Right on Co Rd 557 for 2 miles,then right on Hwy 78 for 5.1 miles until Co Rd 543. Left on 543 for 3.5 miles to Farm Rd 1138. Right on 1138,fo |
| City | Nevada |
| Elementary School Name | Mcclendon |
| High School | Community |
| Elementary School | Mcclendon |
| Virtual Tour URL Unbranded | https://www.propertypanorama.com/instaview/ntreis/21294232 |
| Standard Status | Active |
Interior Features
| Interior Features | Decorative Lighting,Eat-in Kitchen,Flat Screen Wiring,High Speed Internet Available,Kitchen Island,Open Floorplan,Pantry,Vaulted Ceiling(s),Walk-In Closet(s),Wet Bar |
|---|---|
| Flooring | Carpet,Hardwood,Tile |
| Fireplace Features | Gas Starter,Outside,Wood Burning |
| Fireplaces Total | 1 |
| Dining Areas | 1 |
| Living Areas | 3 |
| Room Count | 9 |
| Half Baths | 2 |
| Lock Box Type | Other |
| Total Bedrooms | 5 |
| Total Baths | 6 |
Exterior Features
| Exterior Features | Covered Patio/Porch |
|---|---|
| Lot Features | Acreage,Corner Lot,Sprinkler System |
| Garage Length | 30 |
| Garage Width | 44 |
| Parking Features | Garage,Garage Door Opener,Oversized |
| Lot Size | 1 to < 3 Acres |
| Covered Spaces | 4 |
| Foundation | Slab |
| Lot Size Area | 1.0030 |
| Lot Size Units | Acres |
| Structural Style | Single Detached |
| Garage Y/N | Yes |
| Lot Size Square Feet | 43690.6800 |
| Lot Size Acres | 1.0030 |
| Attached Garage Y/N | Yes |
Amenities
- Foreclosure
- Views
- Short Sale
- New Construction
- Adult 55+
- Lease To Own
- No HOA Fees
- Furnished
- Primary On Main
- Air Conditioning
- Seller Finance
- Green
- Fixer Upper
- Horse
- Golf
- Fireplace
- Deck
- Garage
- Basement
- Pool
Property vs Single Family Average in 75173
Price
Year Built
Visits
In The Neighborhood
New Construction
Nevada
$ 1,438,625
705 Cambridge Court
Nevada, TX 75173
- Type
- Single Family
- Size
- 5,251 SqFt
- Rooms
- 4 Beds + 4 Baths
Reduced
Nevada
$ 1,149,000
704 Cambridge Court
Nevada, TX 75173
- Type
- Single Family
- Size
- 4,722 SqFt
- Rooms
- 4 Beds + 4.5 Baths
Reduced
Nevada
$ 542,000
805 Concord Court
Nevada, TX 75173
- Type
- Single Family
- Size
- 3,027 SqFt
- Rooms
- 4 Beds + 2.5 Baths
New Construction
Nevada
$ 1,135,900
702 Colonial Court
Nevada, TX 75173
- Type
- Single Family
- Size
- 4,667 SqFt
- Rooms
- 4 Beds + 4.5 Baths
 © 2026 North Texas Real Estate Information Systems, Inc. All rights reserved. Disclaimer: All information deemed reliable but not guaranteed and should be independently verified. All properties are subject to prior sale, change or withdrawal. Neither listing broker(s) nor M&D Real Estate - Forney shall be responsible for any typographical errors, misinformation, misprints and shall be held totally harmless. The database information herein is provided from and copyrighted by the North Texas Real
