
Address
3731 Ironwood Street, Midlothian, TX
Price
$ 643,851
Property Attributes
- MLS#21293631
- TypeSingle Family
- Listing Status Active
- CountyELLIS
- CityMidlothian
- NeighborhoodWestside Preserve
- Zip76065
- StyleTraditional
- Year Built2026
- Price$ 643,851
- Bedrooms4
- Full Bathrooms4
- Half Bathrooms0
- Sqr Footage3325
- Lot Size0.18 Acres
Data Source:
North Texas Real Estate Info Systems (NTREIS)
Property Description
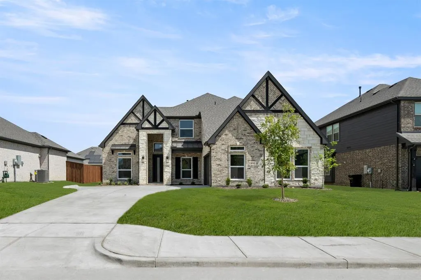
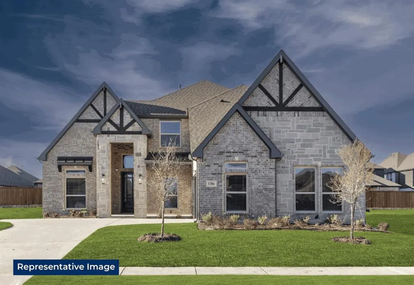
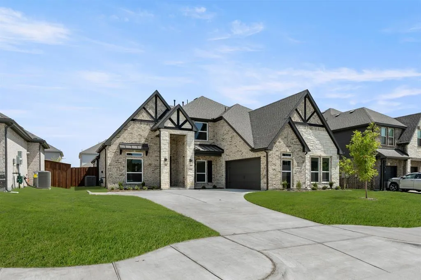
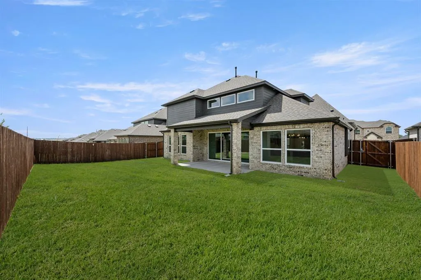
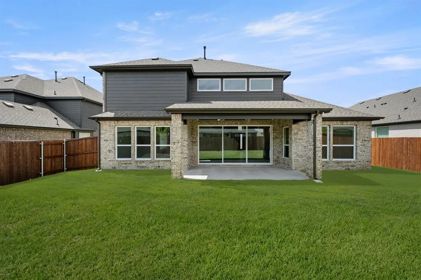
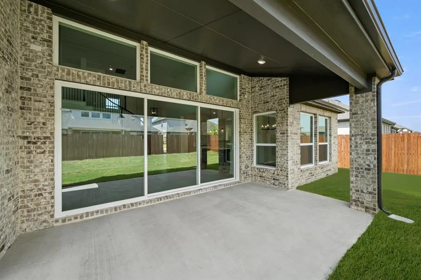
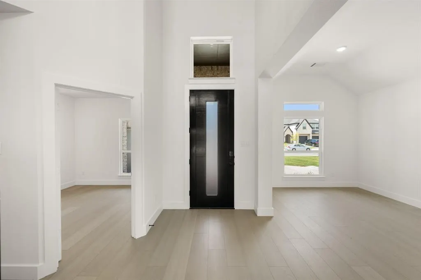
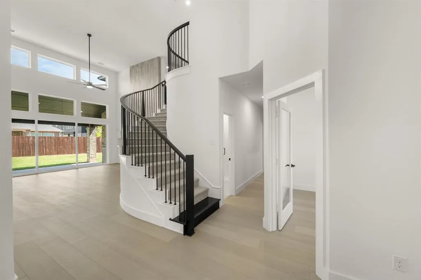
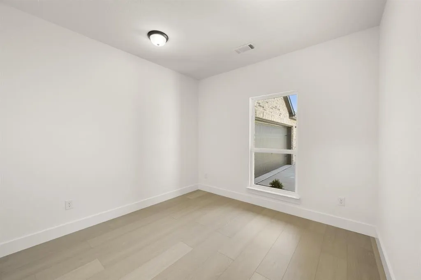
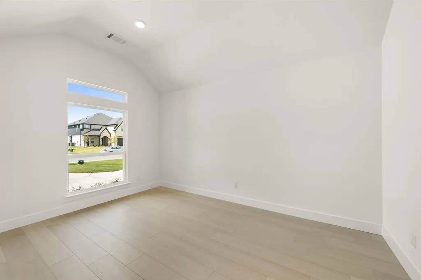
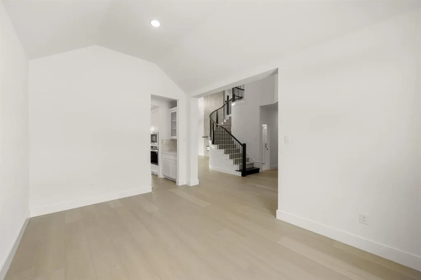
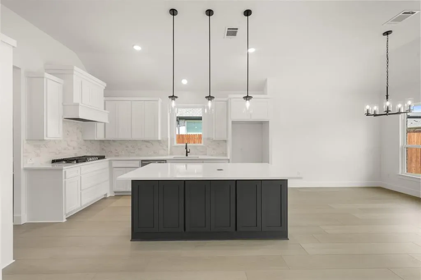
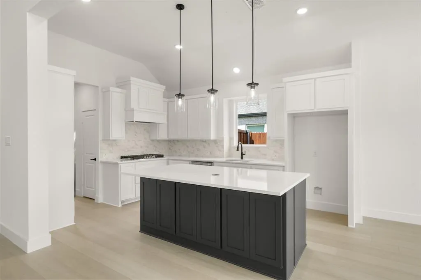
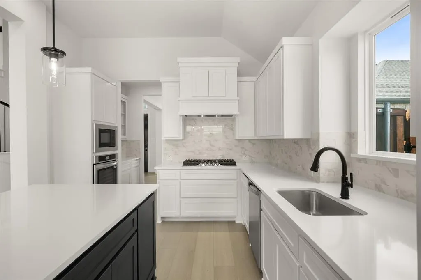
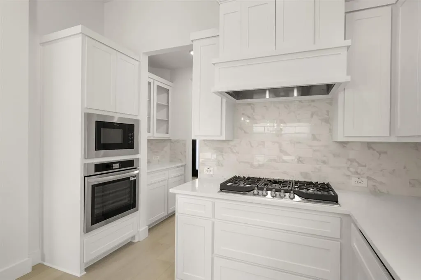
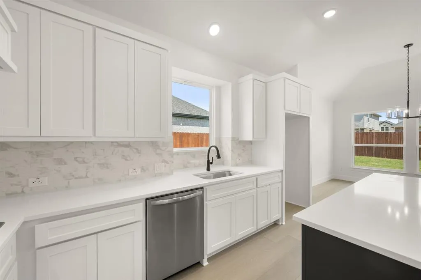
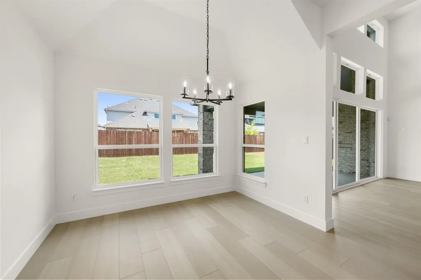
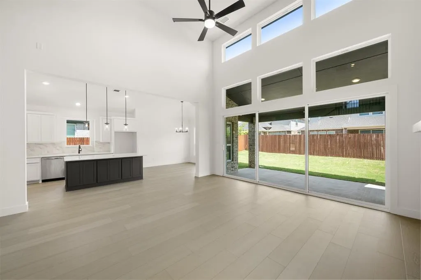
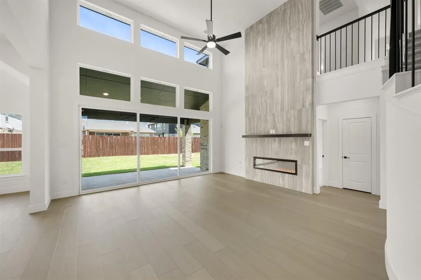
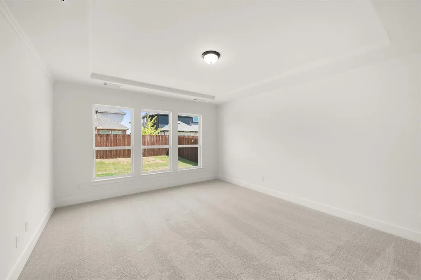
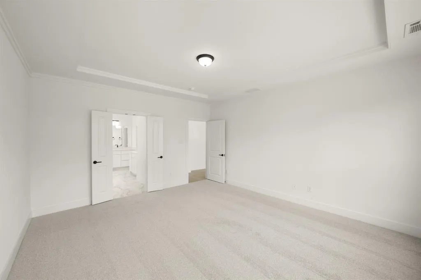
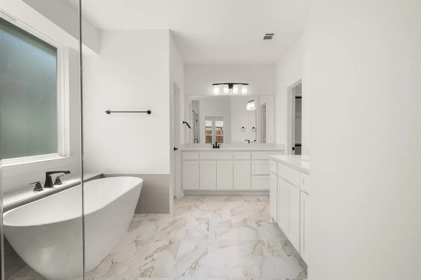
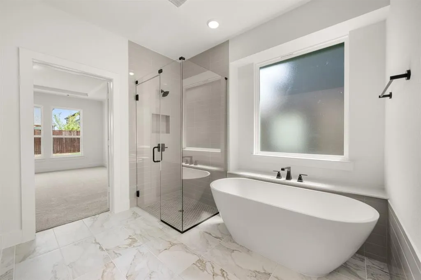
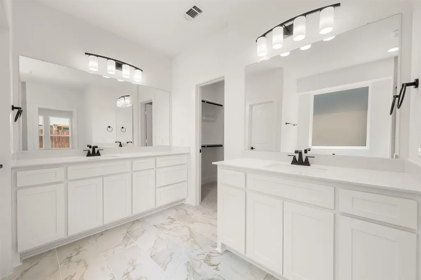
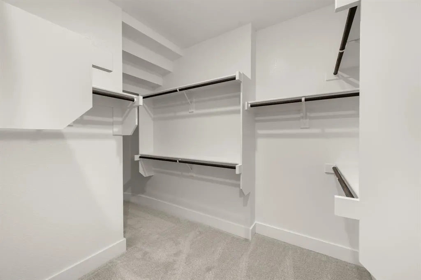
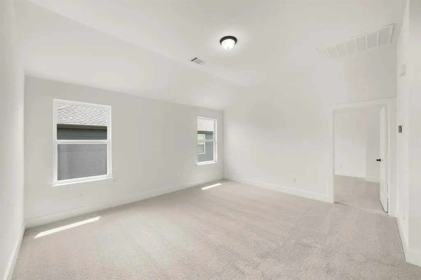
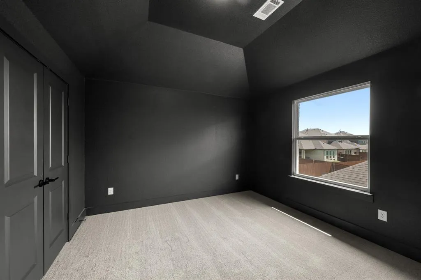
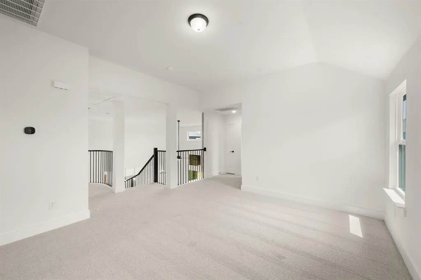
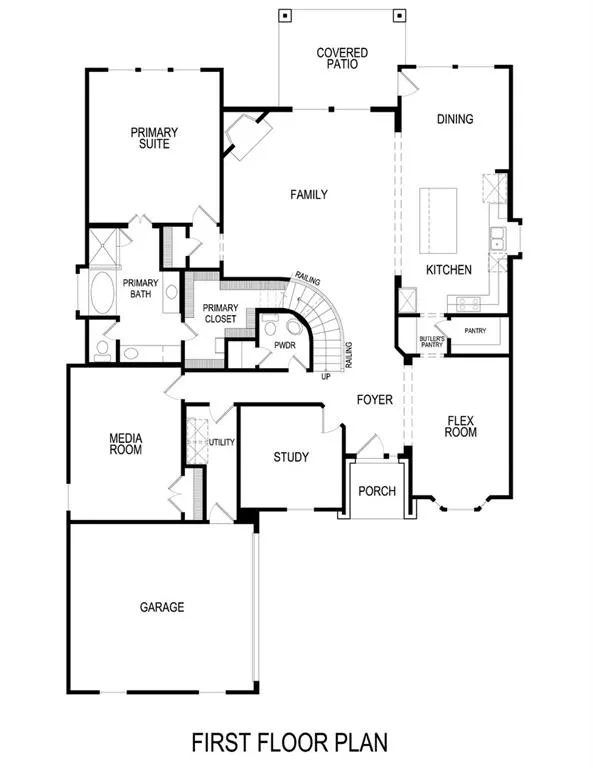
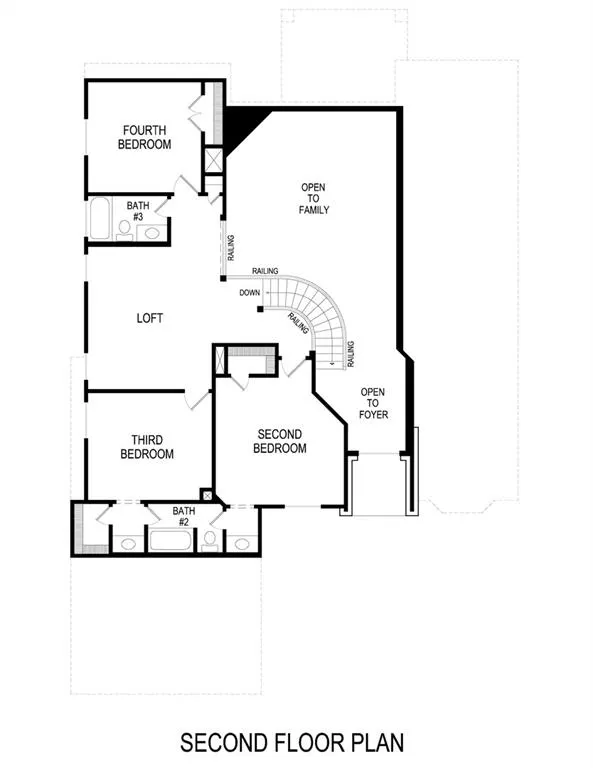
MLS# 21293631 - Built by First Texas Homes - Ready Now! ~ Welcome to the Birchwood 2FSW, a beautiful home situated in the charming Westside Preserve community of Midlothian, Texas. With 3,325 square feet of thoughtfully designed space, this two-story home offers four generous bedrooms and four bathrooms, ensuring comfort for everyone. As you enter, you'll be greeted by a striking curved staircase that sets the tone for the open-concept living area. A linear fireplace serves as a focal point, providing both warmth and style. The multi-sliding doors seamlessly connect the indoors to a spacious covered patio, ideal for hosting gatherings or simply enjoying a quiet evening under the stars. For movie enthusiasts, the first-floor media room is a perfect retreat. Thoughtful upgrades add modern flair throughout the home, featuring matte black fixtures and a freestanding tub in the primary bath. The kitchen, a culinary dream, features pendant lighting over a spacious island, making meal preparation and entertaining effortless. This residence is more than just a place to call home; it embodies a lifestyle rich with possibilities. Picture the memories you will create here. Reach out today to schedule a personal tour and take the first step toward making this stunning property your own.
| Elementary School |
|---|
| Vitovsky Elementary School |
| Price History | |
|---|---|
| 6/6/2026 | Listed $633,851 |
General Features
| Heating | Central,Natural Gas |
|---|---|
| Cooling | Central Air |
| Utilities | City Sewer,City Water |
| Possession | Closing/Funding |
| Roof | Composition |
| Appliances | Dishwasher,Disposal,Electric Oven,Gas Cooktop,Microwave |
| Assoc Fees | 1200 |
| Number of Garage Spaces | 2 |
| School District | Midlothian ISD |
| HOA Fee Includes | Full Use of Facilities,Maintenance Grounds |
| Year Built | 2026 |
| Architectural Style | Traditional |
| Community Features | Community Pool,Fishing,Jogging Path/Bike Path,Playground,Sidewalks |
| Levels | Two |
| Will Subdivide | No |
| Property Subtype | Single Family Residence |
| Subdivision Name | Westside Preserve |
| Transaction Type | For Sale |
| Occupant Type | Vacant |
| County | Ellis |
| Property Type | Residential |
| Security Features | Carbon Monoxide Detector(s),Security System |
| Construction Materials | Brick,Rock/Stone,Wood |
| Association Fee Frequency | Annually |
| Year Built Details | New Construction - Complete |
| HOA Type | Mandatory |
| Green Energy Efficient | Construction,Rain / Freeze Sensors |
| Full Baths | 4 |
| Status | Active |
| Directions | From Dallas: Head south on US-67 to Hwy 67 in Midlothian. Turn right off Hwy 67 onto W Main Street and continue onto Old Fort Worth Road. After approximately 1.5 miles,turn right onto Miller Rd at th |
| City | Midlothian |
| Elementary School Name | Vitovsky |
| High School | Midlothian |
| Elementary School | Vitovsky |
| Virtual Tour URL Unbranded | https://www.propertypanorama.com/instaview/ntreis/21293631 |
| Standard Status | Active |
Interior Features
| Interior Features | Decorative Lighting,Open Floorplan,Pantry,Smart Home System,Sound System Wiring,Vaulted Ceiling(s) |
|---|---|
| Flooring | Carpet,Ceramic Tile,Luxury Vinyl Plank |
| Fireplace Features | Decorative,Electric,Living Room |
| Fireplaces Total | 1 |
| Dining Areas | 1 |
| Living Areas | 3 |
| Room Count | 11 |
| Lock Box Type | None |
| Total Bedrooms | 4 |
| Total Baths | 4 |
| Laundry Features | Utility Room,Full Size W/D Area,Washer Hookup |
Exterior Features
| Exterior Features | Covered Patio/Porch,Rain Gutters,Lighting |
|---|---|
| Lot Features | Interior Lot,Landscaped,Sprinkler System,Subdivision |
| Fencing | Back Yard,Gate,Wood |
| Garage Length | 20 |
| Garage Width | 22 |
| Parking Features | Garage Double Door |
| Lot Size | Less Than .5 Acre (not Zero) |
| Covered Spaces | 2 |
| Foundation | Slab |
| Lot Size Area | 0.1800 |
| Lot Size Units | Acres |
| Planned Development | Westside Preserve |
| Structural Style | Single Detached |
| Garage Y/N | Yes |
| Lot Size Square Feet | 7840.8000 |
| Lot Size Acres | 0.1800 |
| Patio And Porch Features | Covered |
| Attached Garage Y/N | Yes |
Amenities
- Foreclosure
- Views
- Short Sale
- New Construction
- Adult 55+
- Lease To Own
- No HOA Fees
- Furnished
- Primary On Main
- Air Conditioning
- Seller Finance
- Green
- Fixer Upper
- Horse
- Golf
- Fireplace
- Deck
- Garage
- Basement
- Pool
Property vs Single Family Average in 76065
Price
Year Built
Visits
In The Neighborhood
Midlothian
$ 550,000
3918 Ashland Avenue
Midlothian, TX 76065
- Type
- Single Family
- Size
- 2,912 SqFt
- Rooms
- 4 Beds + 3.5 Baths
Reduced
Midlothian
$ 429,990
4516 Michigan Avenue
Midlothian, TX 76065
- Type
- Single Family
- Size
- 2,168 SqFt
- Rooms
- 4 Beds + 3 Baths
Reduced
Midlothian
$ 468,170
533 Durango Street
Midlothian, TX 76065
- Type
- Single Family
- Size
- 2,053 SqFt
- Rooms
- 4 Beds + 3 Baths
Midlothian
$ 563,095
529 Durango Street
Midlothian, TX 76065
- Type
- Single Family
- Size
- 3,105 SqFt
- Rooms
- 5 Beds + 3 Baths
Reduced
Midlothian
$ 479,990
4359 Michigan Avenue
Midlothian, TX 76065
- Type
- Single Family
- Size
- 2,750 SqFt
- Rooms
- 4 Beds + 3 Baths
Midlothian
$ 522,580
709 Durango Street
Midlothian, TX 76065
- Type
- Single Family
- Size
- 2,943 SqFt
- Rooms
- 5 Beds + 4 Baths
Midlothian
$ 544,540
717 Durango Street
Midlothian, TX 76065
- Type
- Single Family
- Size
- 3,105 SqFt
- Rooms
- 5 Beds + 3 Baths
Midlothian
$ 645,485
3731 Milwaukee Avenue
Midlothian, TX 76065
- Type
- Single Family
- Size
- 3,325 SqFt
- Rooms
- 4 Beds + 4 Baths
Midlothian
$ 522,600
713 Durango Street
Midlothian, TX 76065
- Type
- Single Family
- Size
- 2,608 SqFt
- Rooms
- 5 Beds + 4 Baths
Midlothian
$ 647,437
311 Boulder Avenue
Midlothian, TX 76065
- Type
- Single Family
- Size
- 3,325 SqFt
- Rooms
- 4 Beds + 4 Baths
Reduced
Midlothian
$ 499,990
525 Brozgold Avenue
Midlothian, TX 76065
- Type
- Single Family
- Size
- 3,064 SqFt
- Rooms
- 4 Beds + 3.5 Baths
Open House
Midlothian
$ 579,890
4309 Laurel Trail
Midlothian, TX 76065
- Type
- Single Family
- Size
- 3,972 SqFt
- Rooms
- 4 Beds + 3.5 Baths
 © 2026 North Texas Real Estate Information Systems, Inc. All rights reserved. Disclaimer: All information deemed reliable but not guaranteed and should be independently verified. All properties are subject to prior sale, change or withdrawal. Neither listing broker(s) nor M&D Real Estate - Forney shall be responsible for any typographical errors, misinformation, misprints and shall be held totally harmless. The database information herein is provided from and copyrighted by the North Texas Real
