
Address
689 Dancing Water Drive, Frisco, TX
Price
$ 1,749,000
Property Attributes
- MLS#21291485
- TypeSingle Family
- Listing Status Active
- CountyDENTON
- CityFrisco
- NeighborhoodPhillips Creek Ranch Ph 7-A
- Zip75036
- StyleSingle Family Residence
- Year Built2021
- Taxes$ 24382
- Price$ 1,749,000
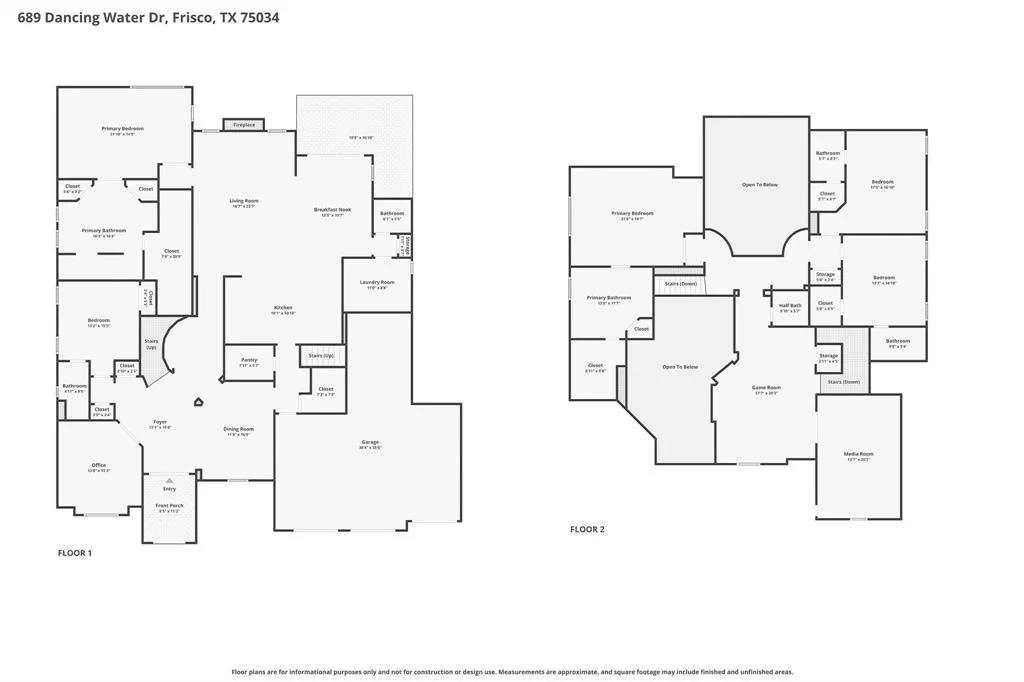
- Bedrooms5
- Full Bathrooms5
- Half Bathrooms2
- Sqr Footage5353
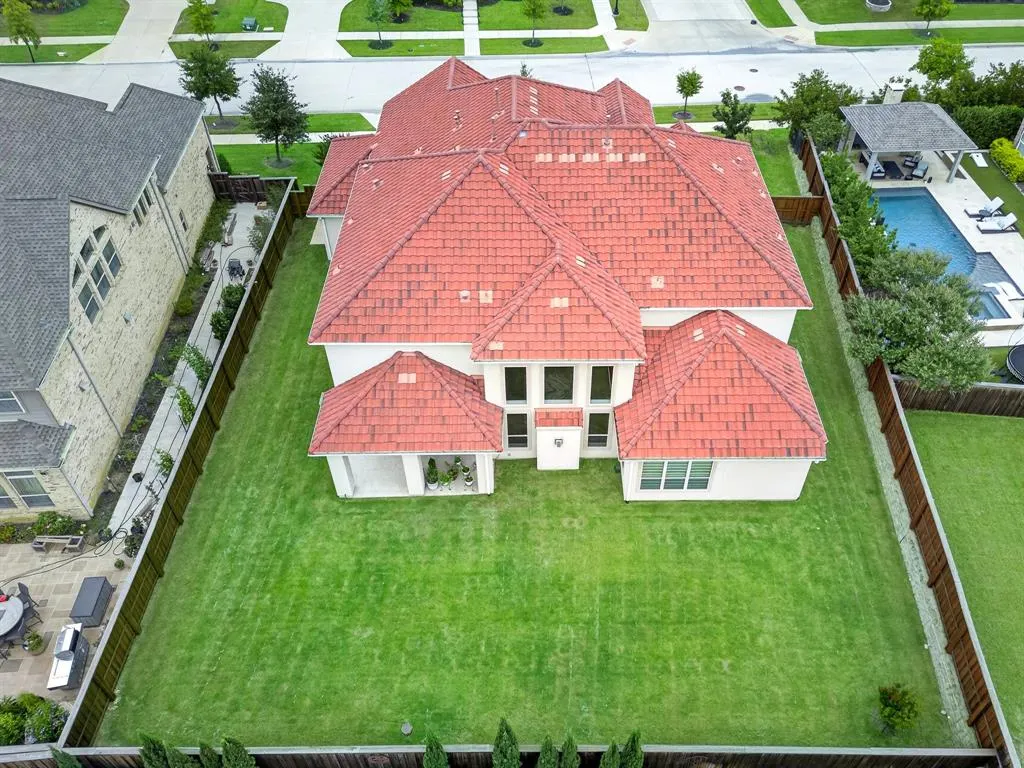
- Lot Size0.286 Acres
Data Source:
North Texas Real Estate Info Systems (NTREIS)
Property Description
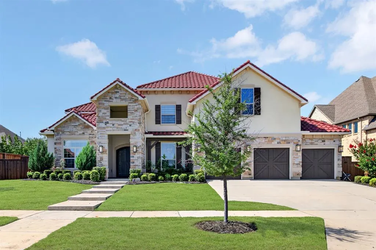
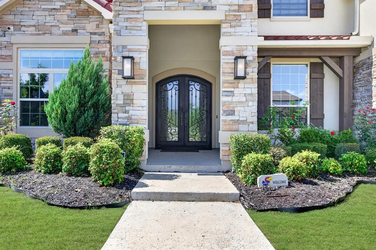
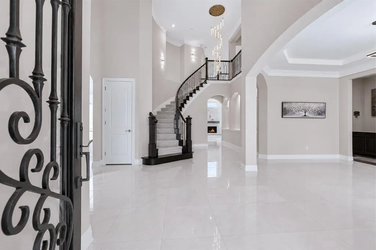
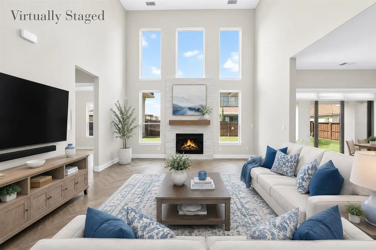
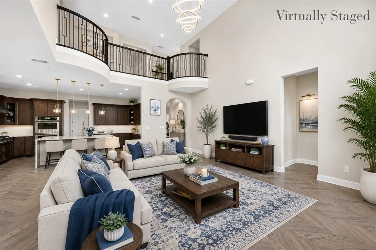
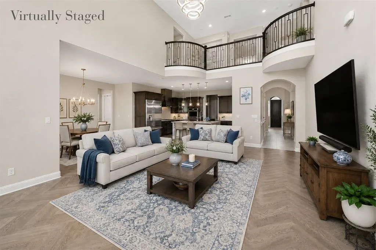
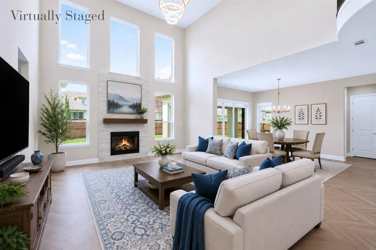
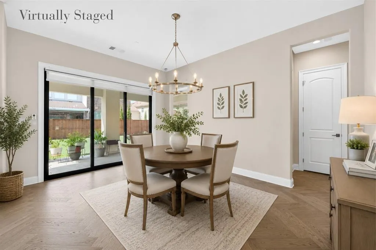
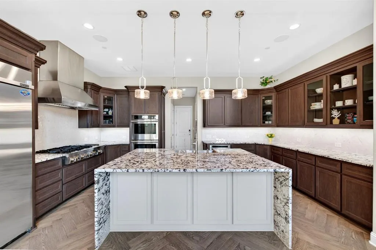
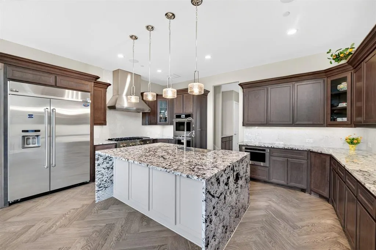
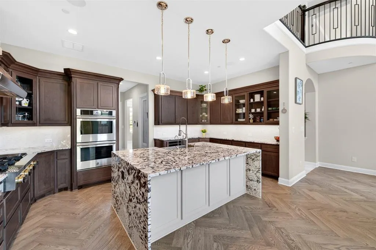
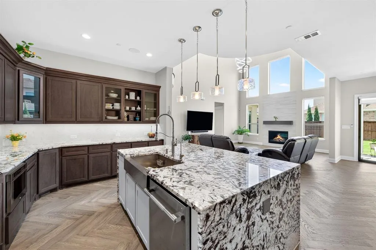
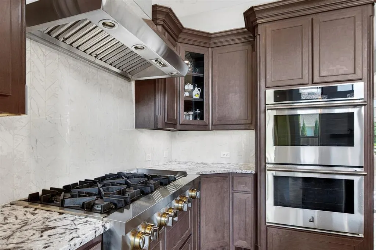
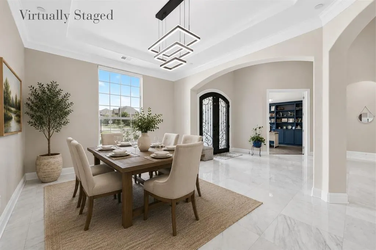
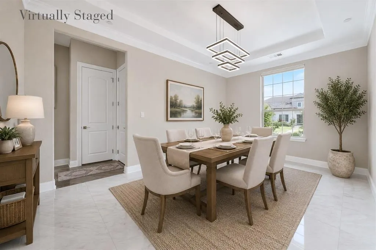
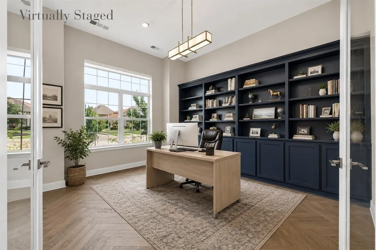
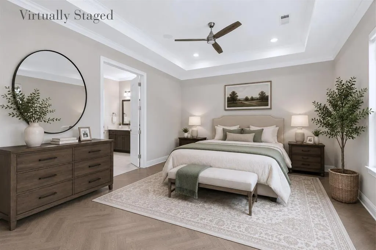
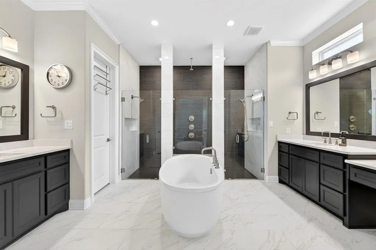
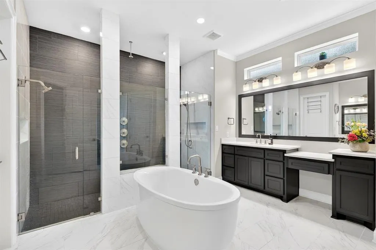
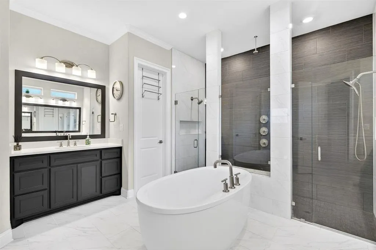
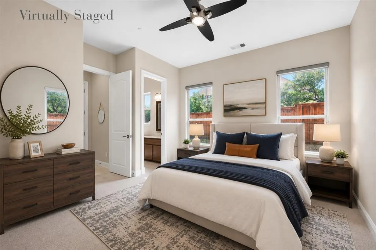
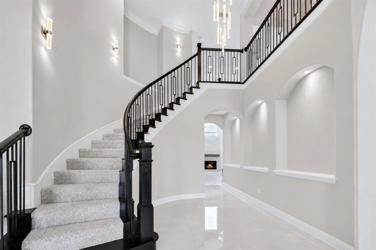
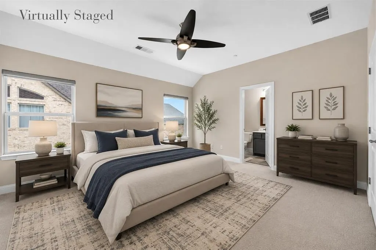
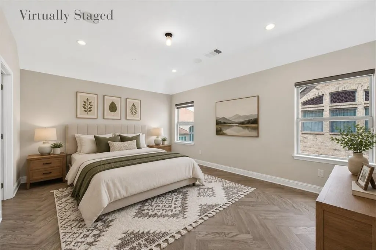
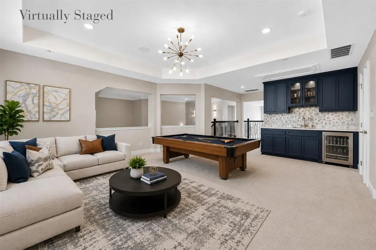
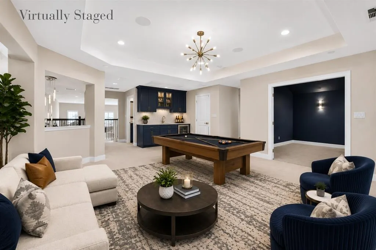
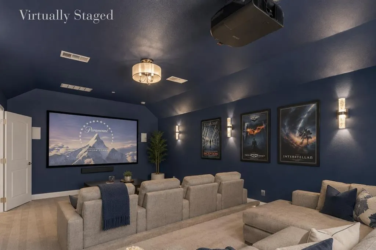
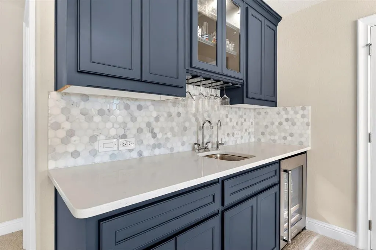
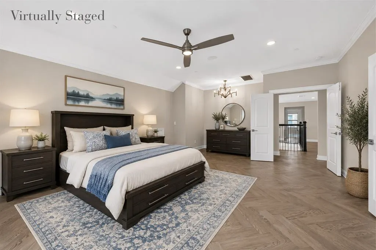
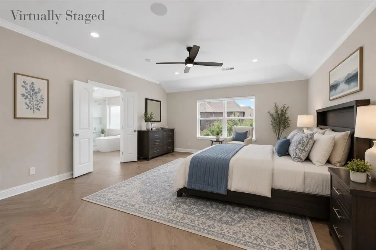
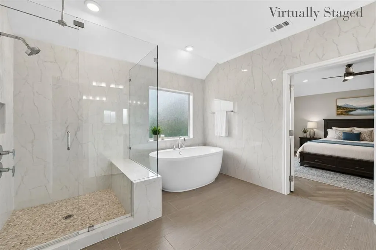
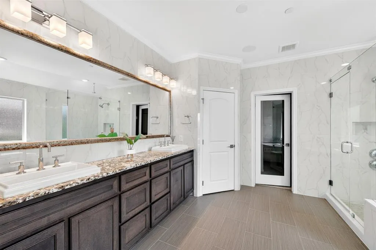
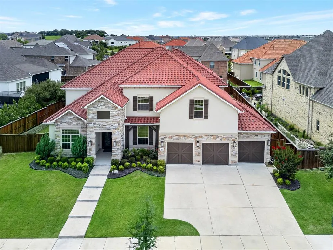
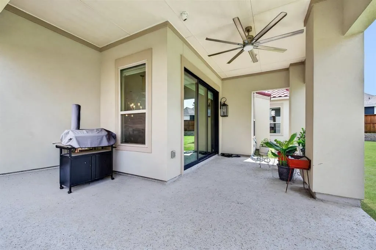
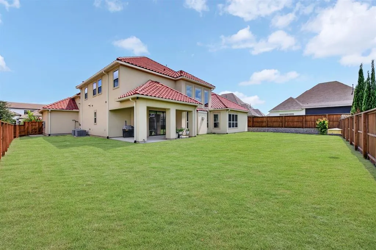
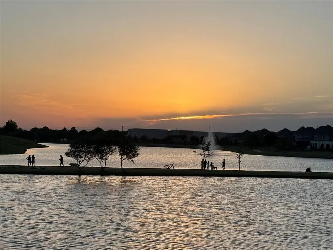
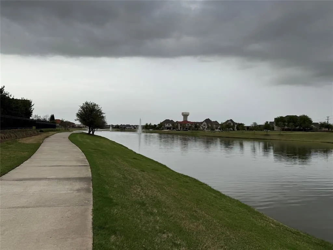
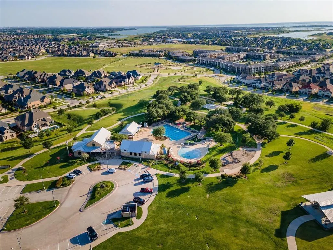
Exceptional north-facing luxury home on a quarter-acre lot in the sought-after Phillips Creek Ranch. A rare 2nd primary suite upstairs is ideal for multigenerational living, guests, or teens, featuring a walk-in closet, luxury freestanding tub, oversized shower with built-in bench, & designer tile extending to the ceiling. This home showcases timeless elegance & exceptional craftsmanship, this stunning residence offers a grand curved wrought-iron staircase, marble flooring, herringbone wood floors, designer lighting, tray ceilings, central vacuum system, & an extended family room with fireplace. The chef's kitchen is a true showpiece, featuring a waterfall island, built-in Sub-Zero refrigerator, double ovens, 6-burner gas cooktop, upgraded soft-close cabinetry, spice rack, dual Lazy Susans, & abundant storage. The extended breakfast area overlooks the living spaces, while the study offers custom built-in shelving & cabinetry. The spacious laundry room provides extensive counter space & storage. The primary suite is a spa-like retreat with 3 shower heads, a soaking tub, separate vanities, dedicated vanity area, & oversized walk-in closet. Every bedroom enjoys its own ensuite bath, plus convenient half baths on both levels for guests. Designed for entertaining, the game room features a built-in wet bar that flows seamlessly into the media room. Sliding glass doors open to an extended covered patio with ceiling fan, creating the perfect indoor-outdoor living experience. Additional highlights include a 4-car tandem garage, abundant storage, tile roof & striking stone elevation. Ideally positioned just a short walk from one of PCR's scenic lakes, parks, & walking trails, this home offers access to over 100 acres of green space, lakes, bike trails, resort-style pools & trails connecting surrounding neighborhoods. Feeds to exemplary Frisco ISD schools. Prime location minutes from DNT, Hwy 121, dining, shopping & medical facilities.
| Elementary School |
|---|
| Nichols Elementary School |
| Price History | |
|---|---|
| 6/11/2026 | Listed $1,749,000 |
General Features
| Heating | Central,Natural Gas |
|---|---|
| Cooling | Ceiling Fan(s),Central Air,Electric |
| Utilities | City Sewer,City Water,Curbs,Sidewalk |
| Possession | Closing/Funding |
| Roof | Spanish Tile,Tile |
| Appliances | Commercial Grade Range,Commercial Grade Vent,Dishwasher,Disposal,Electric Oven,Gas Cooktop,Microwave,Double Oven |
| Assoc Fees | 230 |
| Number of Garage Spaces | 4 |
| School District | Frisco ISD |
| HOA Fee Includes | Front Yard Maintenance,Full Use of Facilities,Management Fees |
| Exclusions | Water softener,Media projector & Screen |
| Year Built | 2021 |
| Community Features | Club House,Community Pool,Curbs,Greenbelt,Jogging Path/Bike Path,Lake,Pool,Other |
| Levels | Two |
| Unexempt Taxes | 24382 |
| Will Subdivide | No |
| Property Subtype | Single Family Residence |
| Subdivision Name | Phillips Creek Ranch Ph 7-A |
| Transaction Type | For Sale |
| Occupant Type | Owner |
| County | Denton |
| Property Type | Residential |
| Security Features | Carbon Monoxide Detector(s),Security System |
| Association Fee Frequency | Monthly |
| Year Built Details | Preowned |
| Accessory Unit Y/N | No |
| HOA Type | Mandatory |
| Full Baths | 5 |
| Status | Active |
| Directions | Heading north on FM 423,turn right onto Del Webb Blvd,then left onto Tailwater Trail,and right onto Dancing Water Drive. The home will be on your right. |
| City | Frisco |
| Elementary School Name | Nichols |
| High School | Reedy |
| Elementary School | Nichols |
| Virtual Tour URL Unbranded | https://www.propertypanorama.com/instaview/ntreis/21291485 |
| Standard Status | Active |
| Listing Terms | Cash,Conventional,FHA,VA Loan |
Interior Features
| Interior Features | Built-in Features,Built-in Wine Cooler,Central Vacuum,Chandelier,Decorative Lighting,Eat-in Kitchen,Granite Counters,High Speed Internet Available,Kitchen Island,Open Floorplan,Pantry,Vaulted Ceiling |
|---|---|
| Flooring | Marble,Wood |
| Fireplace Features | Gas,Living Room |
| Fireplaces Total | 1 |
| Dining Areas | 2 |
| Living Areas | 3 |
| Room Count | 13 |
| Half Baths | 2 |
| Lock Box Type | Supra |
| Total Bedrooms | 5 |
| Total Baths | 7 |
| Laundry Features | Utility Room,Full Size W/D Area,Dryer Hookup,Washer Hookup |
Exterior Features
| Exterior Features | Rain Gutters |
|---|---|
| Lot Features | Sprinkler System |
| Garage Length | 30 |
| Garage Width | 35 |
| Parking Features | Electric Vehicle Charging Station(s),Garage Door Opener,Garage Faces Front,Tandem |
| Lot Size | Less Than .5 Acre (not Zero) |
| Covered Spaces | 4 |
| Lot Size Area | 0.2860 |
| Lot Size Units | Acres |
| Structural Style | Single Detached |
| Garage Y/N | Yes |
| Lot Size Square Feet | 12458.1600 |
| Lot Size Acres | 0.2860 |
| Patio And Porch Features | Covered,See Remarks |
| Attached Garage Y/N | Yes |
Amenities
- Foreclosure
- Views
- Short Sale
- New Construction
- Adult 55+
- Lease To Own
- No HOA Fees
- Furnished
- Primary On Main
- Air Conditioning
- Seller Finance
- Green
- Fixer Upper
- Horse
- Golf
- Fireplace
- Deck
- Garage
- Basement
- Pool
Property vs Single Family Average in 75036
Price
Taxes
Year Built
Visits
 © 2026 North Texas Real Estate Information Systems, Inc. All rights reserved. Disclaimer: All information deemed reliable but not guaranteed and should be independently verified. All properties are subject to prior sale, change or withdrawal. Neither listing broker(s) nor M&D Real Estate - Forney shall be responsible for any typographical errors, misinformation, misprints and shall be held totally harmless. The database information herein is provided from and copyrighted by the North Texas Real
