
Price Reduction - Waterfront - Golf Course
Address
201 Sandpiper Drive, Mabank, TX
Price
$ 2,999,000
Property Attributes
- MLS#21288518
- TypeSingle Family
- Listing Status Active
- CountyHENDERSON
- CityMabank
- NeighborhoodPinnacle Club Ph 02 Sec G
- Zip75156
- StyleTraditional
- Year Built2021
- Taxes$ 26505
- Price$ 2,999,000
- Bedrooms5
- Full Bathrooms6
- Half Bathrooms0
- Sqr Footage4262
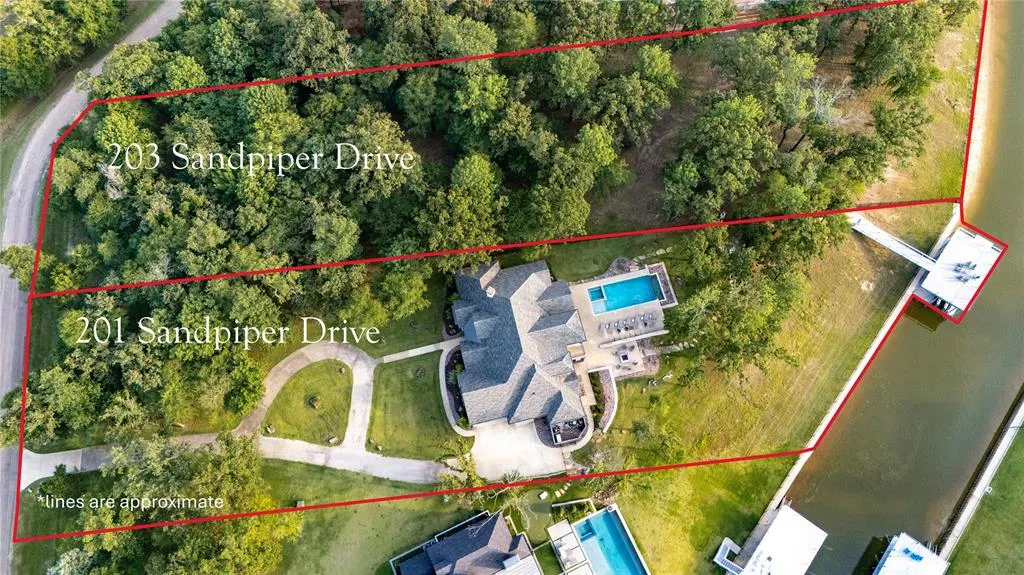
- Lot Size1.49 Acres
Data Source:
North Texas Real Estate Info Systems (NTREIS)
Property Description
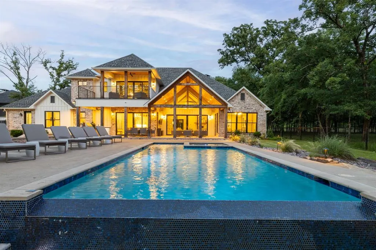
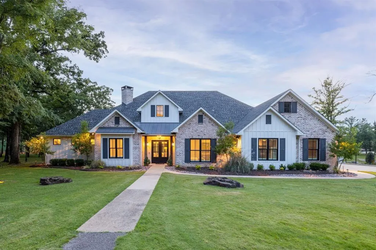
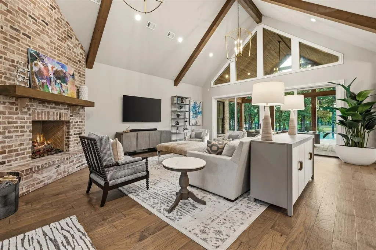
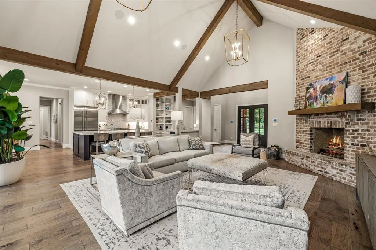
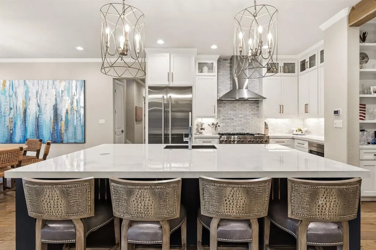
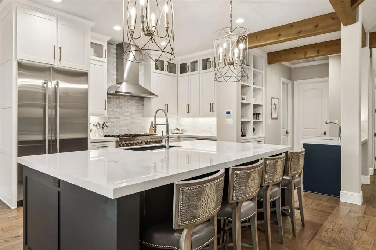
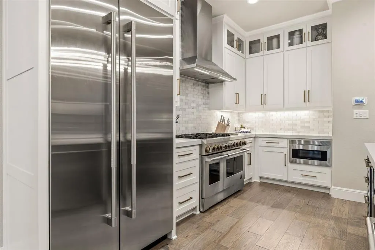
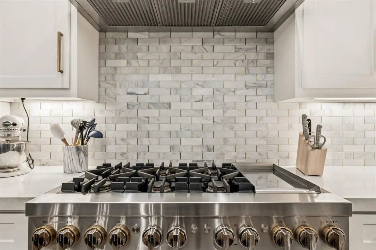
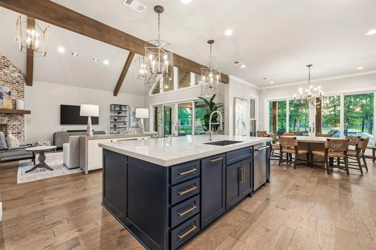
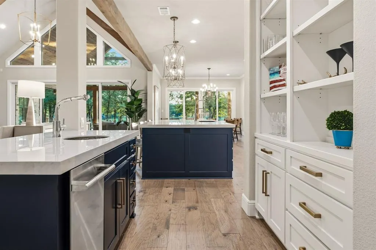
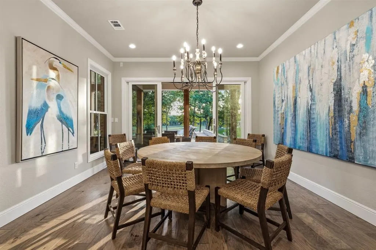
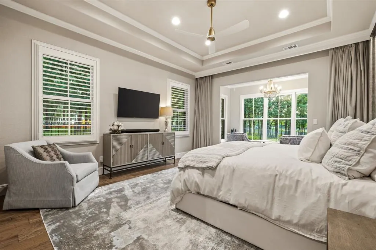
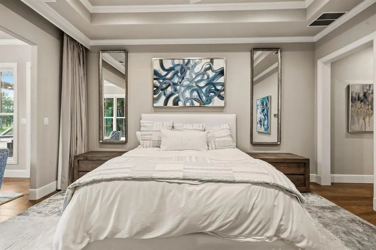
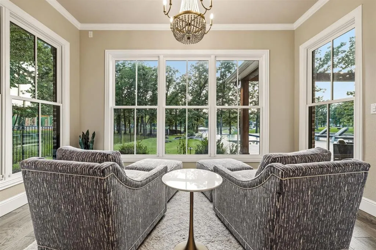
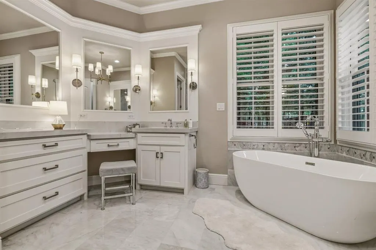
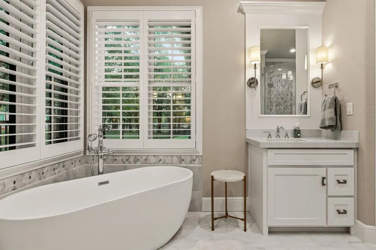
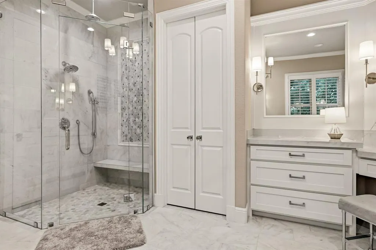
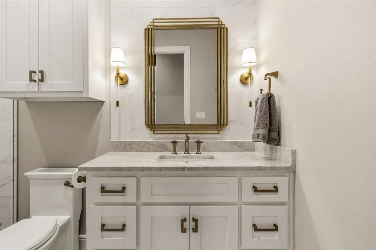
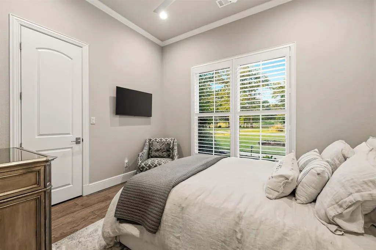
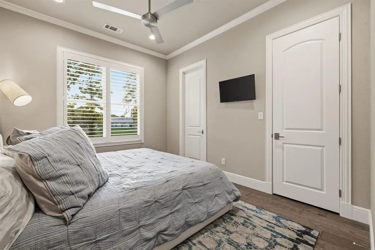
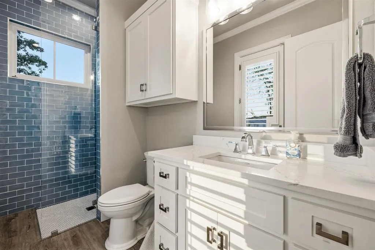
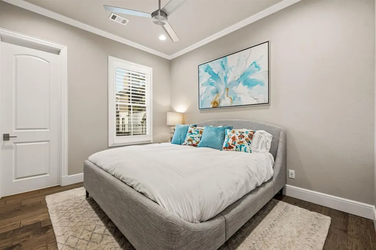
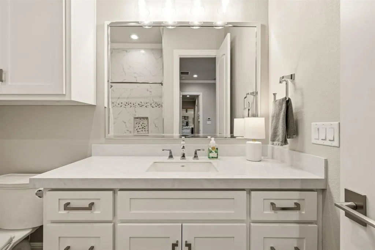
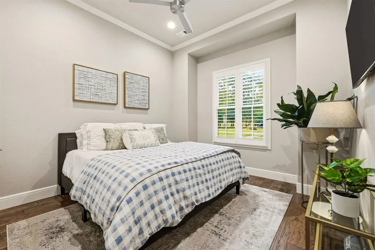
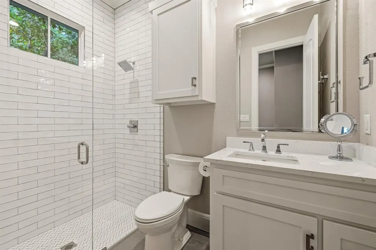
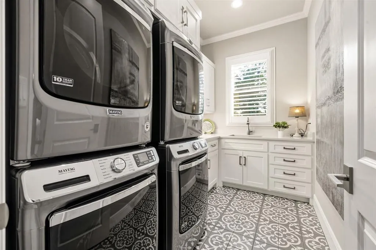
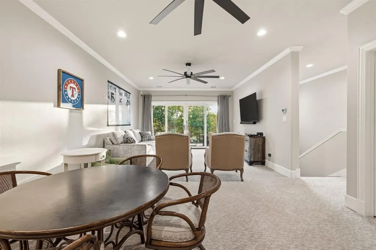
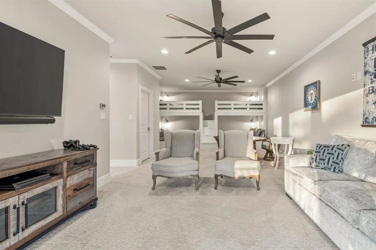
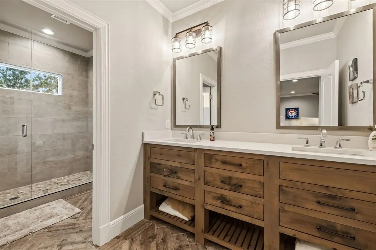
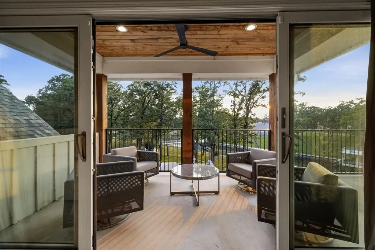
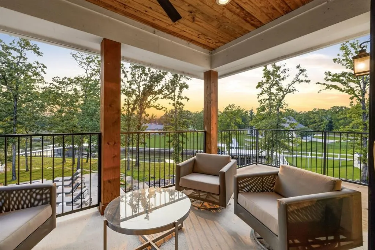
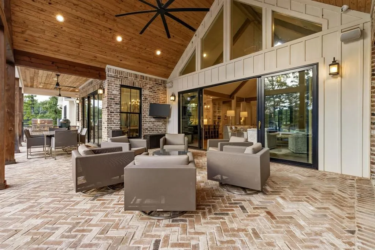
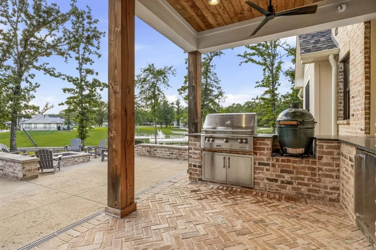
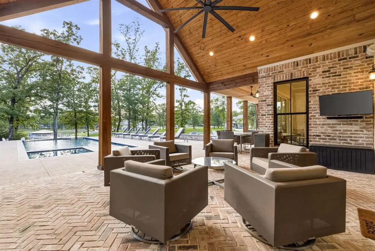
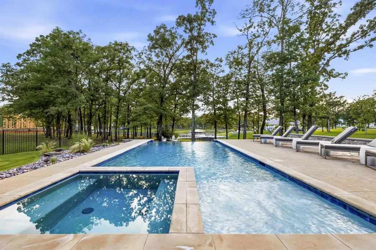
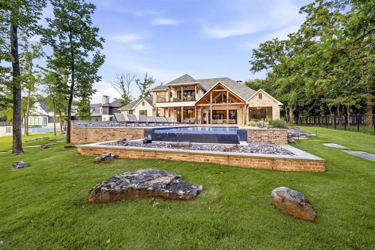
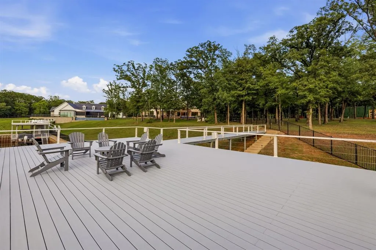
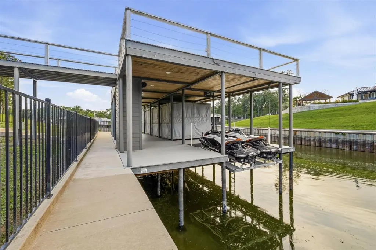
A rare opportunity to own one of the premier waterfront estates in the prestigious Pinnacle Club on Cedar Creek Lake. This property delivers an exceptional combination of luxury, privacy, resort-style amenities, and spectacular waterfront living. Thoughtfully designed for both grand entertaining and relaxed lake living, this custom residence features 5 bedrooms plus a bunk room, 6 baths, a bonus room, resort-style pool, private boathouse, and dock. Inside, soaring vaulted ceilings with exposed wood beams, expansive windows, designer finishes, and a stunning floor-to-ceiling brick fireplace create a warm yet sophisticated atmosphere. The chef's kitchen features premium appliances, custom cabinetry, and an oversized porcelain island designed for gathering with family and friends. The luxurious primary suite includes a spa-inspired bath with heated floors, while double washers and dryers, three hot water heaters, smart-home wiring, a whole-home water filtration system, and a whole-home generator provide exceptional comfort and convenience. Expansive sliding glass doors create a seamless connection between the interior and the spectacular covered outdoor living spaces, complete with multiple seating and dining areas overlooking the resort-style pool and beautifully landscaped waterfront grounds. With direct access to boating, fishing, and everything Cedar Creek Lake has to offer, 201 Sandpiper Drive presents an extraordinary opportunity to enjoy refined lakefront living in one of the area's most sought-after communities. Luxury, recreation, and an exceptional waterfront lifestyle come together at this remarkable Pinnacle Club estate.
| Elementary School |
|---|
| Malakoff Elementary School |
| Price History | |
|---|---|
| 6/9/2026 | Listed $3,750,000 |
| 9/1/2026 | 21$2,999,000 |
General Features
| Heating | Central,Fireplace(s),Natural Gas |
|---|---|
| Cooling | Ceiling Fan(s),Central Air,Electric |
| Utilities | All Weather Road |
| Possession | Closing/Funding |
| Roof | Composition |
| Appliances | Built-in Refrigerator,Dishwasher,Disposal,Gas Cooktop,Microwave,Double Oven |
| Assoc Fees | 3080 |
| Number of Garage Spaces | 3 |
| Restrictions | No Known Restriction(s) |
| School District | Malakoff ISD |
| HOA Fee Includes | Full Use of Facilities,Maintenance Grounds,Maintenance Structure,Management Fees,Security |
| Pool Y/N | Yes |
| Year Built | 2021 |
| Architectural Style | Traditional |
| Community Features | Club House,Gated,Golf,Marina,Tennis Court(s) |
| Levels | Two |
| Unexempt Taxes | 26505 |
| Will Subdivide | No |
| Property Subtype | Single Family Residence |
| Subdivision Name | Pinnacle Club Ph 02 Sec G |
| Transaction Type | For Sale |
| Occupant Type | Owner |
| County | Henderson |
| Property Type | Residential |
| Security Features | Burglar,Carbon Monoxide Detector(s),Fire Alarm,Gated Community,Key Card Entry,Security Gate,Security Guard,Security Lights,Security System,Smoke Detector(s) |
| Association Fee Frequency | Annually |
| Year Built Details | Preowned |
| HOA Type | Mandatory |
| Full Baths | 6 |
| Status | Active |
| Directions | Using GPS: enter the Club address of 200 Pinnacle Club Dr,Mabank,TX to get to the guard gate. Once thru the guard gate,input the property address to be guided to it. |
| City | Mabank |
| Elementary School Name | Malakoff |
| High School | Malakoff |
| Elementary School | Malakoff |
| Virtual Tour URL Unbranded | https://www.propertypanorama.com/instaview/ntreis/21288518 |
| Standard Status | Active |
| Listing Terms | Cash,Conventional,Other |
Interior Features
| Interior Features | Built-in Features,Built-in Wine Cooler,Cable TV Available,Decorative Lighting,Eat-in Kitchen,High Speed Internet Available,Kitchen Island,Open Floorplan,Pantry,Vaulted Ceiling(s),Walk-In Closet(s),We |
|---|---|
| Flooring | Carpet,Hardwood,Tile |
| Fireplace Features | Gas |
| Fireplaces Total | 2 |
| Dining Areas | 2 |
| Living Areas | 1 |
| Room Count | 17 |
| Lock Box Type | Supra |
| Total Bedrooms | 5 |
| Total Baths | 6 |
| Window Features | Electric Shades,Window Coverings |
| Laundry Features | Utility Room,Full Size W/D Area,Stacked W/D Area,Dryer Hookup,Washer Hookup |
Exterior Features
| Waterfront | Yes |
|---|---|
| Exterior Features | Boat Slip,Covered Patio/Porch,Dock,Gas Grill,Outdoor Grill |
| Lot Features | Acreage,Landscaped |
| Fencing | Wrought Iron |
| Garage Length | 28 |
| Garage Width | 34 |
| Parking Features | Covered,Garage Door Opener,Garage Double Door,Oversized |
| WaterFront Features | Dock – Covered,Dock – Uncovered,Lake Front,Personal Watercraft Lift,Retaining Wall – Steel |
| Lot Size | 1 to < 3 Acres |
| Covered Spaces | 3 |
| Foundation | Slab |
| Pool Features | Gunite,Heated,In Ground,Infinity,Pool Sweep,Separate Spa/Hot Tub |
| Lot Size Area | 1.4900 |
| Lot Size Units | Acres |
| Structural Style | Lake House,Single Detached,Vacation Home |
| Garage Y/N | Yes |
| Lot Size Square Feet | 64904.4000 |
| Lot Size Acres | 1.4900 |
| Patio And Porch Features | Covered,Deck |
| Attached Garage Y/N | Yes |
Amenities
- Foreclosure
- Views
- Short Sale
- New Construction
- Adult 55+
- Lease To Own
- No HOA Fees
- Furnished
- Primary On Main
- Air Conditioning
- Seller Finance
- Green
- Fixer Upper
- Horse
- Golf
- Fireplace
- Deck
- Garage
- Basement
- Pool
Property vs Single Family Average in 75156
Price
Taxes
Year Built
Visits
 © 2026 North Texas Real Estate Information Systems, Inc. All rights reserved. Disclaimer: All information deemed reliable but not guaranteed and should be independently verified. All properties are subject to prior sale, change or withdrawal. Neither listing broker(s) nor M&D Real Estate - Forney shall be responsible for any typographical errors, misinformation, misprints and shall be held totally harmless. The database information herein is provided from and copyrighted by the North Texas Real
