
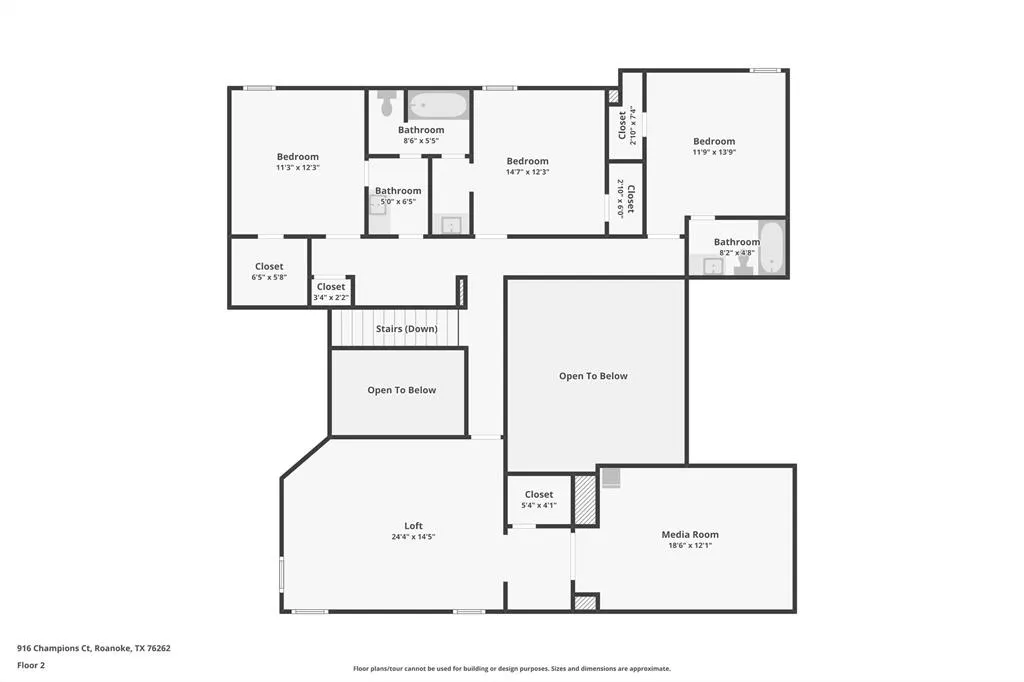
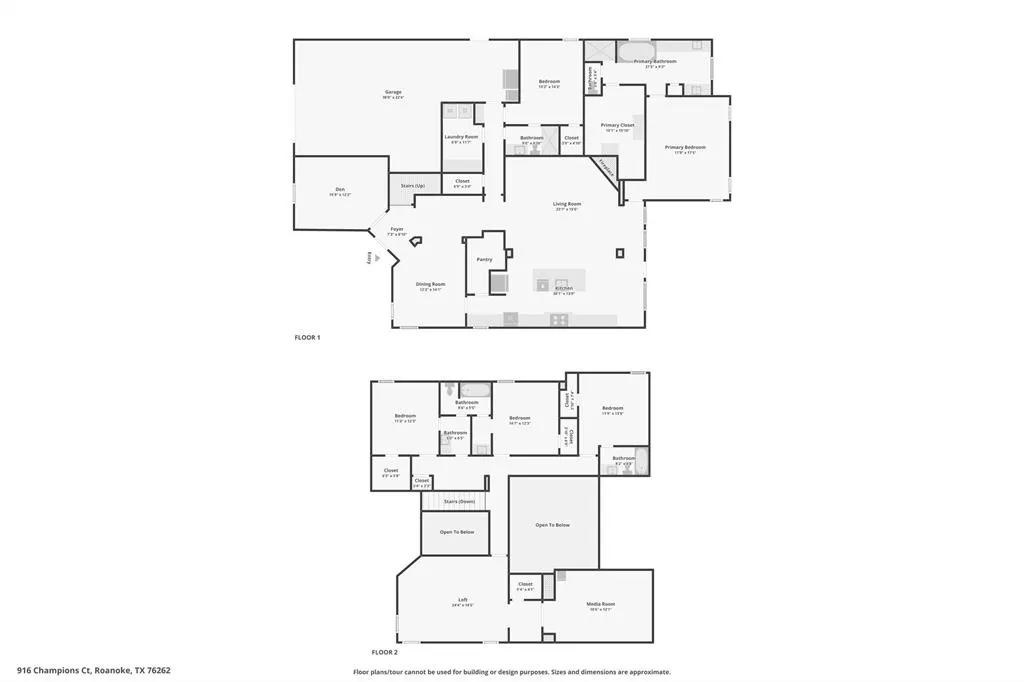
Address
916 Champions Court, Roanoke, TX
Price
$ 899,950
Property Attributes
- MLS#21286592
- TypeSingle Family
- Listing Status Active
- CountyDENTON
- CityRoanoke
- NeighborhoodFairway Ranch Phase 1
- Zip76262
- StyleSplit Level
- Year Built2015
- Price$ 899,950
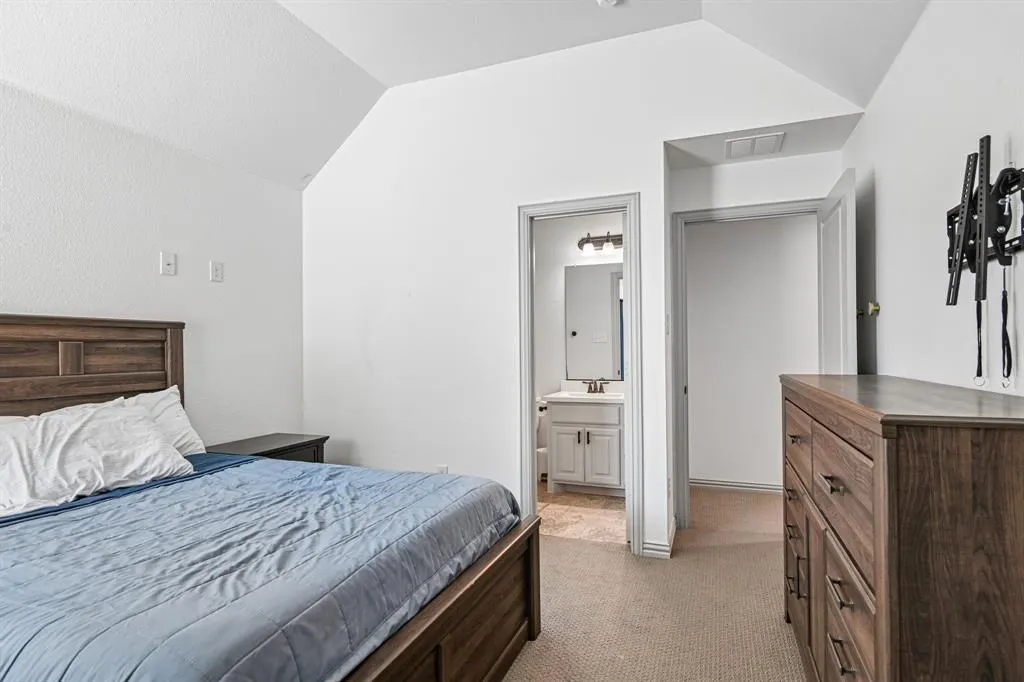
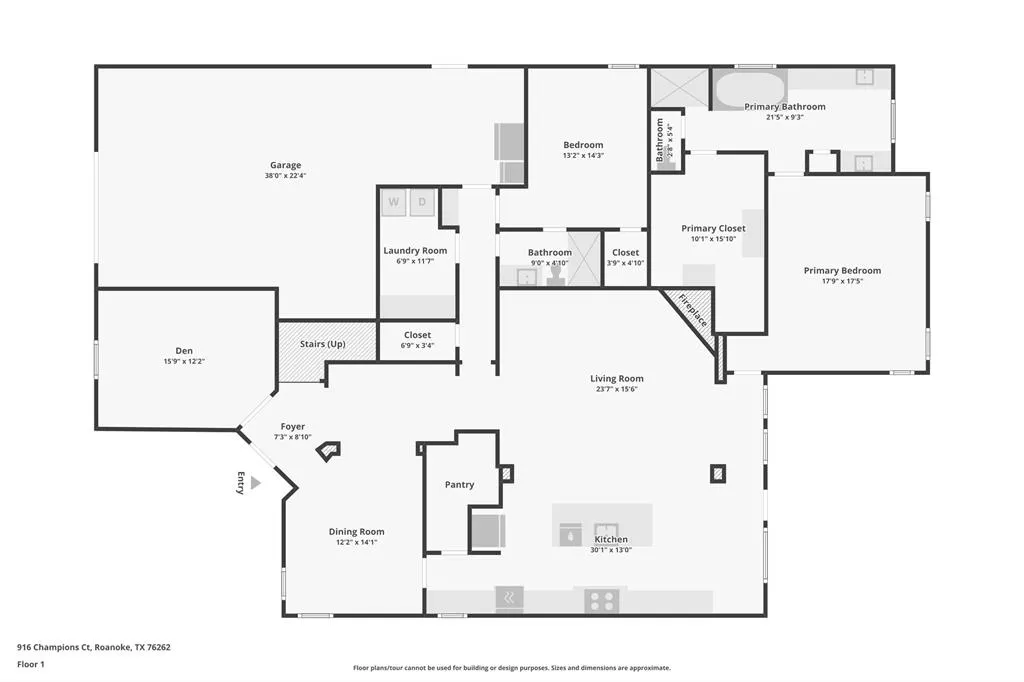
- Bedrooms5
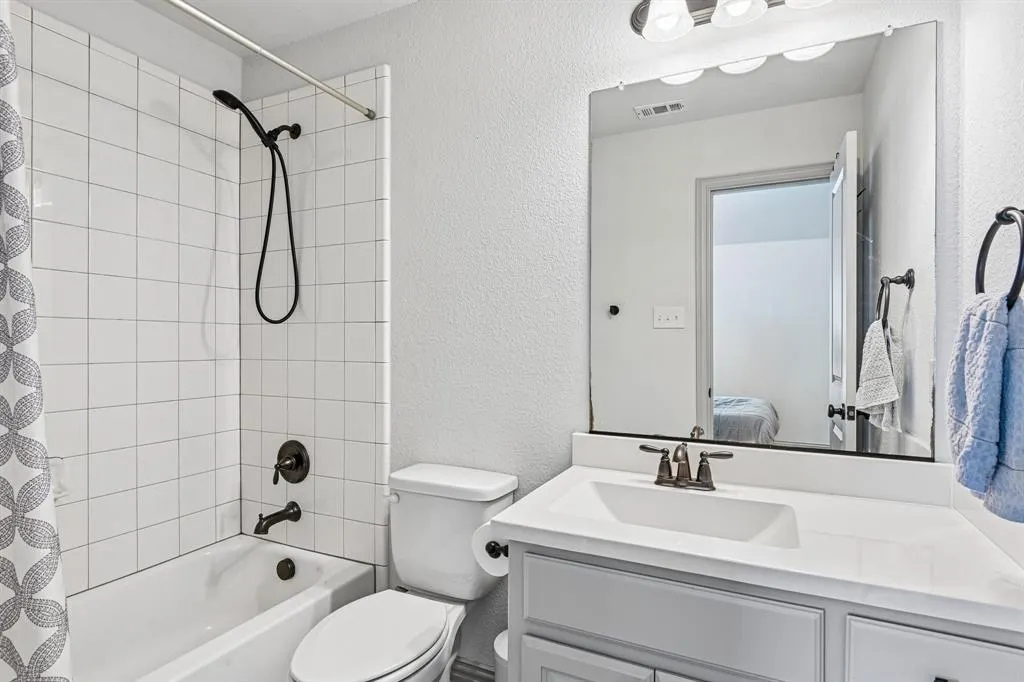
- Full Bathrooms4
- Half Bathrooms0
- Sqr Footage3972
- Lot Size0.21 Acres
Data Source:
North Texas Real Estate Info Systems (NTREIS)
Property Description
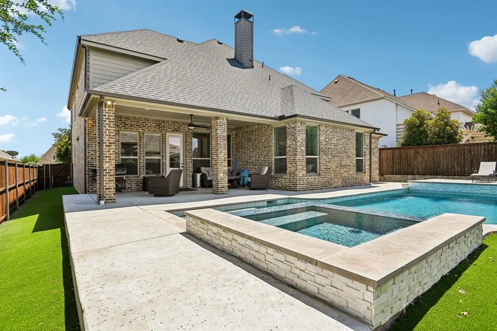
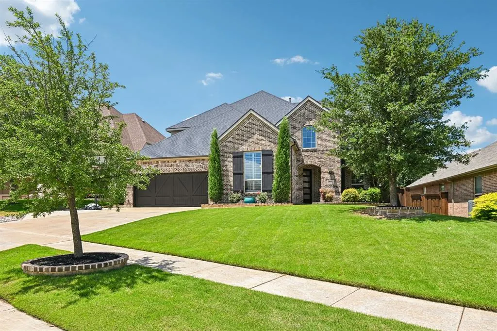
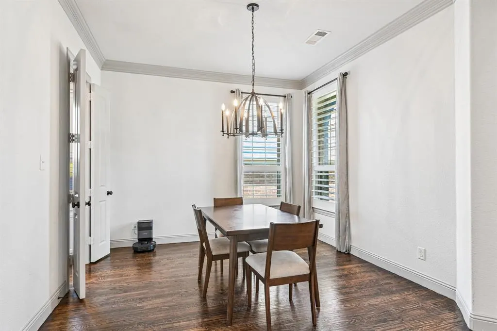
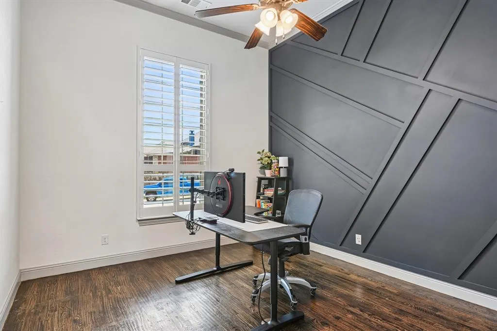
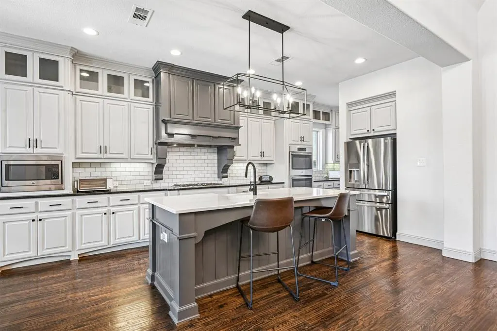
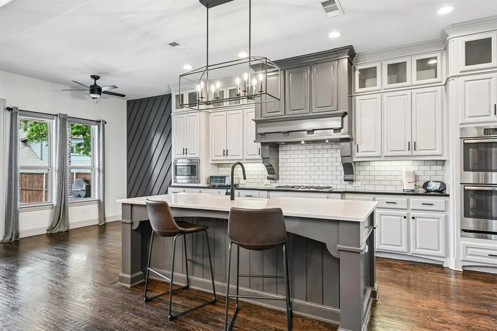
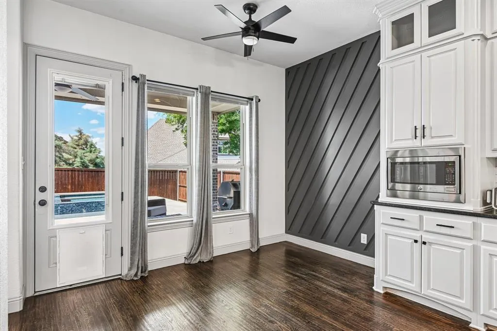
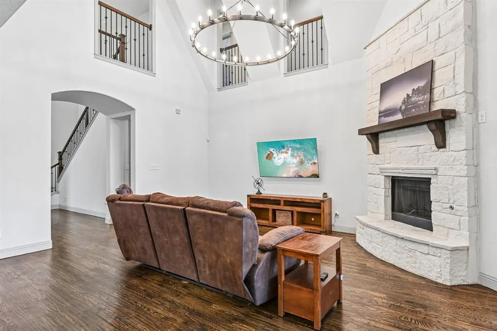
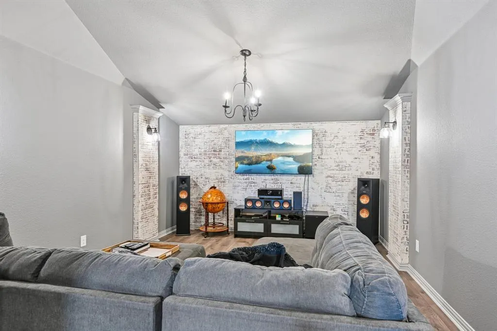
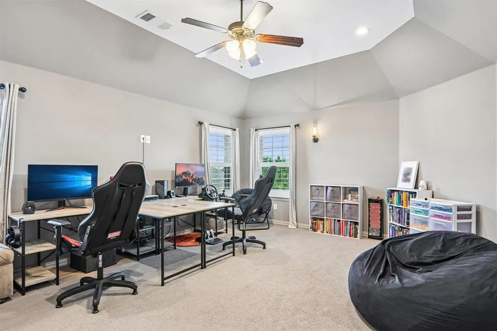
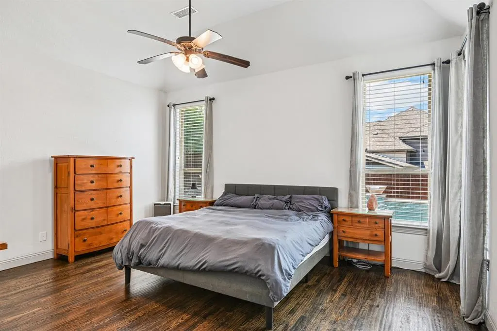
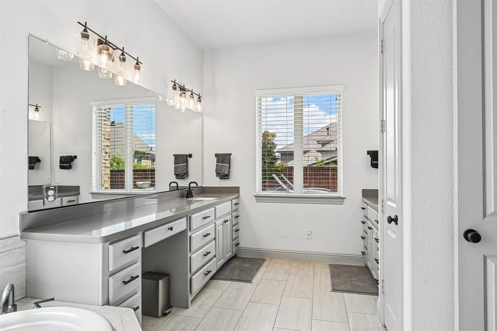
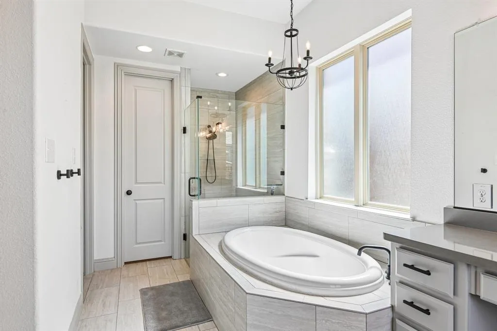
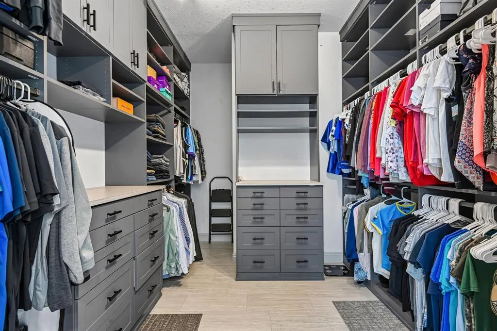
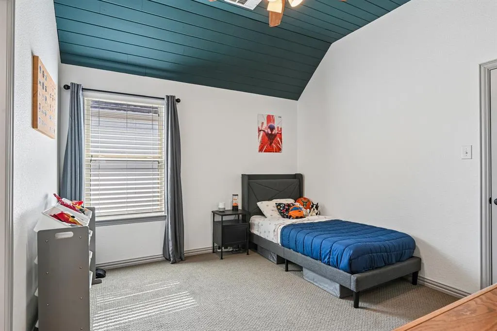
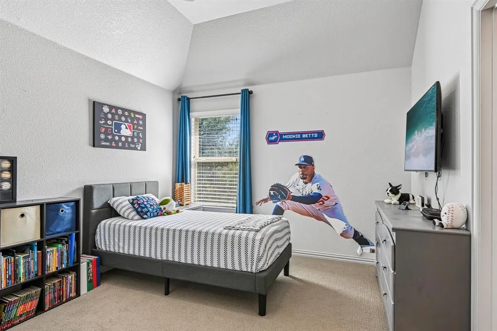
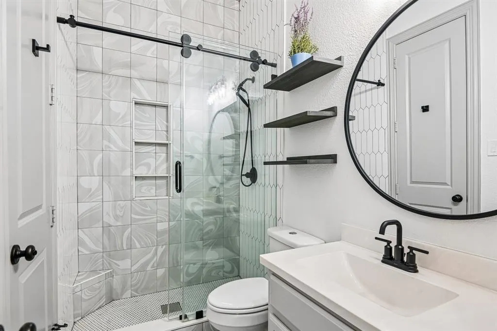
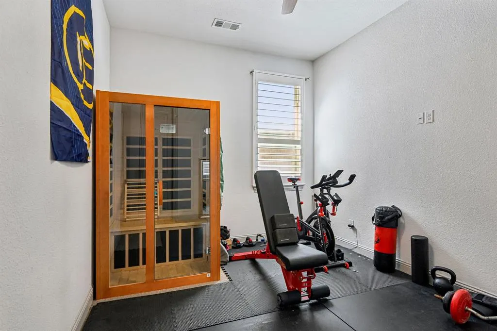
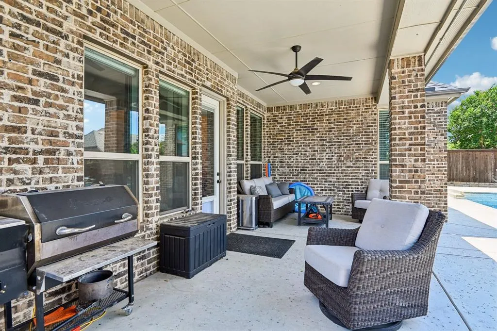
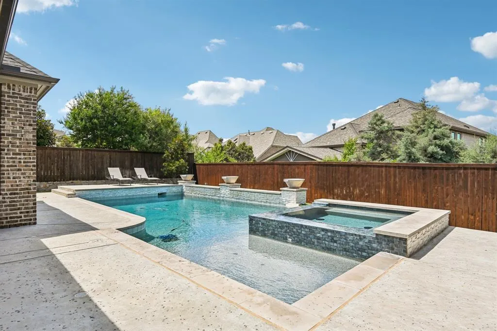
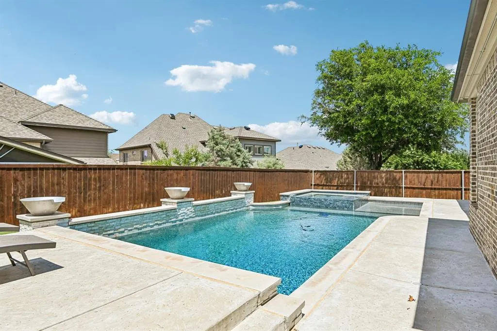
Fairway Ranch is about to feel like a private resort you actually get to live in. Walk out back and the whole mood changes. A sprawling pool, a sleek modern spa with water features that steal the show, Pentair MagicBowl lighting that turns night into an event, and lush custom turf that stays magazine-sharp all year. This isn’t a yard. It’s the place every gathering starts — and the quietest luxury you’ll have on a Tuesday night. Inside, the chef’s kitchen is built for a crowd: a massive quartz island, an elegant farm sink, a butler’s pantry and a walk-in pantry, double ovens, premium stainless appliances, and a brand-new dishwasher. Vaulted ceilings, rich hardwoods, and a dramatic stone fireplace set the tone the second you walk in. Accent walls and upgraded lighting keep every room feeling finished, not filler. The primary suite is the lock-the-door moment — spa-like bath, custom closet system, and that rare sense that this space is actually yours. Then take the game room and media room and make them whatever you want: movie nights, game-day noise, or the next thing you invent. Parks, the neighborhood pool, scenic trails, and downtown Roanoke’s dining scene are minutes away. Big personality. Real luxury. Zero apology. Welcome home.
| Elementary School |
|---|
| Wayne A Cox Elementary School |
| Price History | |
|---|---|
| 6/12/2026 | Listed $924,999 |
| 6/19/2026 | 3$899,950 |
General Features
| Heating | Central,Gas Jets |
|---|---|
| Cooling | Ceiling Fan(s),Central Air,Electric |
| Utilities | Cable Available,City Sewer,City Water,Concrete,Curbs,Electricity Connected,Individual Gas Meter |
| Possession | Closing/Funding |
| Roof | Composition |
| Appliances | Dishwasher,Disposal,Electric Oven,Gas Cooktop,Gas Water Heater,Microwave,Double Oven |
| Assoc Fees | 606 |
| Number of Garage Spaces | 3 |
| Restrictions | Deed,Unknown Encumbrance(s) |
| School District | Northwest ISD |
| HOA Fee Includes | Maintenance Grounds,Management Fees |
| Pool Y/N | Yes |
| Year Built | 2015 |
| Architectural Style | Split Level |
| Community Features | Community Pool,Community Sprinkler,Curbs,Fishing,Lake,Park,Playground,Sidewalks |
| Levels | Two |
| Will Subdivide | Subdivided |
| Property Subtype | Single Family Residence |
| Subdivision Name | Fairway Ranch Phase 1 |
| Transaction Type | For Sale |
| Occupant Type | Owner |
| County | Denton |
| Property Type | Residential |
| Security Features | Burglar,Carbon Monoxide Detector(s),Fire Alarm,Security System,Smoke Detector(s) |
| Construction Materials | Brick,Siding |
| Association Fee Frequency | Semi-Annual |
| Year Built Details | Preowned |
| Accessory Unit Y/N | No |
| HOA Type | Mandatory |
| Full Baths | 4 |
| Status | Active |
| Directions | Take I-35W and exit onto SH 114 East. Turn right onto Litsey Road,then right onto Ranch View Way,and right again onto Champions Court. The house at 916 Champions Ct will be on your left. Use GPS for |
| City | Roanoke |
| Elementary School Name | Wayne A Cox |
| High School | Byron Nelson |
| Elementary School | Wayne A Cox |
| Virtual Tour URL Unbranded | https://www.propertypanorama.com/instaview/ntreis/21286592 |
| Standard Status | Active |
| Listing Terms | Cash,Conventional,FHA,VA Loan |
Interior Features
| Interior Features | Cable TV Available,Cathedral Ceiling(s),Chandelier,Decorative Lighting,Double Vanity,Eat-in Kitchen,Flat Screen Wiring,Granite Counters,High Speed Internet Available,Kitchen Island,Open Floorplan,Pan |
|---|---|
| Flooring | Carpet,Hardwood,Tile |
| Fireplace Features | Family Room,Gas |
| Fireplaces Total | 1 |
| Dining Areas | 2 |
| Living Areas | 3 |
| Room Count | 11 |
| Lock Box Type | Supra |
| Total Bedrooms | 5 |
| Total Baths | 4 |
| Laundry Features | Electric Dryer Hookup,Utility Room,Full Size W/D Area,Washer Hookup |
Exterior Features
| Exterior Features | Covered Patio/Porch,Rain Gutters |
|---|---|
| Lot Features | Interior Lot,Landscaped,Sprinkler System |
| Fencing | Back Yard,Wood |
| Soil Type | Unknown |
| Garage Length | 37 |
| Garage Width | 20 |
| Lot Size Source | Public Records |
| Parking Features | Concrete,Driveway,Garage,Garage Faces Front,On Street |
| Lot Size | Less Than .5 Acre (not Zero) |
| Covered Spaces | 3 |
| Foundation | Slab |
| Pool Features | Gunite,Outdoor Pool,Pool Sweep,Pump |
| Lot Size Area | 0.2100 |
| Lot Size Units | Acres |
| Structural Style | Single Detached |
| Garage Y/N | Yes |
| Lot Size Square Feet | 9147.6000 |
| Lot Size Acres | 0.2100 |
| Patio And Porch Features | Covered |
| Attached Garage Y/N | Yes |
Amenities
- Foreclosure
- Views
- Short Sale
- New Construction
- Adult 55+
- Lease To Own
- No HOA Fees
- Furnished
- Primary On Main
- Air Conditioning
- Seller Finance
- Green
- Fixer Upper
- Horse
- Golf
- Fireplace
- Deck
- Garage
- Basement
- Pool
Property vs Single Family Average in 76262
Price
Year Built
Visits
 © 2026 North Texas Real Estate Information Systems, Inc. All rights reserved. Disclaimer: All information deemed reliable but not guaranteed and should be independently verified. All properties are subject to prior sale, change or withdrawal. Neither listing broker(s) nor M&D Real Estate - Forney shall be responsible for any typographical errors, misinformation, misprints and shall be held totally harmless. The database information herein is provided from and copyrighted by the North Texas Real
