
Views
Address
435 Cattle Drive, Stephenville, TX
Price
$ 750,000
Property Attributes
- MLS#21285900
- TypeSingle Family
- Listing Status Active
- CountyERATH
- CityStephenville
- NeighborhoodDiamond C Ranch Estates
- Zip76401
- StyleRanch,Traditional
- Year Built2023
- Price$ 750,000
- Bedrooms4
- Full Bathrooms2
- Half Bathrooms1
- Sqr Footage2806
- Lot Size6.79 Acres
Data Source:
North Texas Real Estate Info Systems (NTREIS)
Property Description
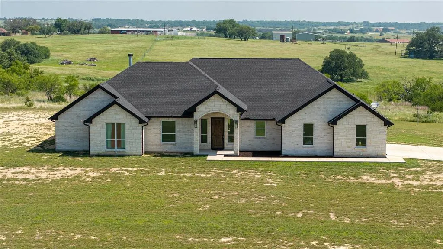
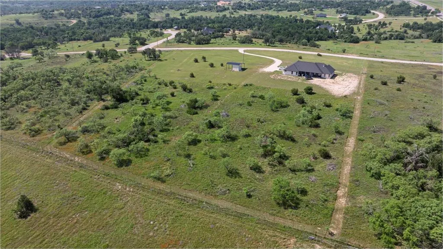
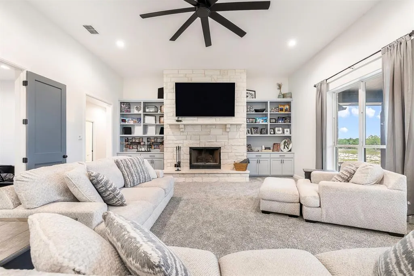
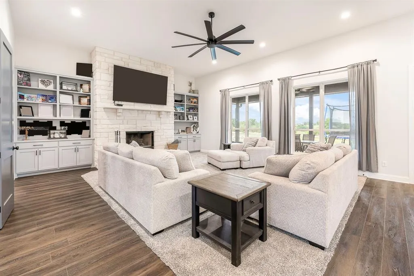
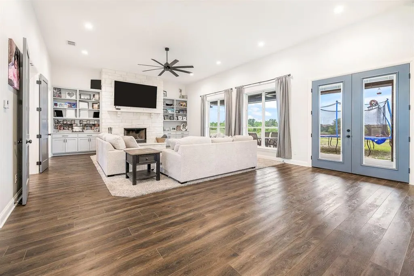
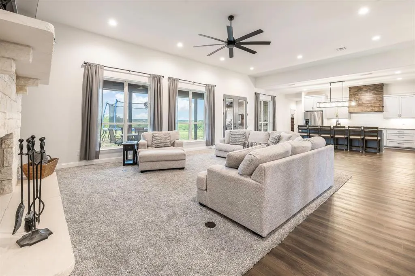
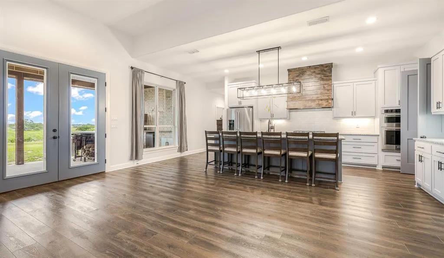
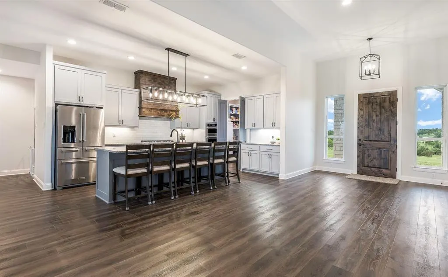
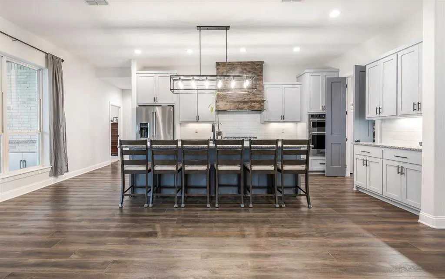
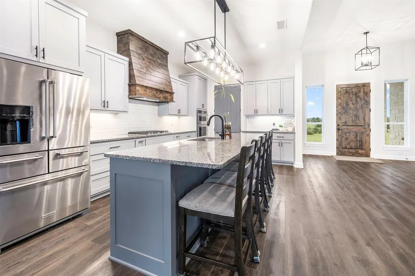
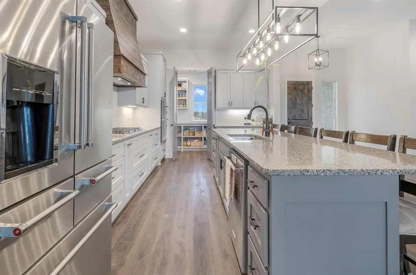
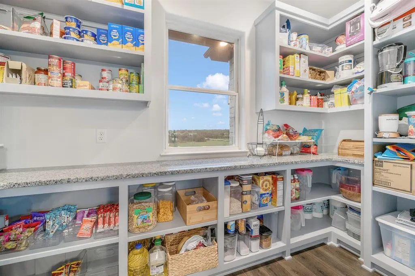
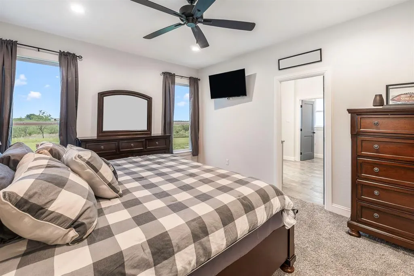
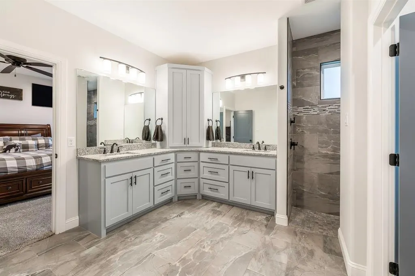
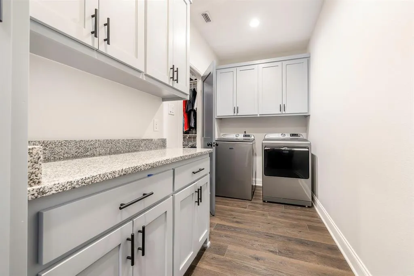
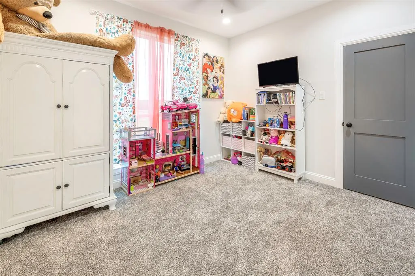
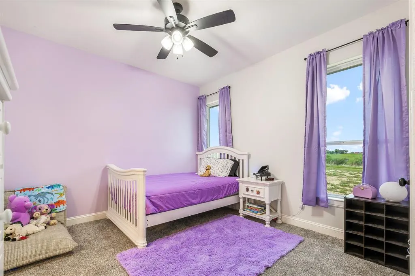
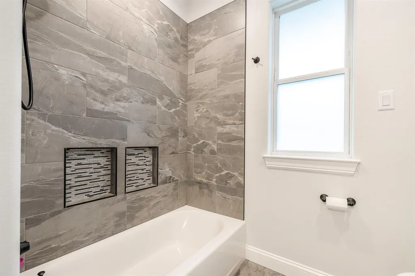
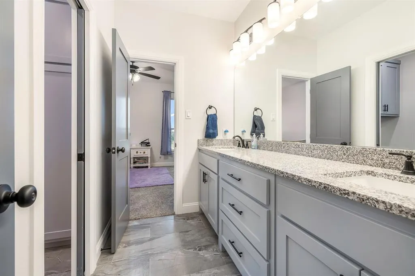
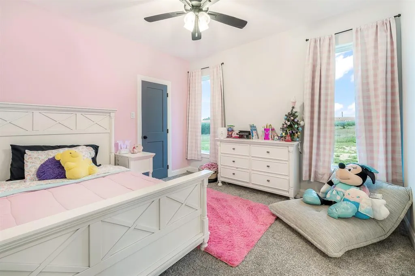
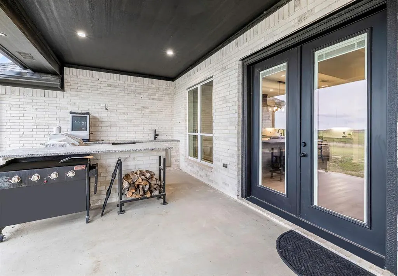
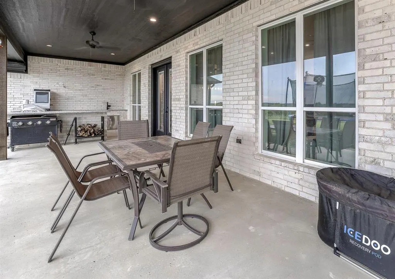
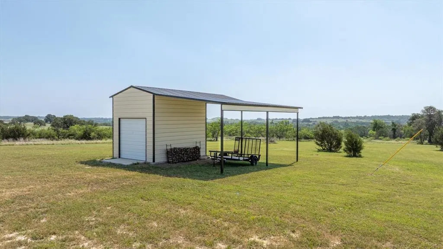
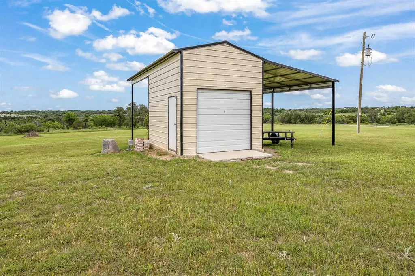
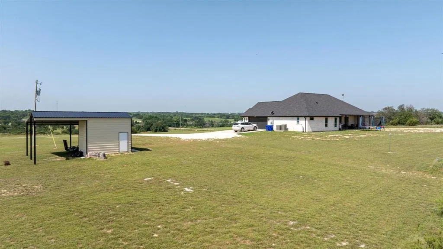
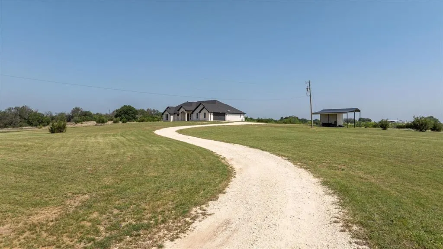
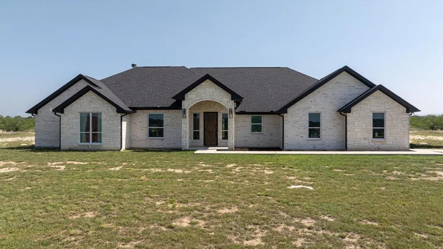
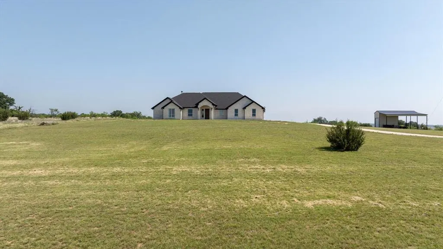
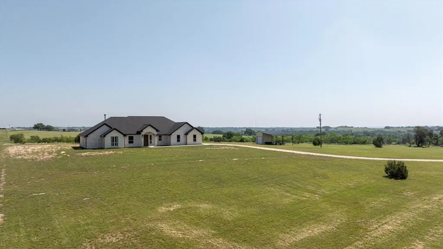
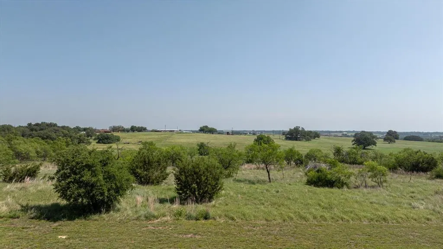
Welcome to your dream home where luxury meets wide-open Texas skies in the Heart of the Cowboy Capital. 2023 Custom built Kilgore Home on 6.79 Acres in the prestigious Diamond C Ranch Estates Phase 3. 4 bedrooms and an office or 5 bedrooms, 2 and half bath home offers the perfect blend of upscale living and peaceful country charm. Step inside to an open, airy layout designed for both comfort and style. Soaring 9-foot ceilings and abundant natural light highlight the spacious floor plan, while granite countertops and custom cabinetry elevate the kitchen and bathrooms. Some home features include an oversized kitchen island with bar seating for six and a massive pantry. Primary bedroom suite boasts walk in shower with rain shower head, double vanity, huge closet open to the laundry room. Whether you’re entertaining guests on the porch enjoying the outdoor kitchen or a quiet evening in, every detail of this home has been thoughtfully designed for modern living. With plenty of room to roam—inside and out—this property is ideal for those seeking privacy and space in a serene setting. Bring your horse, build a shop, or simply sit on the porch and take in the views. Don’t miss this rare opportunity to own a slice of refined country living.
| Elementary School |
|---|
| Central Elementary School |
| Price History | |
|---|---|
| 6/2/2026 | Listed $750,000 |
General Features
| Heating | Central,Electric,ENERGY STAR Qualified Equipment,Fireplace(s) |
|---|---|
| Cooling | Ceiling Fan(s),Central Air,Electric,ENERGY STAR Qualified Equipment |
| Utilities | Asphalt,Outside City Limits,Well,No City Services |
| Possession | Negotiable |
| Roof | Composition |
| Appliances | Dishwasher,Disposal,Electric Water Heater,Gas Cooktop |
| Easements | Utilities |
| Number of Garage Spaces | 2 |
| Restrictions | Agricultural,Animals,Architectural,Building,Deed,Development,No Divide,No Mobile Home,Pet Restrictions |
| School District | Stephenville ISD |
| Exclusions | window coverings,TV |
| Year Built | 2023 |
| Architectural Style | Ranch,Traditional |
| Levels | One |
| Will Subdivide | No |
| Property Subtype | Single Family Residence |
| Subdivision Name | Diamond C Ranch Estates |
| Transaction Type | For Sale |
| Occupant Type | Owner |
| County | Erath |
| Property Type | Residential |
| Security Features | Smoke Detector(s) |
| Construction Materials | Rock/Stone |
| Year Built Details | Preowned |
| HOA Type | None |
| Full Baths | 2 |
| Status | Active |
| Directions | GPS |
| City | Stephenville |
| Elementary School Name | Central |
| High School | Stephenvil |
| Elementary School | Central |
| Virtual Tour URL Unbranded | https://www.propertypanorama.com/instaview/ntreis/21285900 |
| Standard Status | Active |
| Junior High School | Stephenvil |
Interior Features
| Interior Features | Decorative Lighting,Double Vanity,Eat-in Kitchen,Flat Screen Wiring,Granite Counters,High Speed Internet Available,Kitchen Island,Open Floorplan,Pantry |
|---|---|
| Flooring | Carpet,Ceramic Tile,Laminate |
| Fireplace Features | Brick,Gas,Wood Burning |
| Fireplaces Total | 1 |
| Dining Areas | 1 |
| Living Areas | 1 |
| Room Count | 6 |
| Half Baths | 1 |
| Lock Box Type | Supra |
| Total Bedrooms | 4 |
| Total Baths | 3 |
Exterior Features
| Exterior Features | Covered Patio/Porch,Outdoor Kitchen |
|---|---|
| Lot Features | Acreage,Brush,Cleared,Few Trees,Interior Lot,Rolling Slope,Subdivision |
| Vegetation | Brush,Cleared |
| Soil Type | Limestone |
| Parking Features | Additional Parking |
| Lot Size | 5 to < 10 Acres |
| Covered Spaces | 2 |
| Foundation | Slab |
| Lot Size Area | 6.7900 |
| Lot Size Units | Acres |
| Structural Style | Farm/Ranch House,Single Detached |
| Garage Y/N | Yes |
| Lot Size Square Feet | 295772.4000 |
| Lot Size Acres | 6.7900 |
| Attached Garage Y/N | Yes |
Amenities
- Foreclosure
- Views
- Short Sale
- New Construction
- Adult 55+
- Lease To Own
- No HOA Fees
- Furnished
- Primary On Main
- Air Conditioning
- Seller Finance
- Green
- Fixer Upper
- Horse
- Golf
- Fireplace
- Deck
- Garage
- Basement
- Pool
Property vs Single Family Average in 76401
Price
Year Built
Visits
 © 2026 North Texas Real Estate Information Systems, Inc. All rights reserved. Disclaimer: All information deemed reliable but not guaranteed and should be independently verified. All properties are subject to prior sale, change or withdrawal. Neither listing broker(s) nor M&D Real Estate - Forney shall be responsible for any typographical errors, misinformation, misprints and shall be held totally harmless. The database information herein is provided from and copyrighted by the North Texas Real
