
Address
180 Kincannon Lane, New Fairview, TX
Price
$ 749,900
Property Attributes
- MLS#21278472
- TypeSingle Family
- Listing Status Active
- CountyWISE
- CityNew Fairview
- NeighborhoodWilson Add
- Zip76078
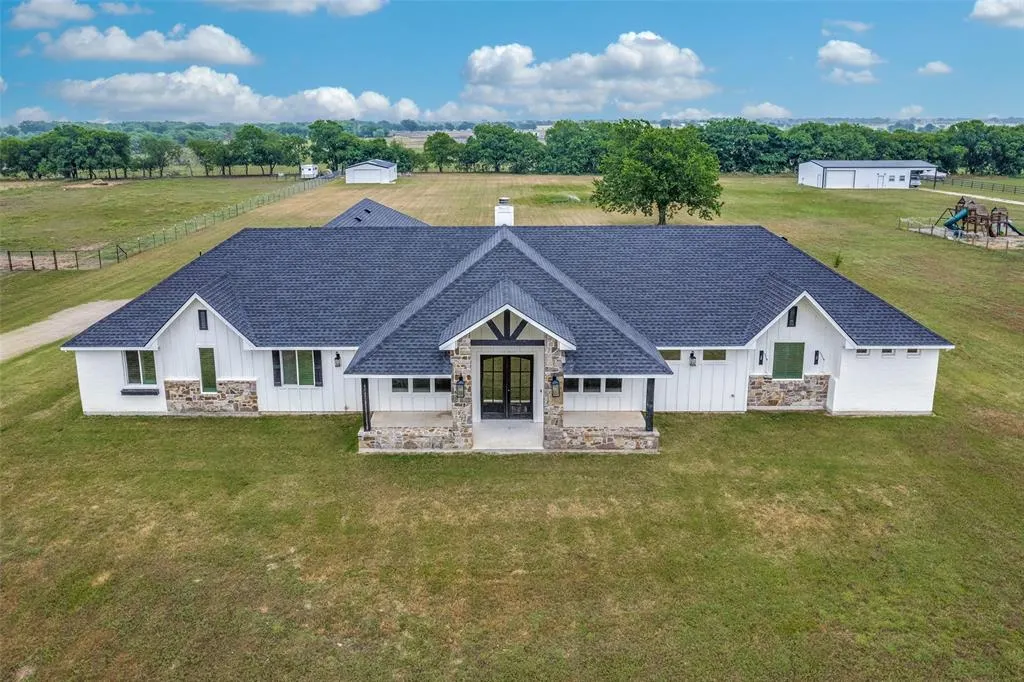
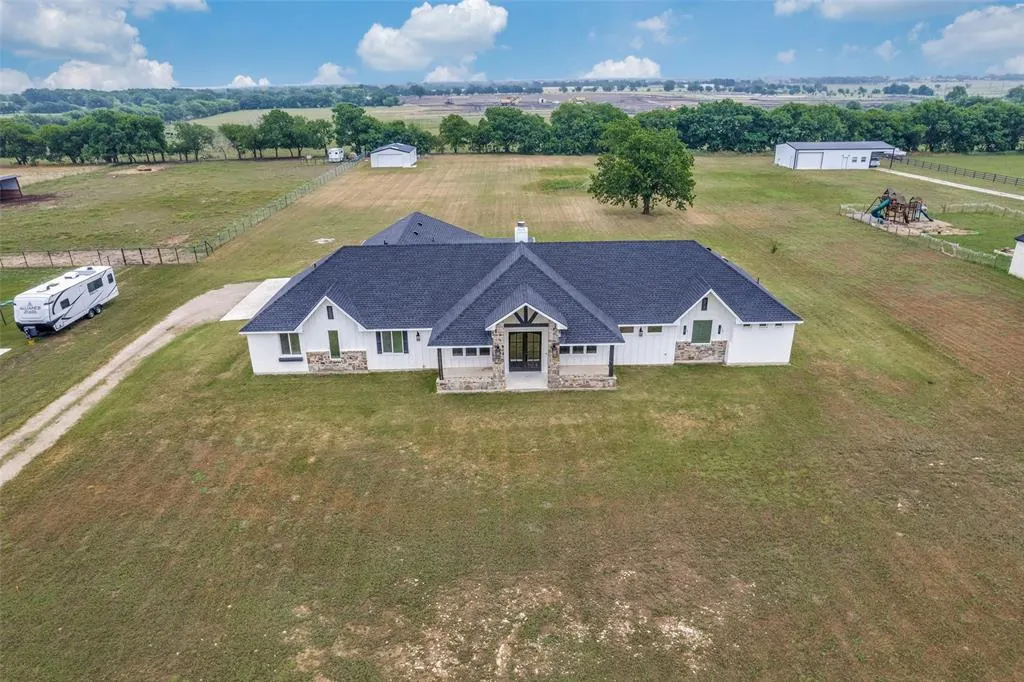
- StyleModern Farmhouse
- Year Built2022
- Taxes$ 14035
- Price$ 749,900
- Bedrooms4
- Full Bathrooms3
- Half Bathrooms0
- Sqr Footage3163
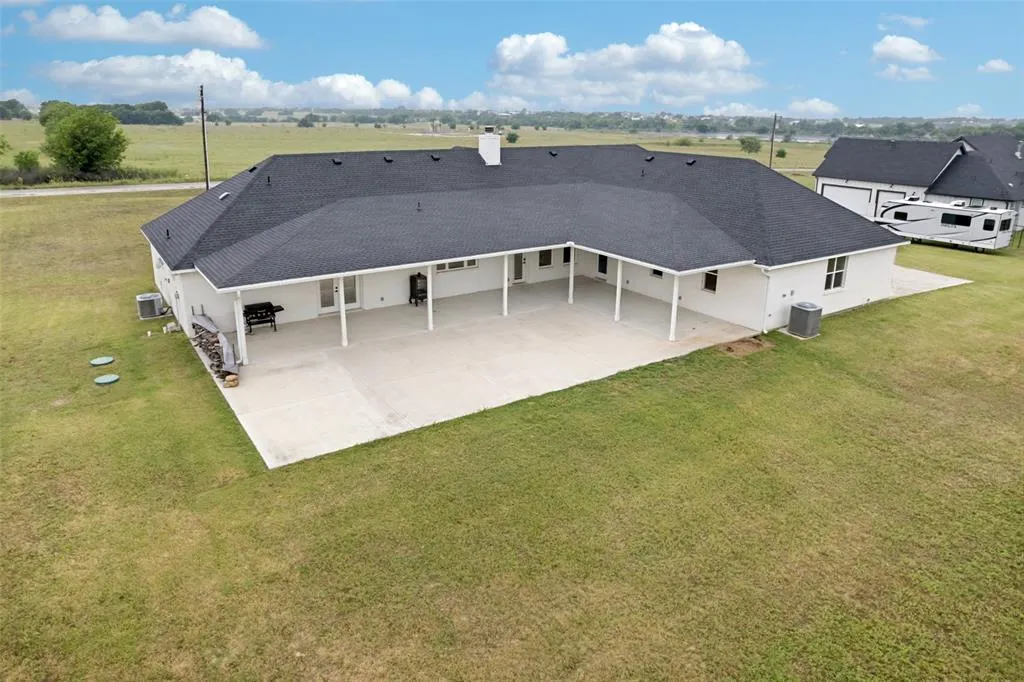
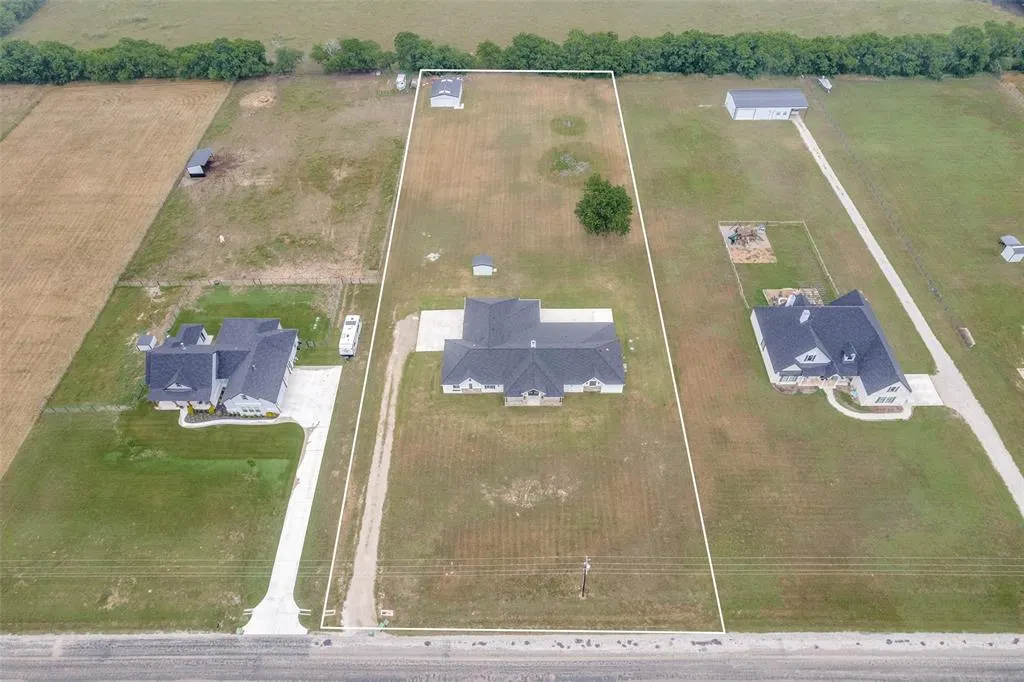
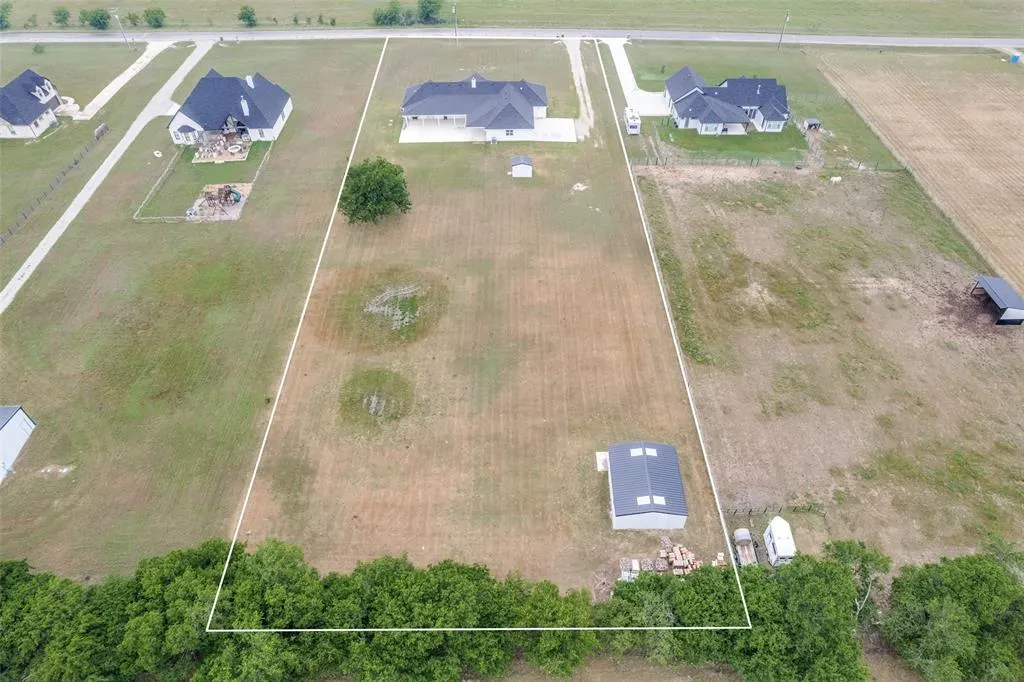
- Lot Size2.101 Acres
Data Source:
North Texas Real Estate Info Systems (NTREIS)
Property Description
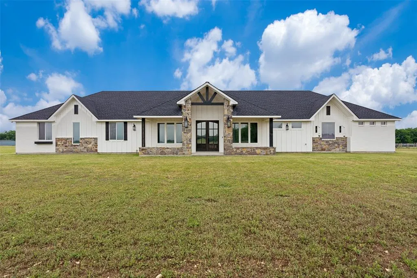
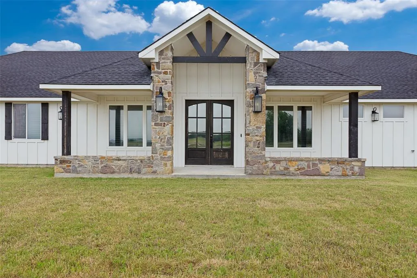
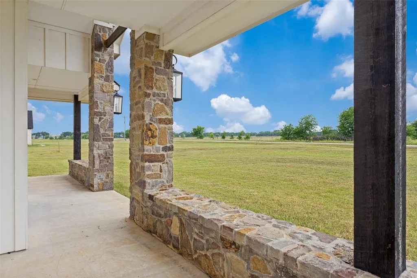
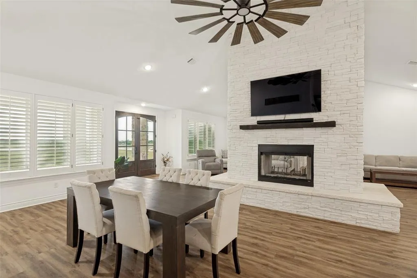
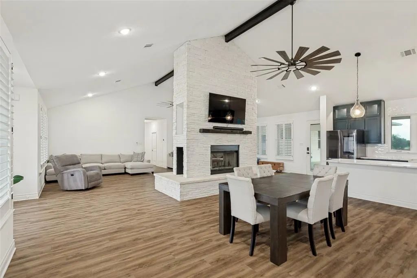
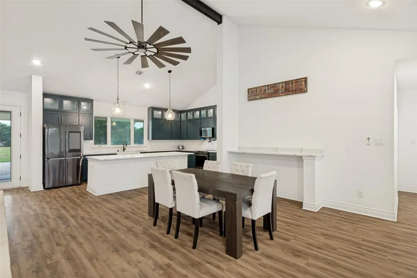
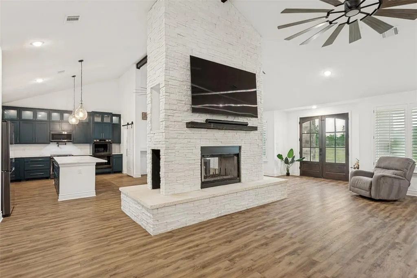
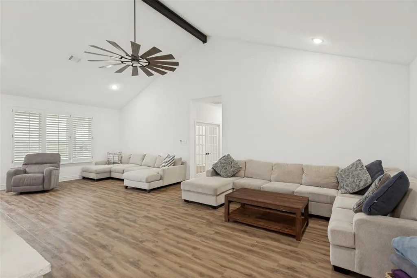
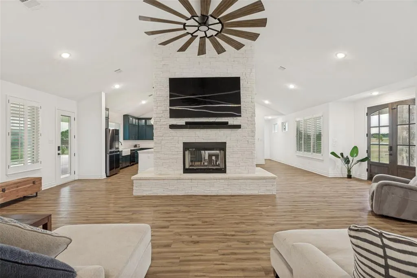
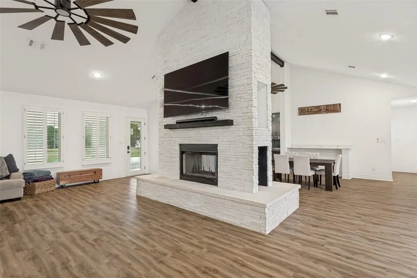
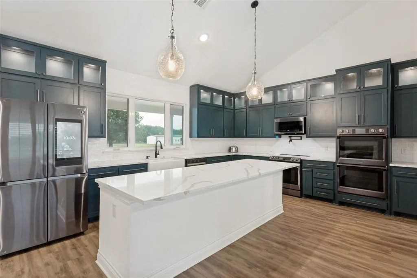
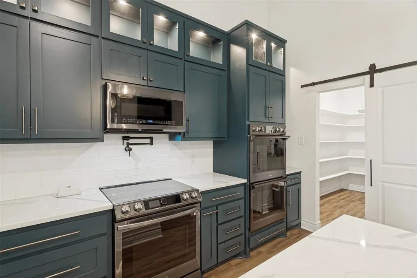
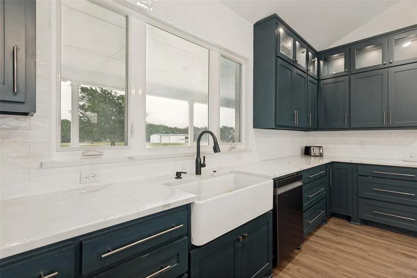
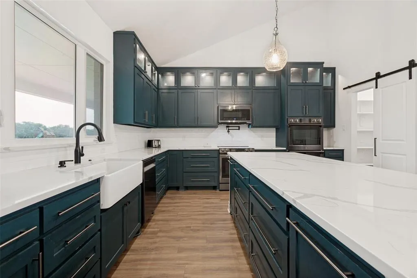
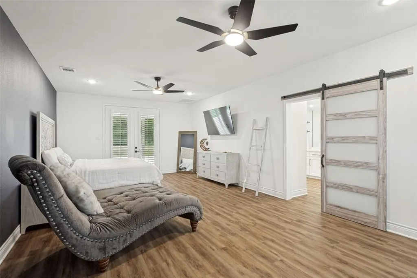
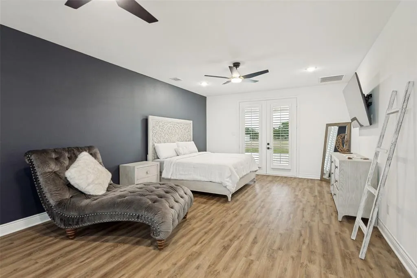
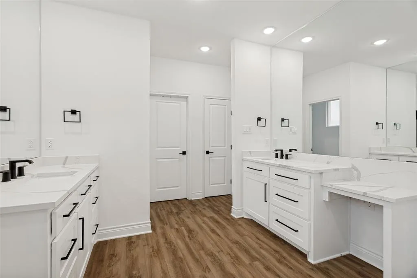
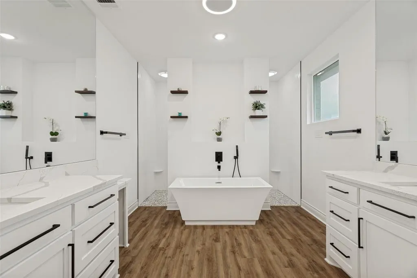
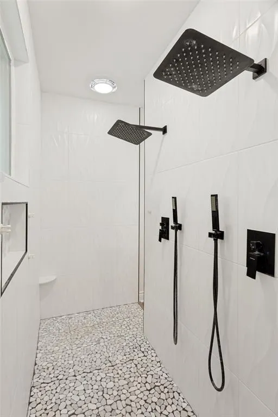
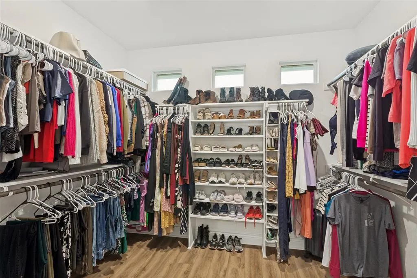
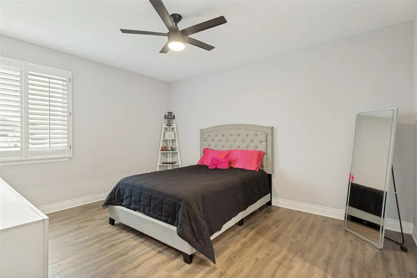
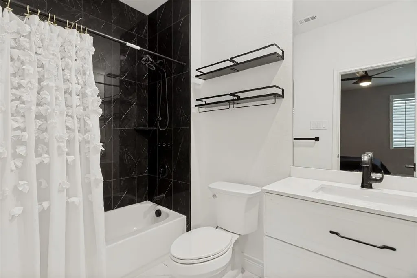
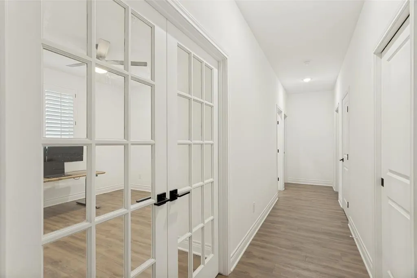
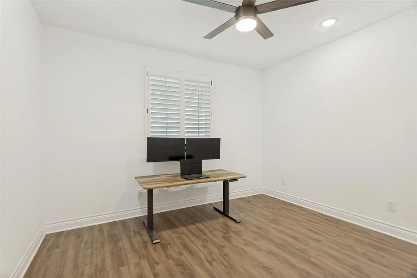
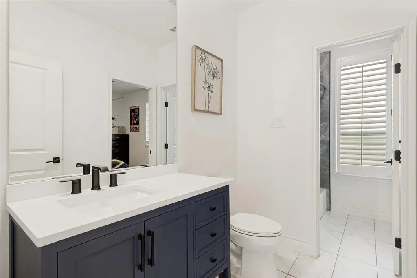
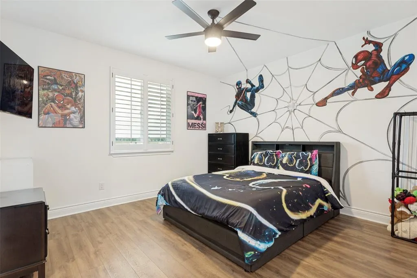
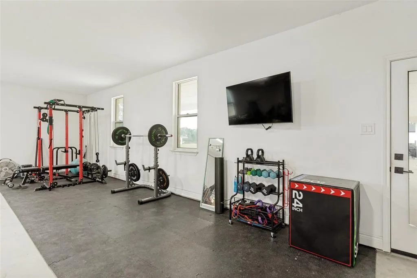
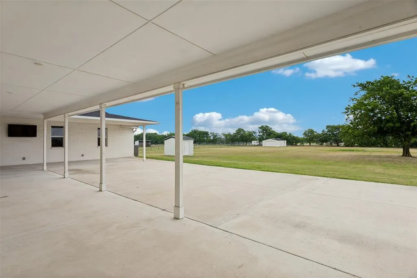
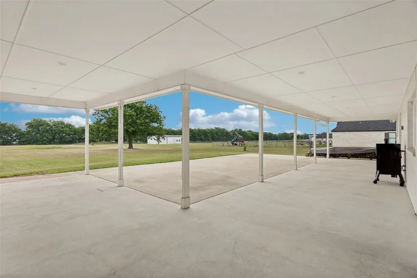
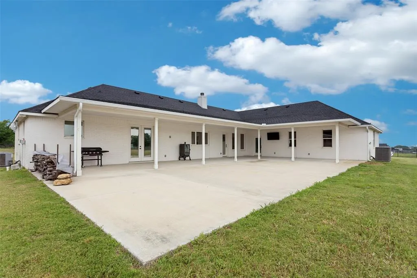
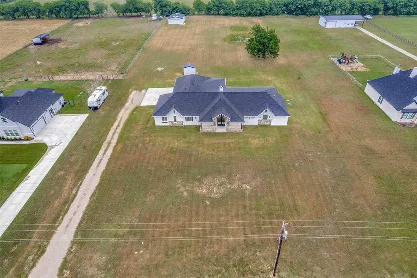
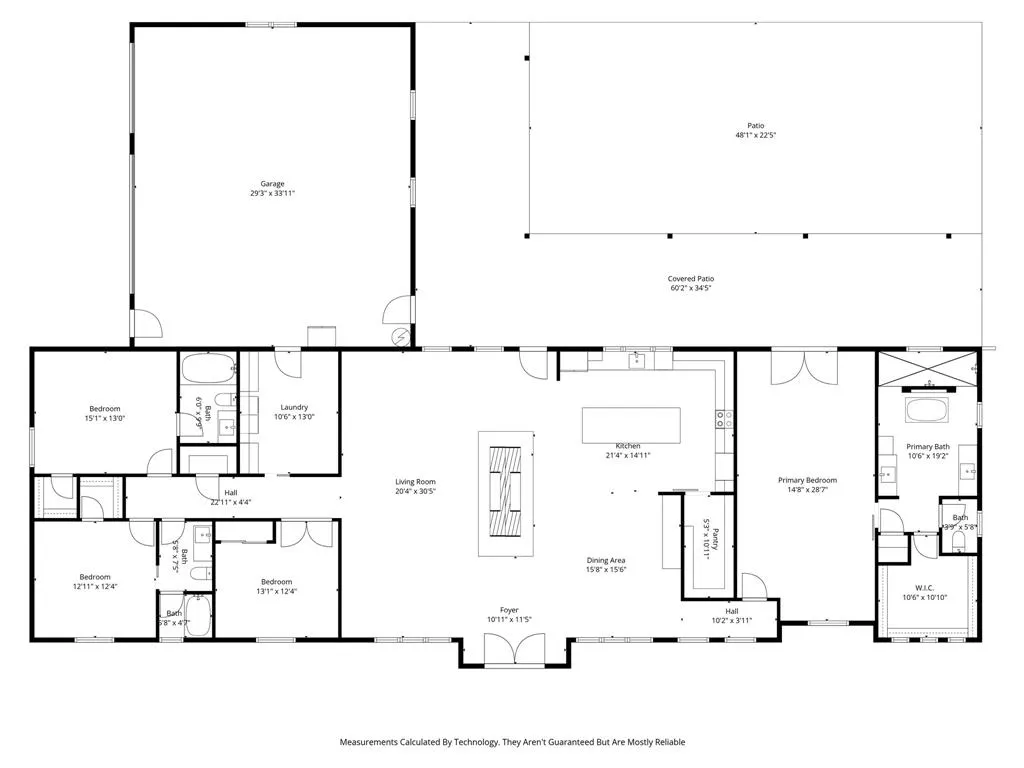
Welcome to 180 Kincannon Lane! This beautiful, like new, single story, custom home was thoughtfully designed and proudly built by True Custom Homes in 2022. Escape from the city and enjoy wide open spaces with 2 acres, stunning sunsets and the peace and serenity of this special location. Experience the country lifestyle while still being ideally located within easy reach of Alliance Town Center, Downtown Ft. Worth, Downtown Dallas, Southlake, DFW Airport, major highways and numerous DFW attractions. This extremely well appointed and meticulously built home with many desirable design features has a light, bright and open concept with soaring wood beamed ceilings, very spacious rooms, a magnificent focal point, double-sided fireplace, and a welcome floorplan with 4 bedrooms (or 3 with a study), 3 full baths, and a 3-car, oversized garage with a dedicated work out space for all equipment and accessories. The living, dining and kitchen flow seamlessly which makes it perfect for entertaining a crowd with ease but is also ideal for comfortable family living. The huge kitchen is a chef's dream with a 12 ft. island, beautiful quartz counter tops, abundant custom cabinetry and counter space, a full suite of high end appliances (including 3 ovens!) and a very spacious pantry for all storage needs. Rest, relax and enjoy the secluded owner's retreat with luxurious spa-like ensuite bath including a beautiful soaking tub, double vanities, large two-sided entry shower with dual rain shower heads, and attractive tile treatments. The large walk-in closet offers numerous levels of hanging options and handy built-in shelving areas. An expansive covered patio and the 2-acre lot offer endless possibilities to add a swimming pool, outdoor kitchen, workshop or other backyard features. Additional amenities include plantation shutters throughout, an electric water well, handsome vinyl plank flooring, attractive modern hardware and fixtures and much, much more!! A truly special property!!
| Elementary School |
|---|
| Prairievie Elementary School |
| Price History | |
|---|---|
| 5/22/2026 | Listed $799,900 |
| 6/13/2026 | 4$774,900 |
| 7/23/2026 | 4$749,900 |
General Features
| Heating | Central,Electric,Zoned |
|---|---|
| Cooling | Ceiling Fan(s),Central Air,Electric,Zoned |
| Utilities | Aerobic Septic,Co-op Electric,Well |
| Possession | Negotiable |
| Roof | Composition |
| Appliances | Dishwasher,Disposal,Electric Oven,Electric Range,Electric Water Heater,Microwave,Double Oven,Refrigerator,Water Softener |
| Easements | Utilities |
| Number of Garage Spaces | 3 |
| Restrictions | Deed,No Mobile Home |
| School District | Northwest ISD |
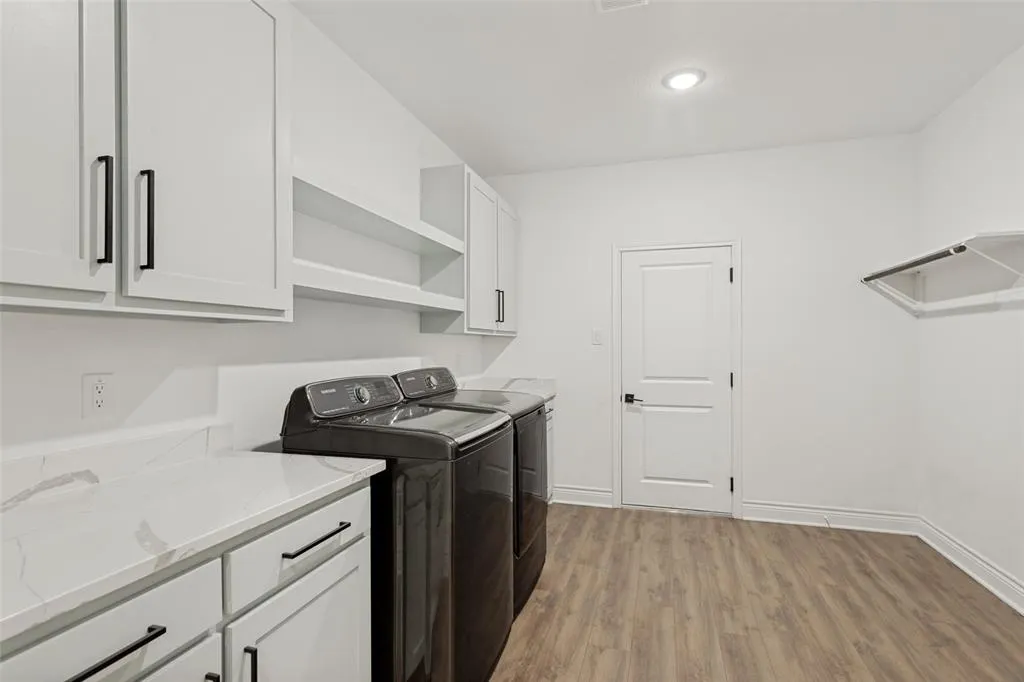
| Exclusions | Washer and dryer are excluded. All other appliances,televisions and brackets will remain with the property. |
| Year Built | 2022 |
| Architectural Style | Modern Farmhouse |
| Levels | One |
| Unexempt Taxes | 14035 |
| Will Subdivide | No |
| Property Subtype | Single Family Residence |
| Subdivision Name | Wilson Add |
| Transaction Type | For Sale |
| Occupant Type | Owner |
| County | Wise |
| Property Type | Residential |
| Security Features | Carbon Monoxide Detector(s) |
| Construction Materials | Board & Batten Siding,Brick,Rock/Stone |
| Year Built Details | Preowned |
| Accessory Unit Y/N | No |
| HOA Type | None |
| Special Notes | Deed Restrictions |
| Full Baths | 3 |
| Status | Active |
| Directions | I35W North to Exit 287 toward Decatur. Exit FM 407 (Illinois Street) toward Justin. Right on FM 407 (Illinois Street). Left on Kincannon to property on the right. Briggs Freeman Sotheby's Interna |
| City | New Fairview |
| Other Equipment | Irrigation Equipment |
| Elementary School Name | Prairievie |
| High School | Northwest |
| Elementary School | Prairievie |
| Virtual Tour URL Unbranded | https://www.propertypanorama.com/instaview/ntreis/21278472 |
| Standard Status | Active |
| Listing Terms | Cash,Conventional,VA Loan |
Interior Features
| Interior Features | Decorative Lighting,Double Vanity,Flat Screen Wiring,High Speed Internet Available,Kitchen Island,Open Floorplan,Pantry,Vaulted Ceiling(s),Walk-In Closet(s) |
|---|---|
| Flooring | Luxury Vinyl Plank,Tile |
| Fireplace Features | Dining Room,Double Sided,Living Room,Raised Hearth,See Through Fireplace,Wood Burning |
| Fireplaces Total | 1 |
| Dining Areas | 1 |
| Living Areas | 1 |
| Room Count | 11 |
| Lock Box Type | Blue BT LE |
| Total Bedrooms | 4 |
| Total Baths | 3 |
| Window Features | Shutters |
| Laundry Features | Electric Dryer Hookup,Utility Room,Full Size W/D Area,Dryer Hookup,Washer Hookup |
Exterior Features
| Exterior Features | Covered Patio/Porch,Rain Gutters,Lighting |
|---|---|
| Lot Features | Interior Lot,Sprinkler System |
| Fencing | None |
| Garage Length | 33 |
| Garage Width | 29 |
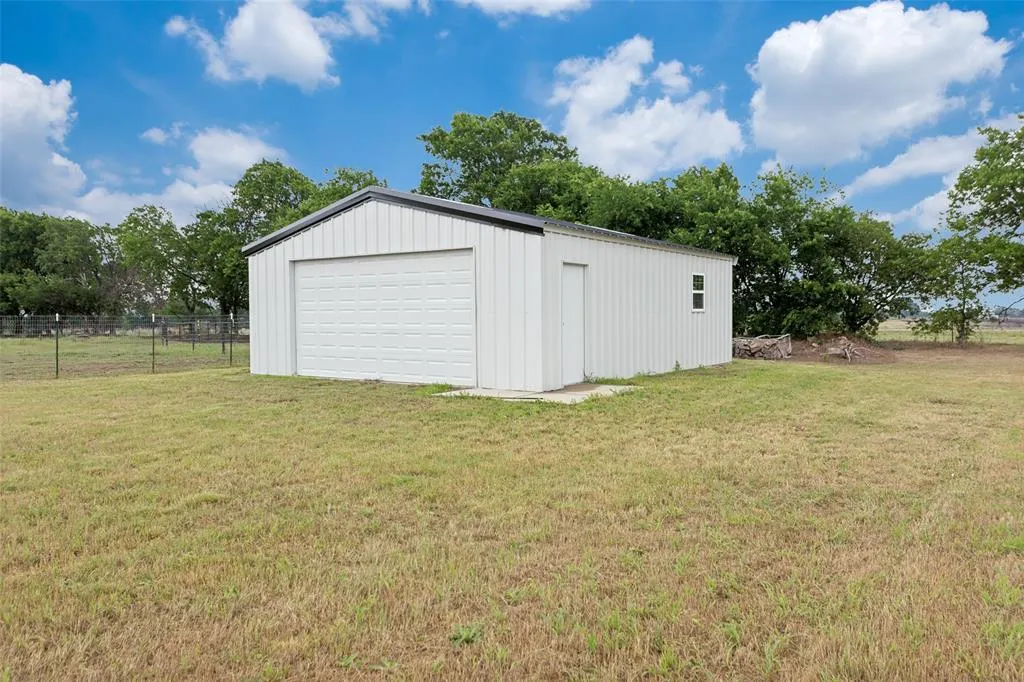
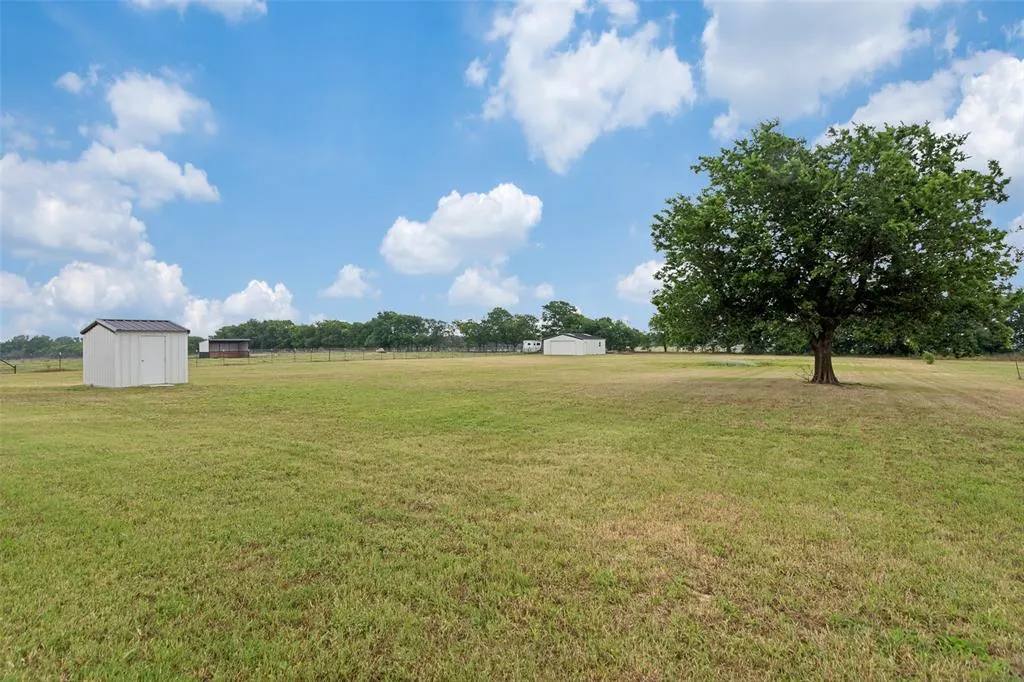
| Other Structures | Storage |
| Lot Size Source | Public Records |
| Parking Features | Garage,Garage Door Opener,Garage Faces Side,Oversized |
| Lot Size | 1 to < 3 Acres |
| Covered Spaces | 3 |
| Foundation | Slab |
| Lot Size Area | 2.1010 |
| Lot Size Units | Acres |
| Structural Style | Single Detached |
| Garage Y/N | Yes |
| Lot Size Square Feet | 91519.5600 |
| Lot Size Acres | 2.1010 |
| Patio And Porch Features | Covered |
| Attached Garage Y/N | Yes |
Amenities
- Foreclosure
- Views
- Short Sale
- New Construction
- Adult 55+
- Lease To Own
- No HOA Fees
- Furnished
- Primary On Main
- Air Conditioning
- Seller Finance
- Green
- Fixer Upper
- Horse
- Golf
- Fireplace
- Deck
- Garage
- Basement
- Pool
Property vs Single Family Average in 76078
Price
Taxes
Year Built
Visits
 © 2026 North Texas Real Estate Information Systems, Inc. All rights reserved. Disclaimer: All information deemed reliable but not guaranteed and should be independently verified. All properties are subject to prior sale, change or withdrawal. Neither listing broker(s) nor M&D Real Estate - Forney shall be responsible for any typographical errors, misinformation, misprints and shall be held totally harmless. The database information herein is provided from and copyrighted by the North Texas Real
